

Mildenhall Road, Great Barr, Birmingham, B42
.jpeg)
.jpeg)





.jpeg)
.jpeg)







Info
Features
- PERFECT FOR FAMILIES
- ENVIOUS GARDEN
- DOUBLE GARAGE W/ REAR ACCESS
- THREE SIZEABLE BEDROOMS
- OFF ROAD PARKING
- GREAT MOTORWAY LINKS
- MODERN KITCHEN DINER
- WELL PRESENTED THROUGHOUT
- CLOSE TO LOCAL SCHOOLS AND AMENITIES
- DO NOT MISS OUT!
Full Description
*** DRAFT DETAILS – AWAITING VENDOR APPROVAL ***
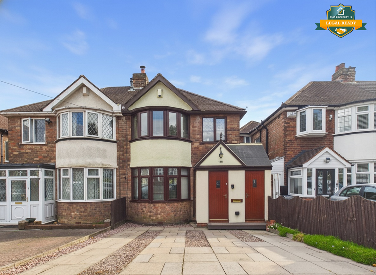
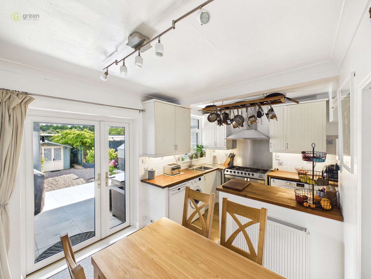
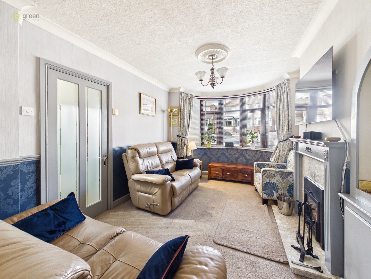
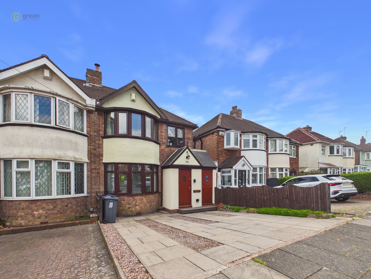
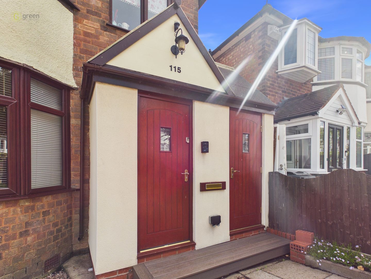
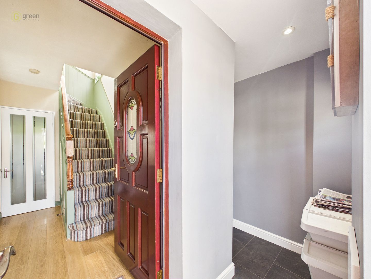
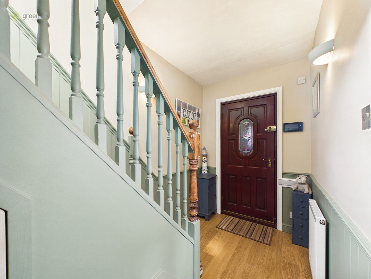
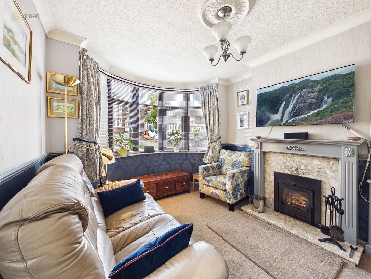
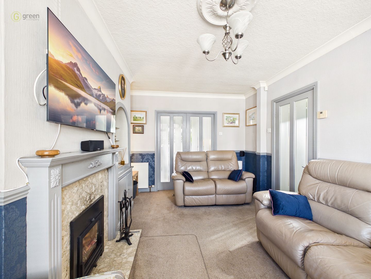
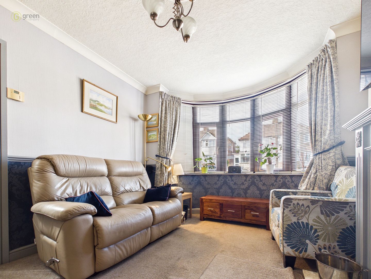
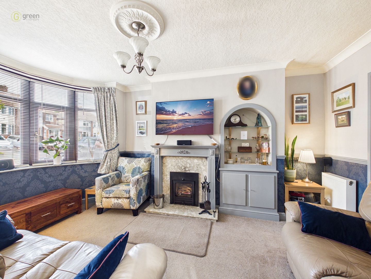
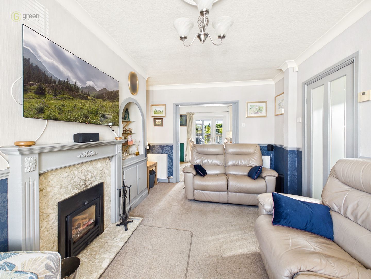
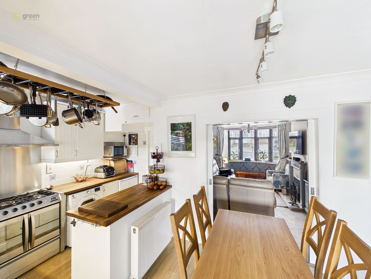
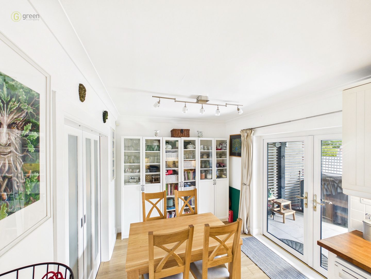
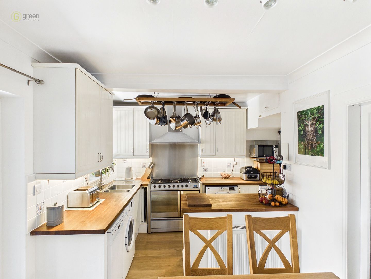
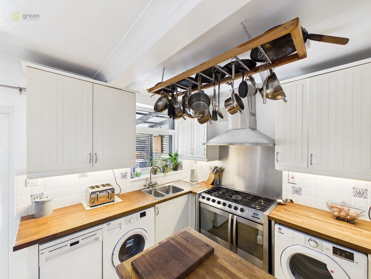
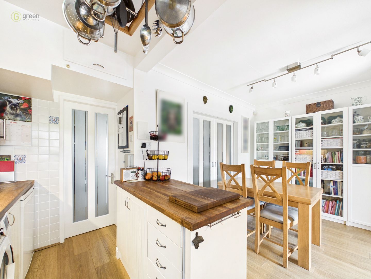
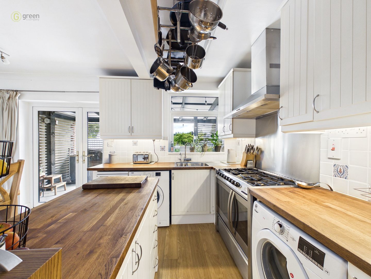
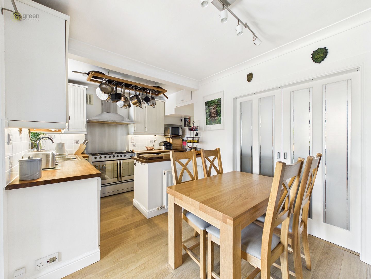
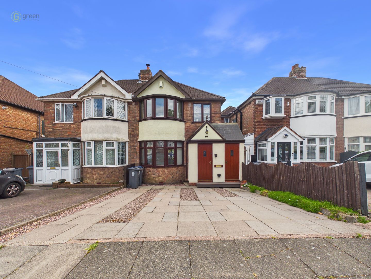
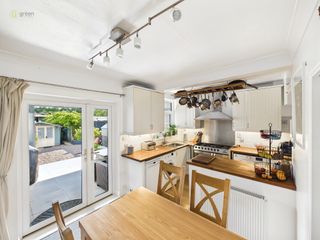
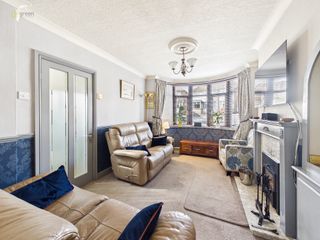
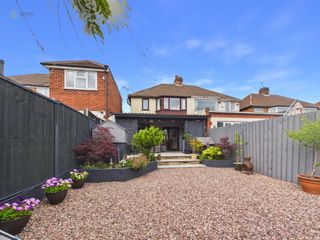
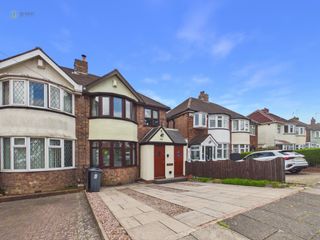
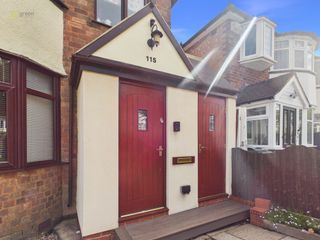
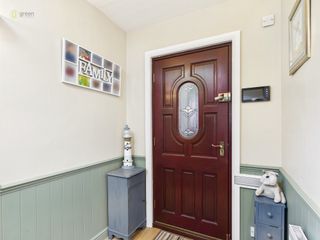
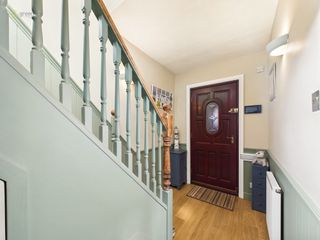
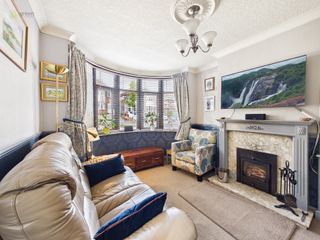
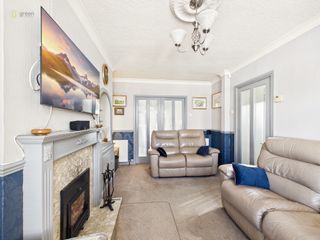
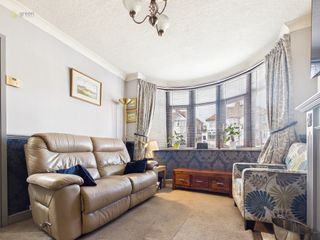
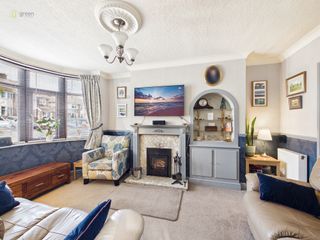
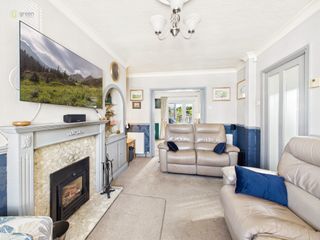
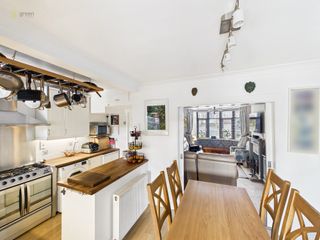
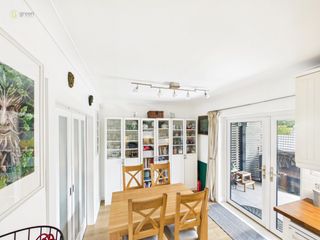
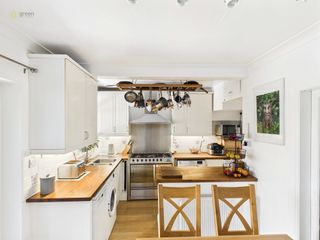
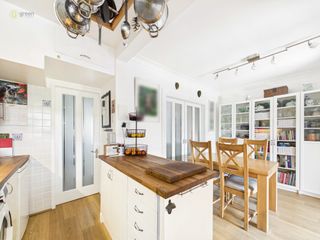
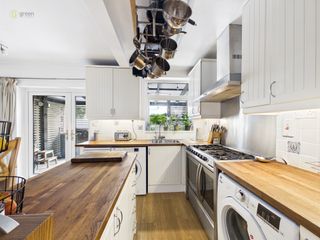
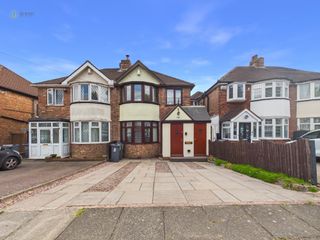
Nestled in a sought-after road, this delightful semi-detached house offers an impressive combination of modern living and character charm. Stepping through the exquisitely designed new porch, which provides abundant storage space, you are greeted by a welcoming hallway. The hallway seamlessly guides you to the living room, complete with a cosy wood fireplace and a stunning bay window—creating a warm and inviting retreat. French doors lead to the kitchen diner, enhancing the open-plan feel, perfect for both entertaining and maintaining warmth during colder months. The chef’s dream kitchen incorporates ample room for a double oven, an island, and plentiful cabinetry, with a dining area overlooking the garden for delightful family meals.
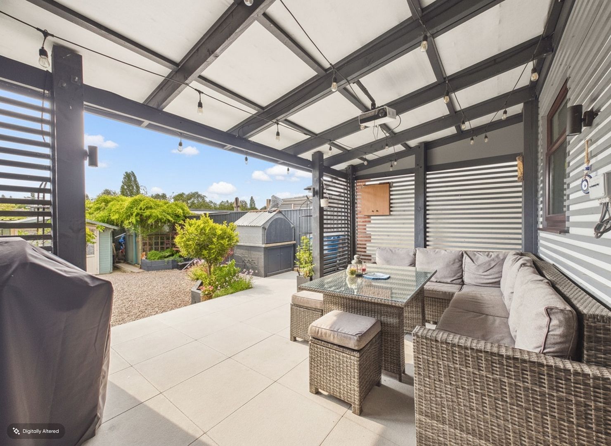
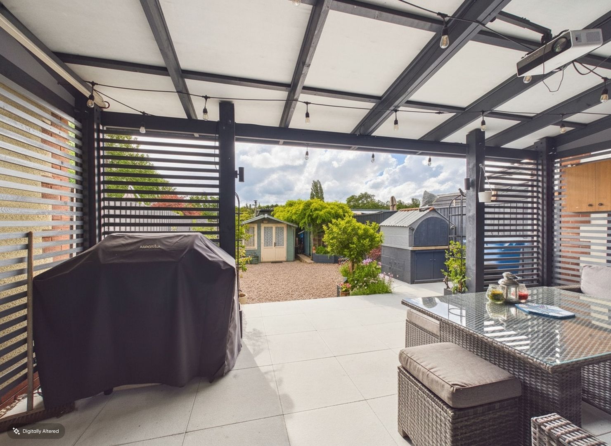
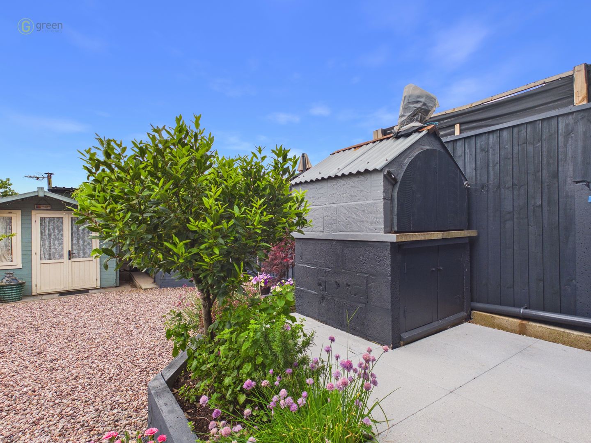
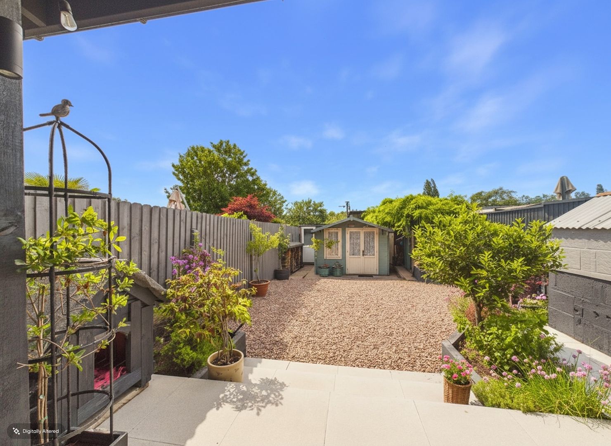
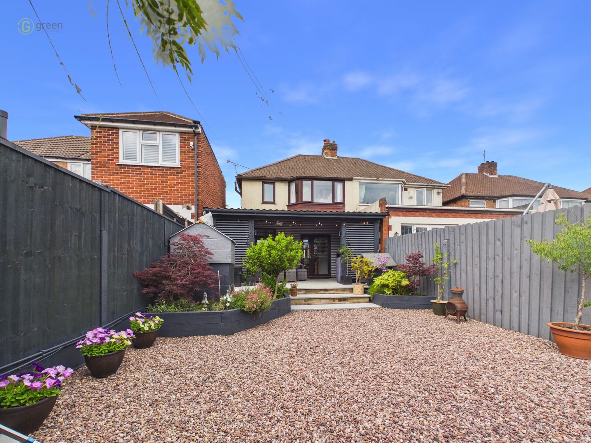
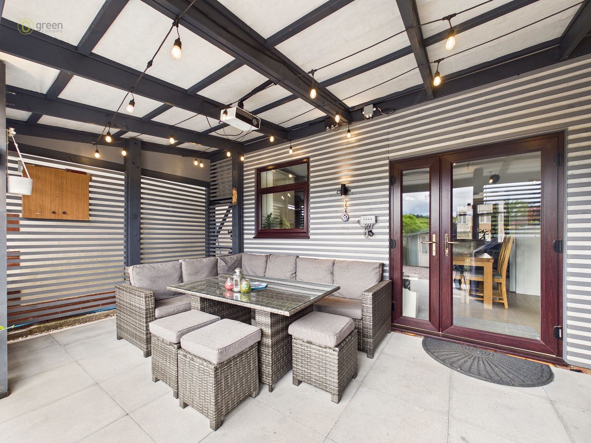
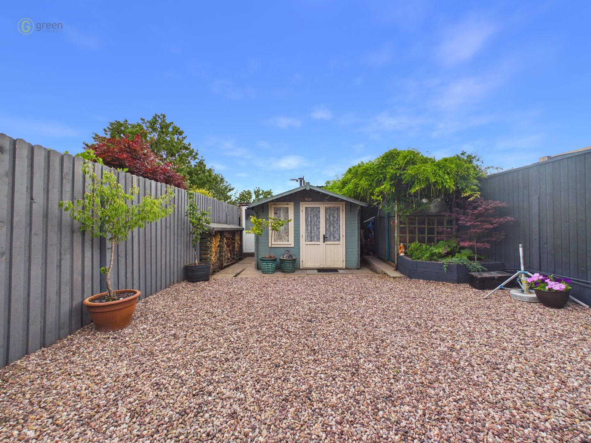
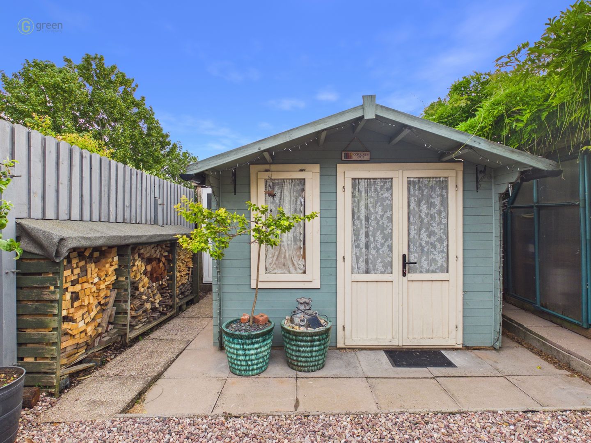
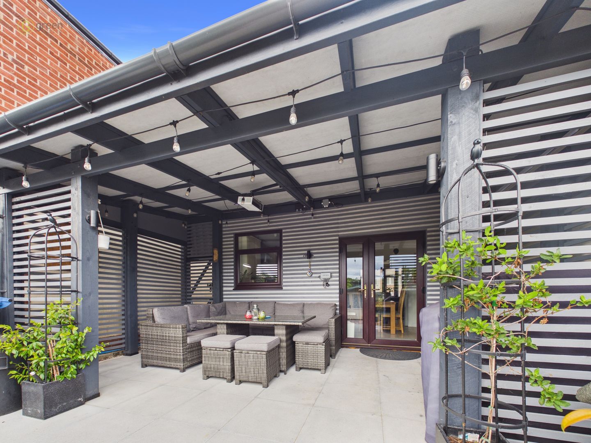
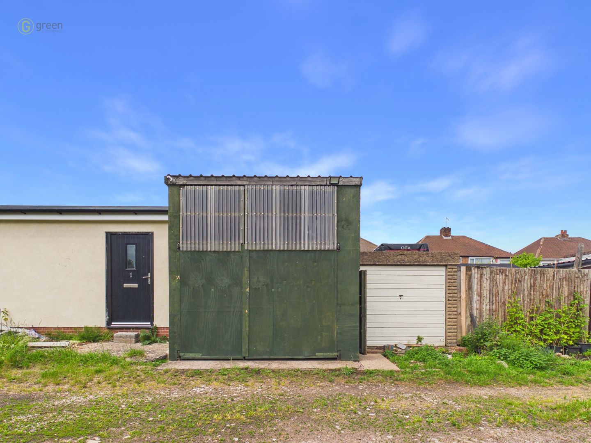
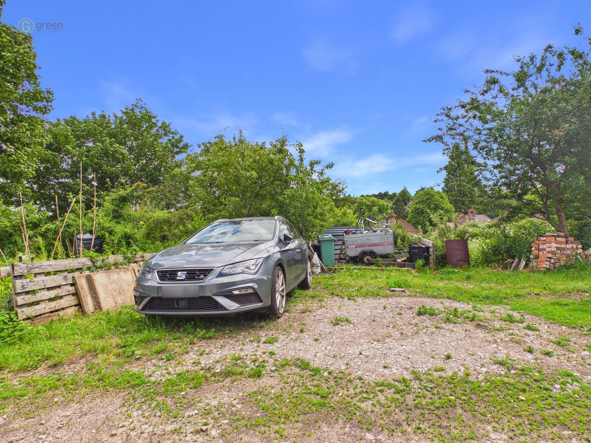
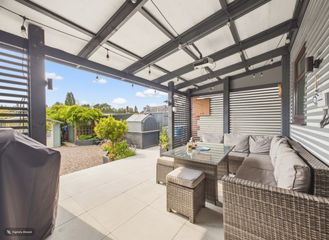
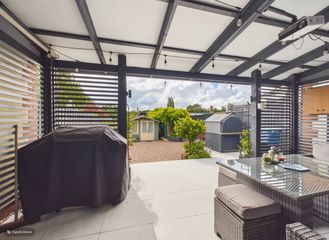
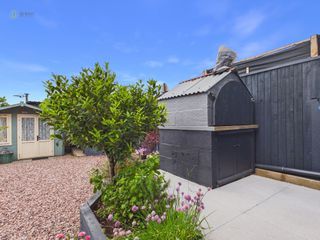
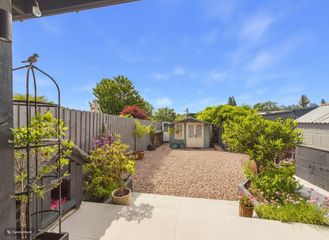
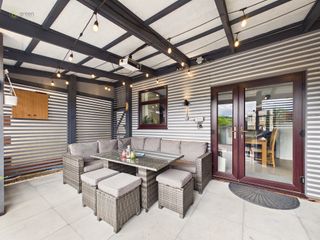
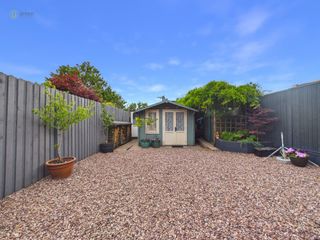
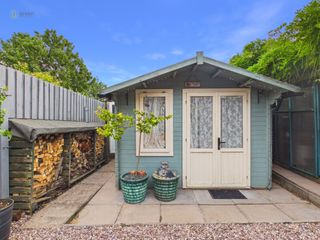
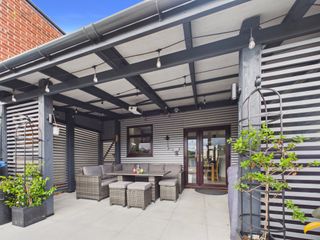
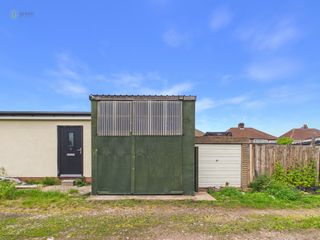
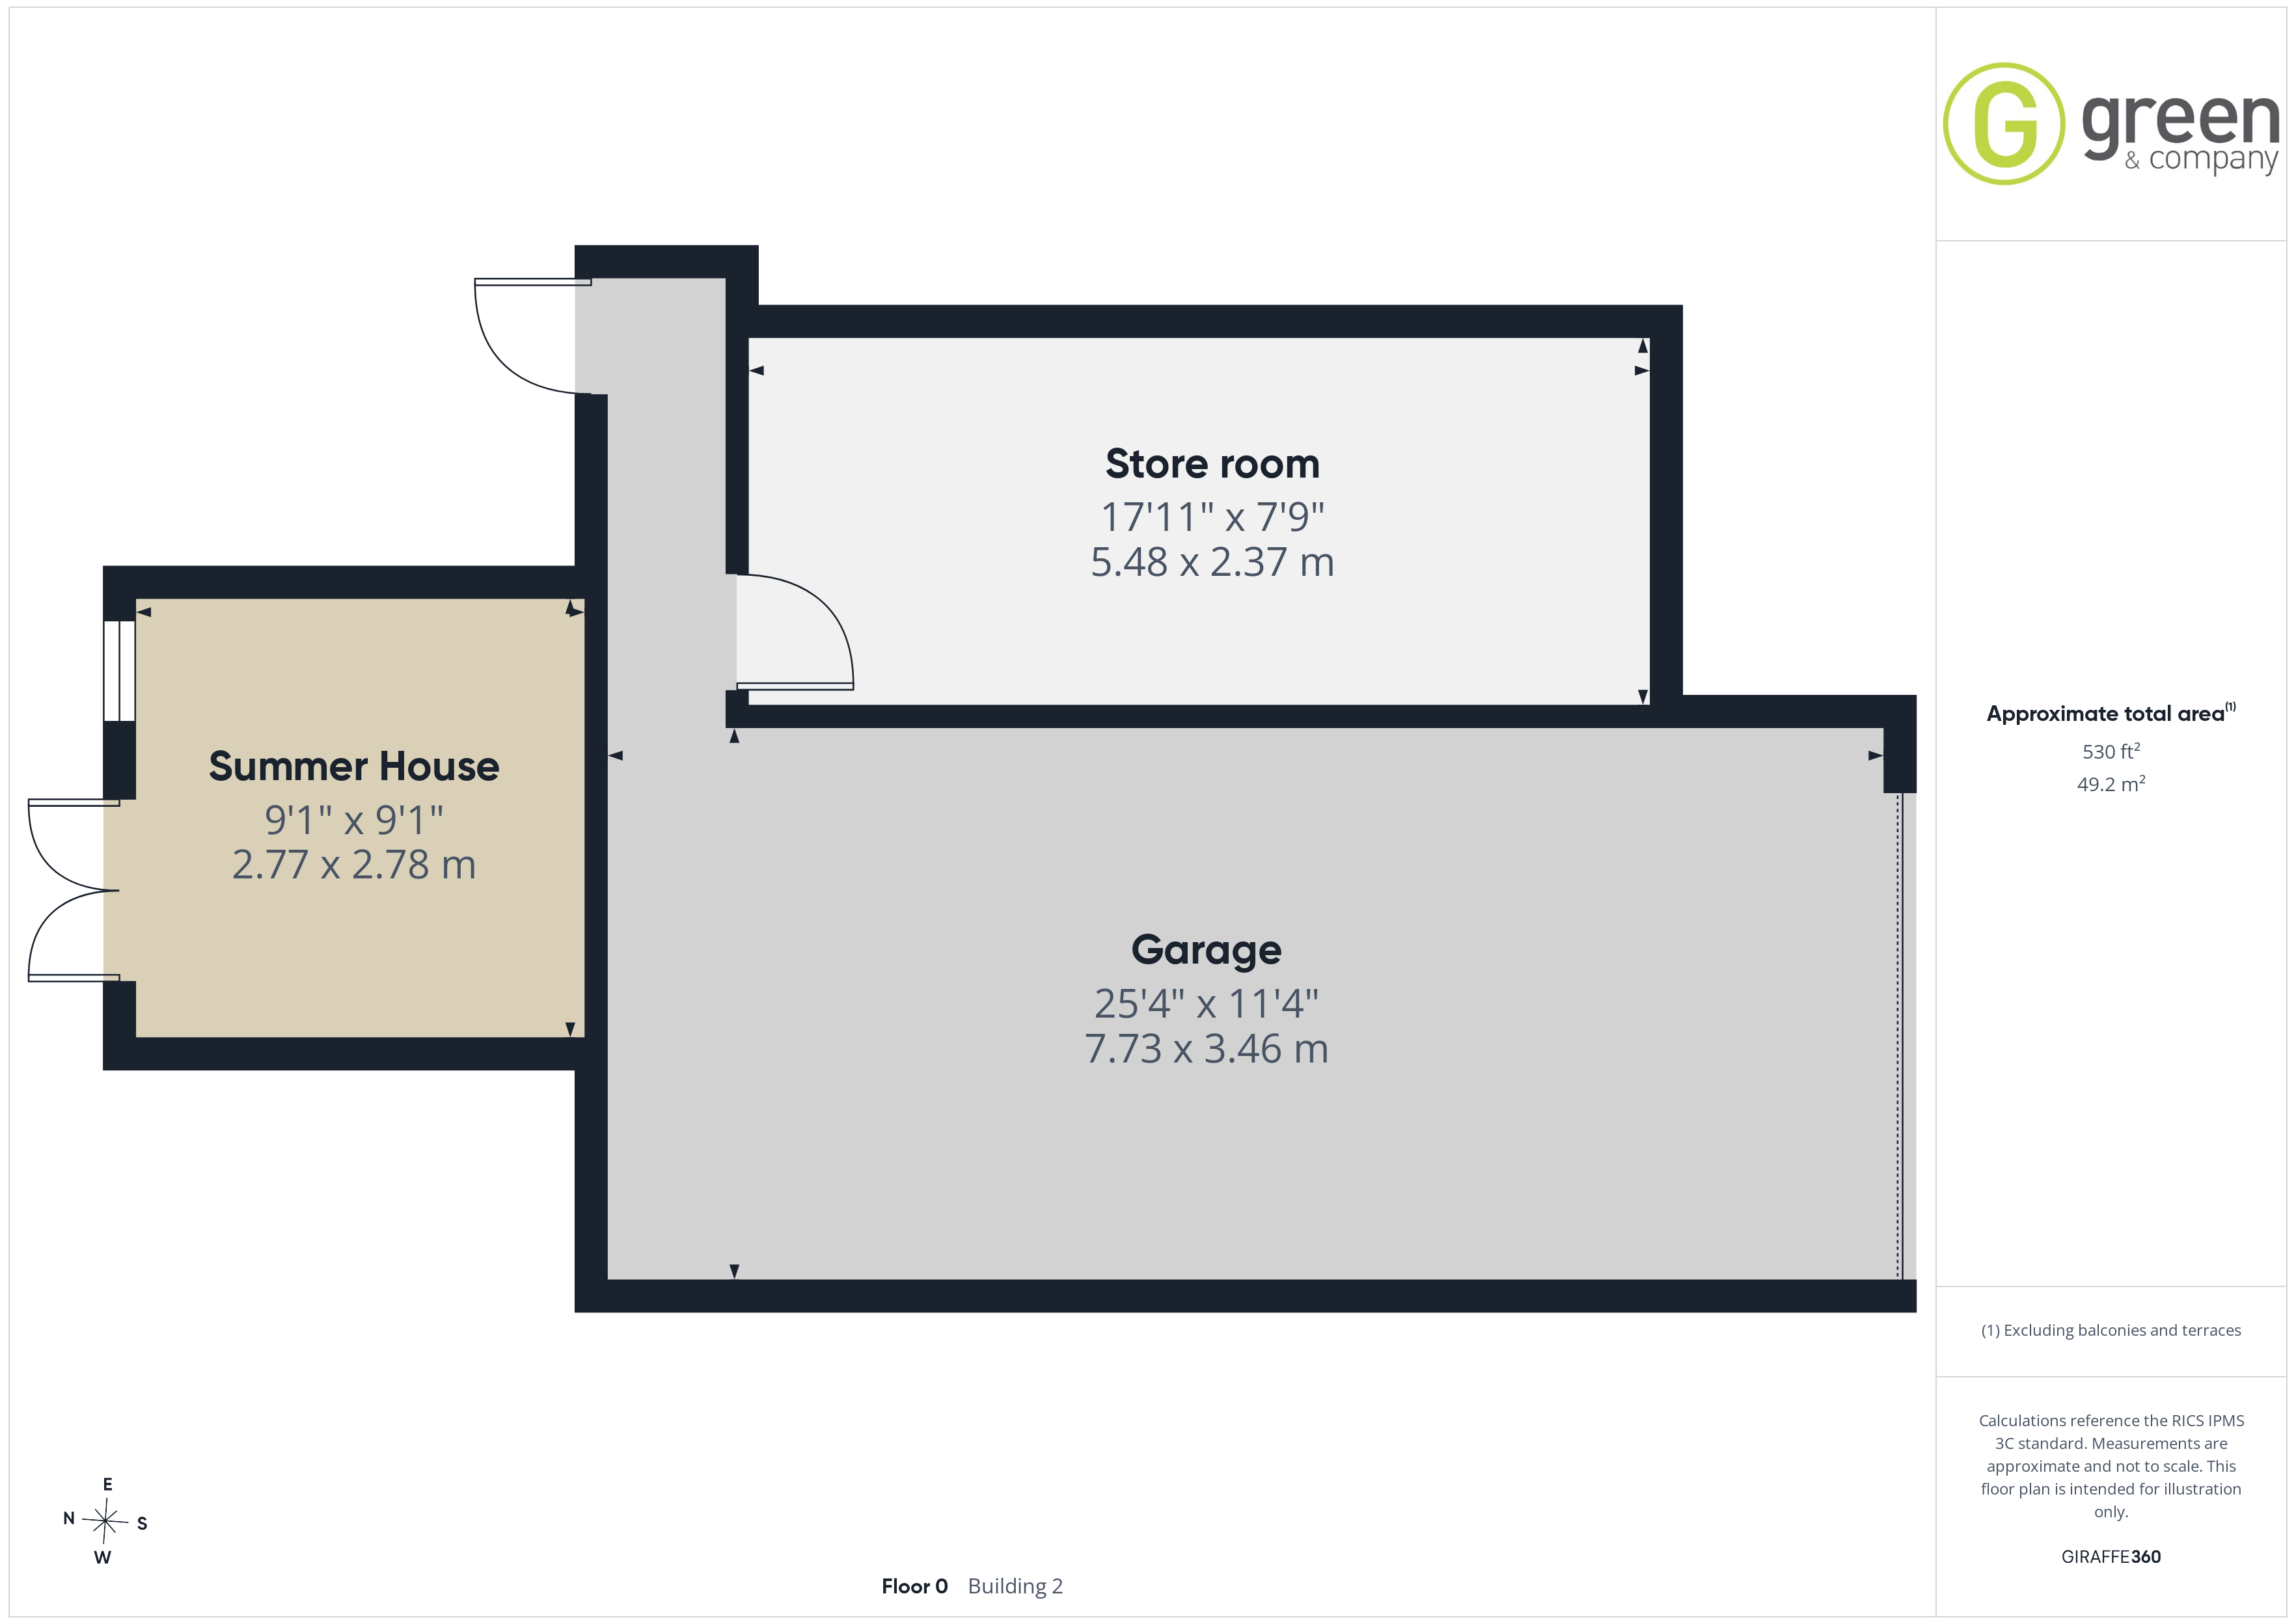
The external features offer a true haven for outdoor living enthusiasts. The handsome frontage provides parking for two vehicles, while the rear garden is a versatile oasis boasting a charming veranda ideal for entertaining or enjoying serene mornings with a coffee. A pizza oven elevates the outdoor experience, creating memorable evenings with friends and family. Additionally, a summer house adds further charm, while the double garage with heightened roofs can accommodate a camper or serve as a fantastic workshop. Extra storage is available in the adjacent large storeroom, and rear access via a locked gate plus two additional parking spaces complete the impressive offering.
This home’s location perfectly balances convenience with tranquillity, making it ideal for growing families. Positioned within easy reach of local amenities and excellent schools, it offers superb transport links to Birmingham city centre and the motorway, ensuring seamless connectivity for commuters. With further potential to extend, this property not only promises a comfortable family lifestyle now but also a promising future development opportunity. Experience a blend of charm, convenience, and endless potential in this delightful home.
To the front a tiled driveway with front door leading into:-
PORCH/CLOAKROOM
Vinyl flooring, ceiling light, in built storage, door leading into:-
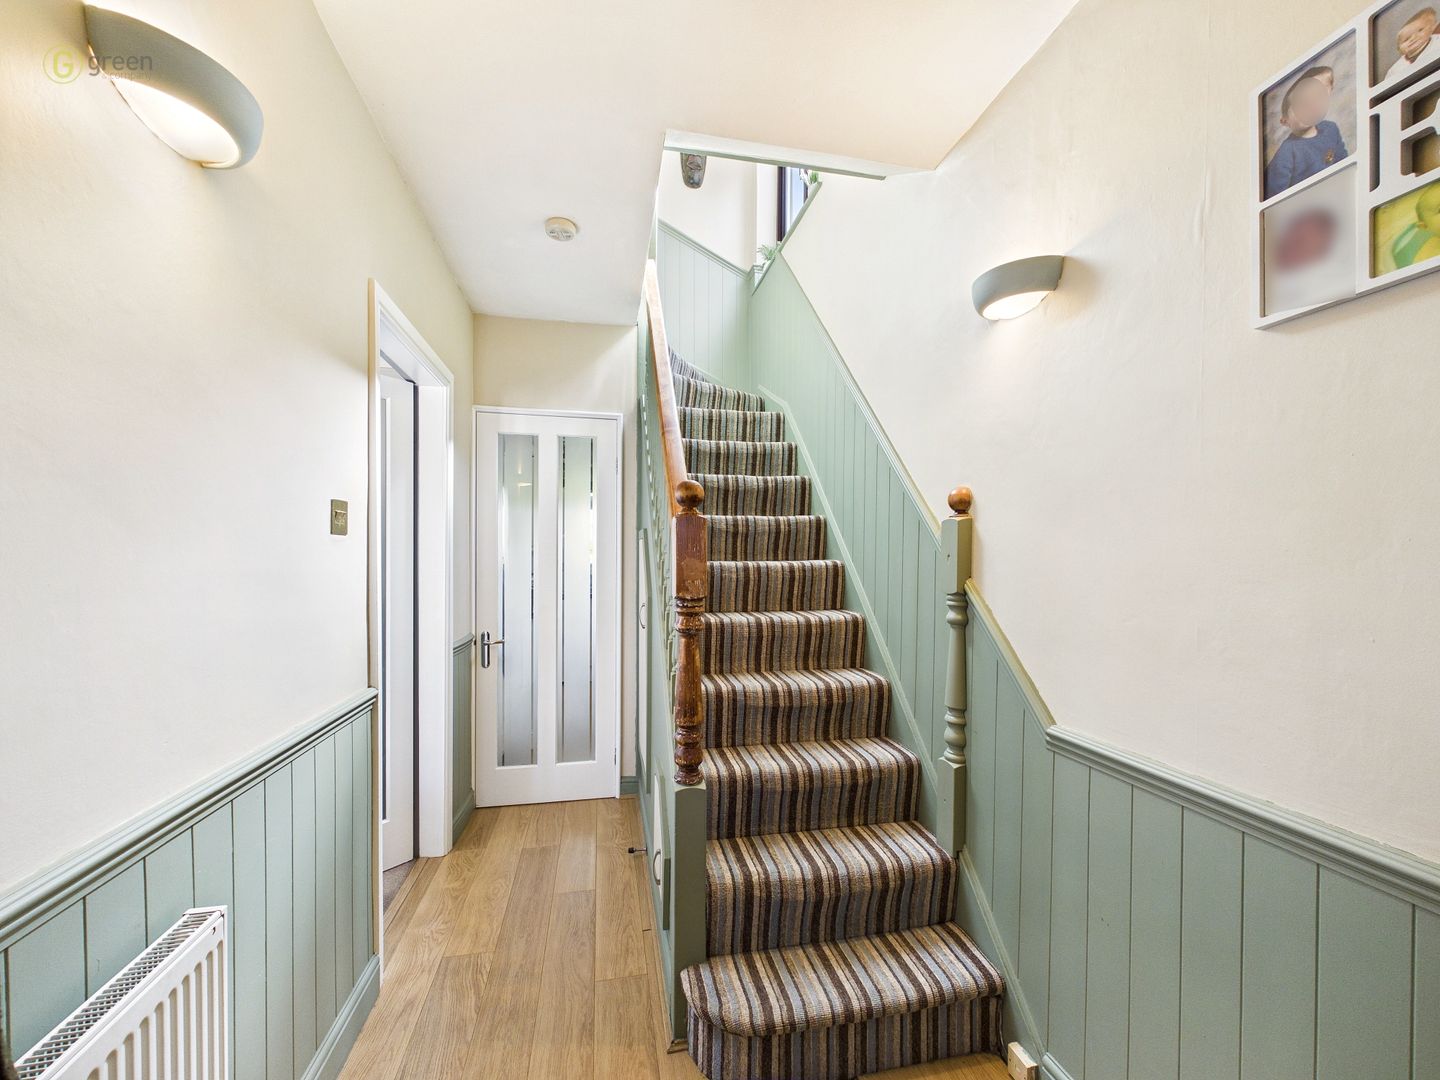
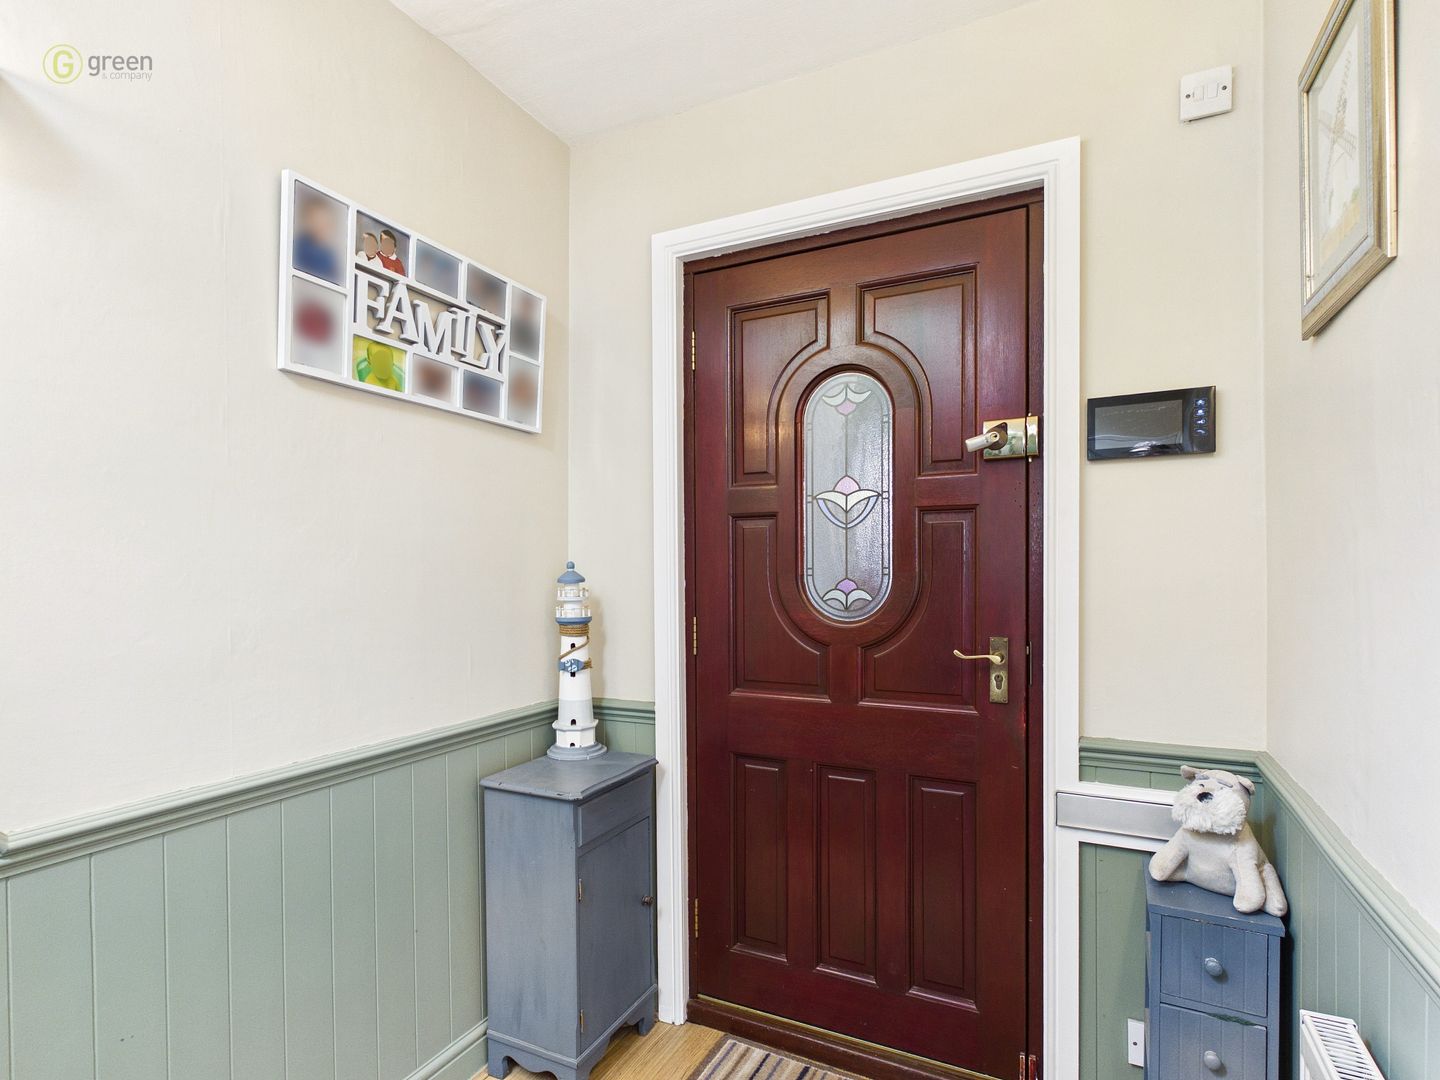
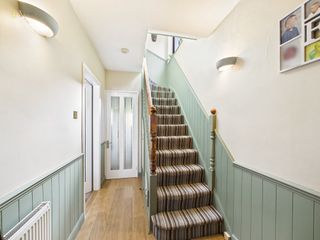
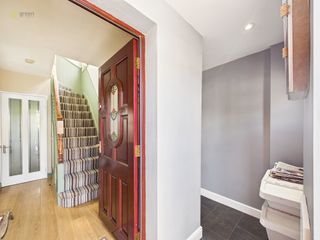
HALLWAY
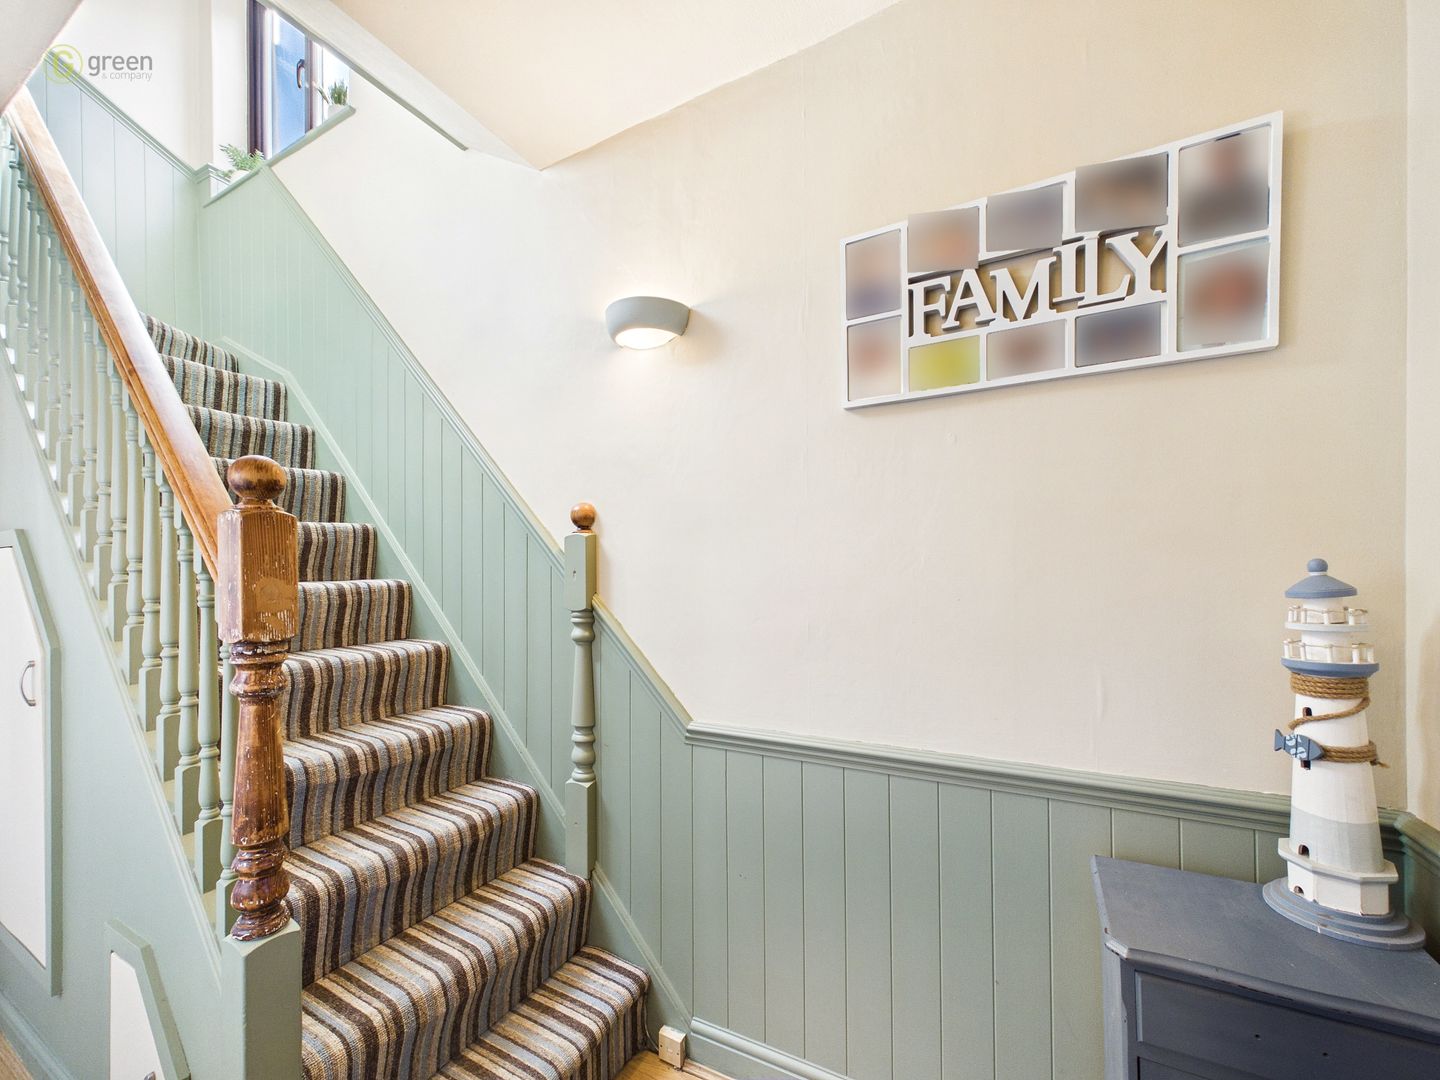
Having laminate wood flooring, wall lights, gas central heating radiator.
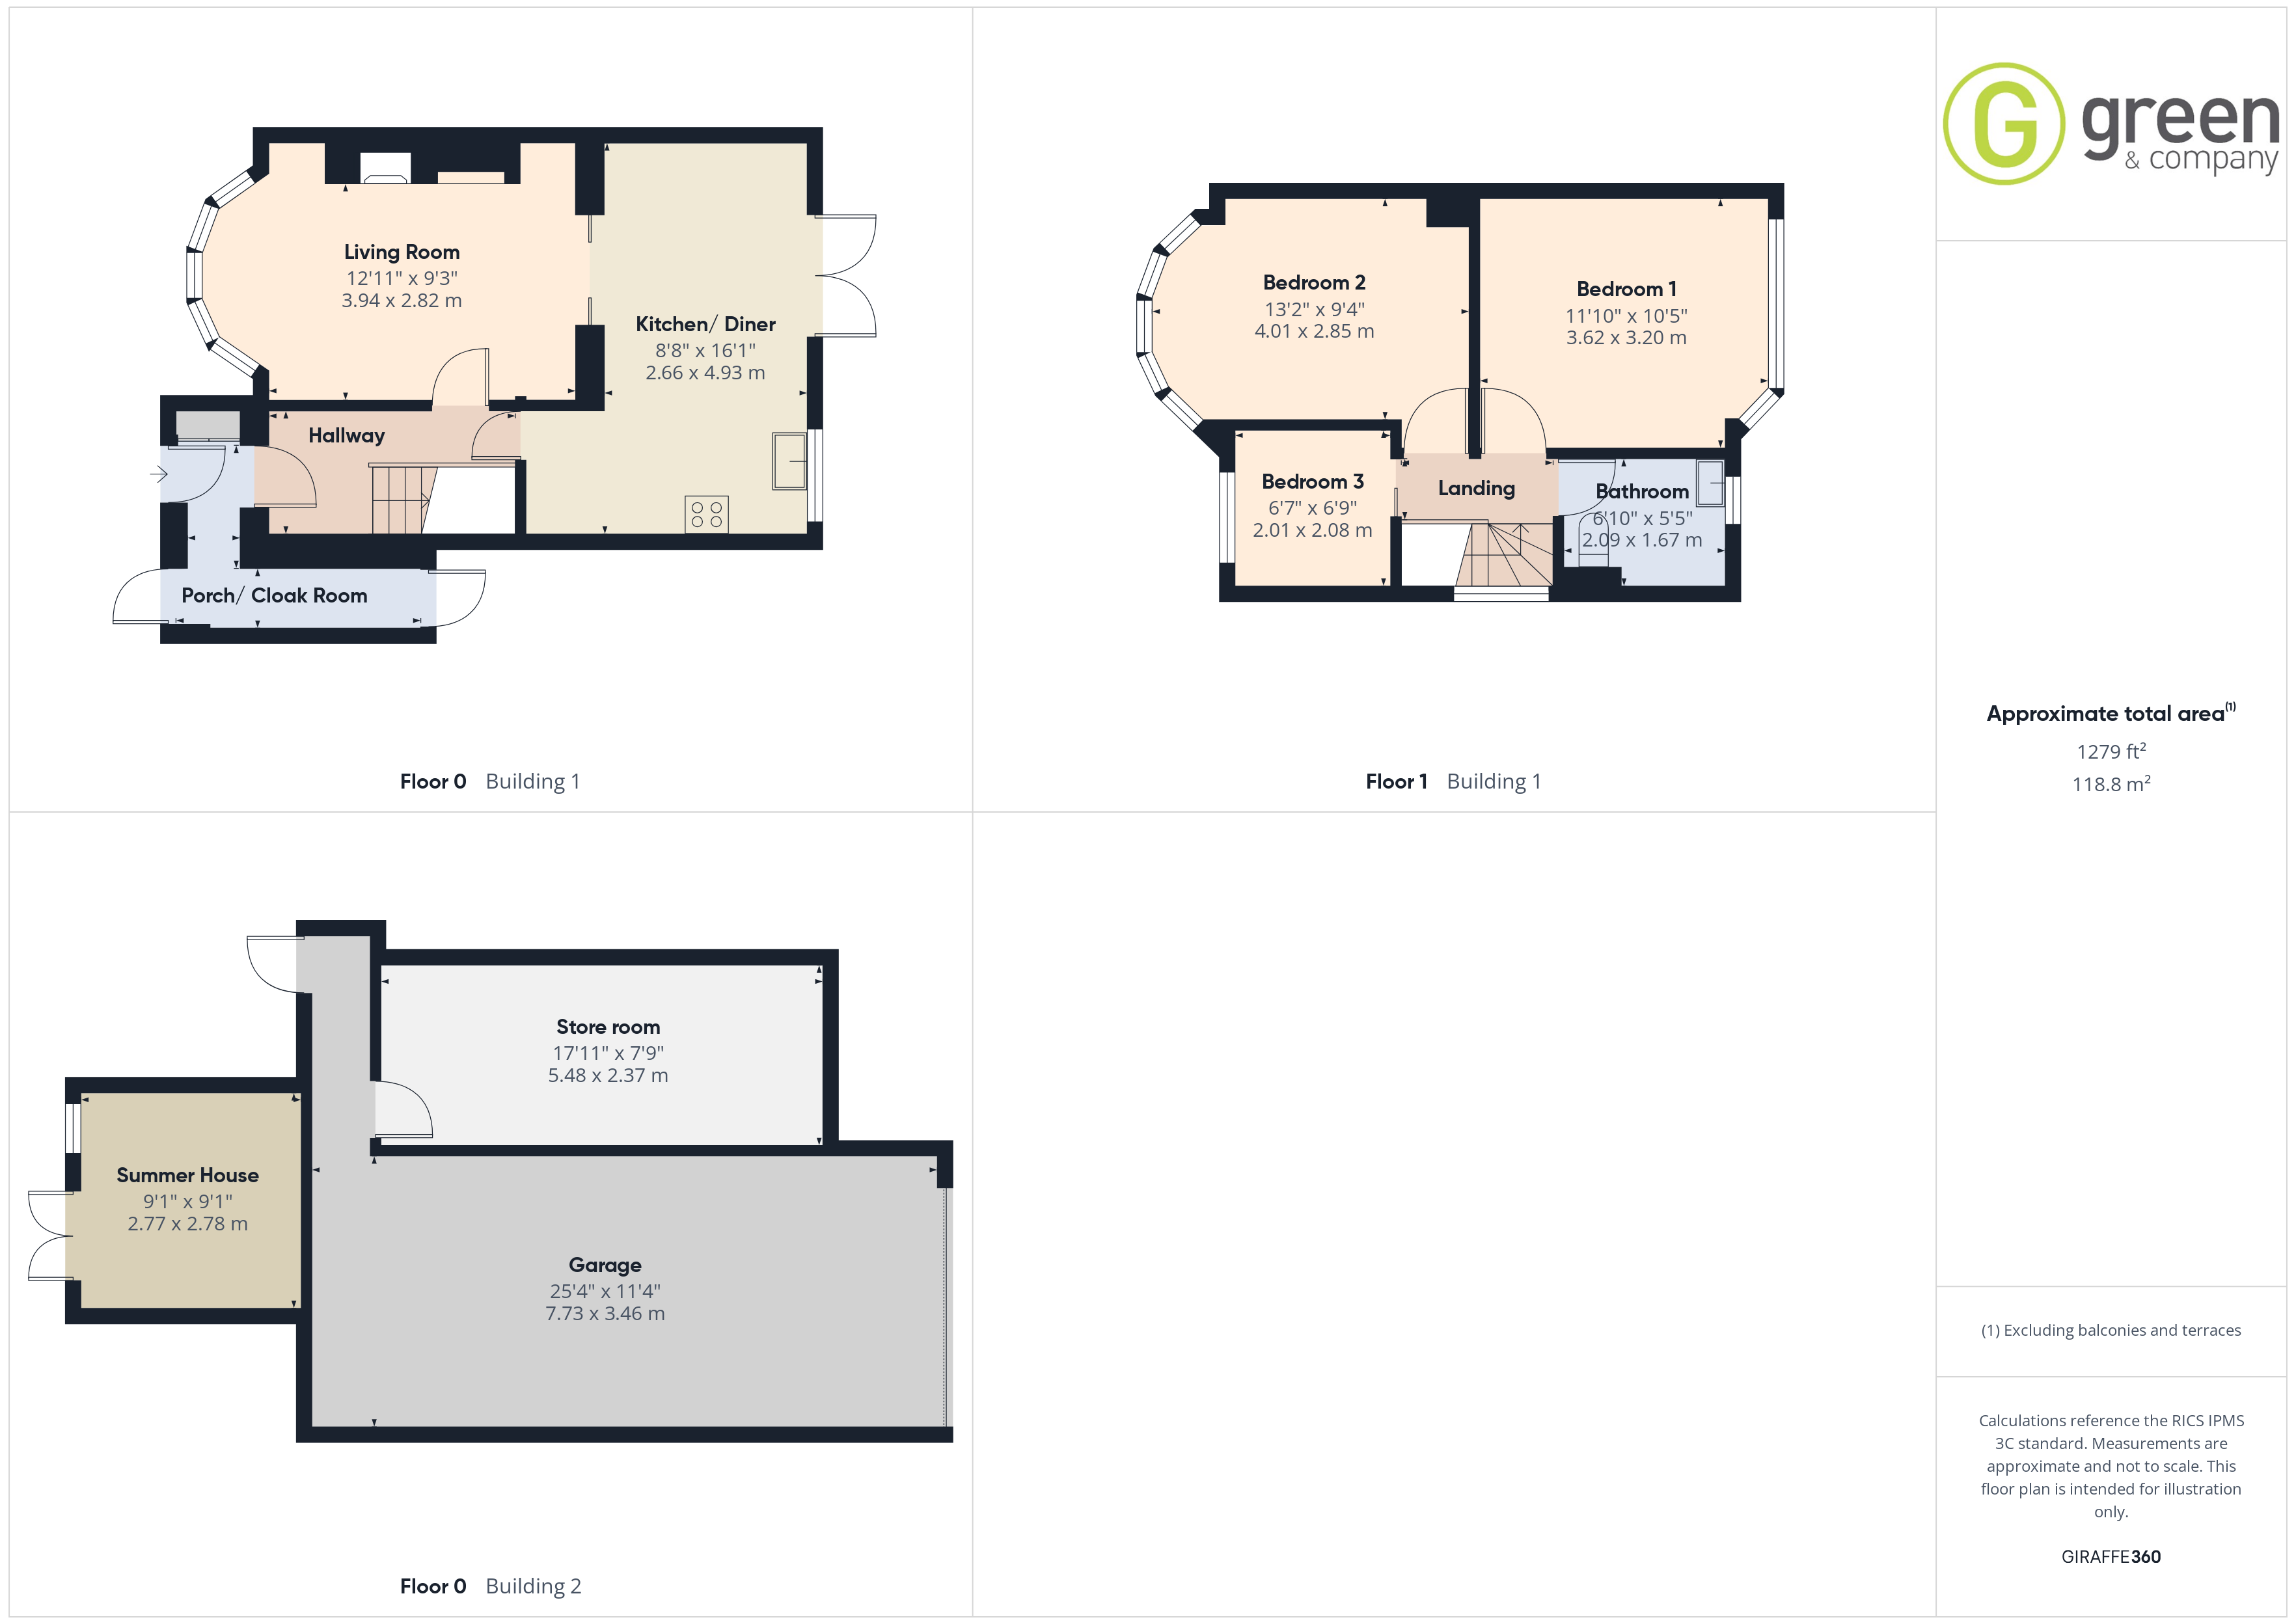
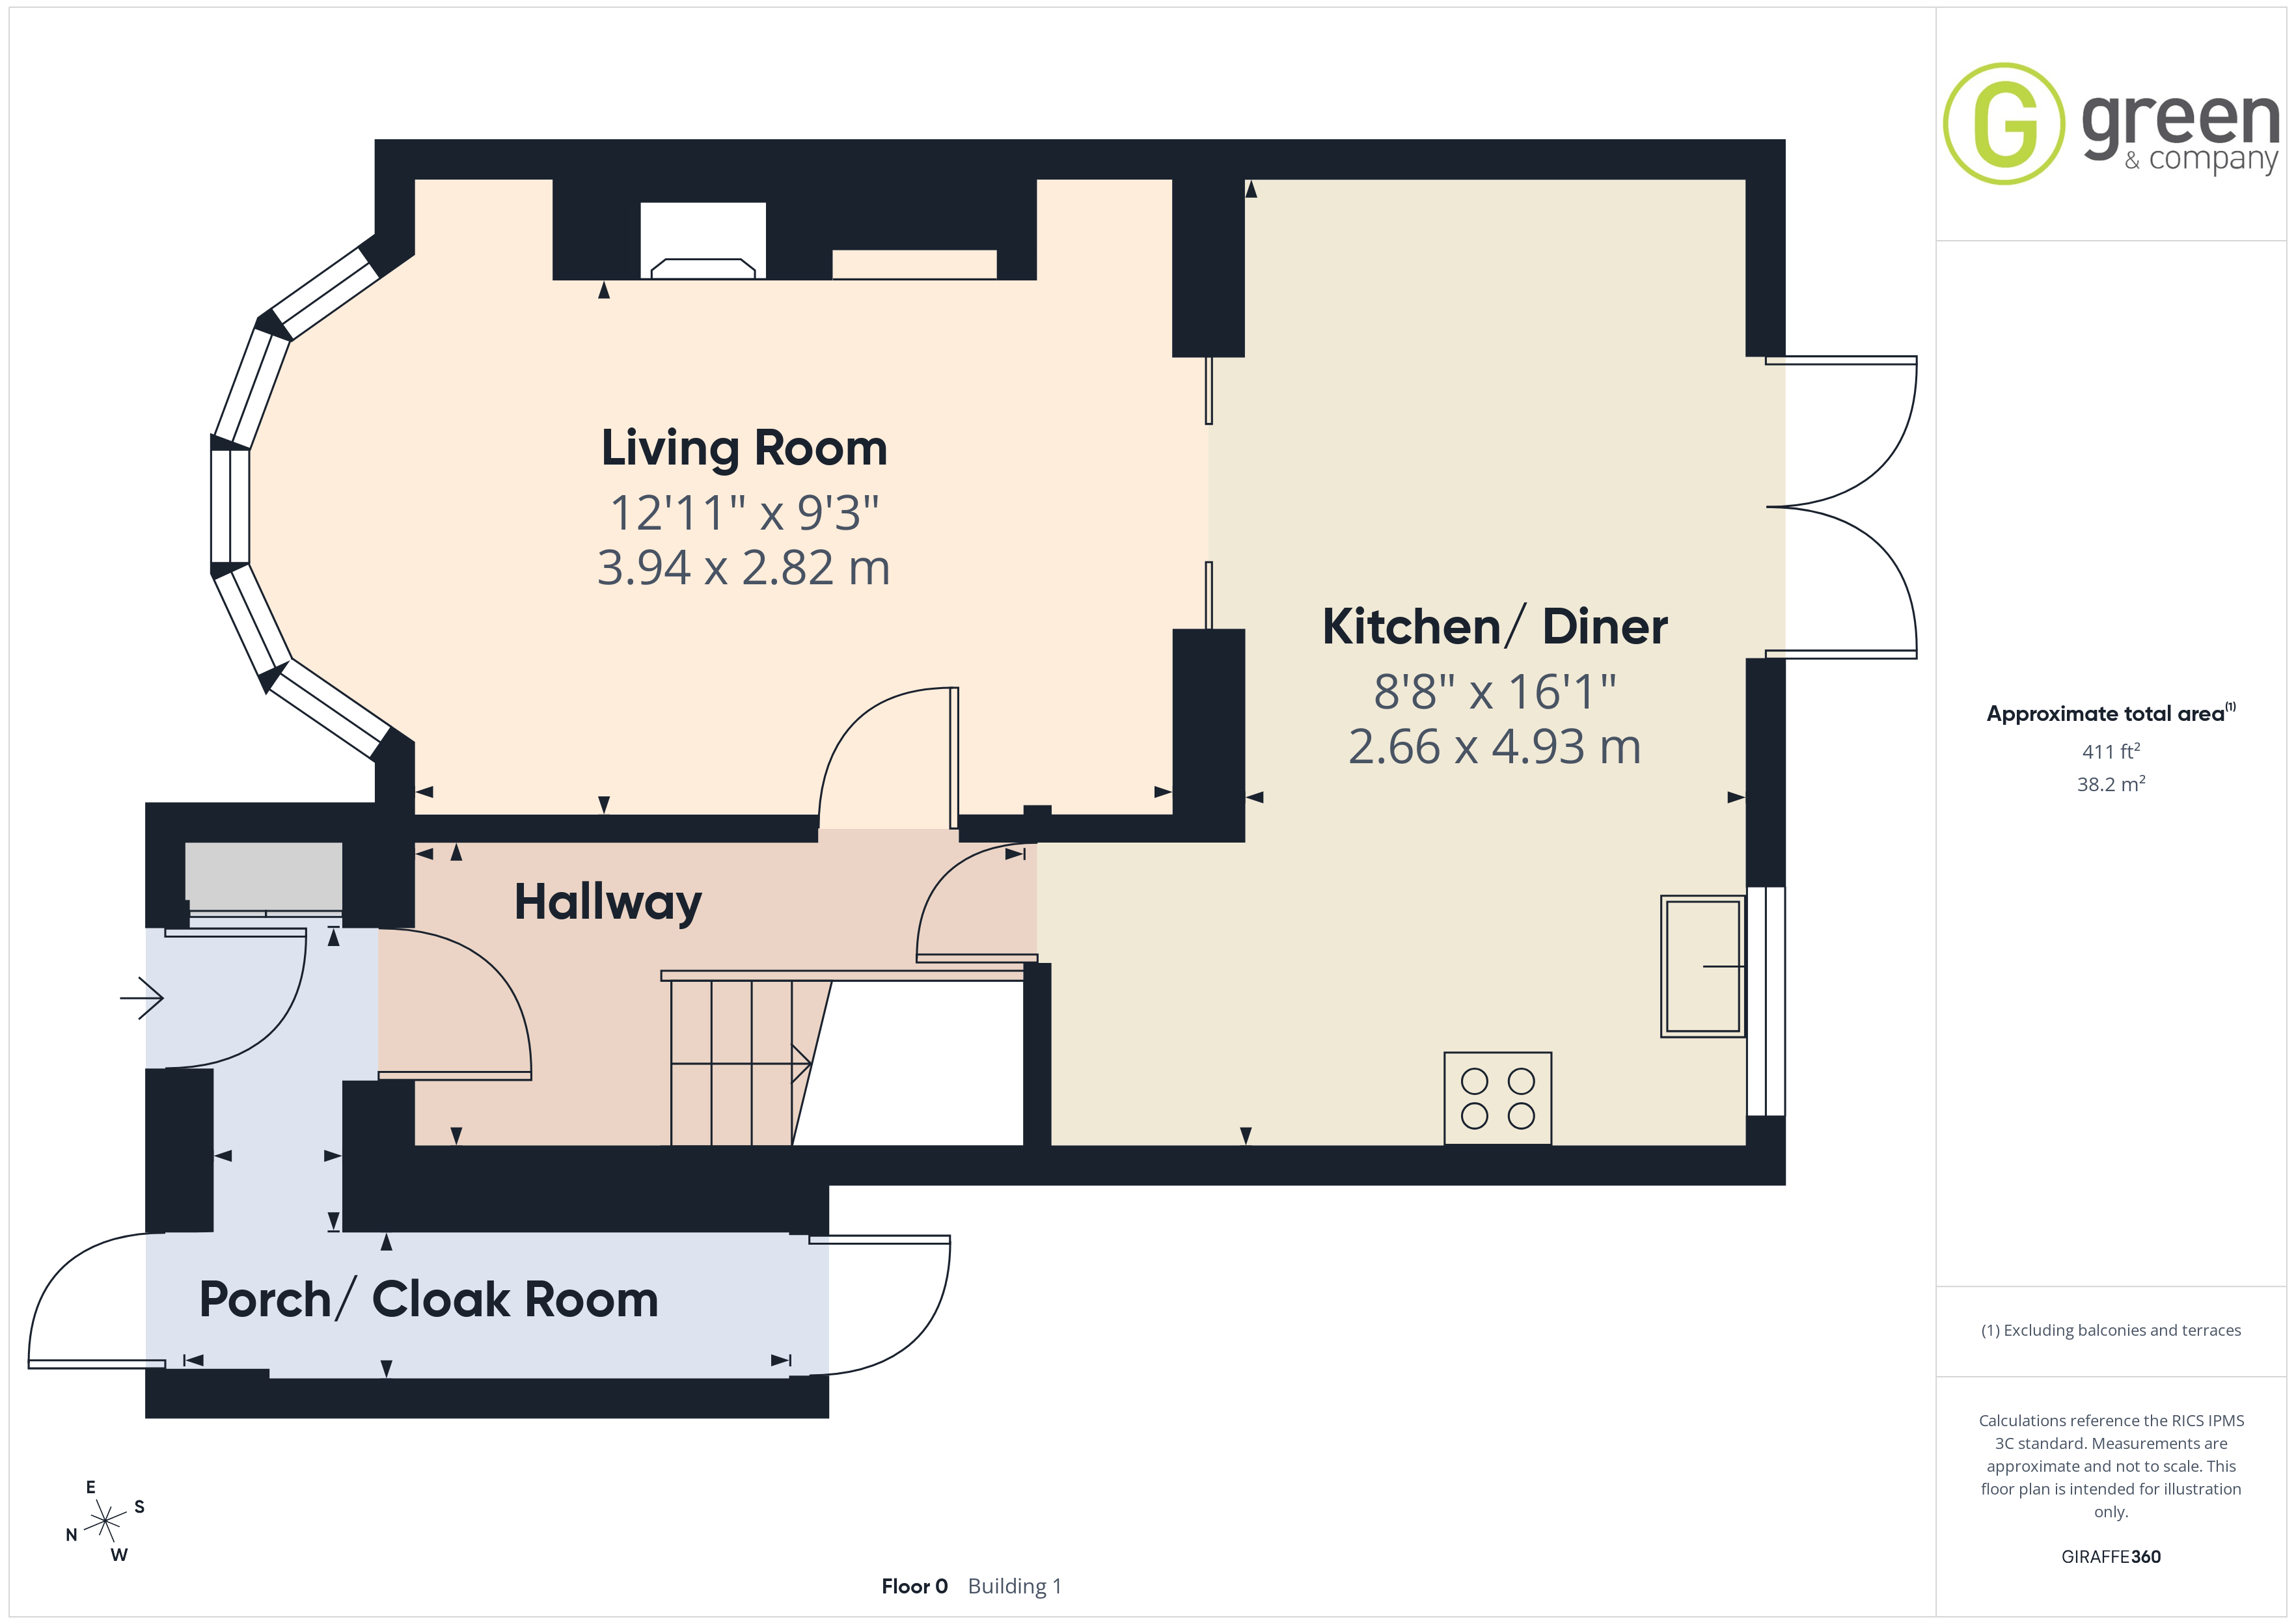
LIVING ROOM - 12' 11" {15' in to bay} x 9' 3" (3.94m {4.57m in to bay} x 2.82m)
Carpeted, wood fireplace, double glazed bay window to front, ceiling light, double doors into:-

KITCHEN/DINER - 8' 8" x 16' 1" (2.66m x 4.93m)
Laminate wood flooring, wall and base units, space for double oven, space for washing machine, space for dishwasher, space for freezer, ceiling light, gas central heating radiator, space for fridge, double glazed windows out to the rear, double glazed double doors out to the rear.
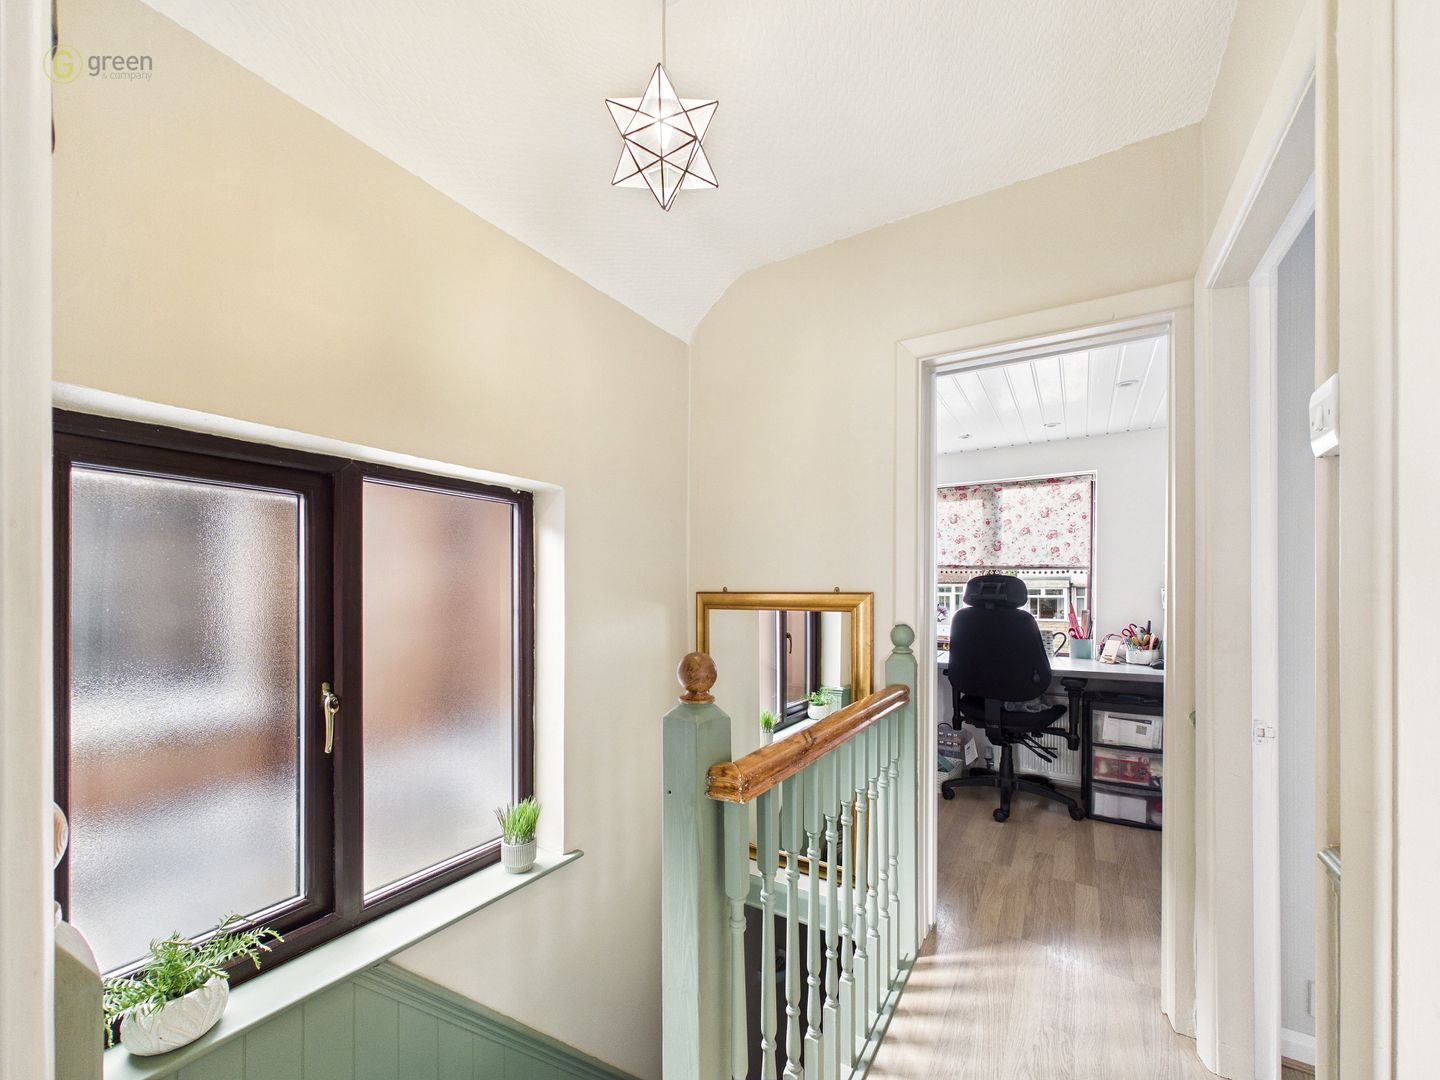
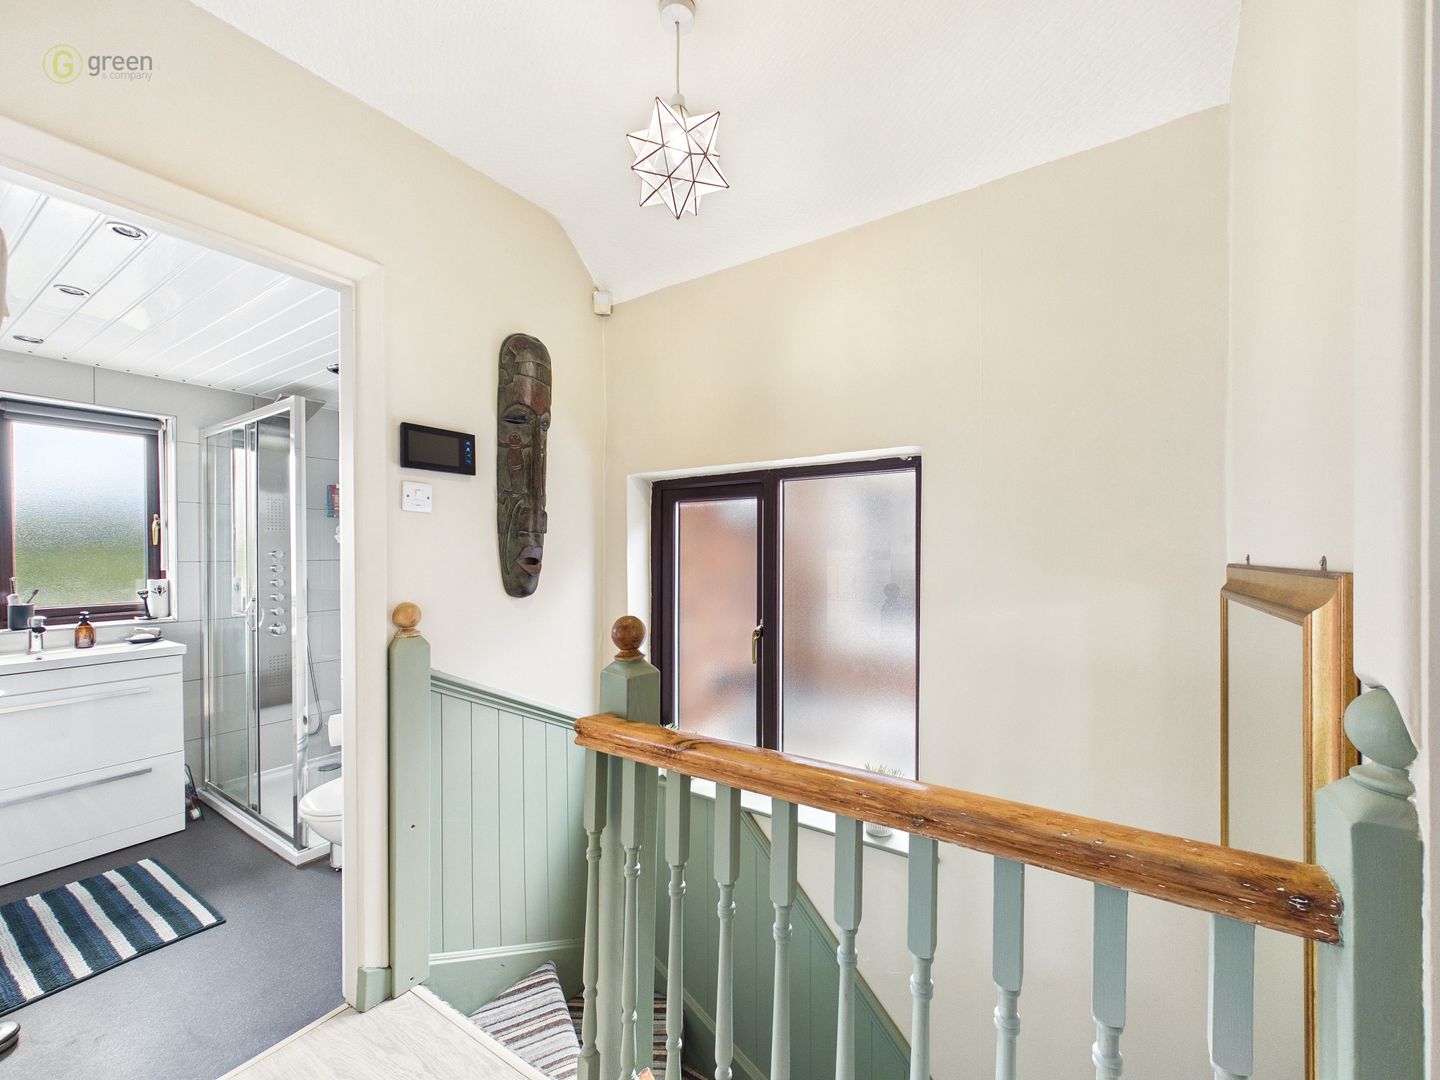
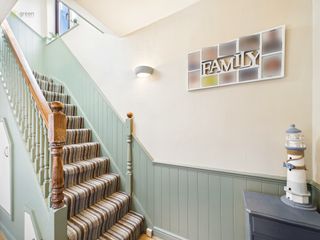
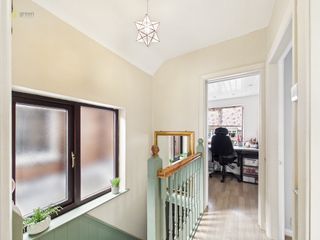
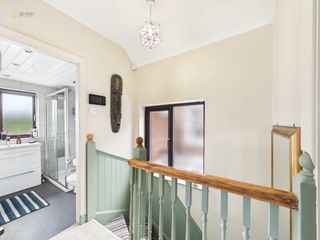
FIRST FLOOR LANDING
Laminate wood flooring, ceiling light, double glazed window to the side.
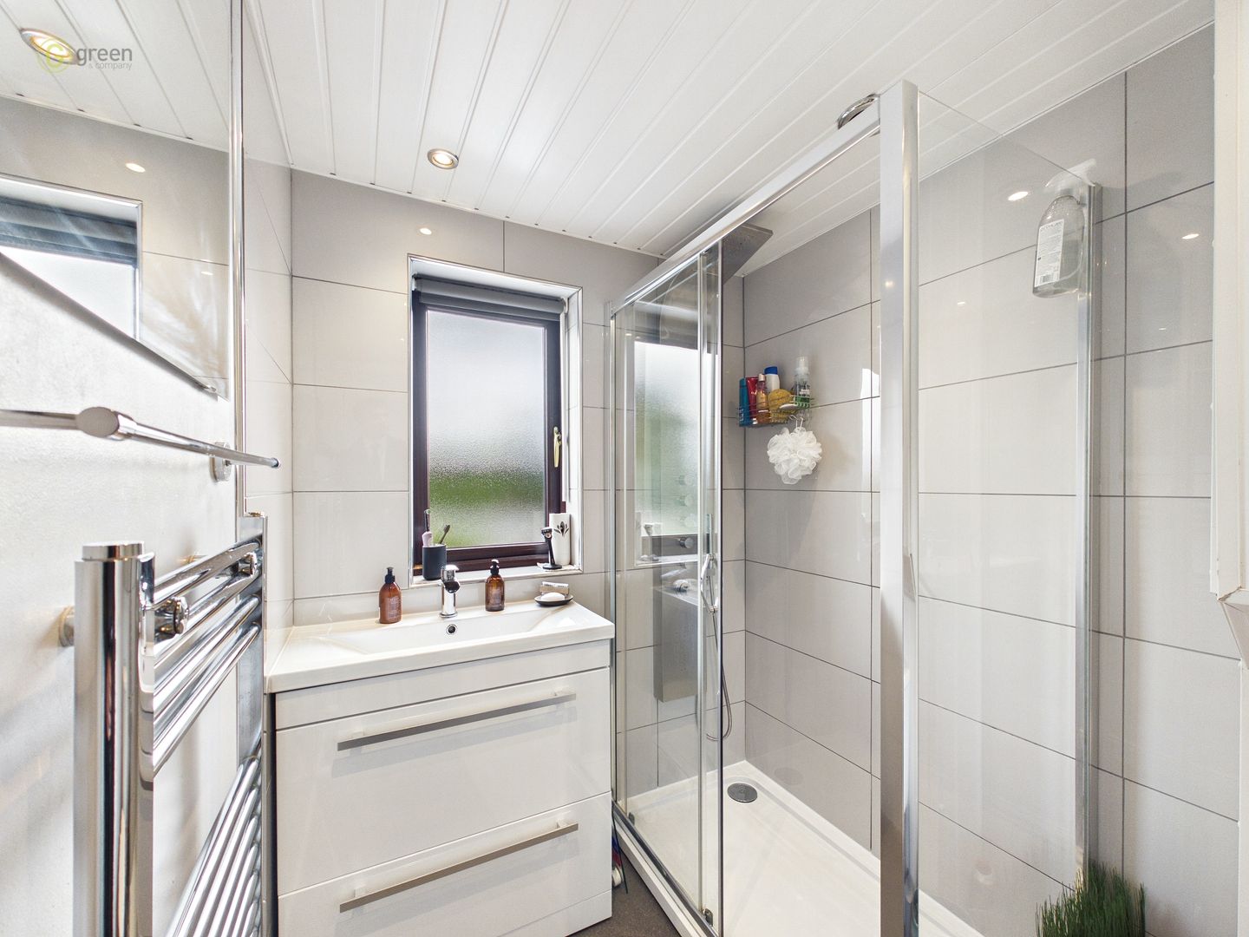
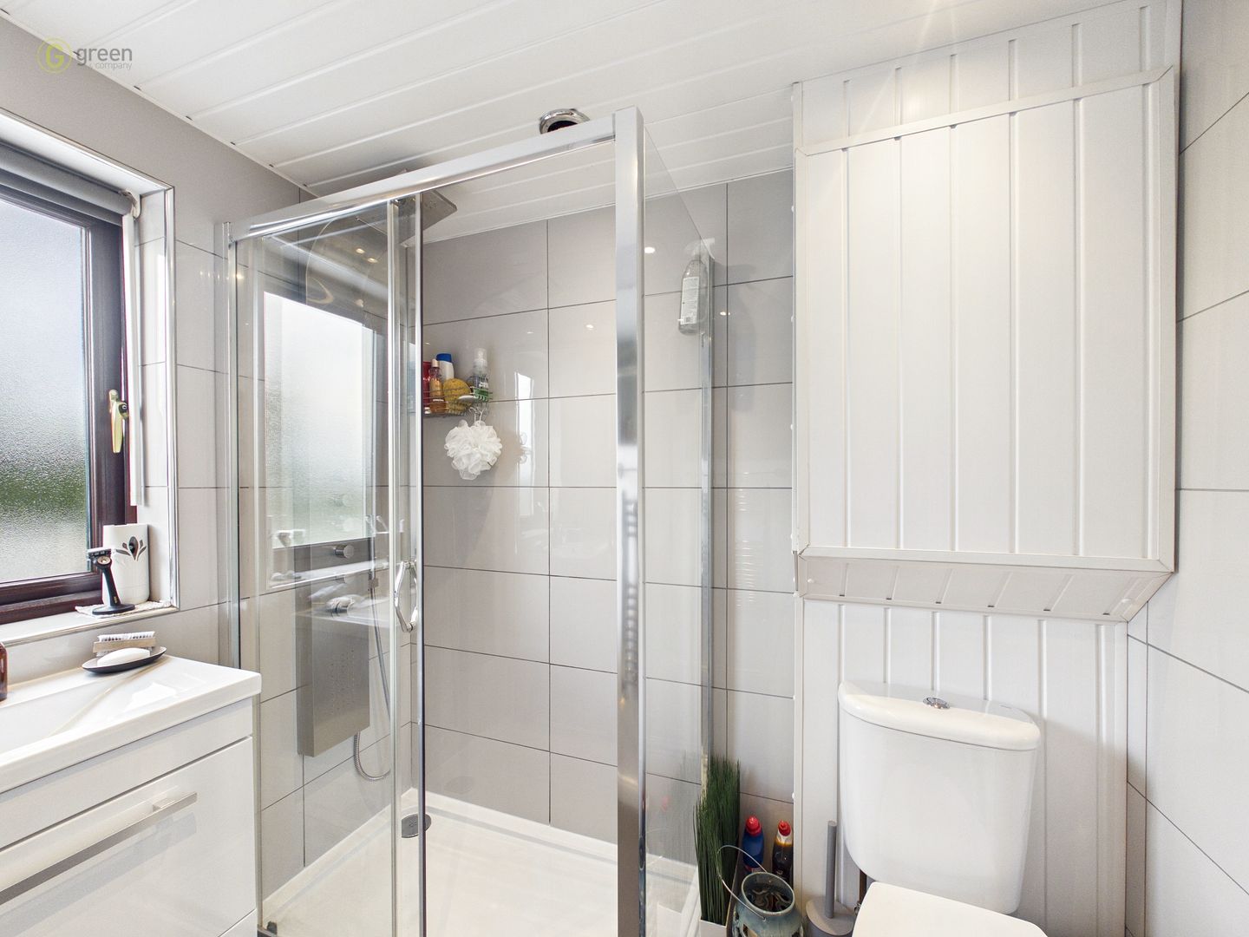
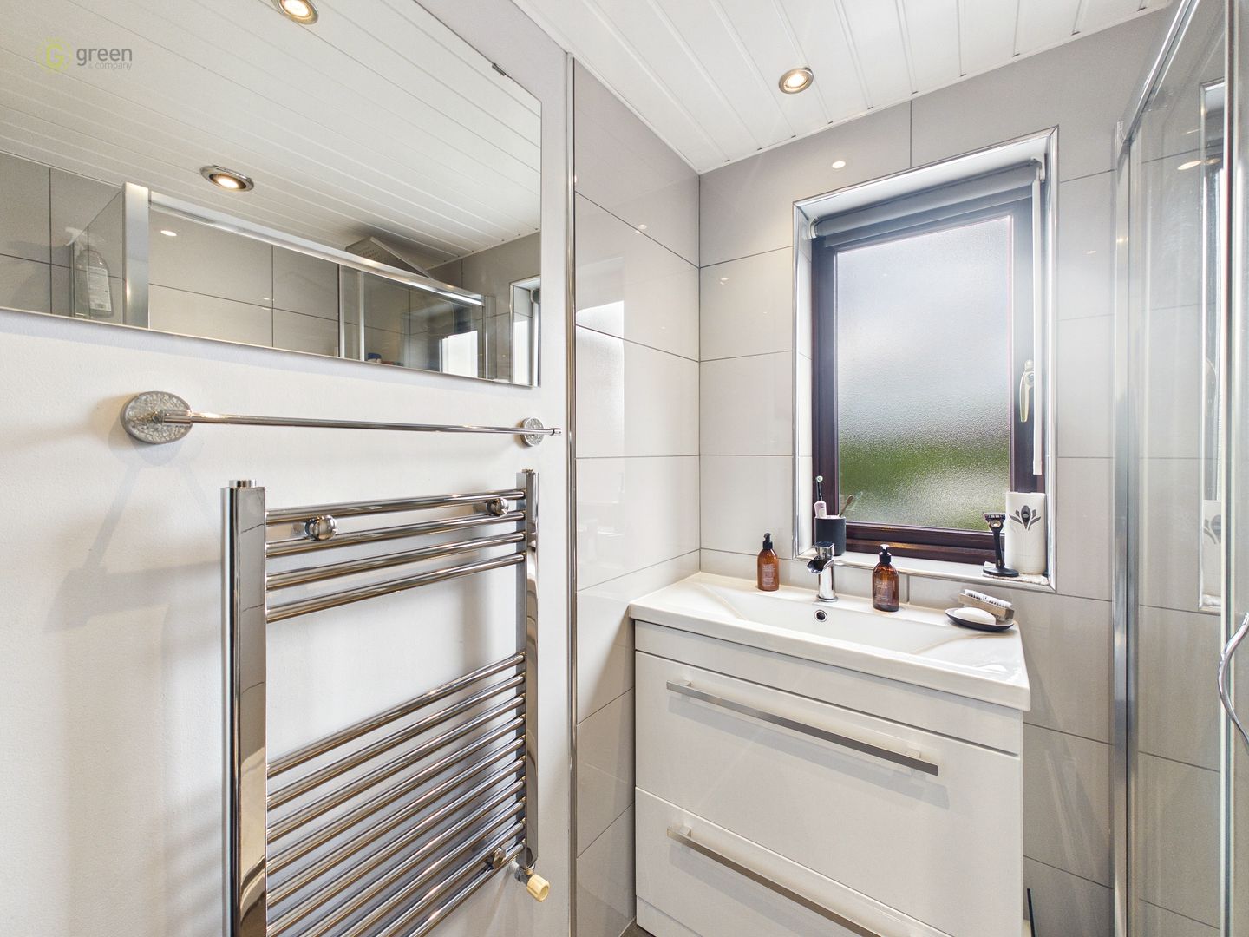
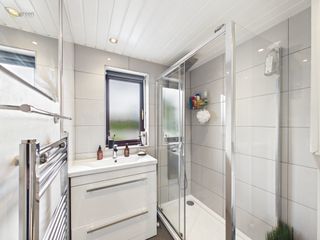
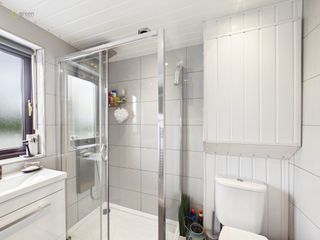
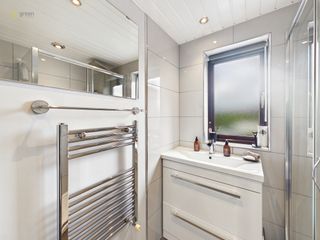
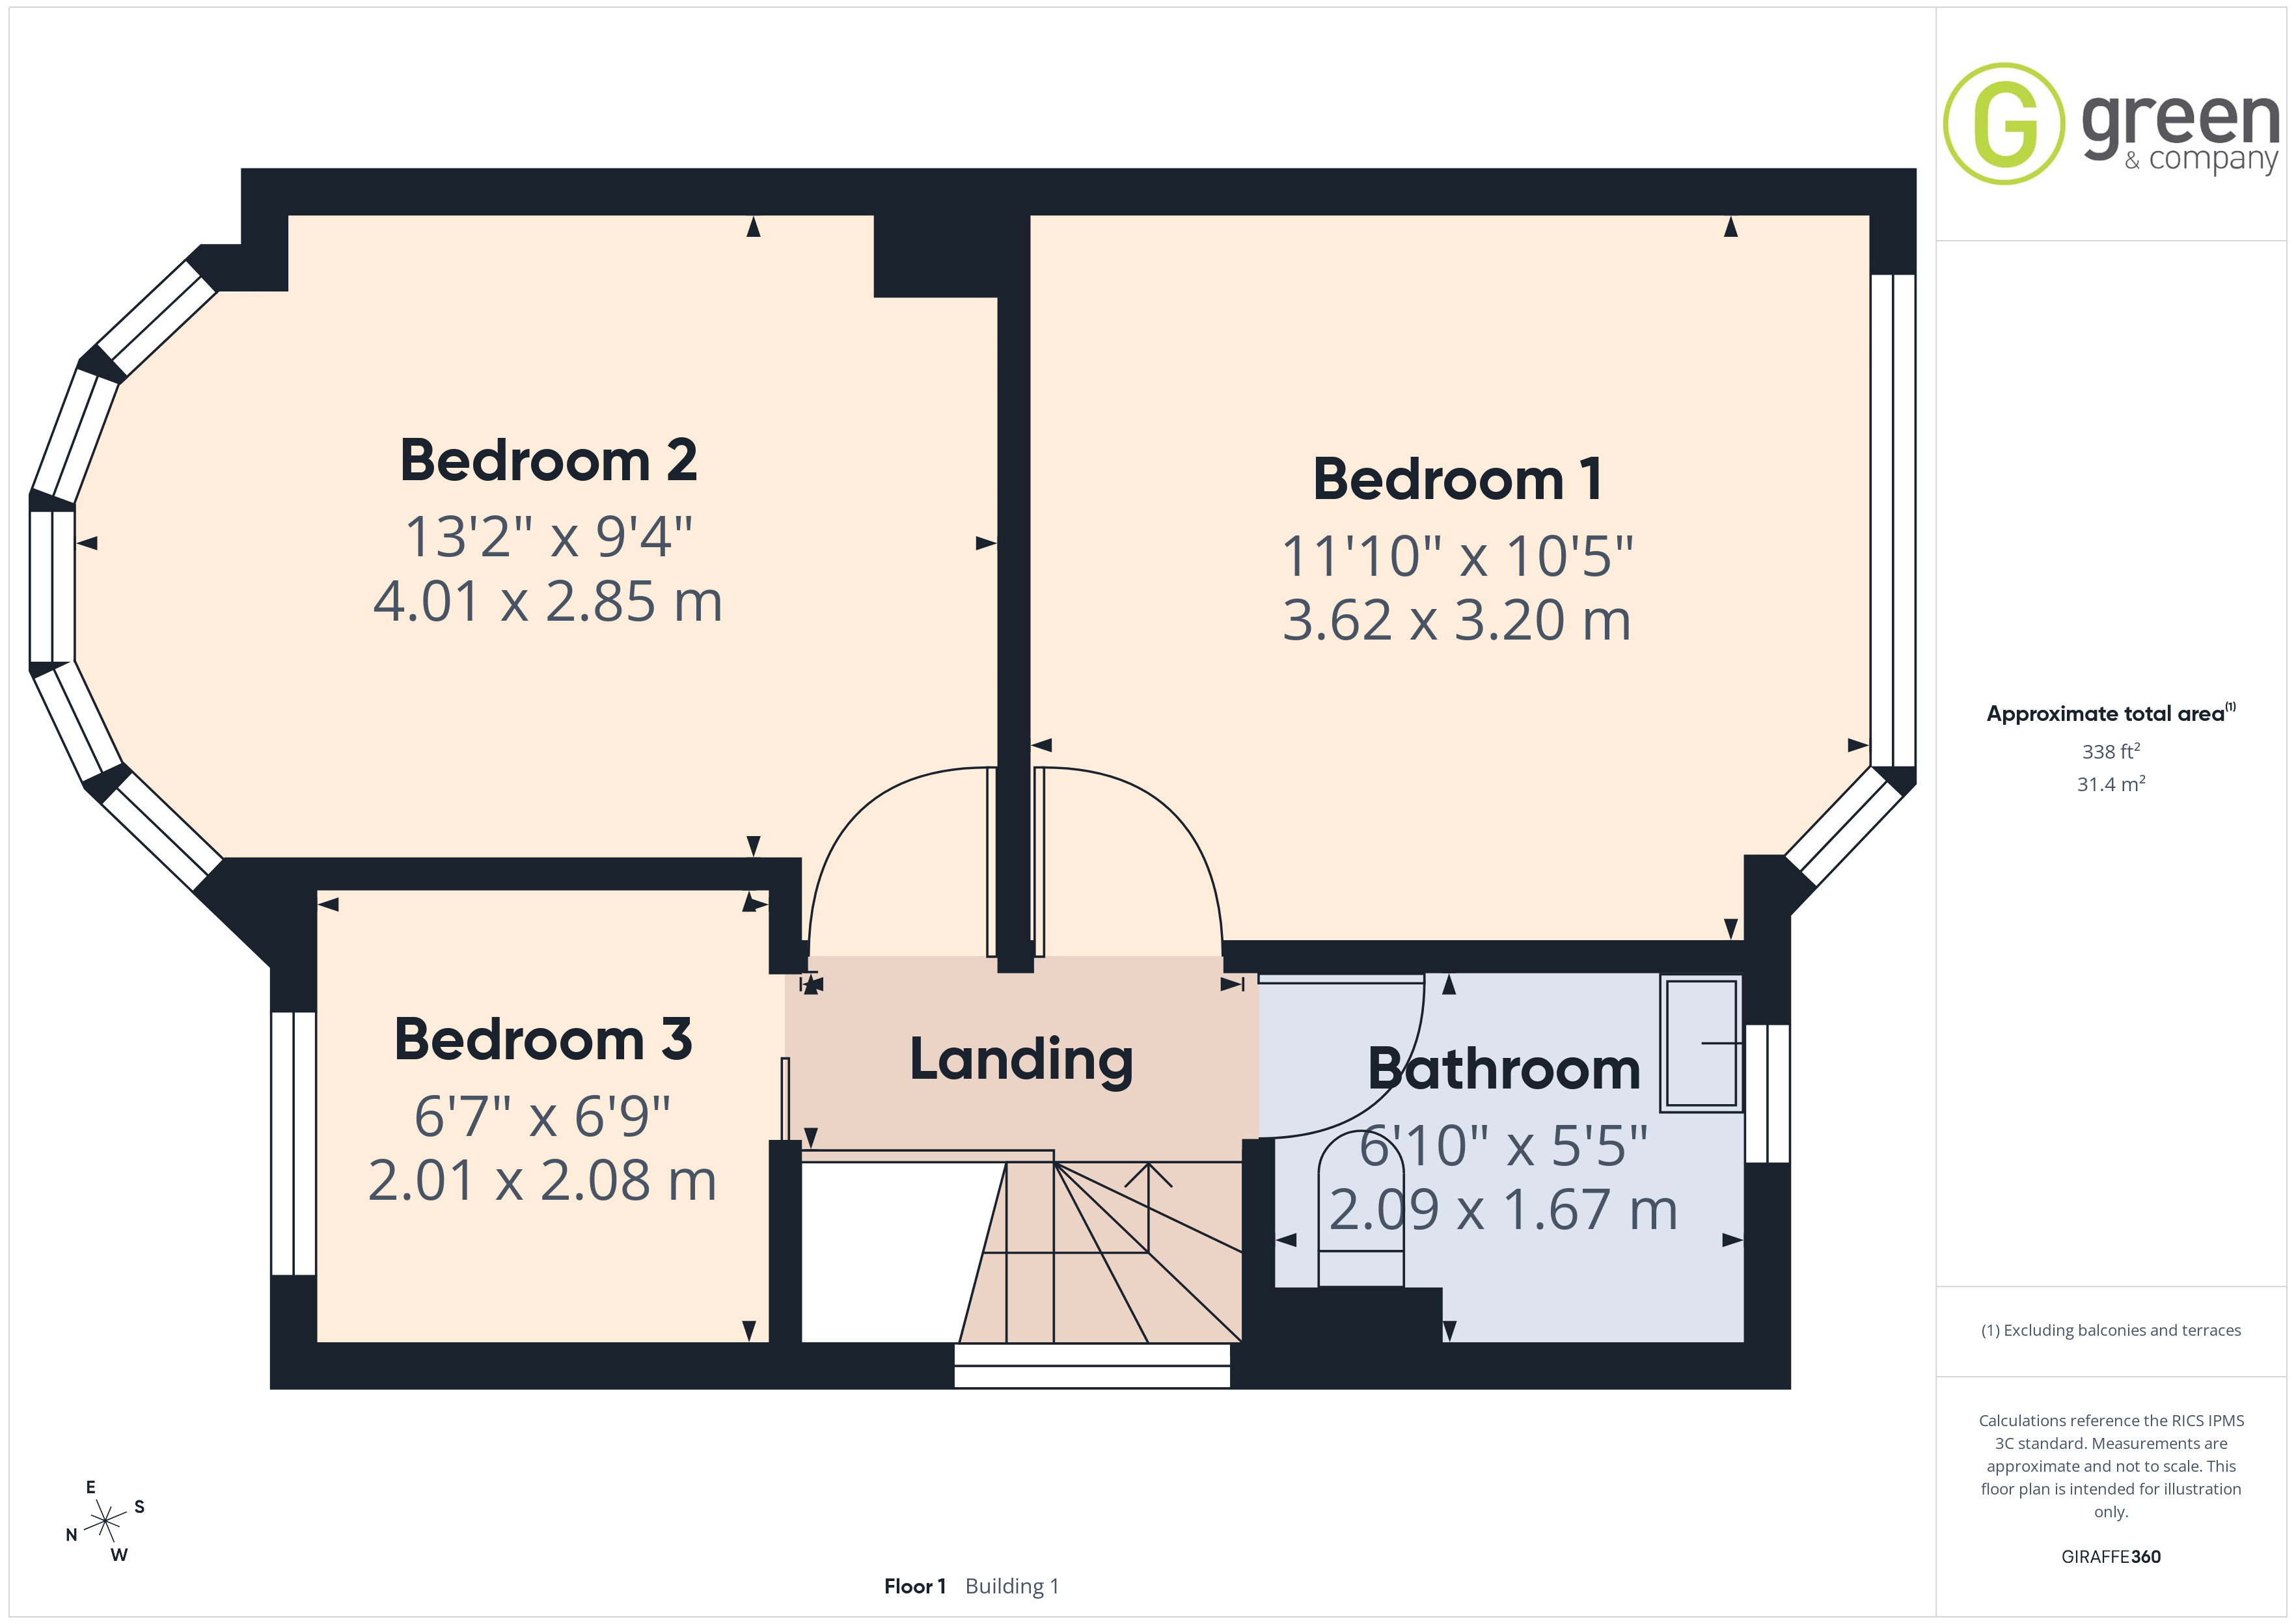
BATHROOM - 6' 10" x 5' 5" (2.09m x 1.67m)
Vinyl flooring, gas central heating towel radiator, ceiling light, wc, hand wash basin, double glazed window to the rear, walk-in shower, gas central heating boiler, half tiled.
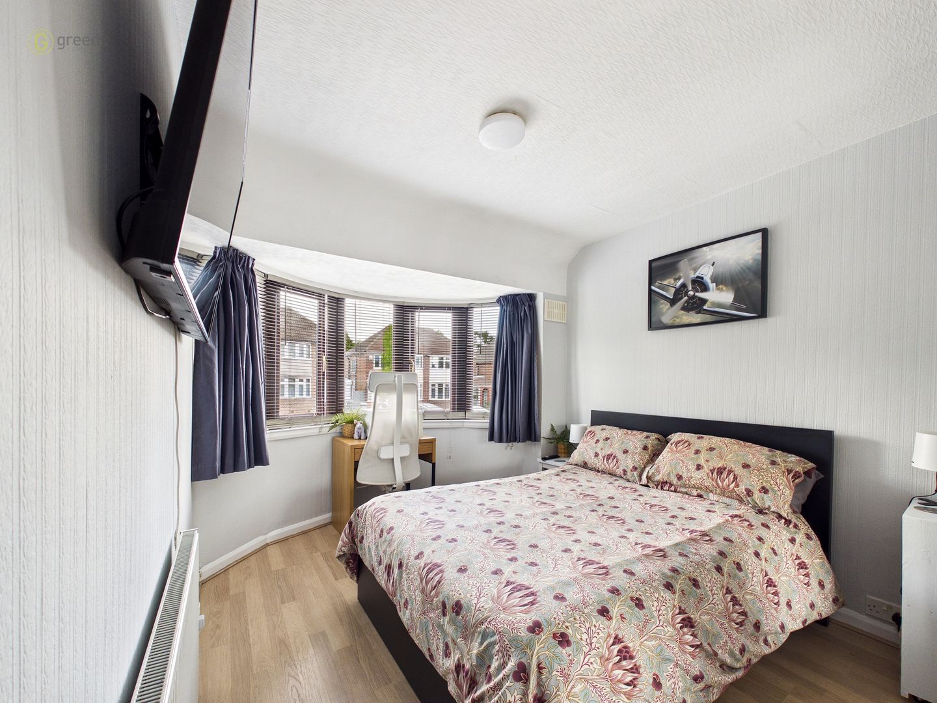
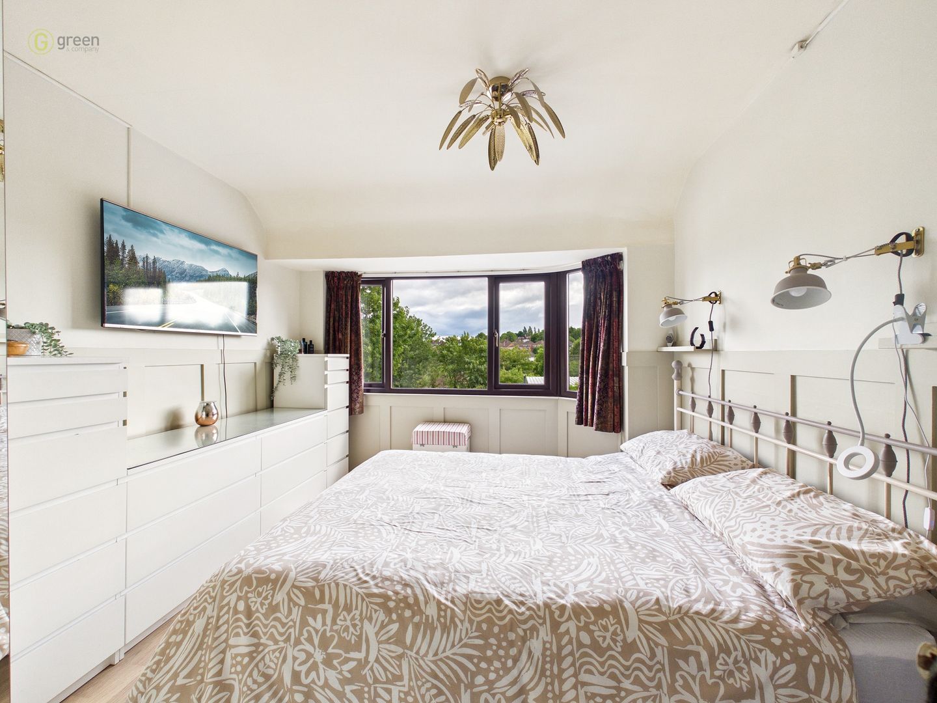
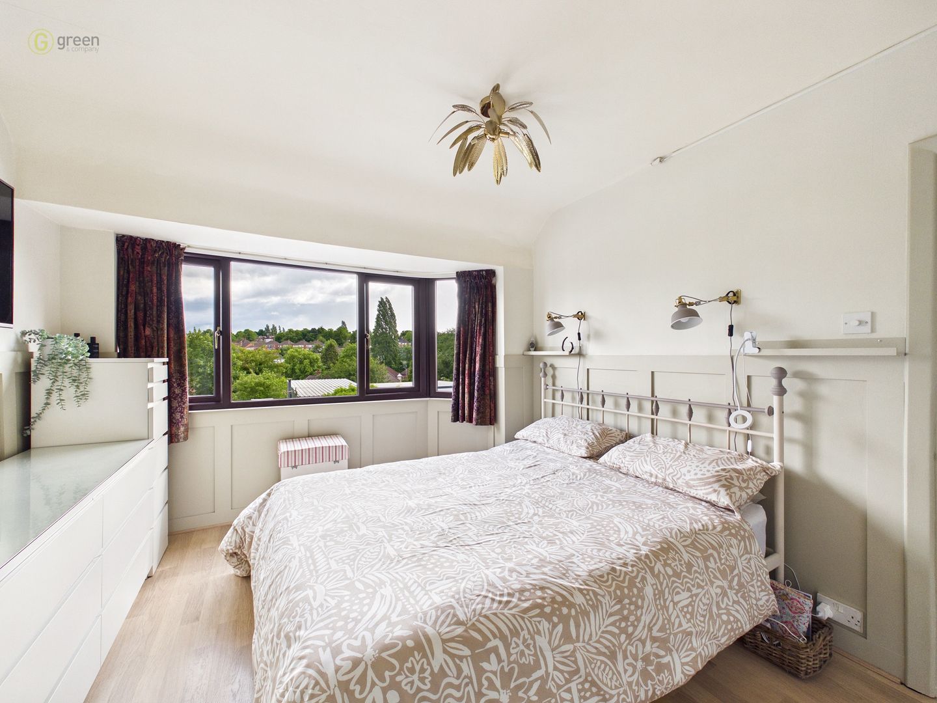
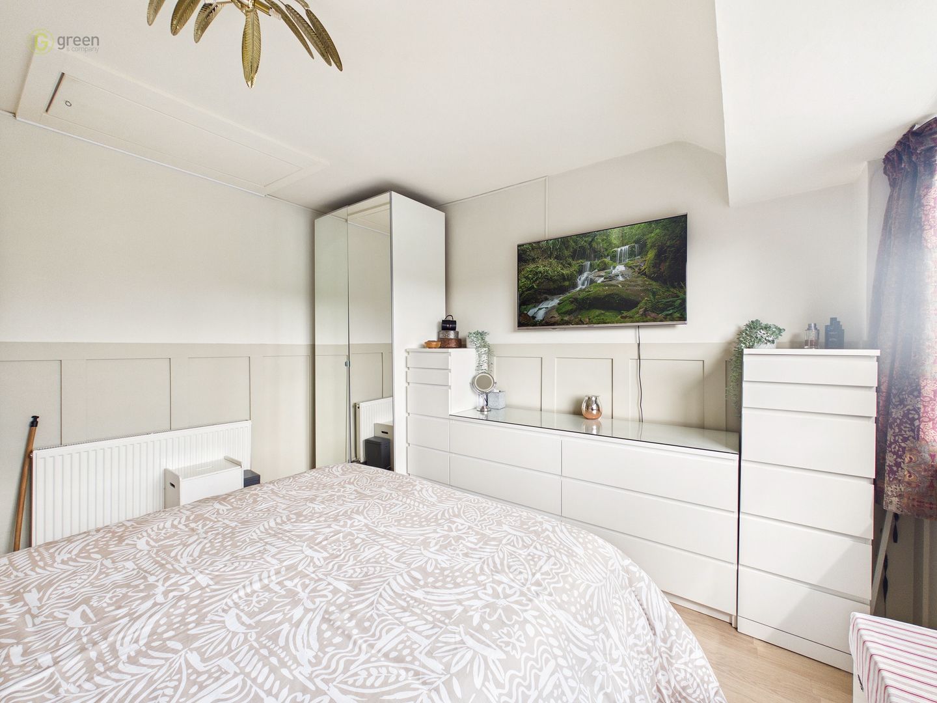
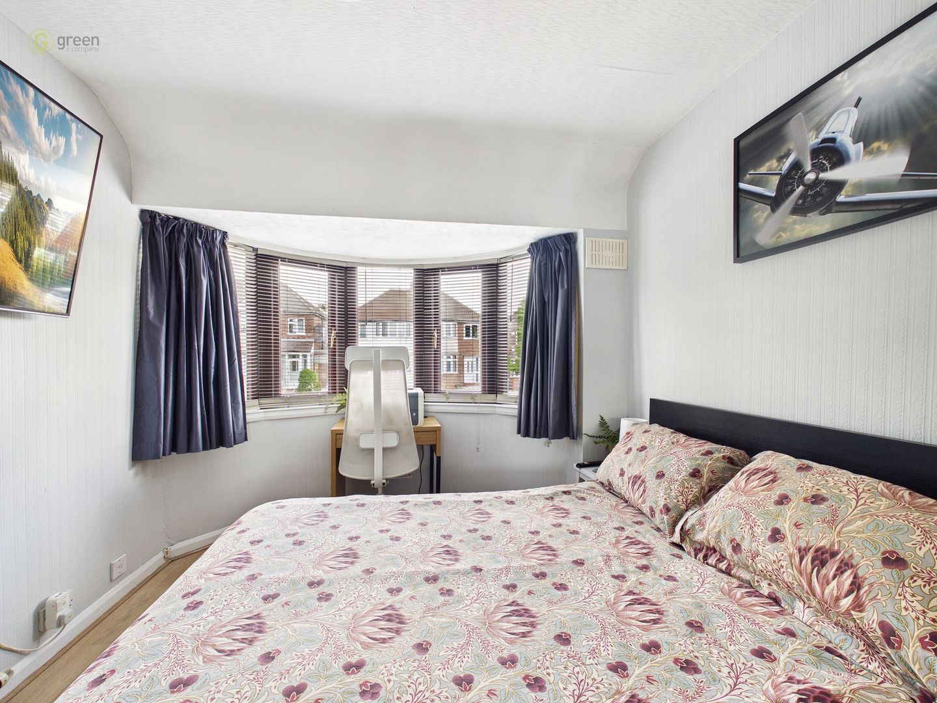
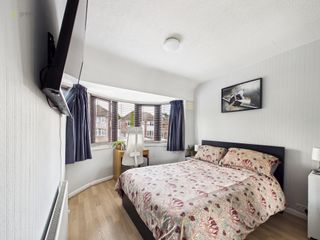
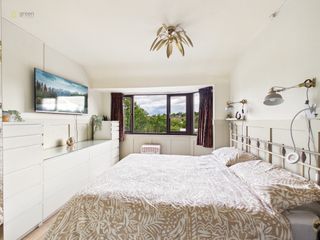
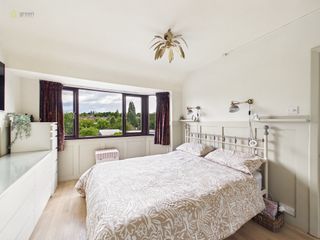
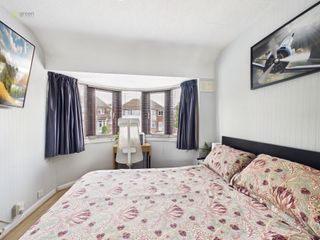
BEDROOM ONE - 11' 10" x 10' 5" (3.62m x 3.20m)
Laminate wood flooring, ceiling light, gas central heating radiator, double glazed bay window to rear.
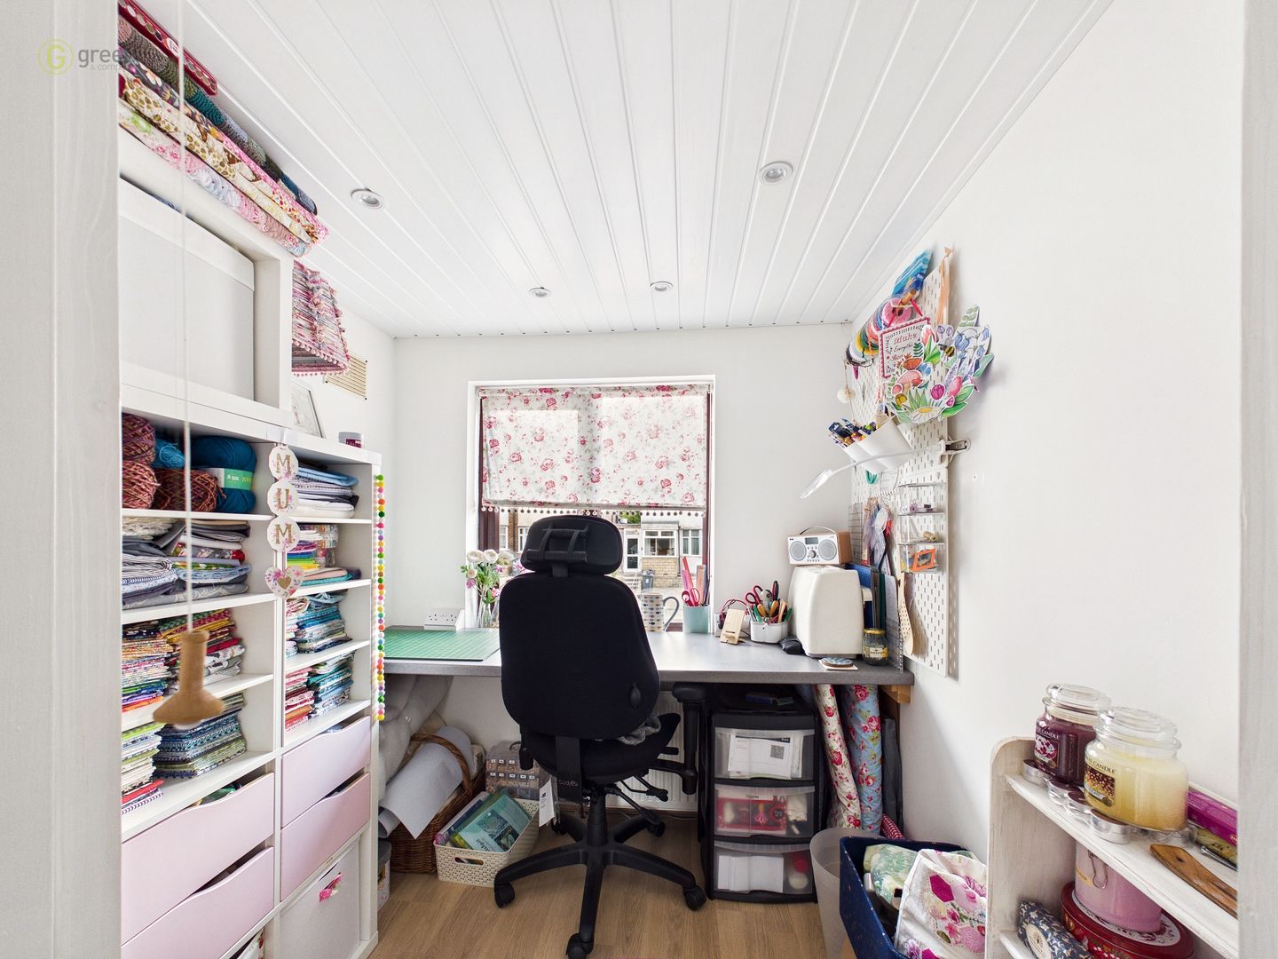
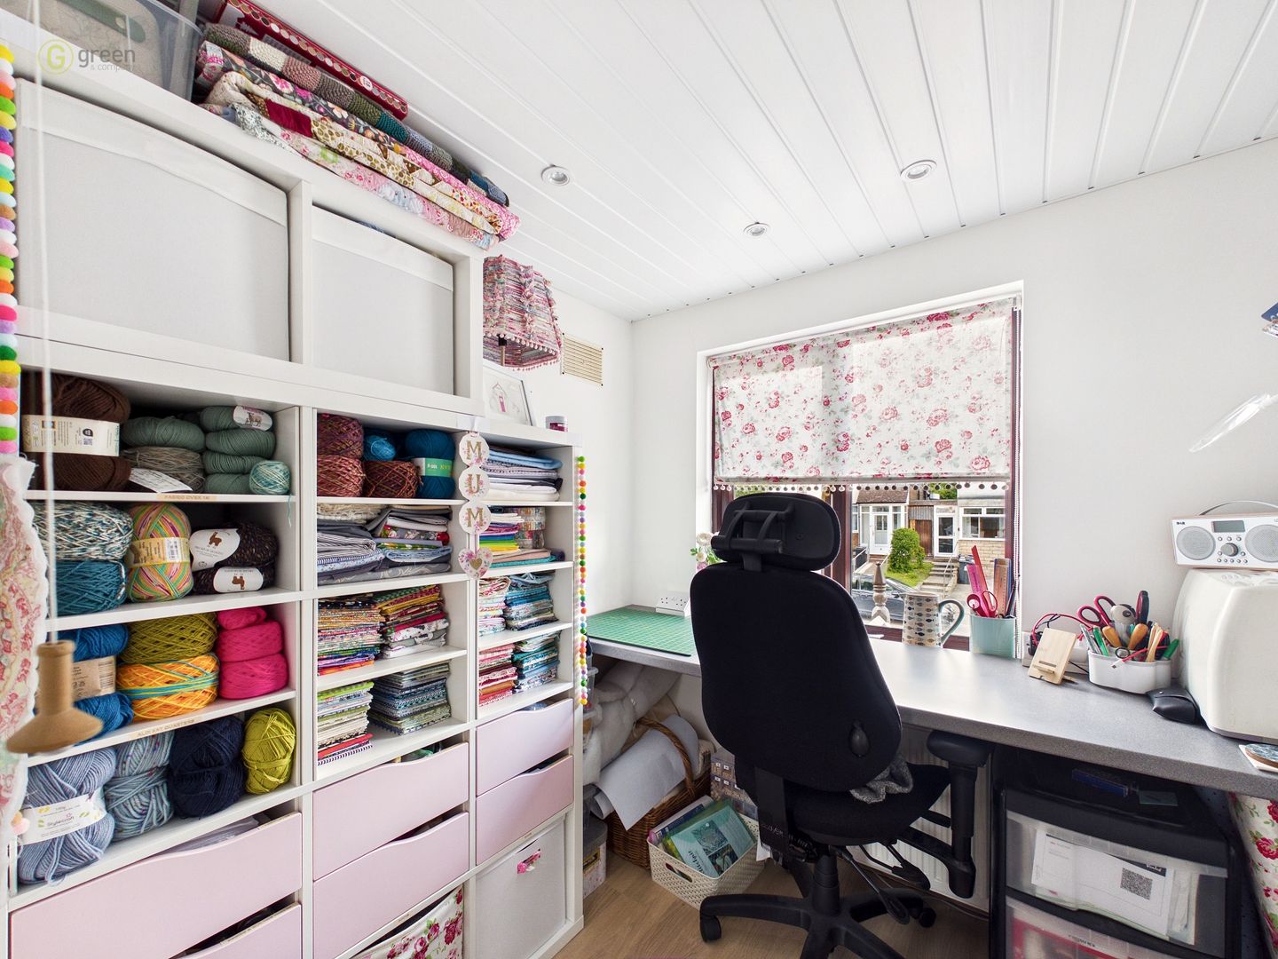
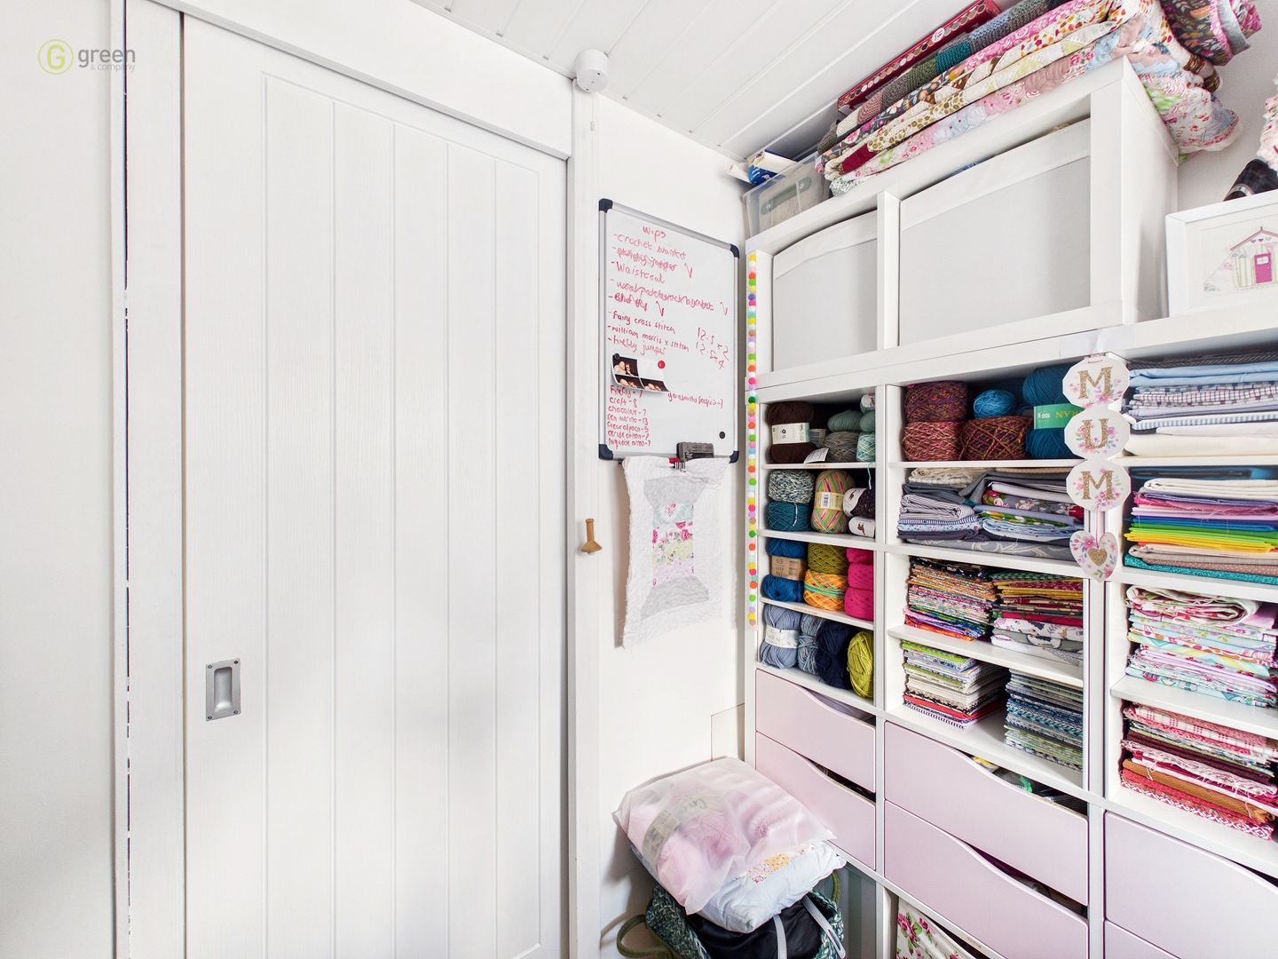
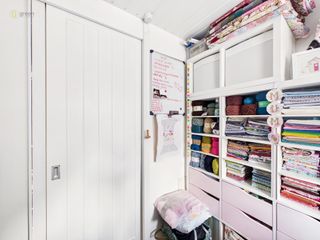
BEDROOM THREE - 6' 7" x 6' 9" (2.01m x 2.08m)
Laminate wood flooring, gas central heating radiator, ceiling light, double glazed window to front.
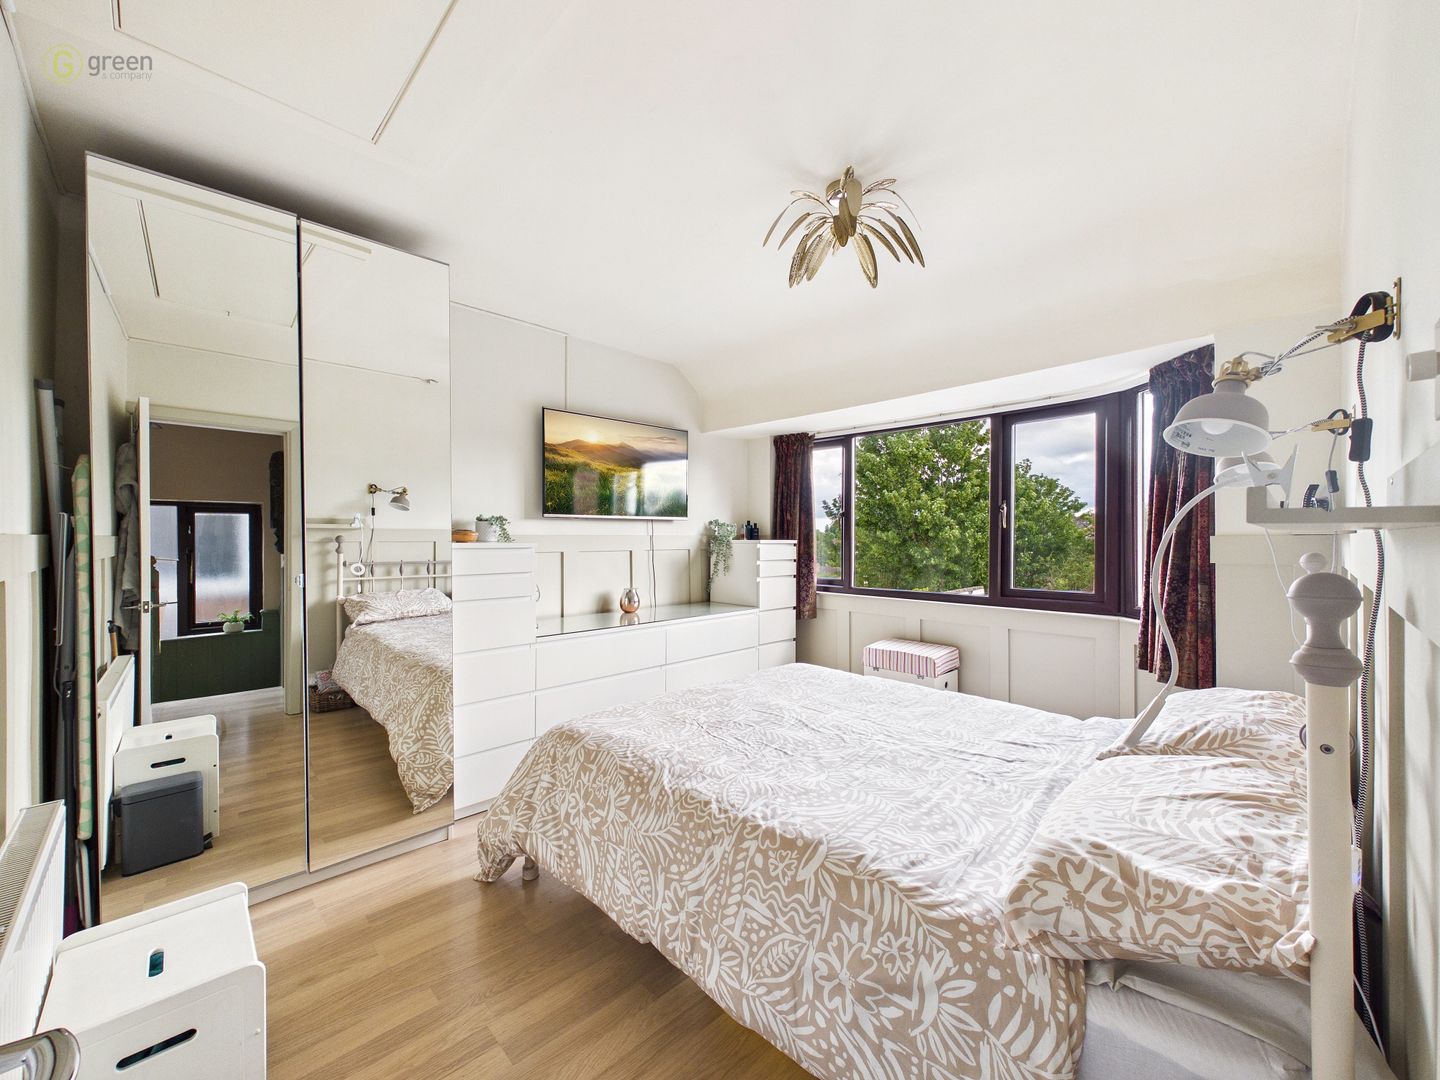
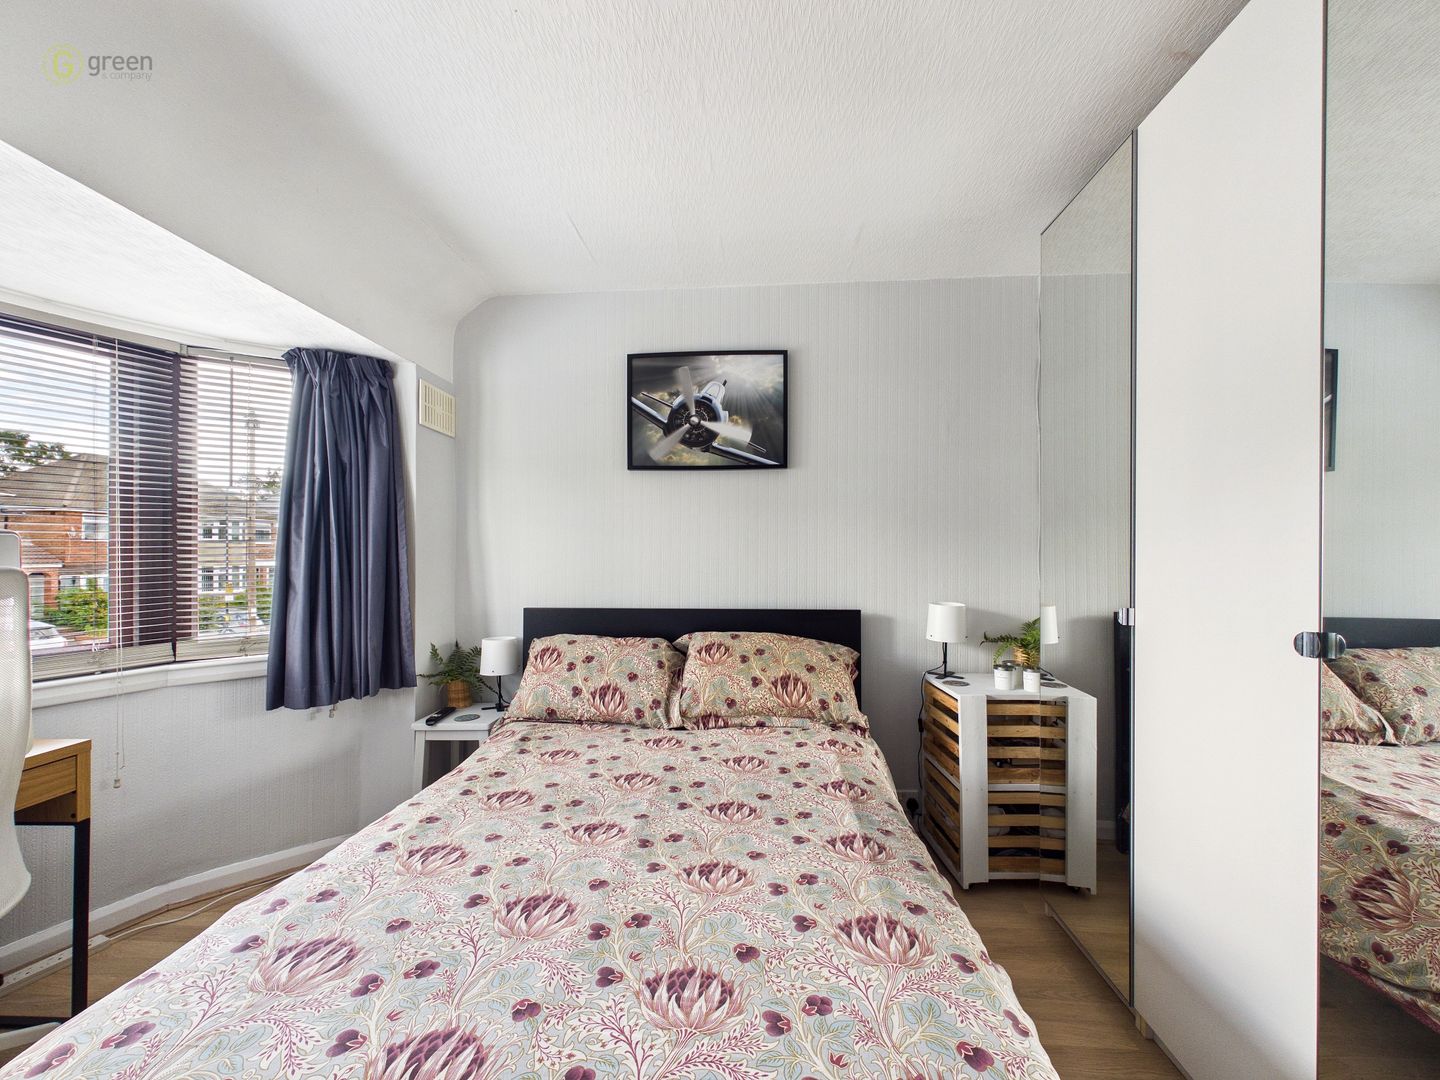
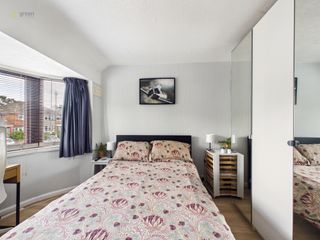
BEDROOM TWO - 13' 2" x 9' 4" (4.01m x 2.85m)
Laminate wood flooring, gas central heating radiator, ceiling light and double glazed bay window to front.
REAR
Veranda with tiled patio, steps down to a pebbled garden, fenced surround, summerhouse having electric, door leading to:-
GARAGE - 25' 4" x 11' 4" (7.73m x 3.46m)
Having rear access, double garage.
(Please ensure that prior to legal commitment you check that any garage facility is suitable for your own vehicular requirements)
Council Tax Band C - Birmingham
Utility Supply
Electric - Mains
Gas - Mains
Water - Mains
Heating - Gas central heating
Sewerage - Mains
Flood Risk
Based on the Gov UK website's long-term flood risk checker, this property has been summarised as very low.
Predicted mobile phone coverage and broadband services at the property.
Mobile coverage for:
EE, Three and Vodafone – Good outdoor, variable in-home
O2 – Good outdoor
Broadband coverage:-
Broadband Type = Standard Highest available download speed 17 Mbps. Highest available upload speed 1 Mbps.
Broadband Type = Superfast Highest available download speed 80 Mbps. Highest available upload speed 20 Mbps.
Broadband Type = Ultrafast Highest available download speed 10000 Mbps. Highest available upload speed 10000 Mbps.
Networks in your area:- Openreach, Netomnia, Virgin Media
The mobile and broadband information above has been obtained from the Mobile and Broadband checker - Ofcom website.
Sellers are asked to complete a Property Information Questionnaire for the benefit of buyers. This questionnaire provides further information and declares any material facts that may affect your decision to view or purchase the property. This document will be available on request.
Looking to make an offer? We are committed to finding the right buyer for the right property and try to do everything we can from the outset to ensure the sales we agree, subject to contract, will proceed to completion of contracts within a fair time frame that meets all parties' expectations. At one point during the offer negotiations, one of our branch-based mortgage advisers will call to financially qualify your offer. We recommend that you take this advice before making an offer.
BUYERS COMPLIANCE ADMINISTRATION FEE: in accordance with the Money Laundering Regulations 2007, Estate Agents are required to carry out due diligence on all clients to confirm their identity, including eventual buyers of a property. Green and Company use an electronic verification system to verify Clients’ identity. This is not a credit check, so it will have no effect on credit history. By placing an offer on a property, you agree (all buyers) that if the offer is accepted, subject to contract, we, as Agents for the seller, can complete this check for a fee of £25 plus VAT (£30 inc VAT), which is non-refundable under any circumstance. A record of the search will be retained securely by Green and Company within the electronic property file of the relevant property.
FIXTURES AND FITTINGS as per sales particulars.
TENURE
The Agent understands that the property is freehold. However we are still awaiting confirmation from the vendors Solicitors and would advise all interested parties to obtain verification through their Solicitor or Surveyor.
GREEN AND COMPANY has not tested any apparatus, equipment, fixture or services and so cannot verify they are in working order, or fit for their purpose. The buyer is strongly advised to obtain verification from their Solicitors or Surveyor. Please note that all measurements are approximate.
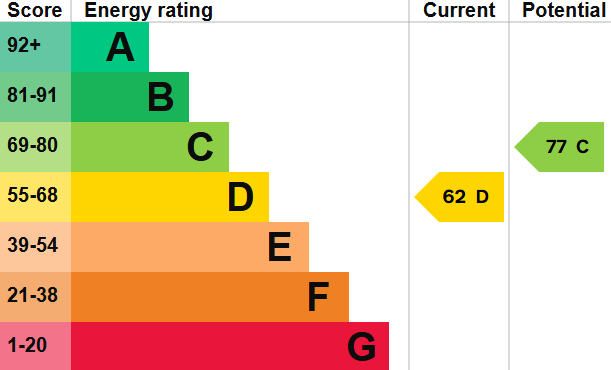
If you require the full EPC certificate direct to your email address please contact the sales branch marketing this property and they will email the EPC certificate to you in a PDF format
*Please note that on occasion the EPC may not be available due to reasons beyond our control, the Regulations state that the EPC must be presented within 21 days of initial marketing of the property. Therefore we recommend that you regularly monitor our website or email us for updates. Please feel free to relay this to your Solicitor or License Conveyor.
WANT TO SELL YOUR OWN PROPERTY?
CONTACT YOUR LOCAL GREEN & COMPANY BRANCH ON 0121 241 4441
Energy Ratings (EPC)
Map
Floorplan
Virtual Tour
Branch Details
Great Barr
Address
937 Walsall Road, Great Barr
Birmingham
West Midlands
B42 1TN


