

Anton Drive, Minworth, Sutton Coldfield
Info
Features
- Detached Family Home
- Priced To Sell
- No Upward Chain
- Three Bedrooms
- Conservatory & Guest Cloakroom
- Lounge & Dining Room
- Kitchen
- Attractive Gardens
- Side Garage
- EPC Rated C
Full Description
* DRAFT DETAILS - AWAITING APPROVAL *
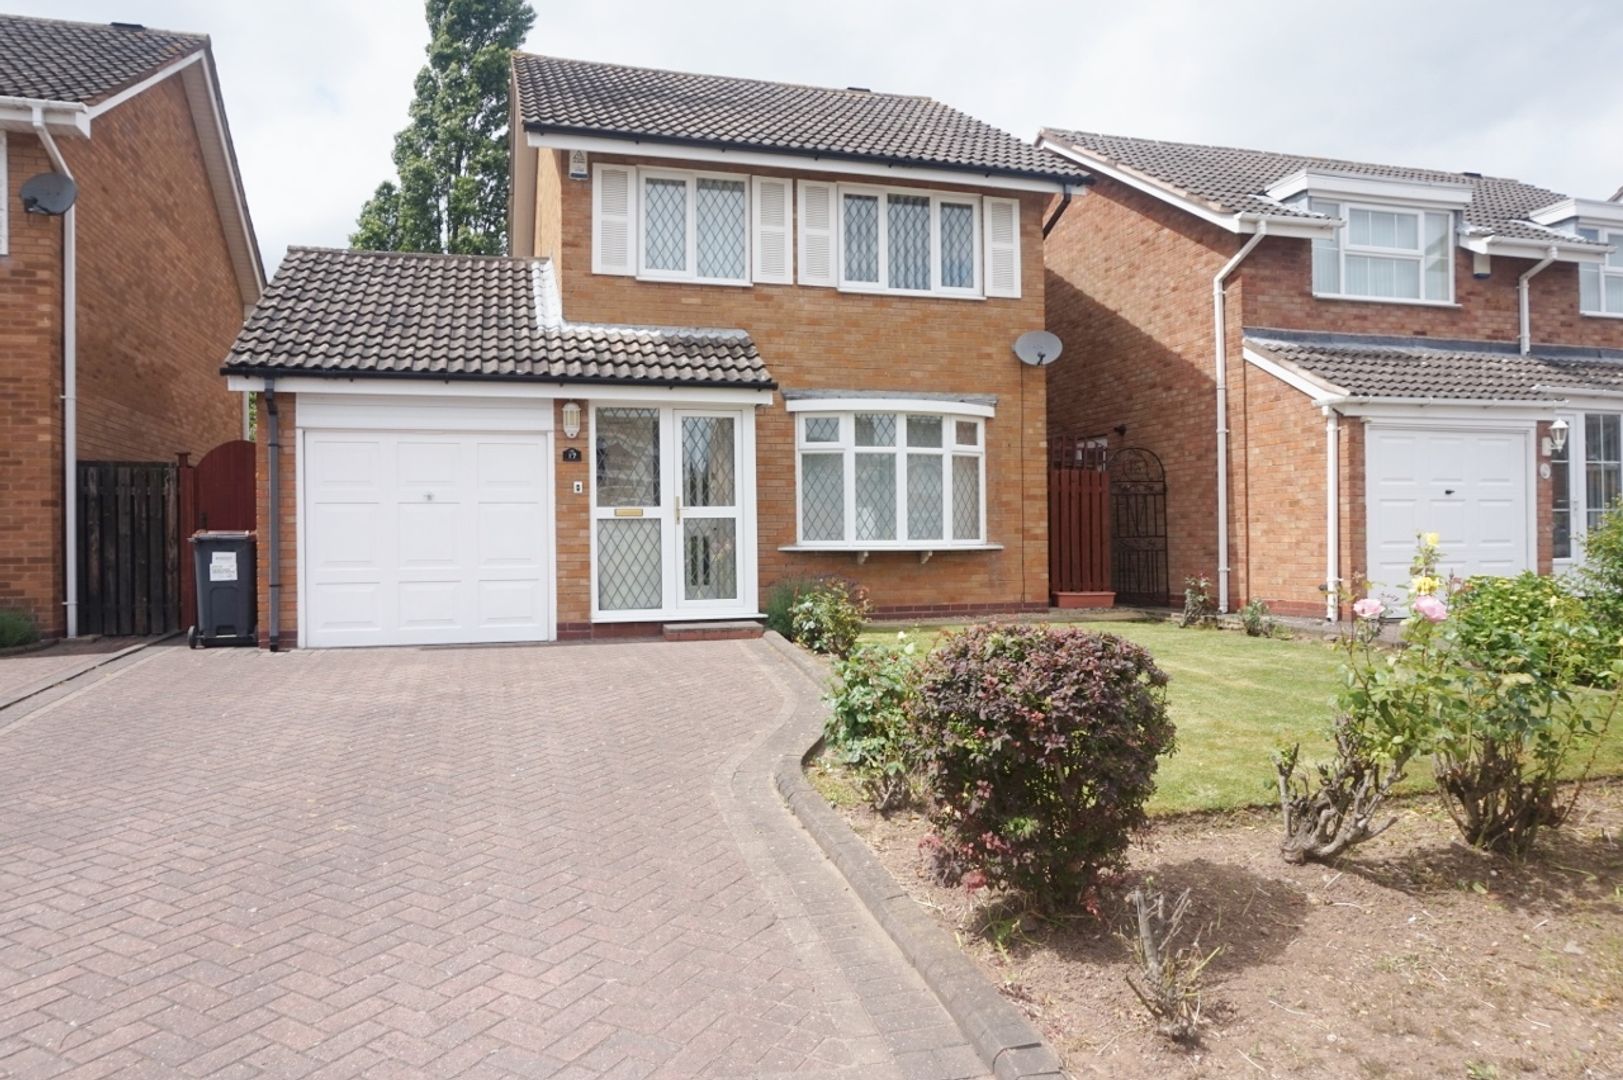
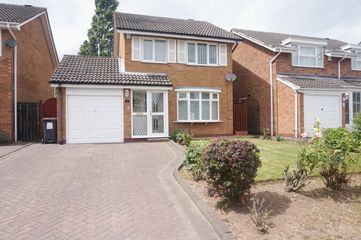
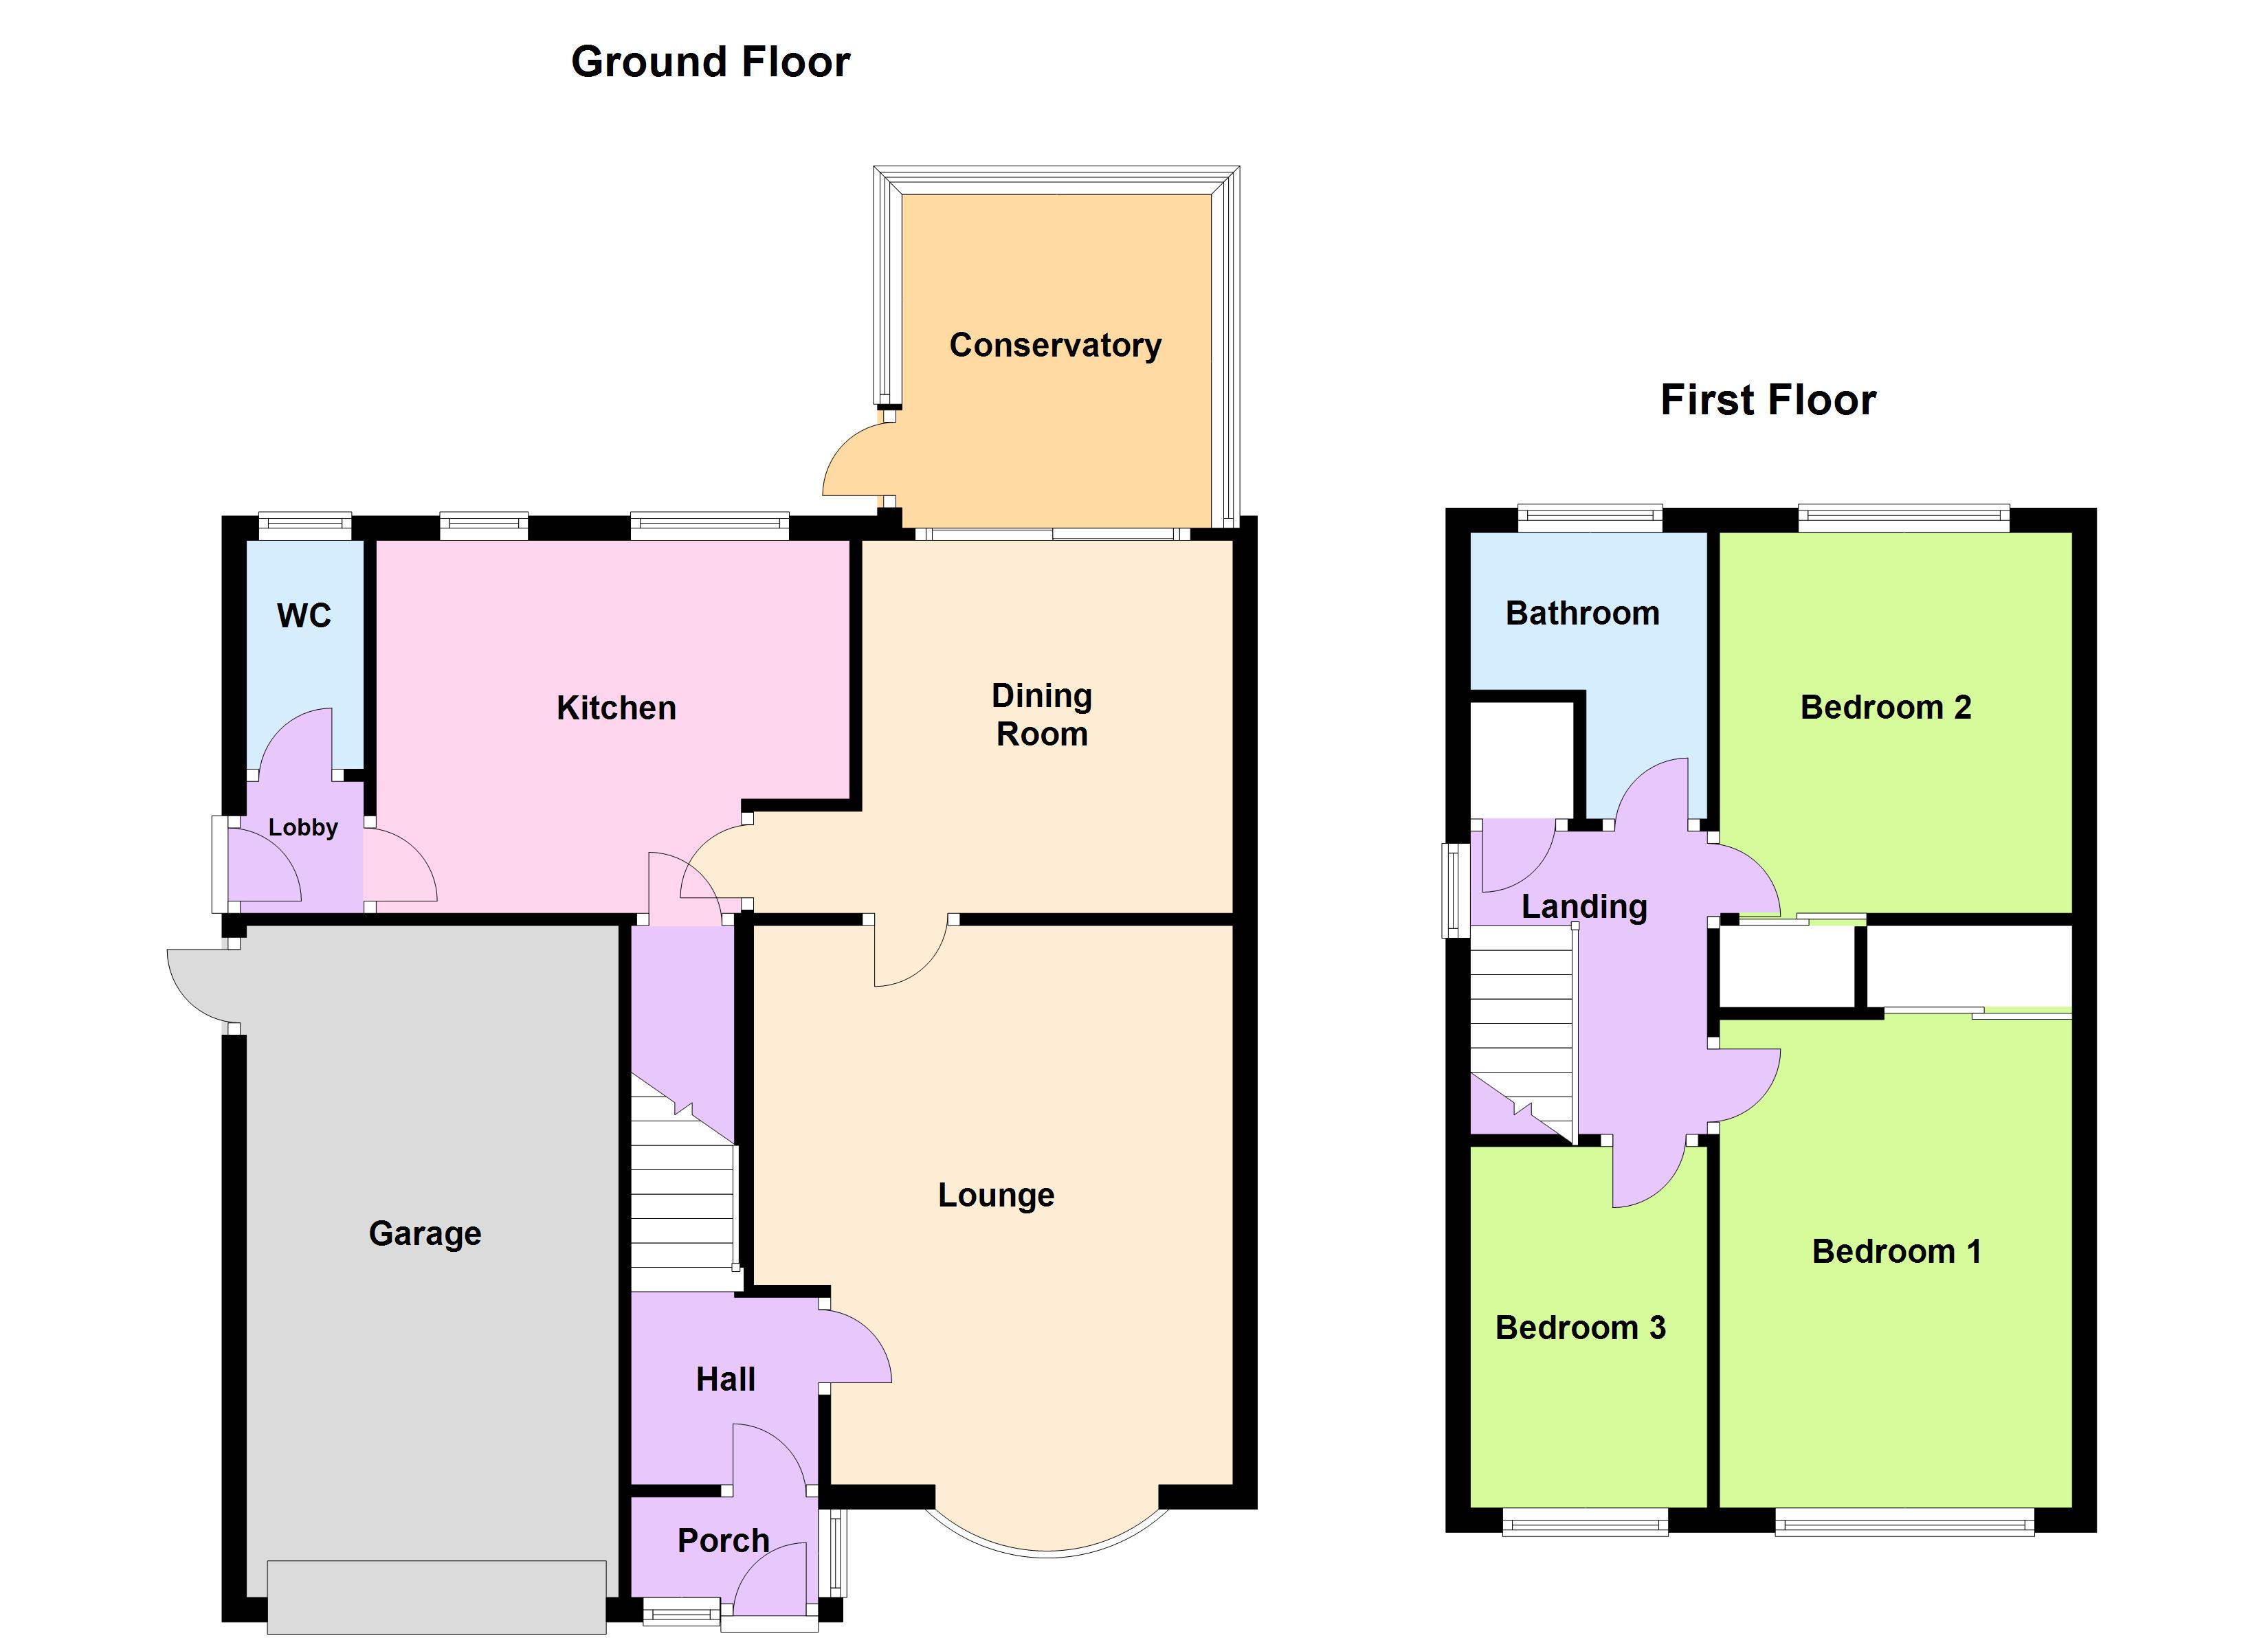
Priced to sell and offering no upward chain set in a sought after location in close proximity to Walmley Junior and Infants school and main road links, this three bedroom detached family property briefly comprises of entrance porch, hall, lounge, dining room, kitchen, conservatory, guest cloakroom, three bedrooms, family bathroom, attractive gardens to front and rear and off road parking to side garage. In more detail the property comprises:
ENTRANCE PORCH
Having double glazed door to front, double glazed window to front and side, tiled floor, wall light and door to hall.
HALL
Having single glazed door to front, stairs to first floor landing, laminate floor, single radiator and door to lounge.
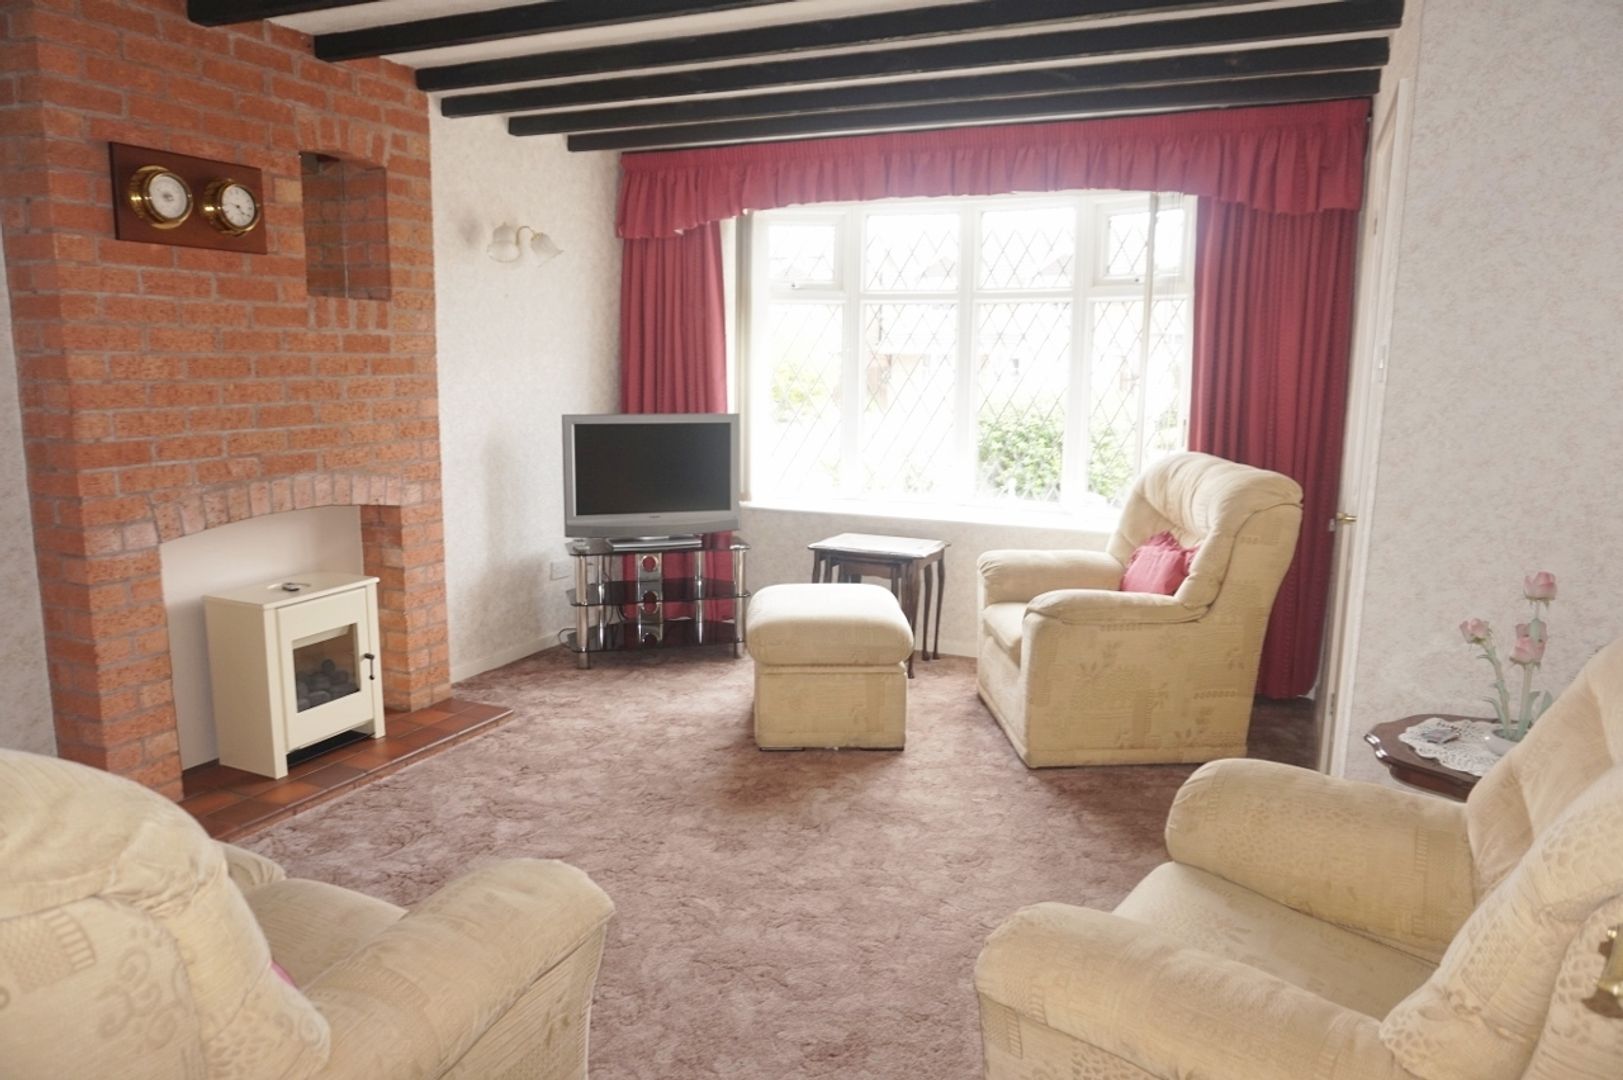
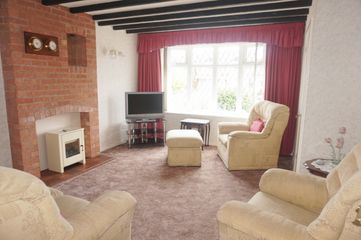
LOUNGE 15' x 12' 9" max (4.57m x 3.89m)
Having double glazed bow window to front, double radiator, three wall lights, brick fire place and door to:
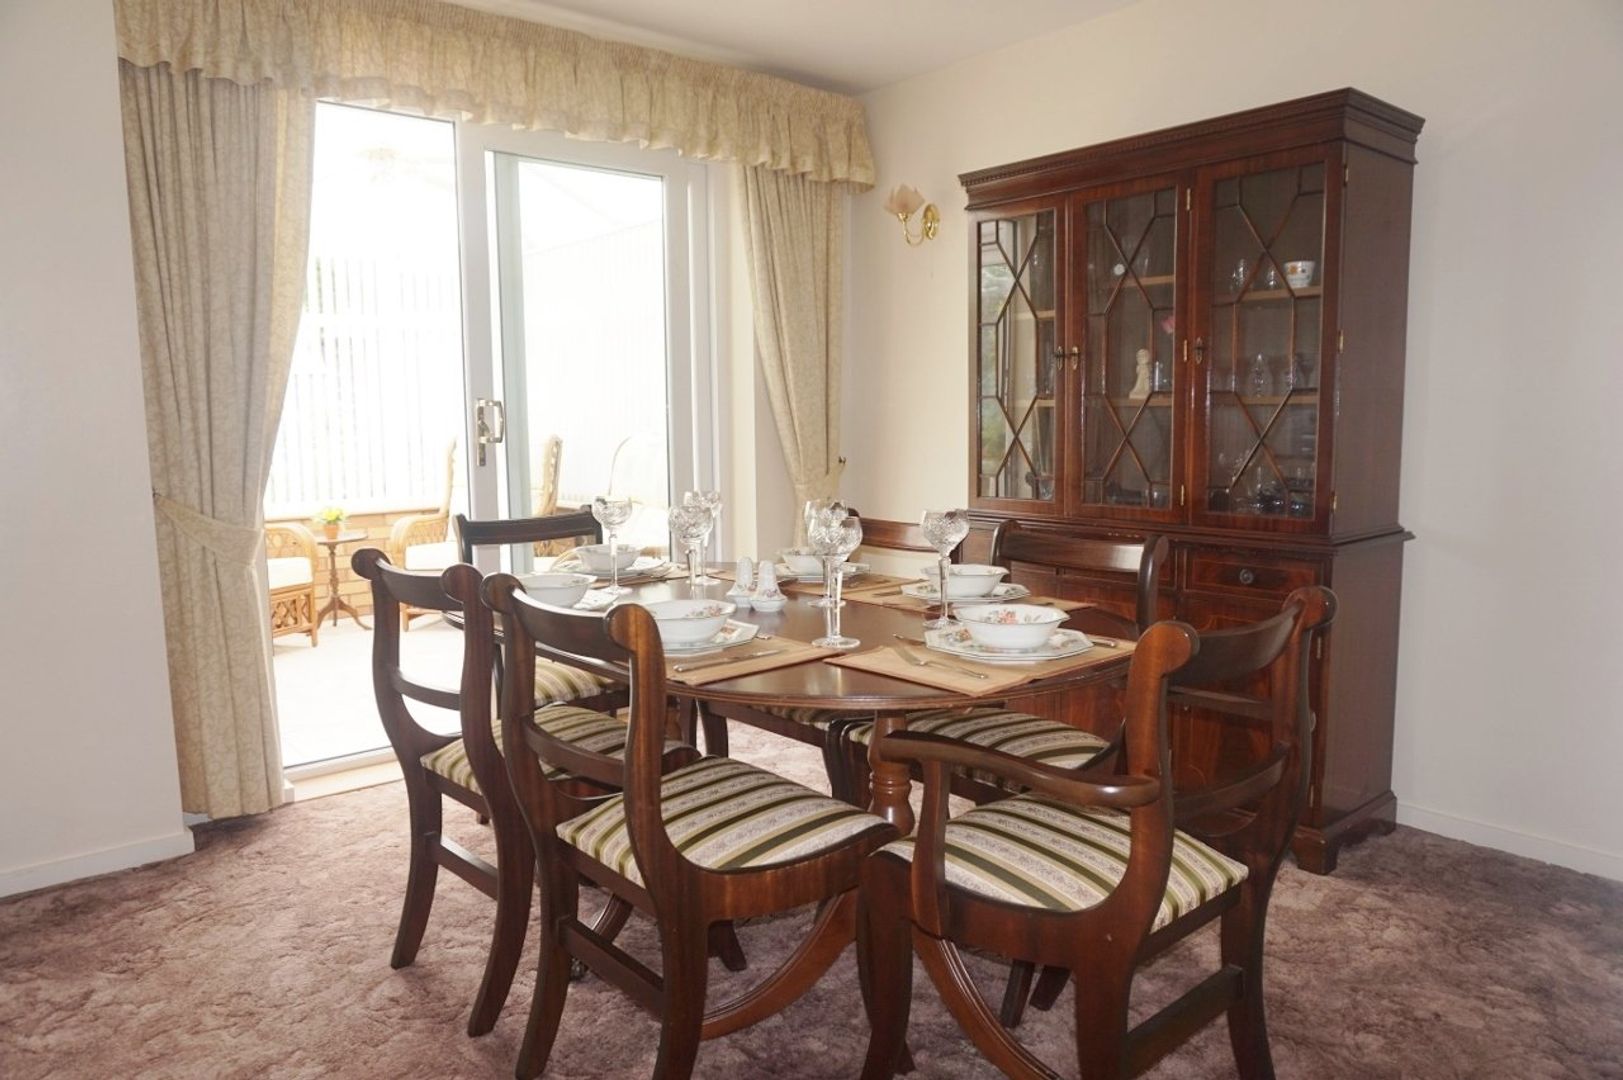
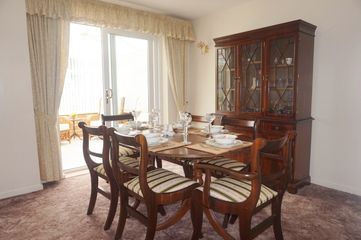
DINING ROOM 10' x 10' (3.05m x 3.05m)
Having double glazed patio doors to conservatory, door to kitchen, serving hatch, four wall lights and double radiator.
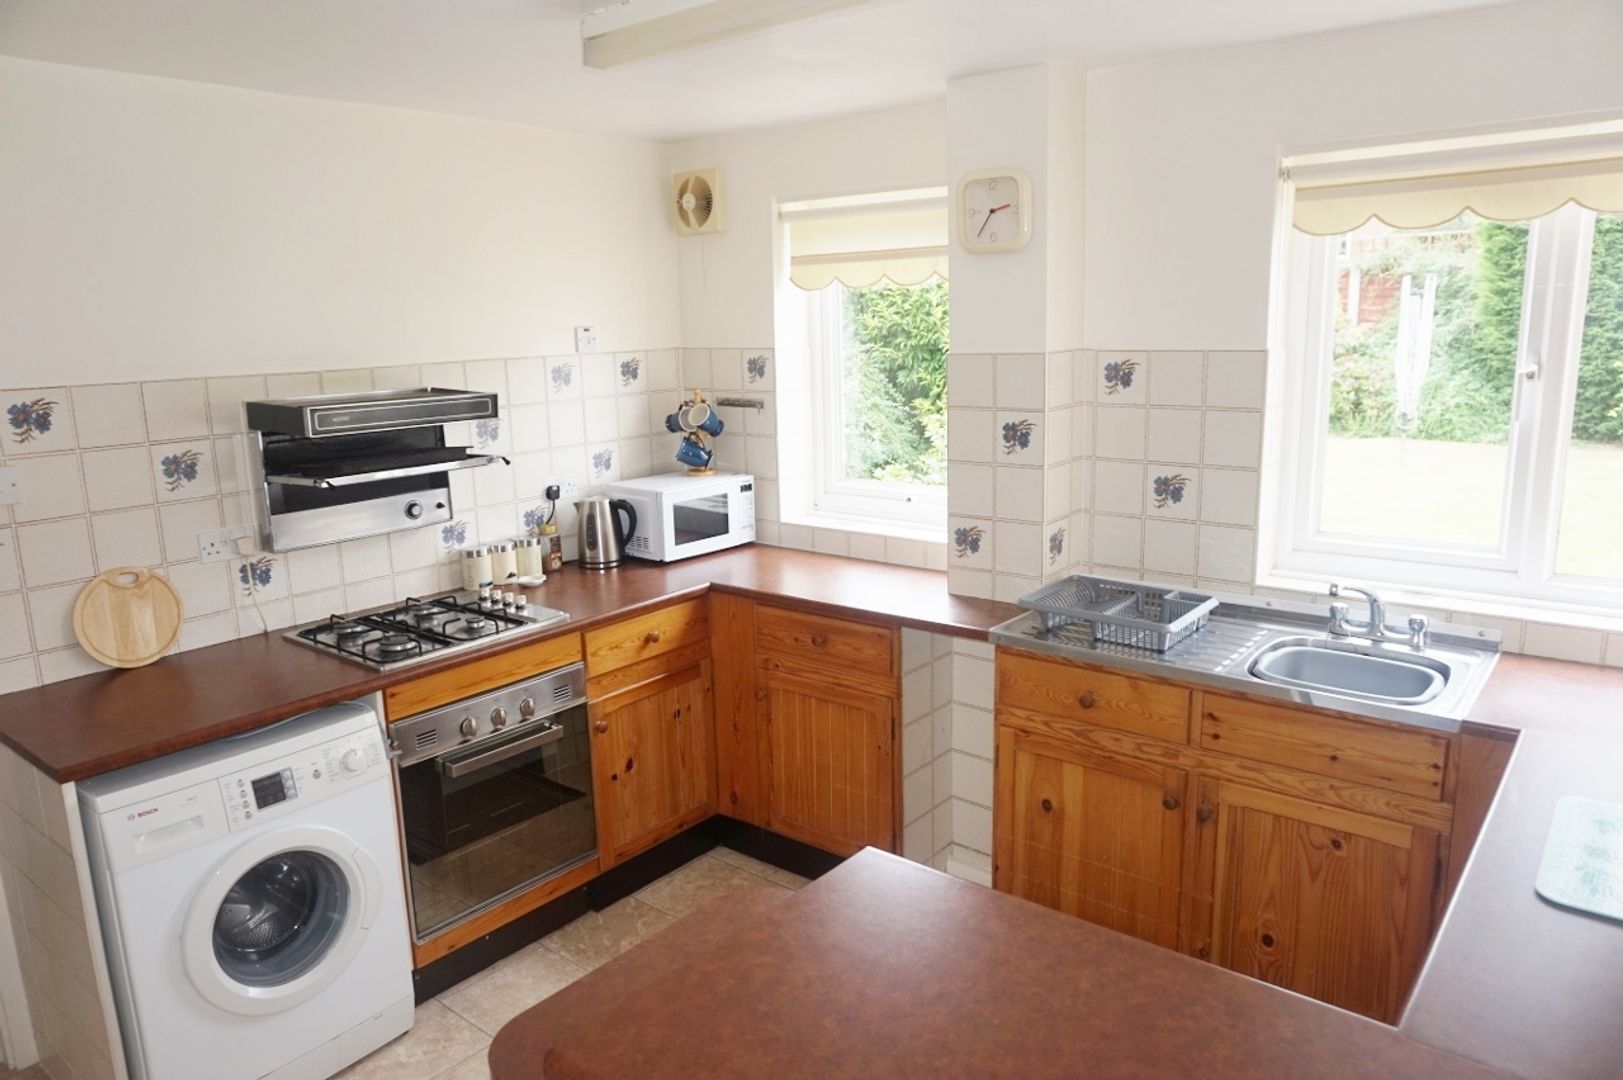
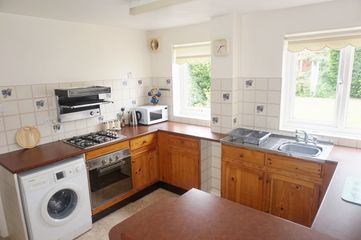
KITCHEN 10' 10" x 10' 6" (3.3m x 3.2m)
Fitted with a matching range of wall and floor base storage units, two double glazed windows to rear, door to lobby, under stairs storage, stainless steel sink, roll top work surfaces, tiled splash backs, electric oven and gas hob, extractor fan and ceiling light point.
LOBBY
Having double glazed door to side access and door to WC.
WC
Having double glazed window to rear, low level WC, pedestal wash hand basin, full tiling to walls, tiled floor, central heating boiler and ceiling light point.
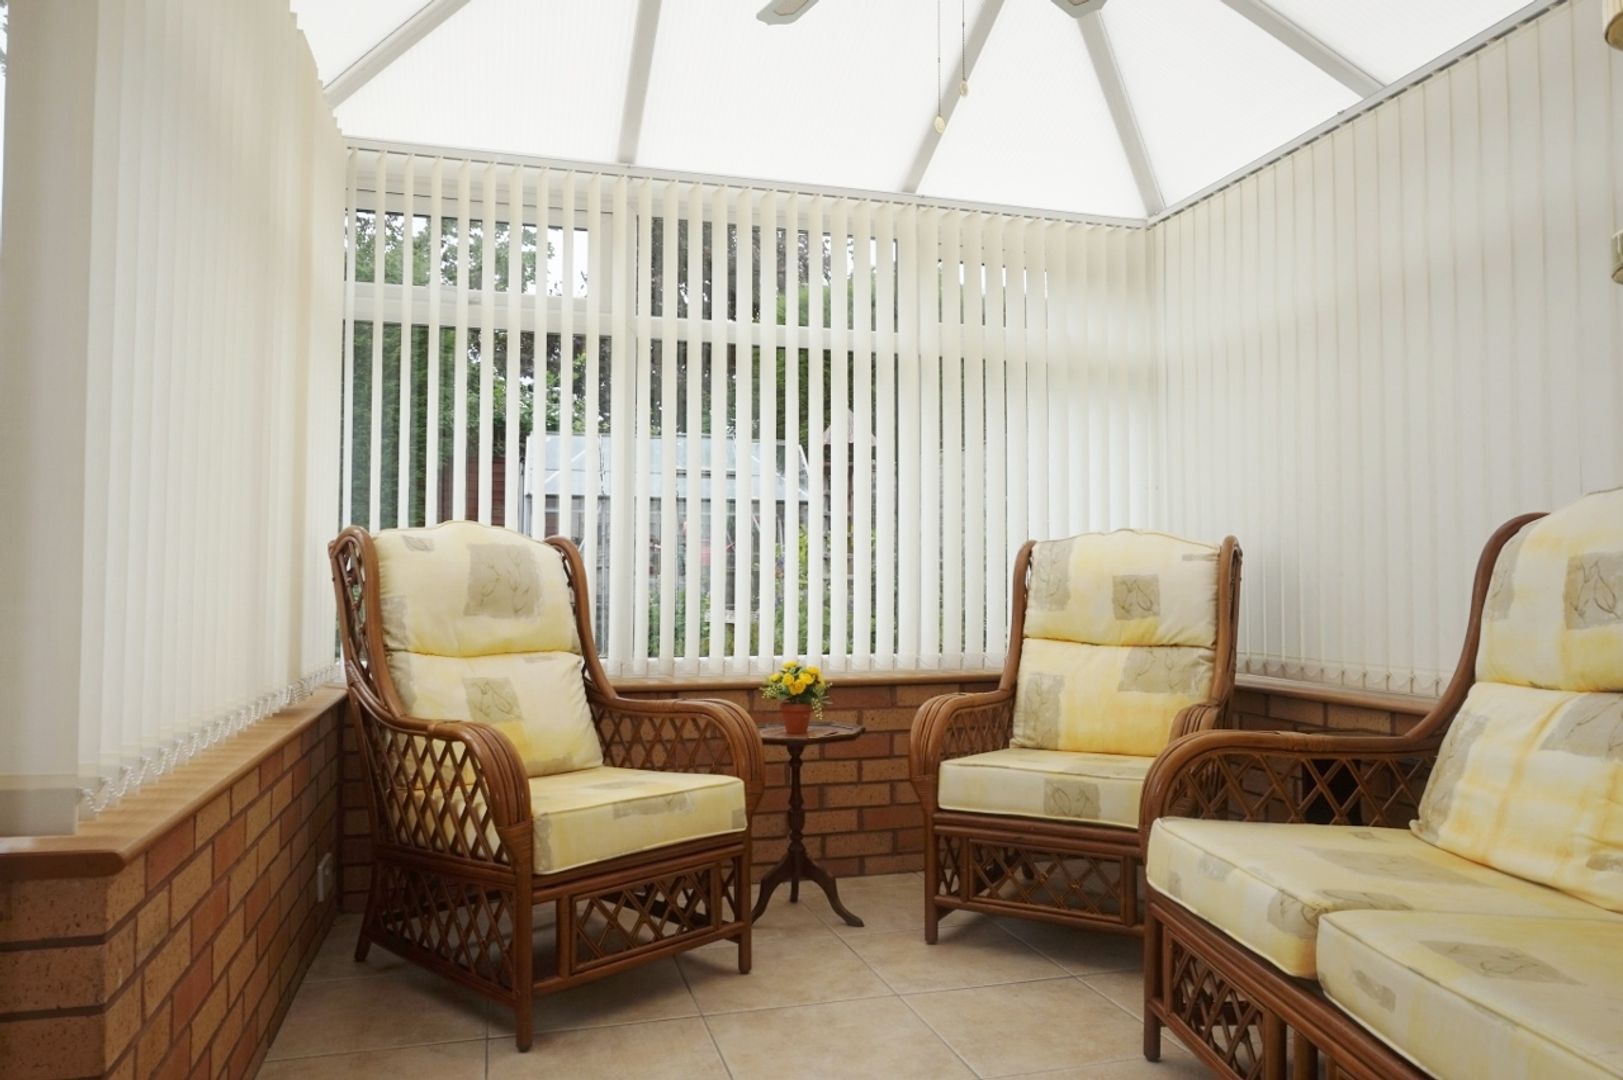
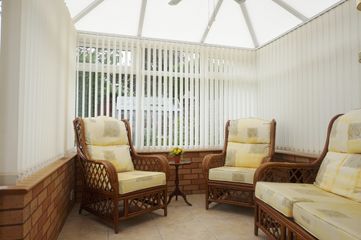
CONSERVATORY 9' x 8' 1" (2.74m x 2.46m)
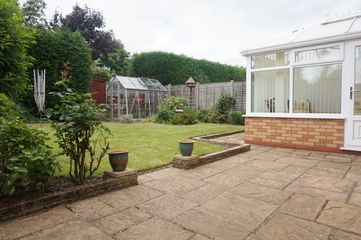
Being UPVC and brick construction with double glazed windows to side and rear, double glazed door to patio, tiled floor, ceiling light point and fan.
FIRST FLOOR LANDING
Having double glazed window to side, loft access, airing cupboard, ceiling light point and doors to:
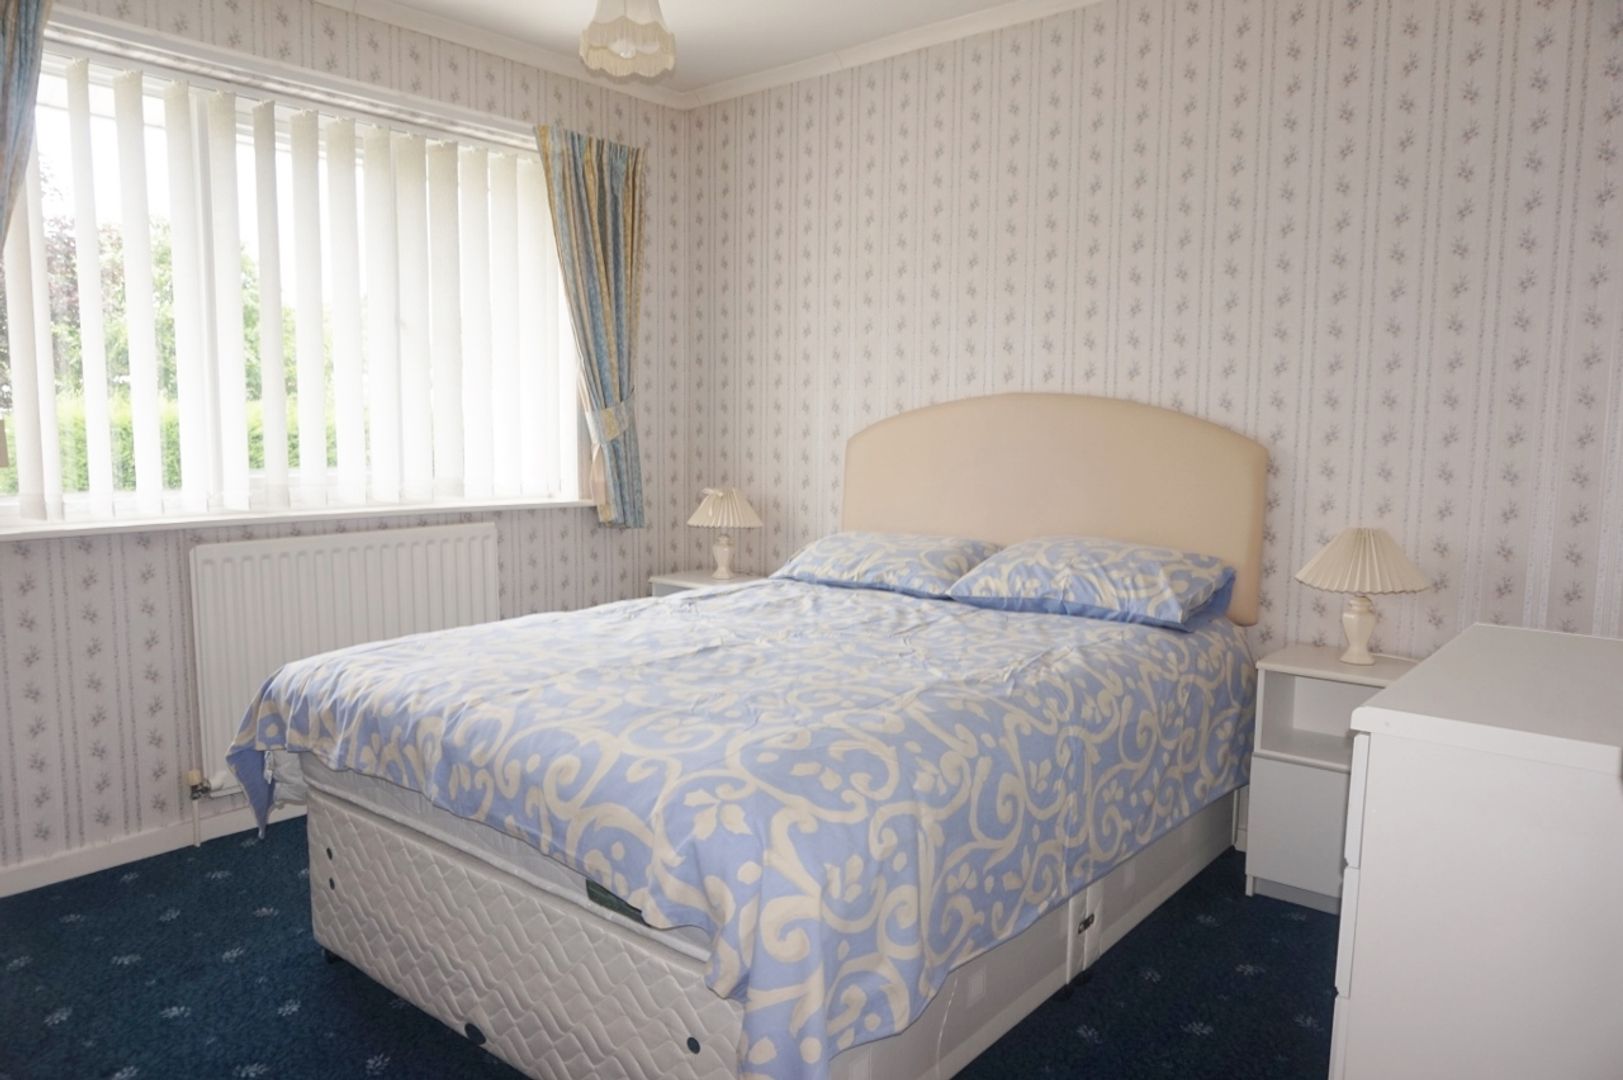
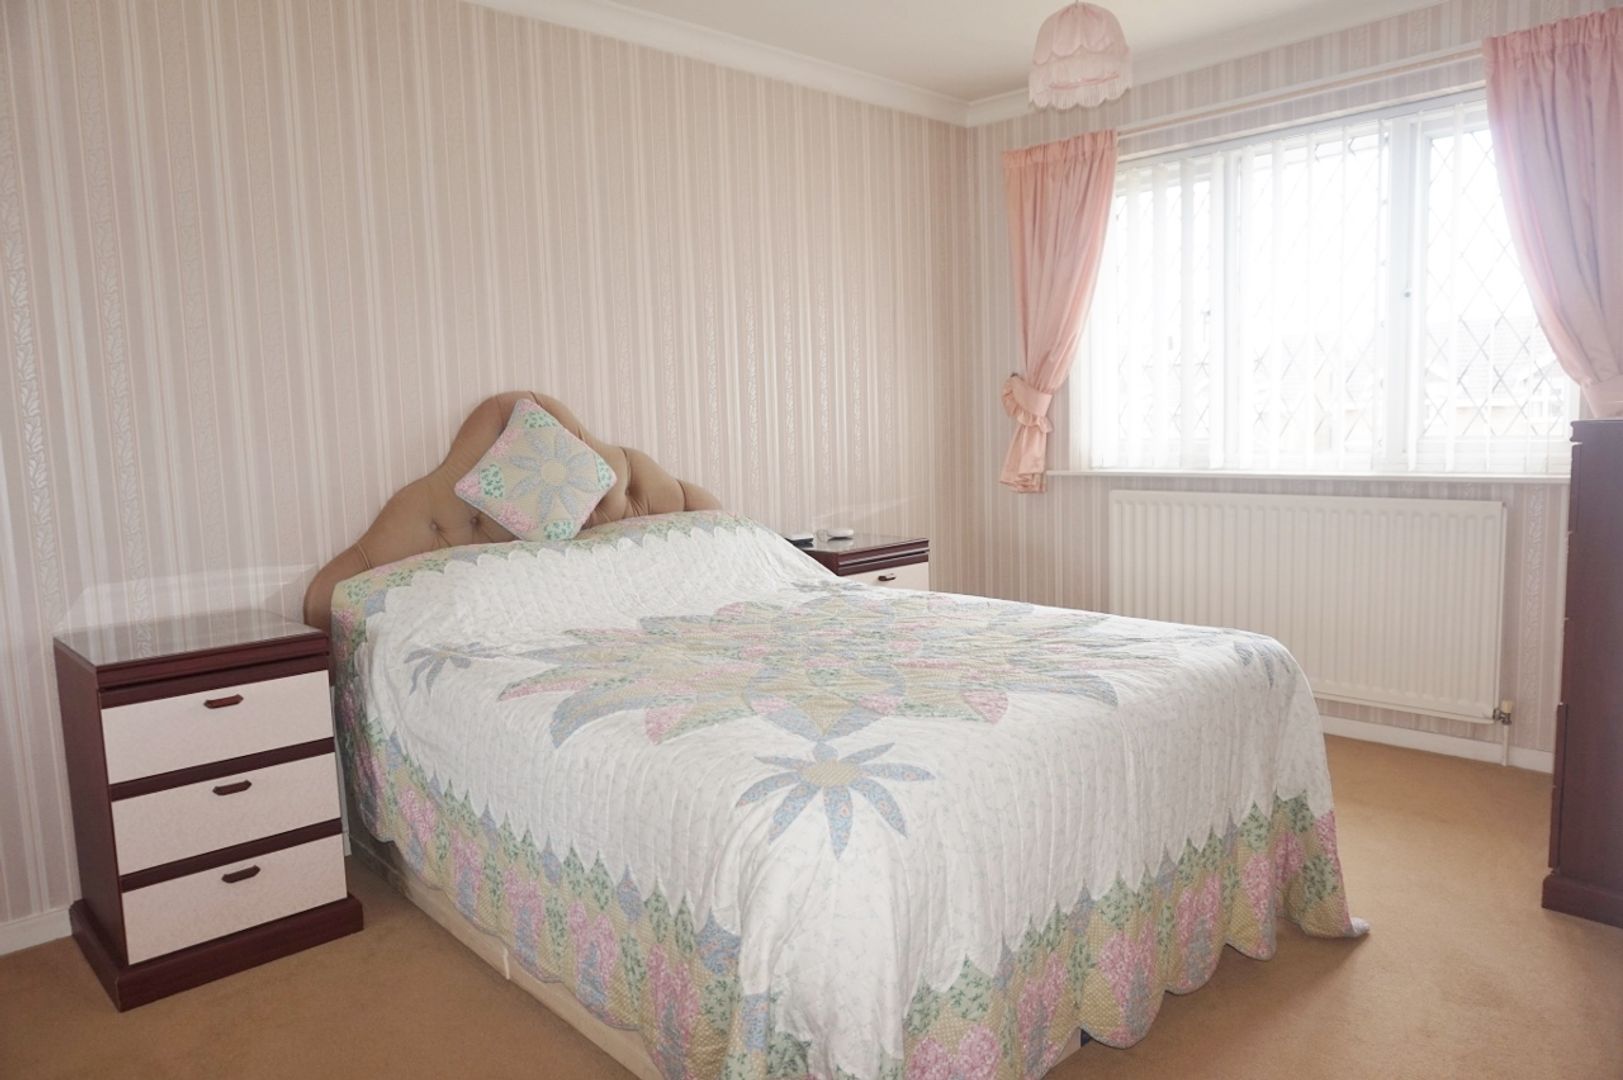
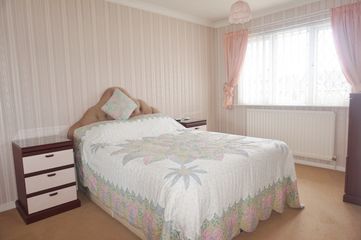
BEDROOM ONE 12' 9" x 9' 4" (3.89m x 2.84m)
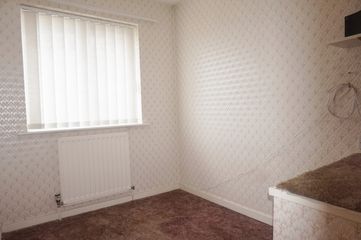
Having double glazed window to front, built-in wardrobe, single radiator, two ceiling light points and coving.
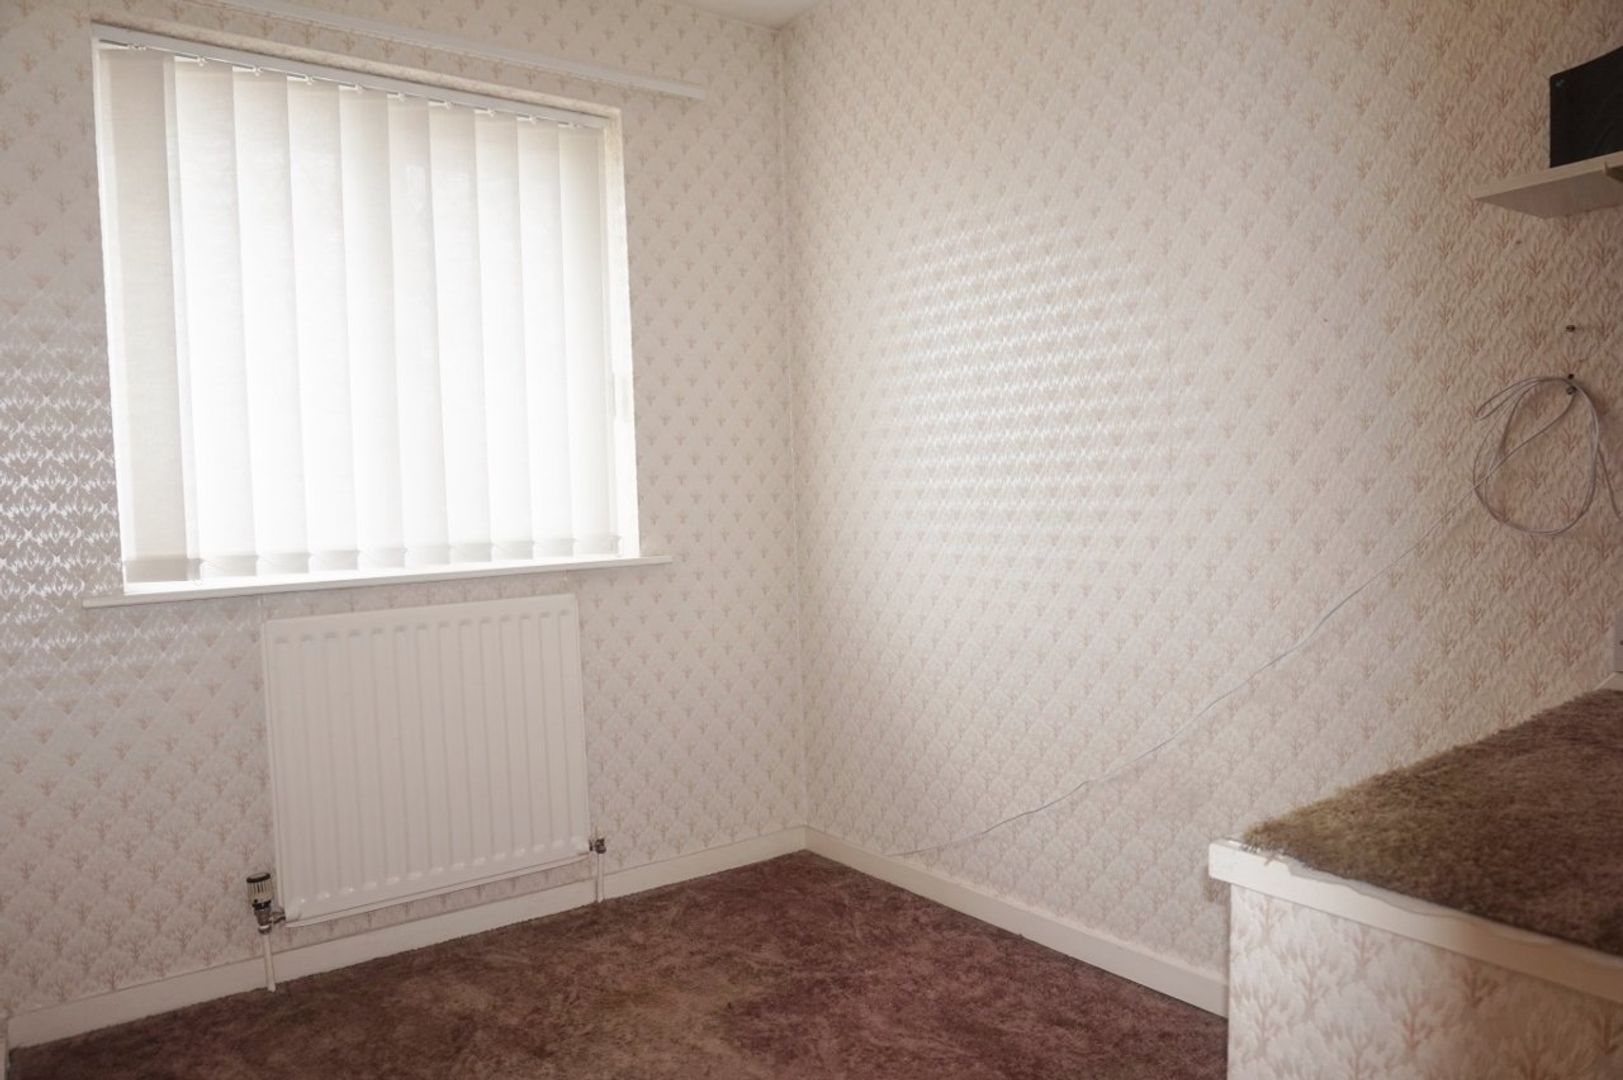
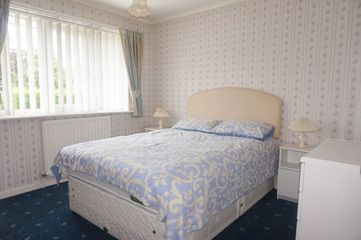
BEDROOM TWO 10' 9" x 9' 4" (3.28m x 2.84m)
Having double glazed window to rear, built-in wardrobe, single radiator, ceiling light point and coving.
BEDROOM THREE 9' 9" over stairs x 6' 5" (2.97m x 1.96m)
Having double glazed window to front, single radiator and ceiling light point.
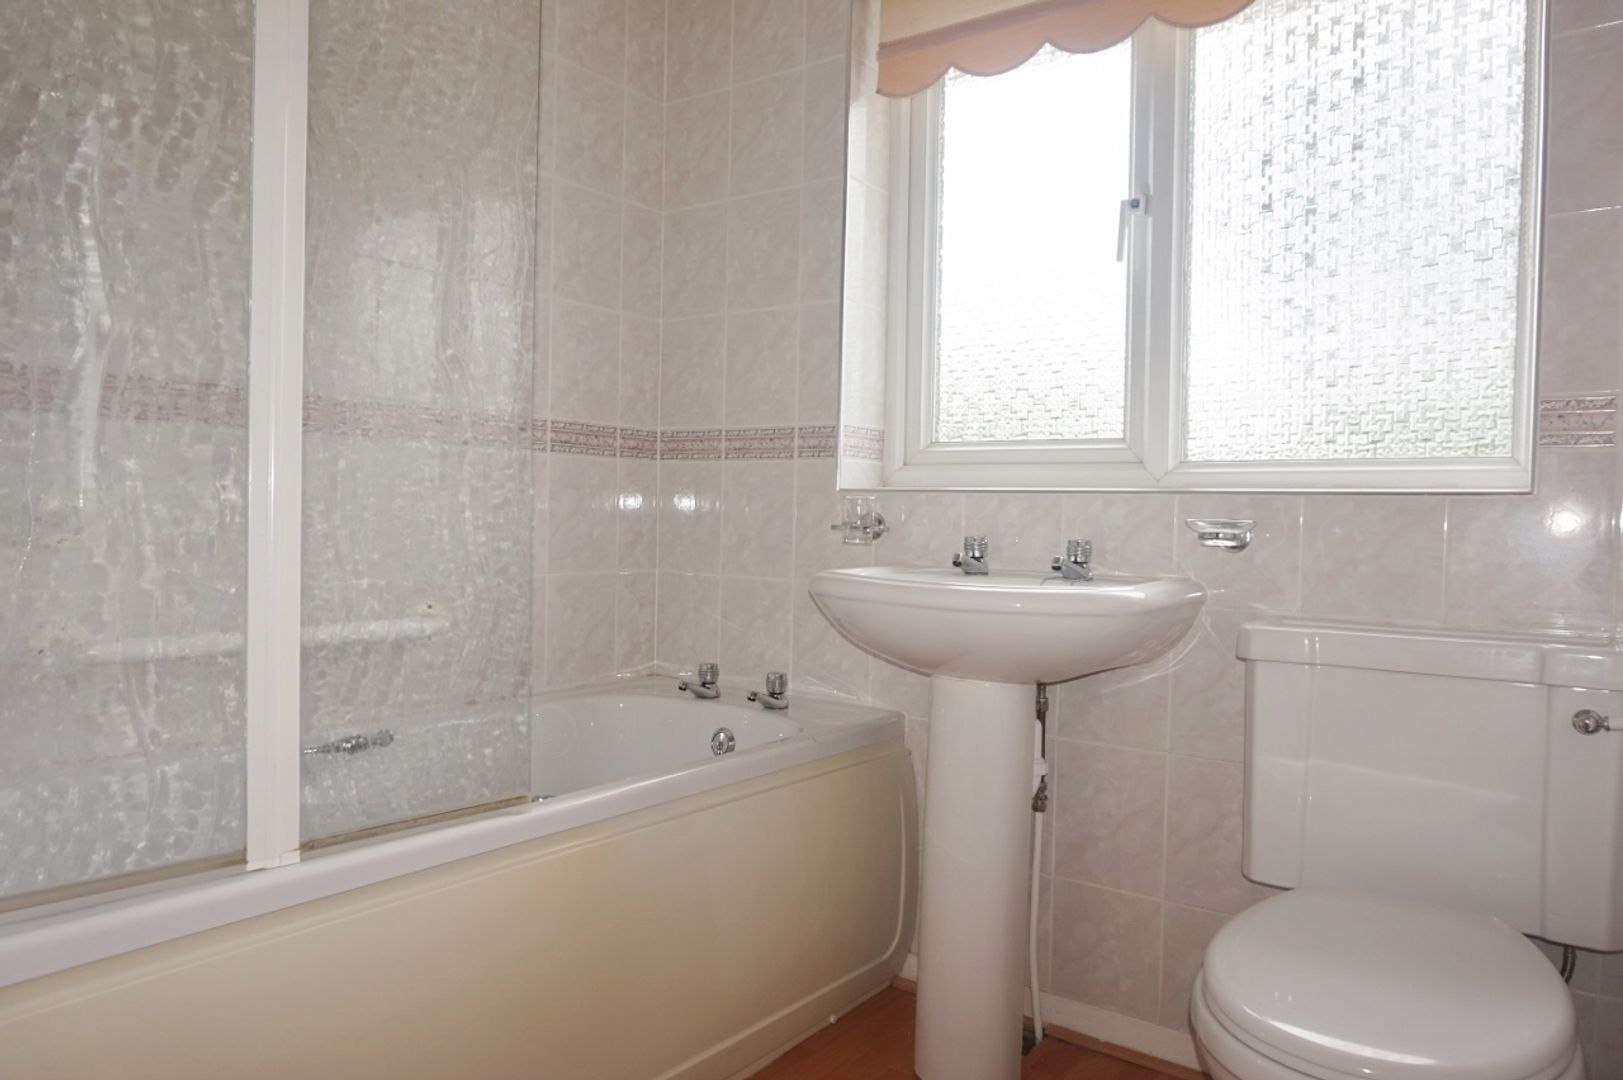
BATHROOM
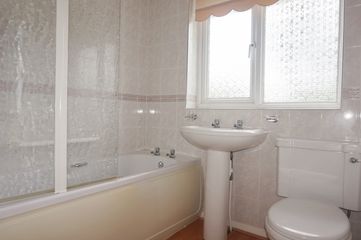
Having double glazed window to rear, panelled bath with shower over, pedestal wash hand basin, low level WC, full tiling to walls, single radiator, down lighting to ceiling and laminate floor.
OUTSIDE
REAR GARDEN
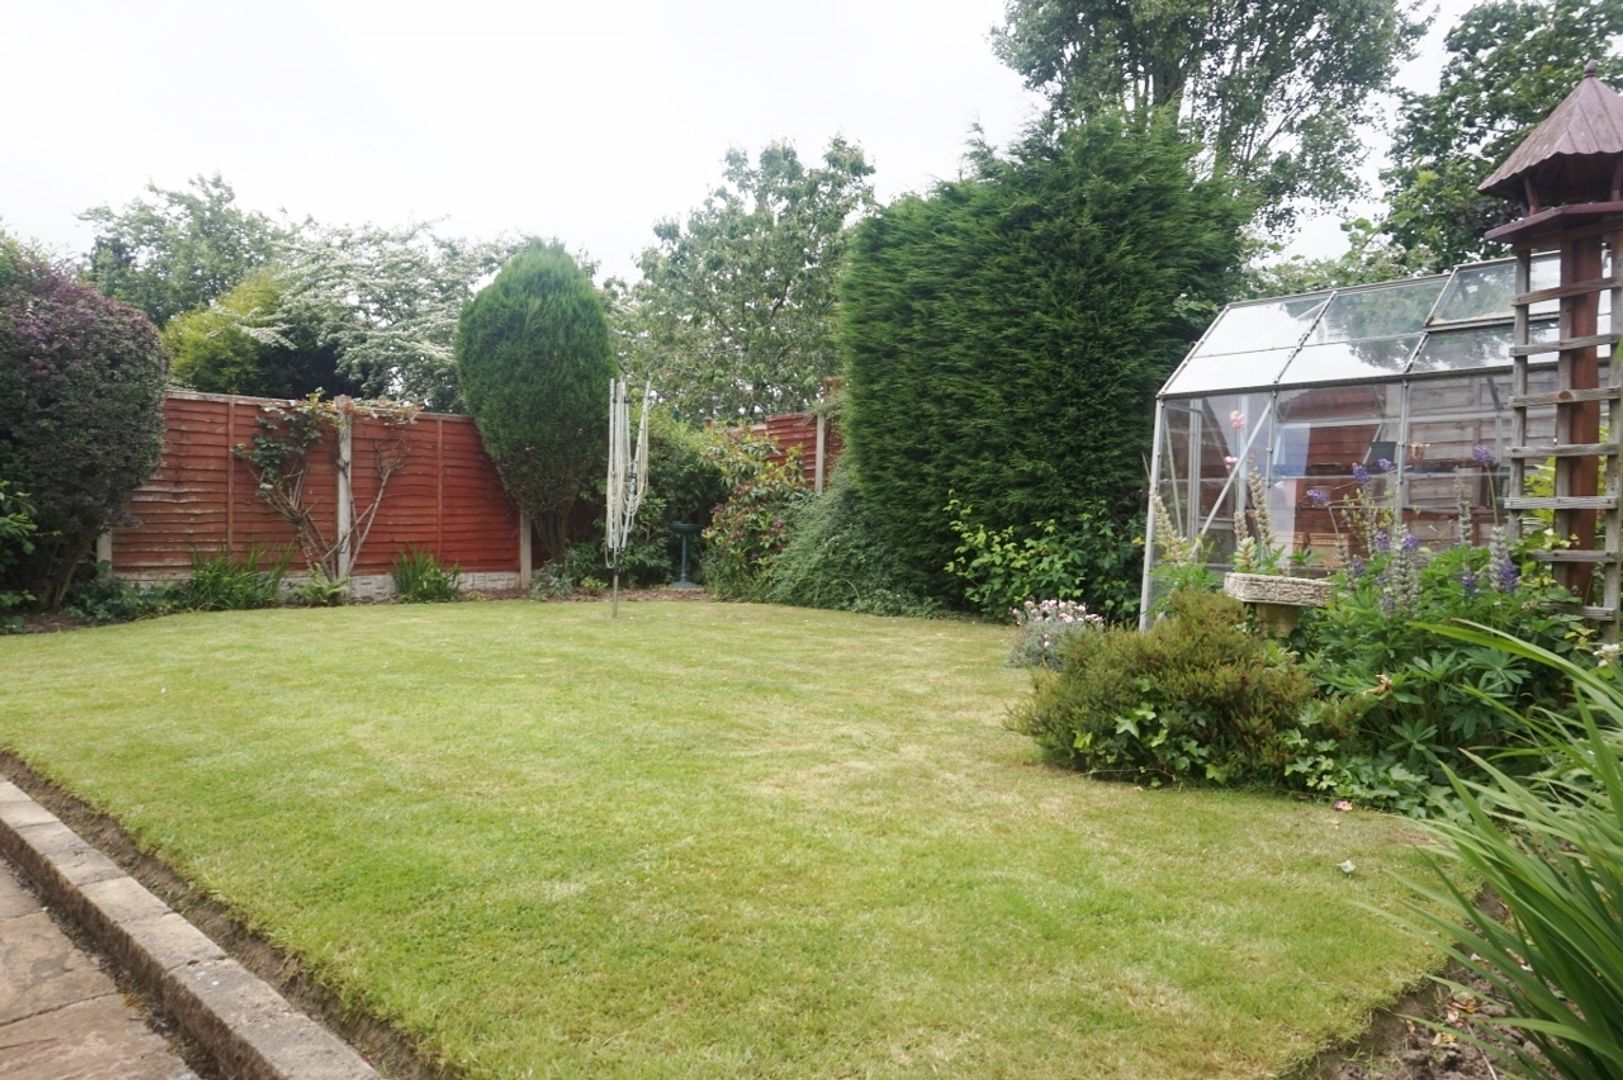
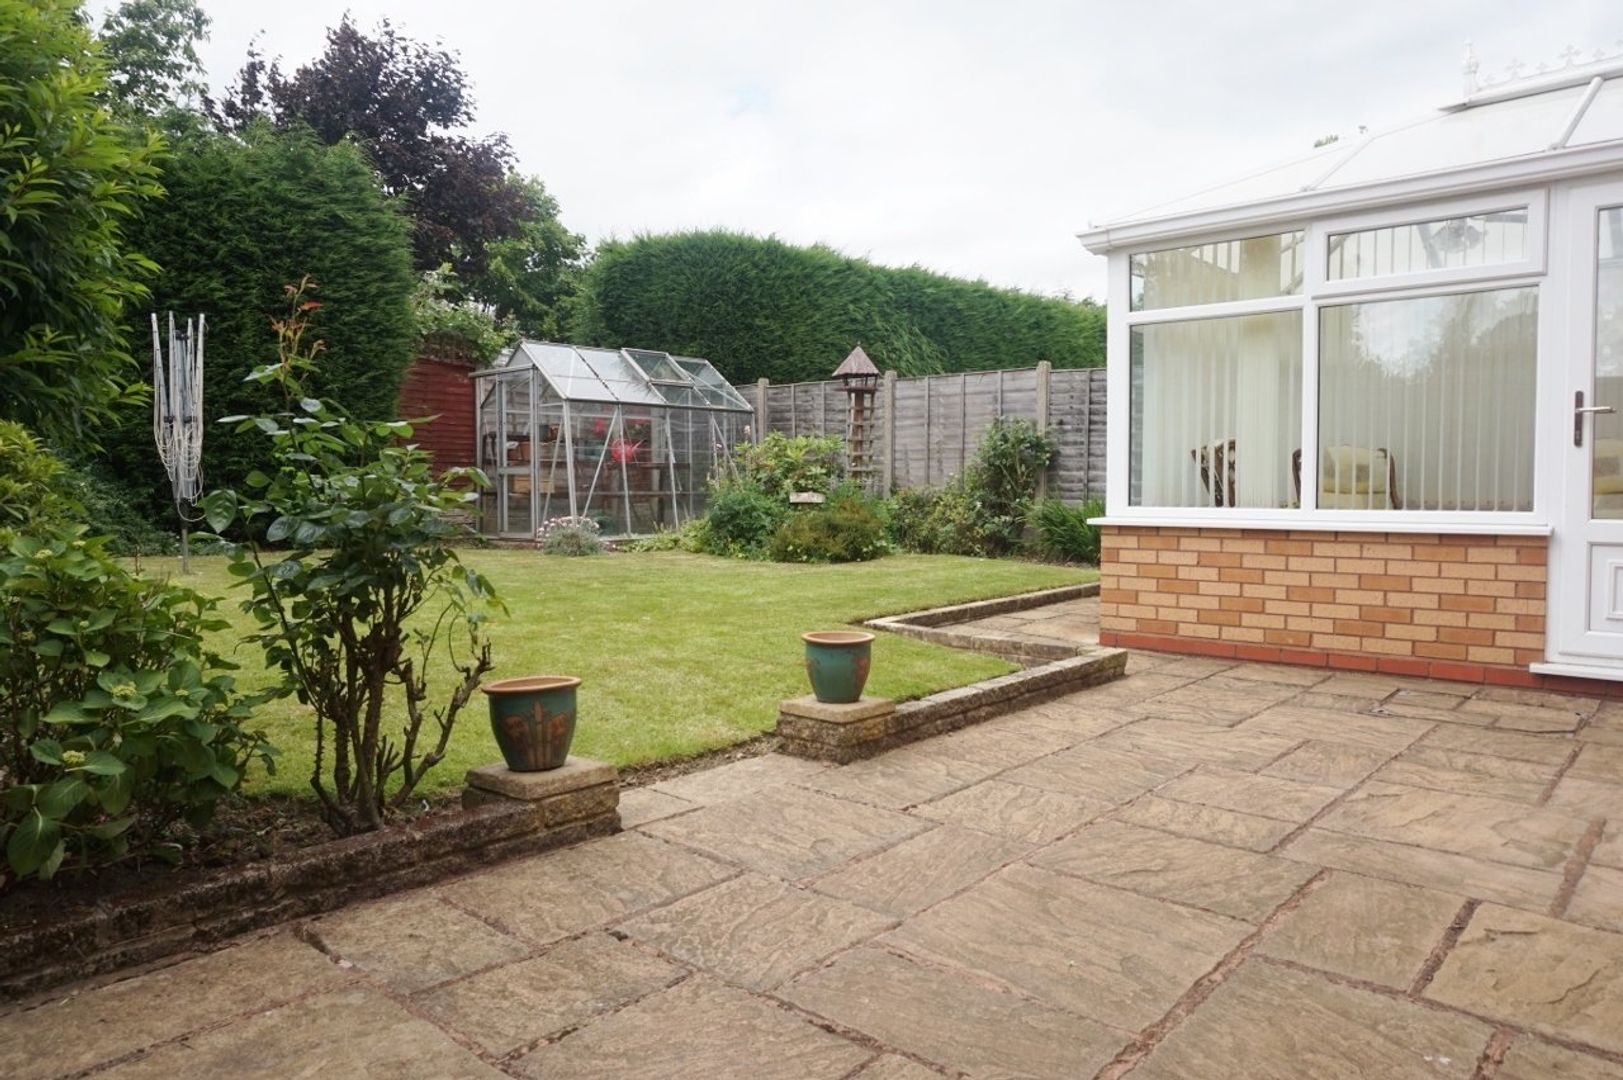
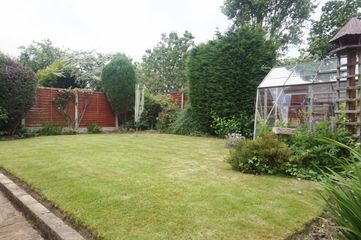
There is a paved patio leading to lawn, borders with shrubs and plants, greenhouse and fence surrounding.
FRONT
There is block paved off road parking leading to garage, borders with shrubs and plants and lawned area.
GARAGE 18' 9" x 6' 8" (5.72m x 2.03m)
With up and over door, single glazed door returning to side access, power and light.
(Please ensure that prior to legal commitment you check that any garage facility is suitable for your own vehicular requirements)
FIXTURES AND FITTINGS as per sales particulars.
TENURE
The Agent understands that the property is freehold. However we are still awaiting confirmation from the vendors Solicitors and would advise all interested parties to obtain verification through their Solicitor or Surveyor.
GREEN AND COMPANY has not tested any apparatus, equipment, fixture or services and so cannot verify they are in working order, or fit for their purpose. The buyer is strongly advised to obtain verification from their Solicitor or Surveyor. Please note that all measurements are approximate.
WANT TO SELL YOUR OWN PROPERTY?
CONTACT YOUR LOCAL GREEN & COMPANY BRANCH ON 0121 313 1991
Map
Floorplan
Branch Details
Walmley
Address
34 Walmley Rd
Sutton Coldfield
West Midlands
B76 1QN


