

Frinton Grove, Birmingham, B21


Info
Features
- For Sale By Modern Method Of Auction - Starting Bid Of £145,000
- Spacious Lounge
- Kitchen/Diner
- Two Double Bedrooms
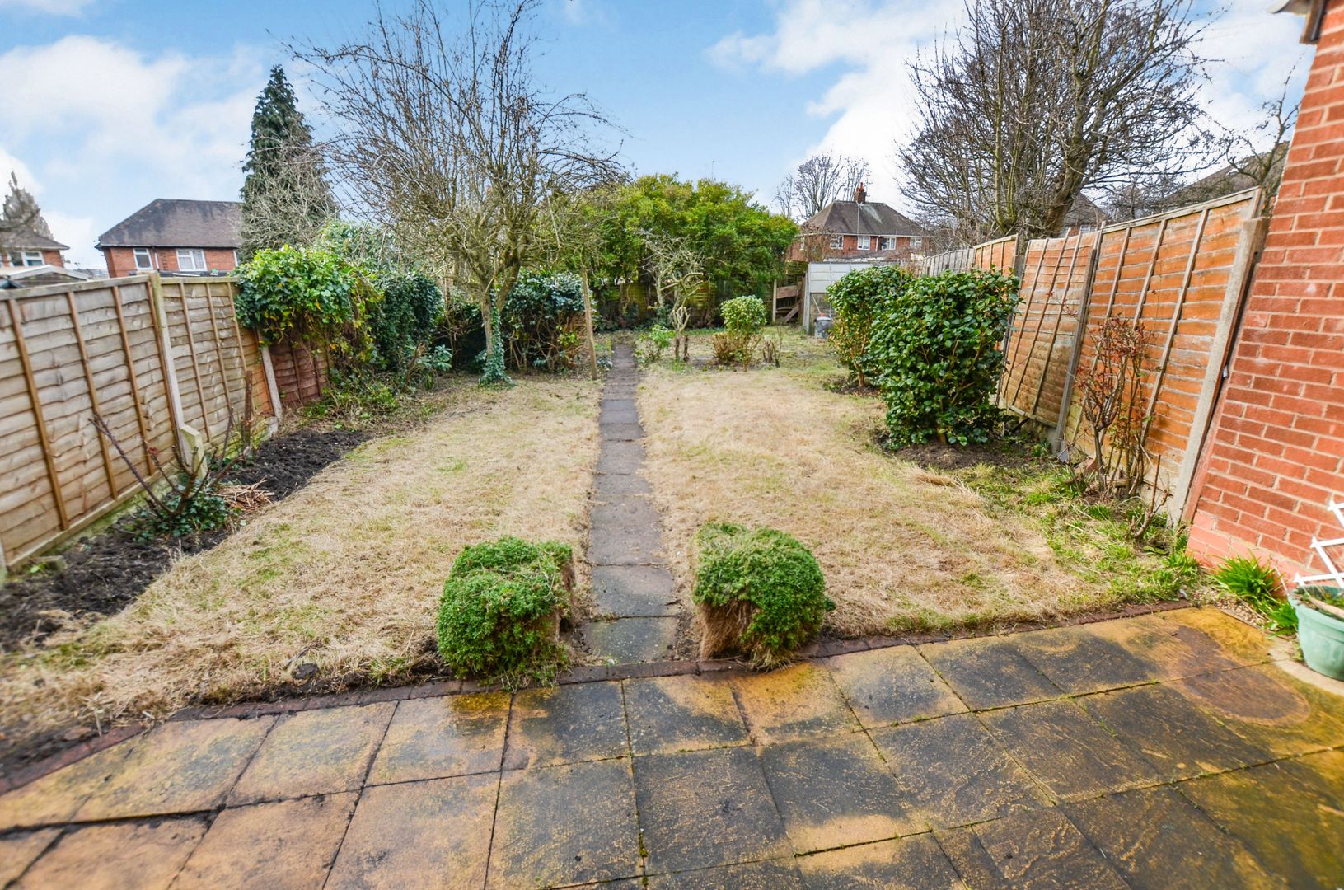
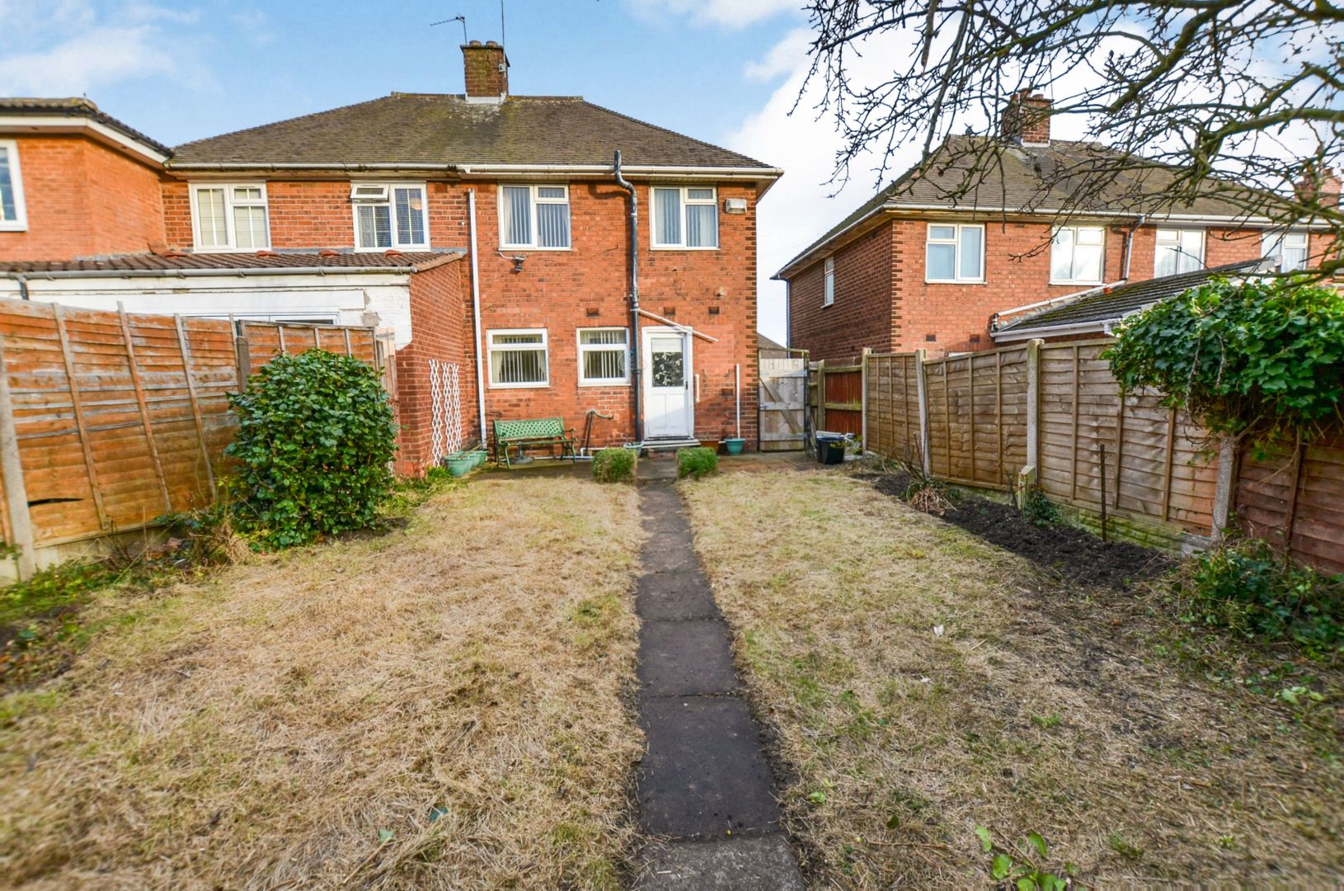
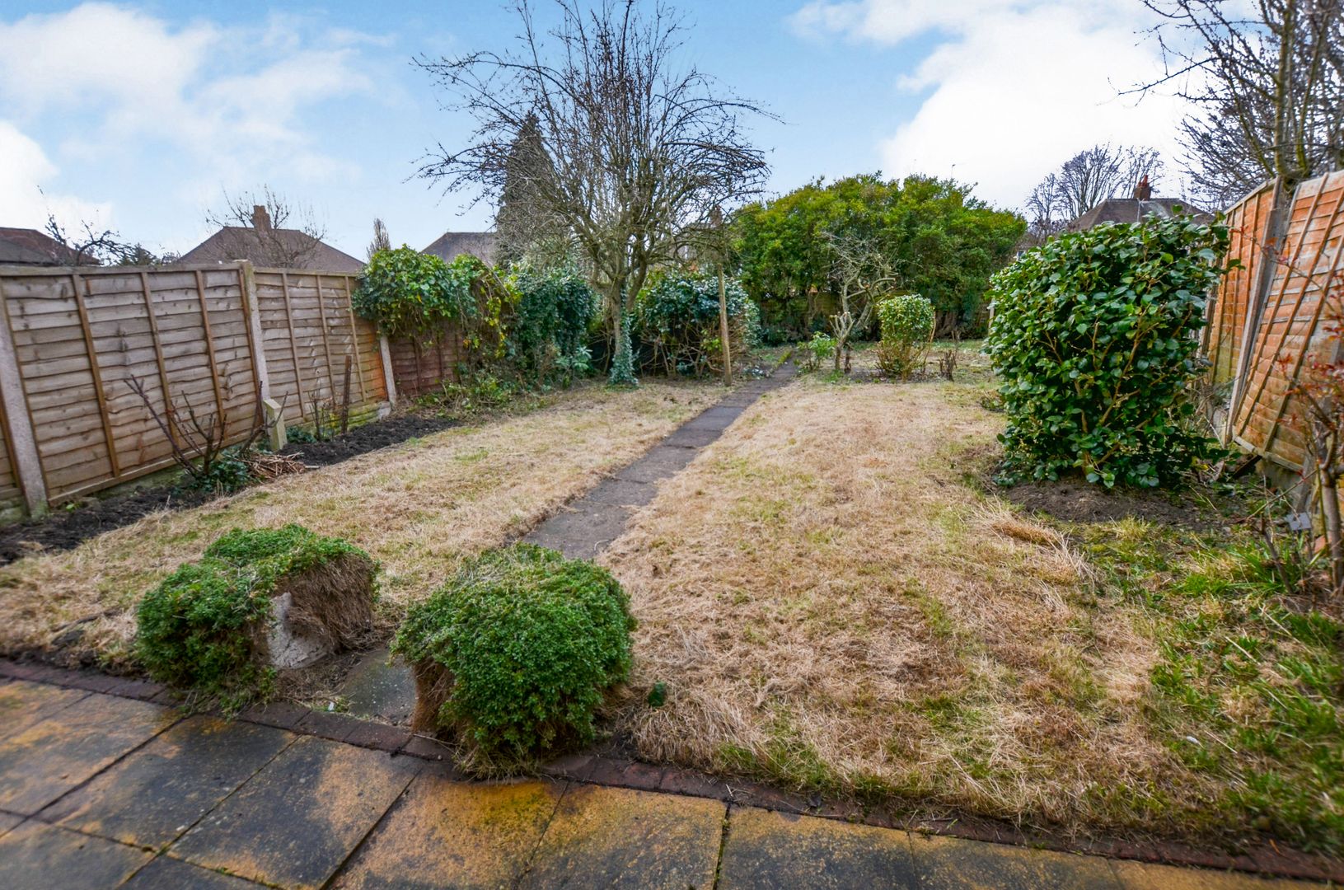
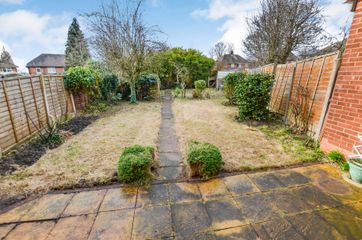
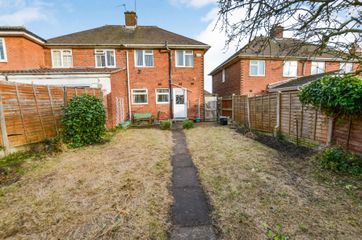
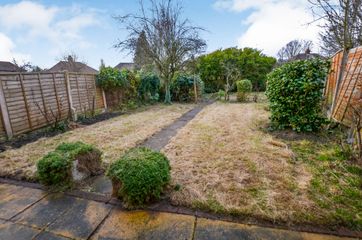
- Large Rear Garden
- Double Glazing & Gas Central Heating (where specified)
- Popular Residential Location
- Good Transport Links To Birmingham City Centre
- Viewing Highly Recommended
Full Description
DRAFT DETAILS - AWAITING VENDOR APPROVAL
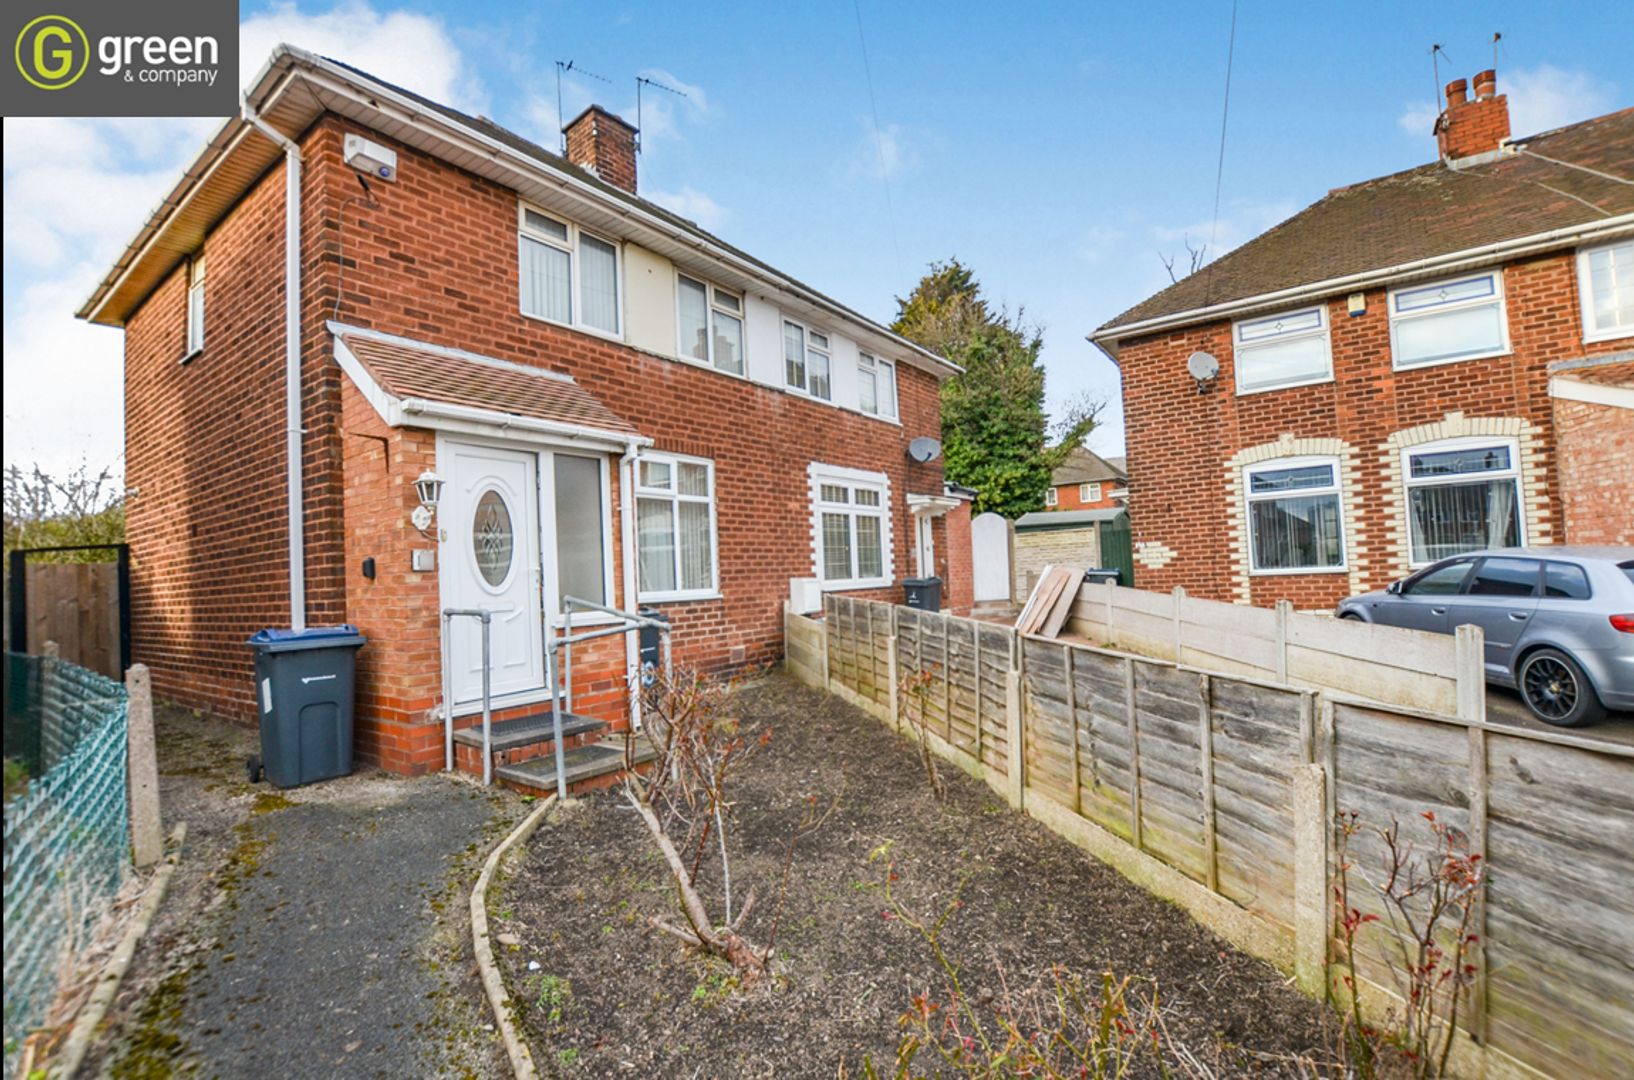
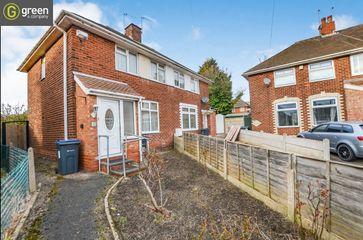
***FOR SALE BY MODERN METHOD OF AUCTION - STARTING BID OF £135,000 PLUS RESERVATION FEE*** SUPERB FIRST TIME PURCHASE OR INVESTMENT OPPORTUNITY. Offering WELL-PROPORTIONED ACCOMODATION throughout. Conveniently located for schools, local shops and the main commuter routes to Birmingham City Centre. MUST BE VIEWED to fully appreciate the potential of the accommodation on offer. NO UPWARD CHAIN!
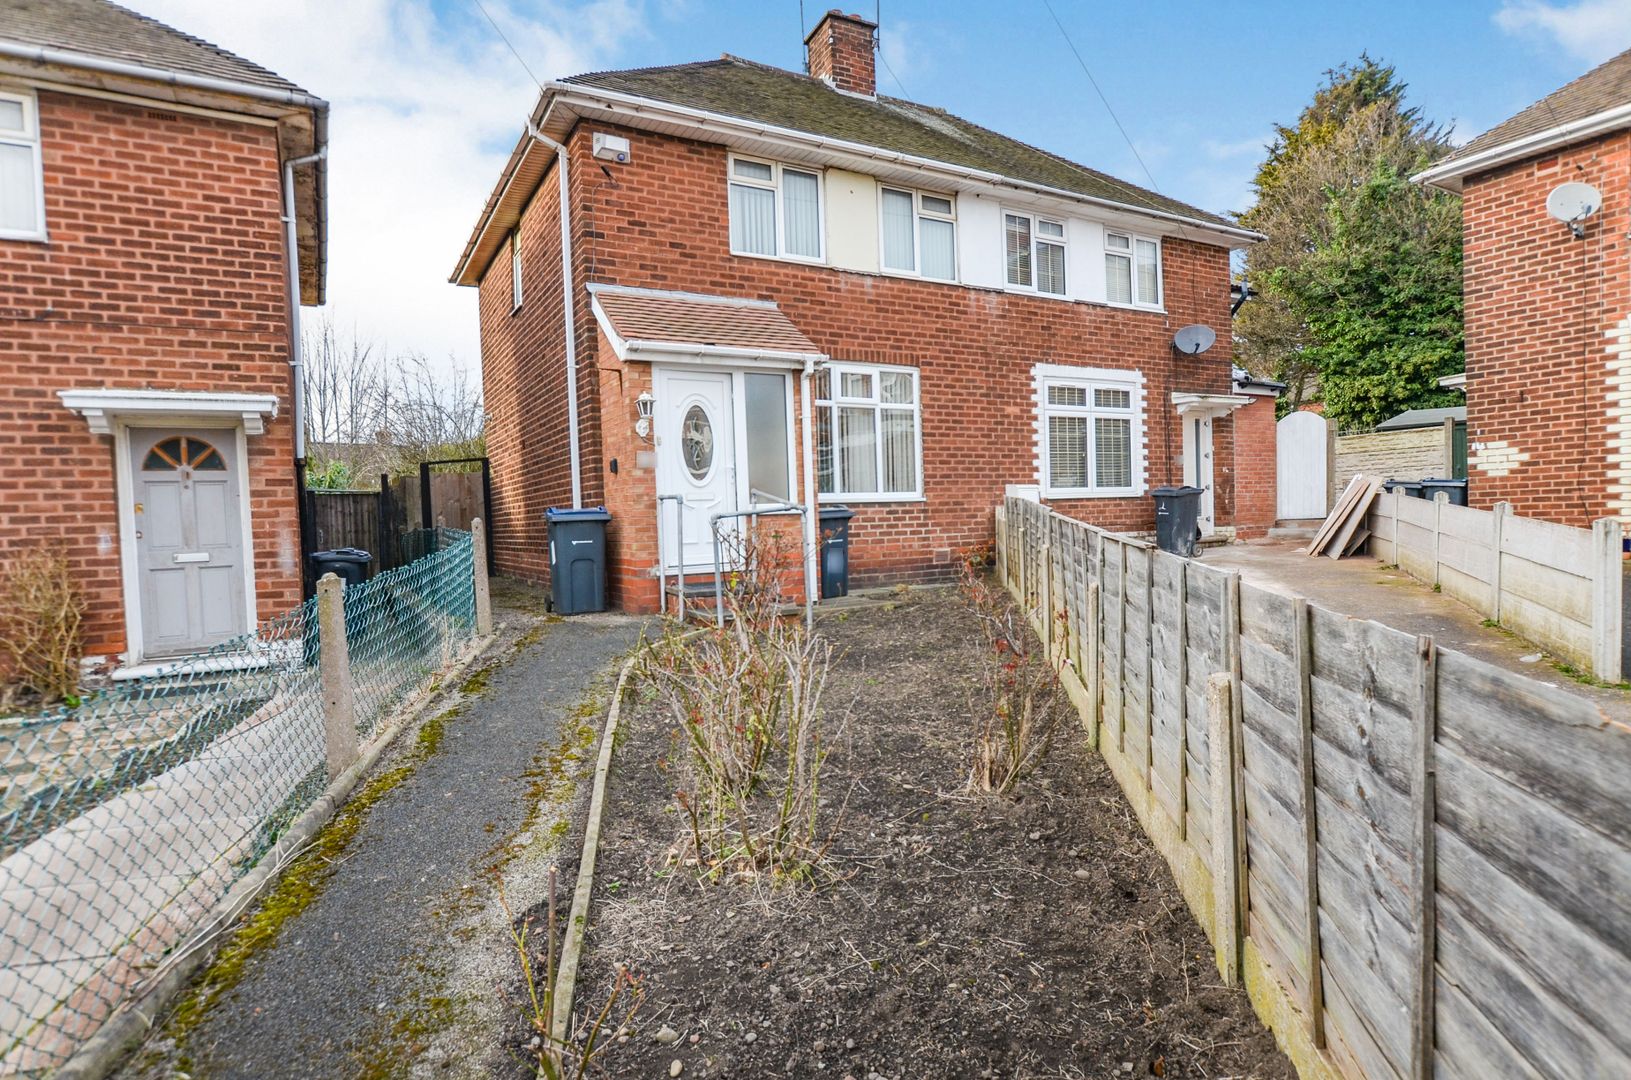
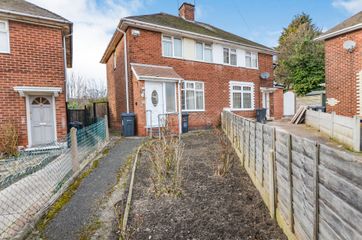
APPROACH
having front garden with paved pathway leading to front reception door.
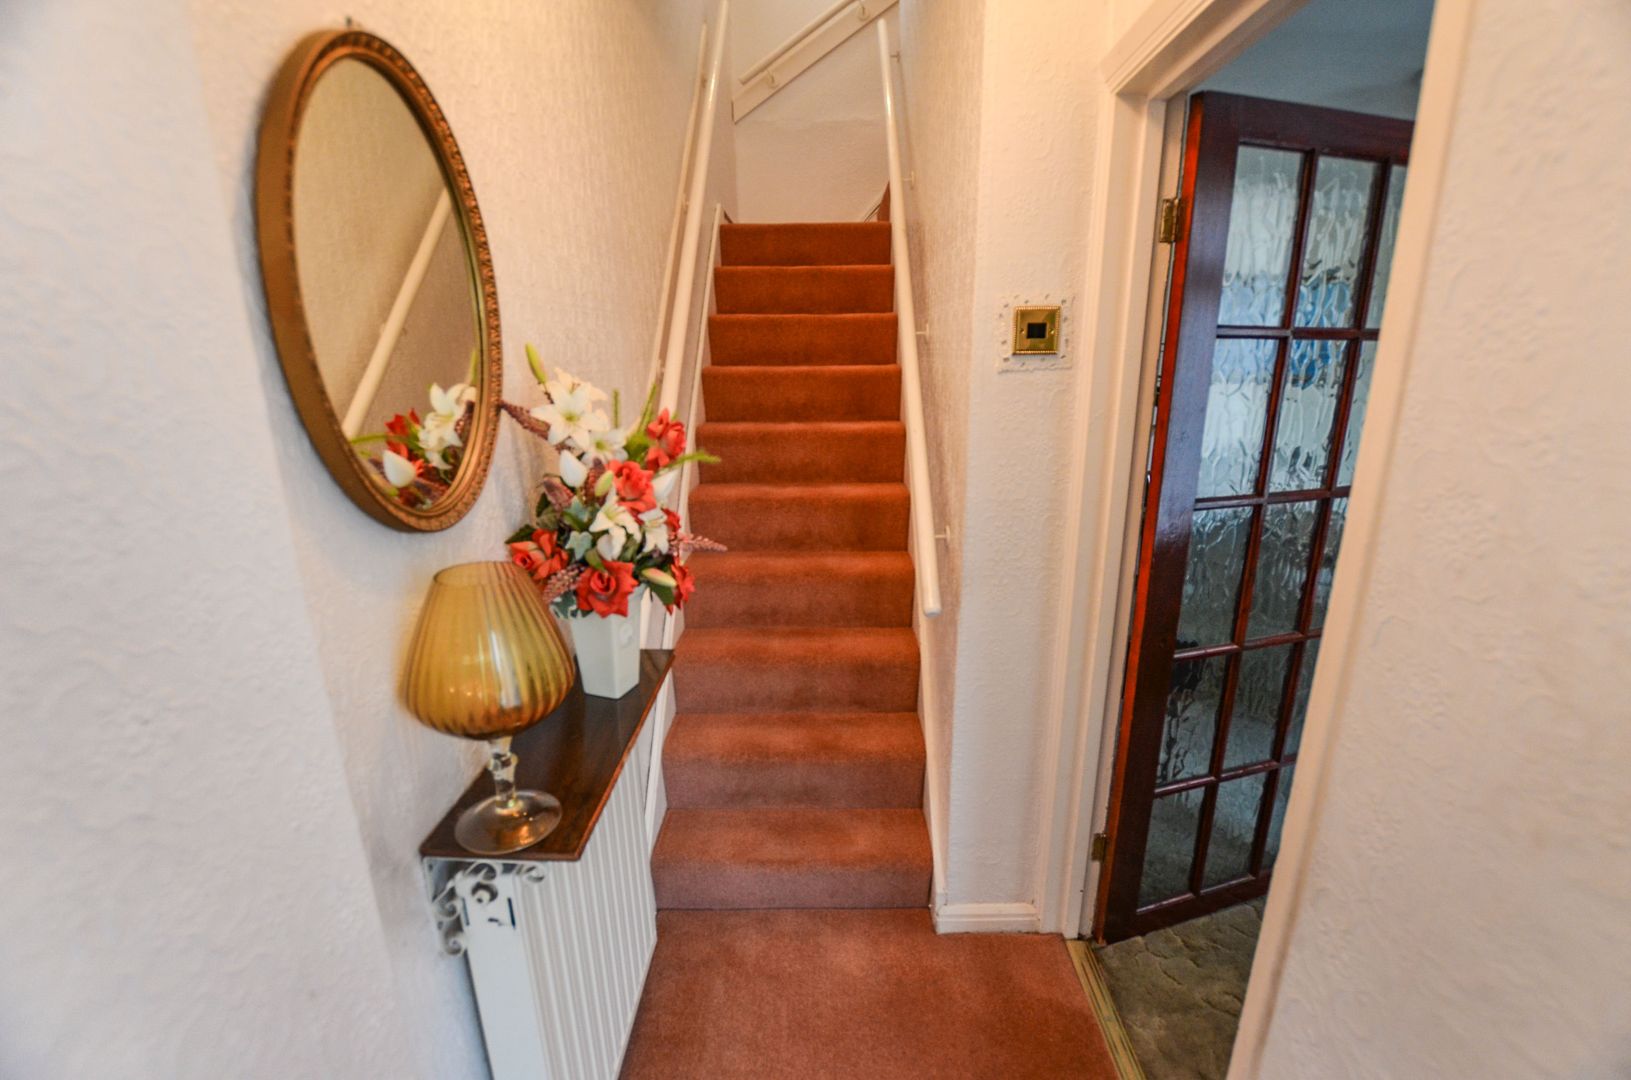
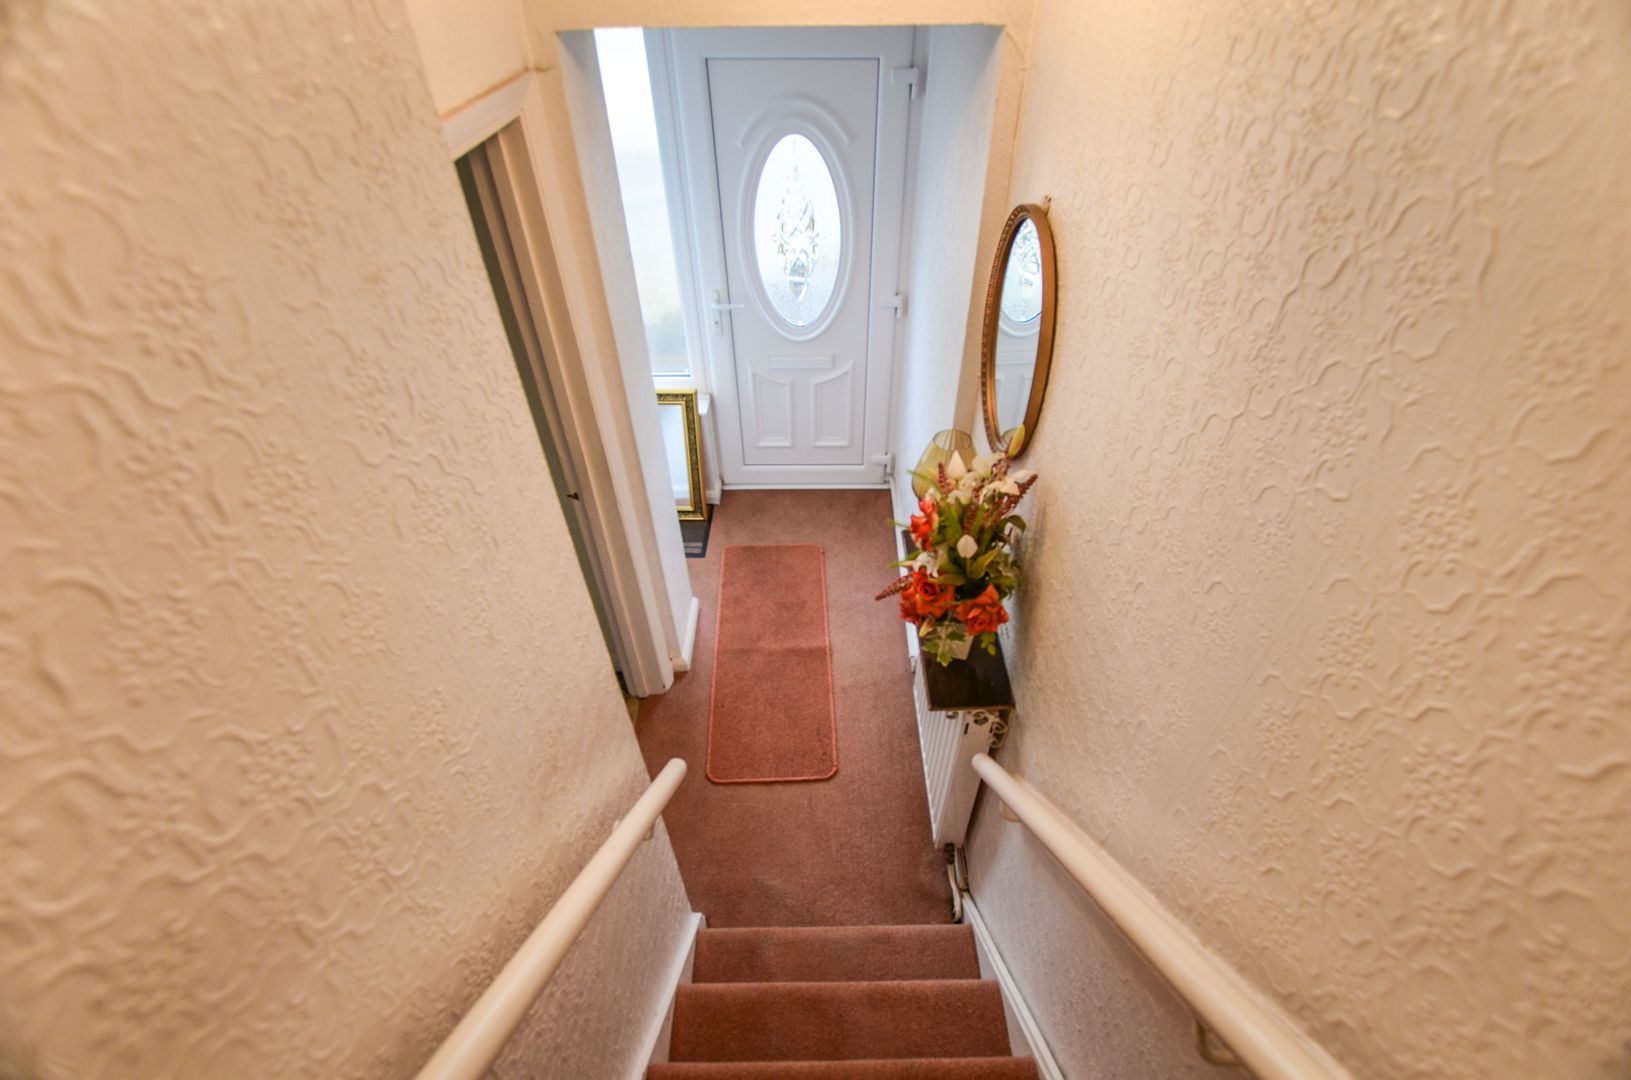
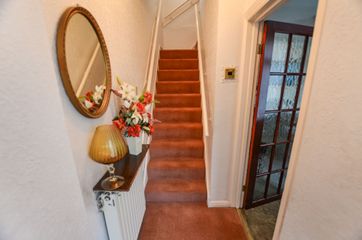
HALL
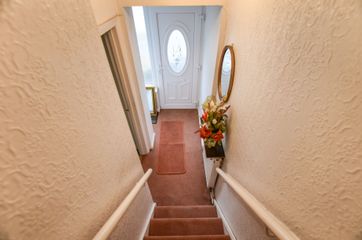
approached via uPVC double glazed door, having ceiling light point, central heating radiator, stairs to first floor accommodation and door to lounge.
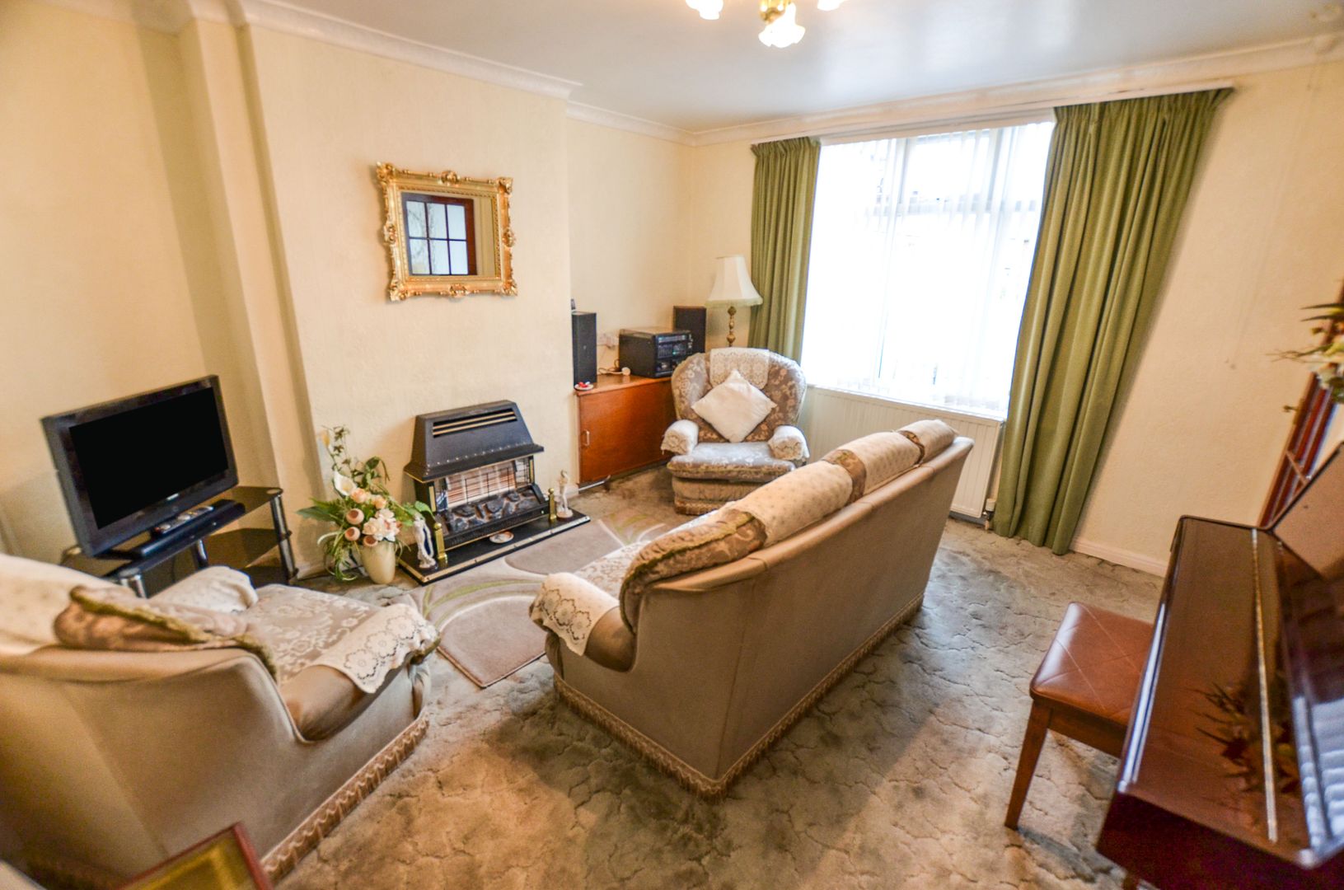
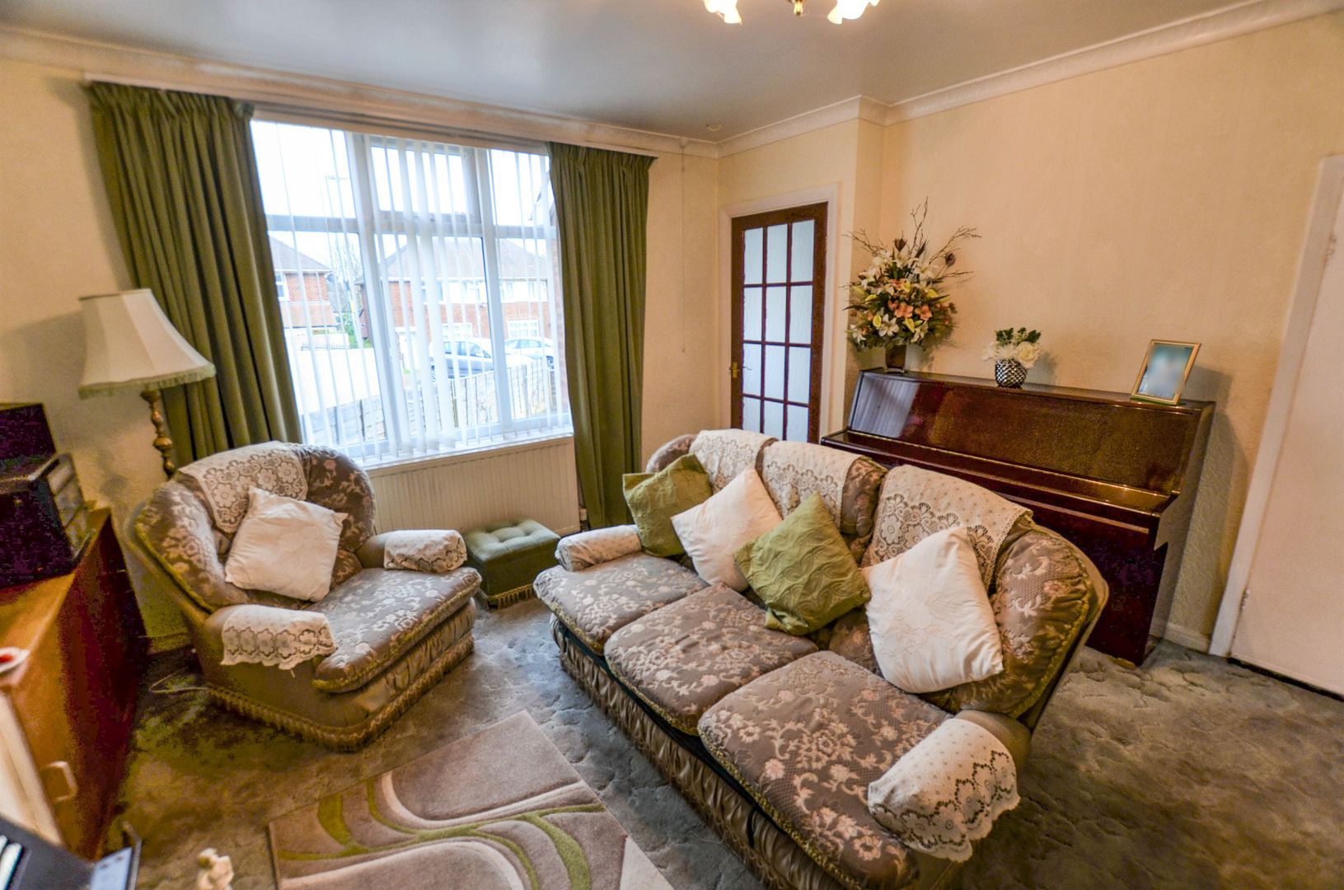
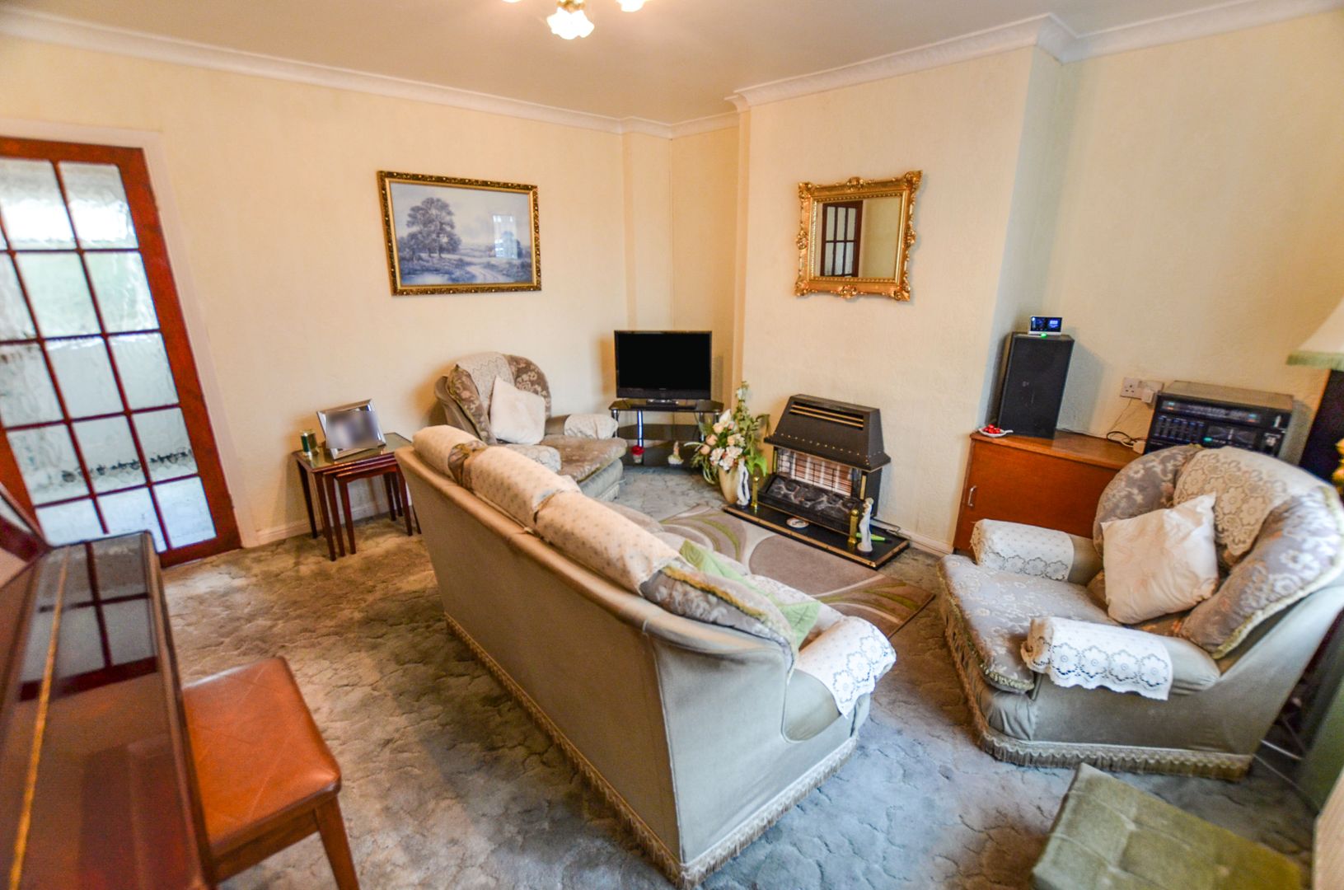
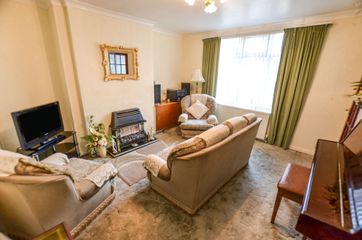
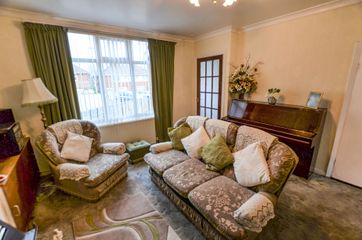
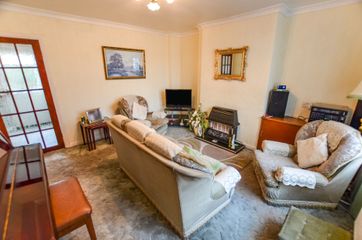
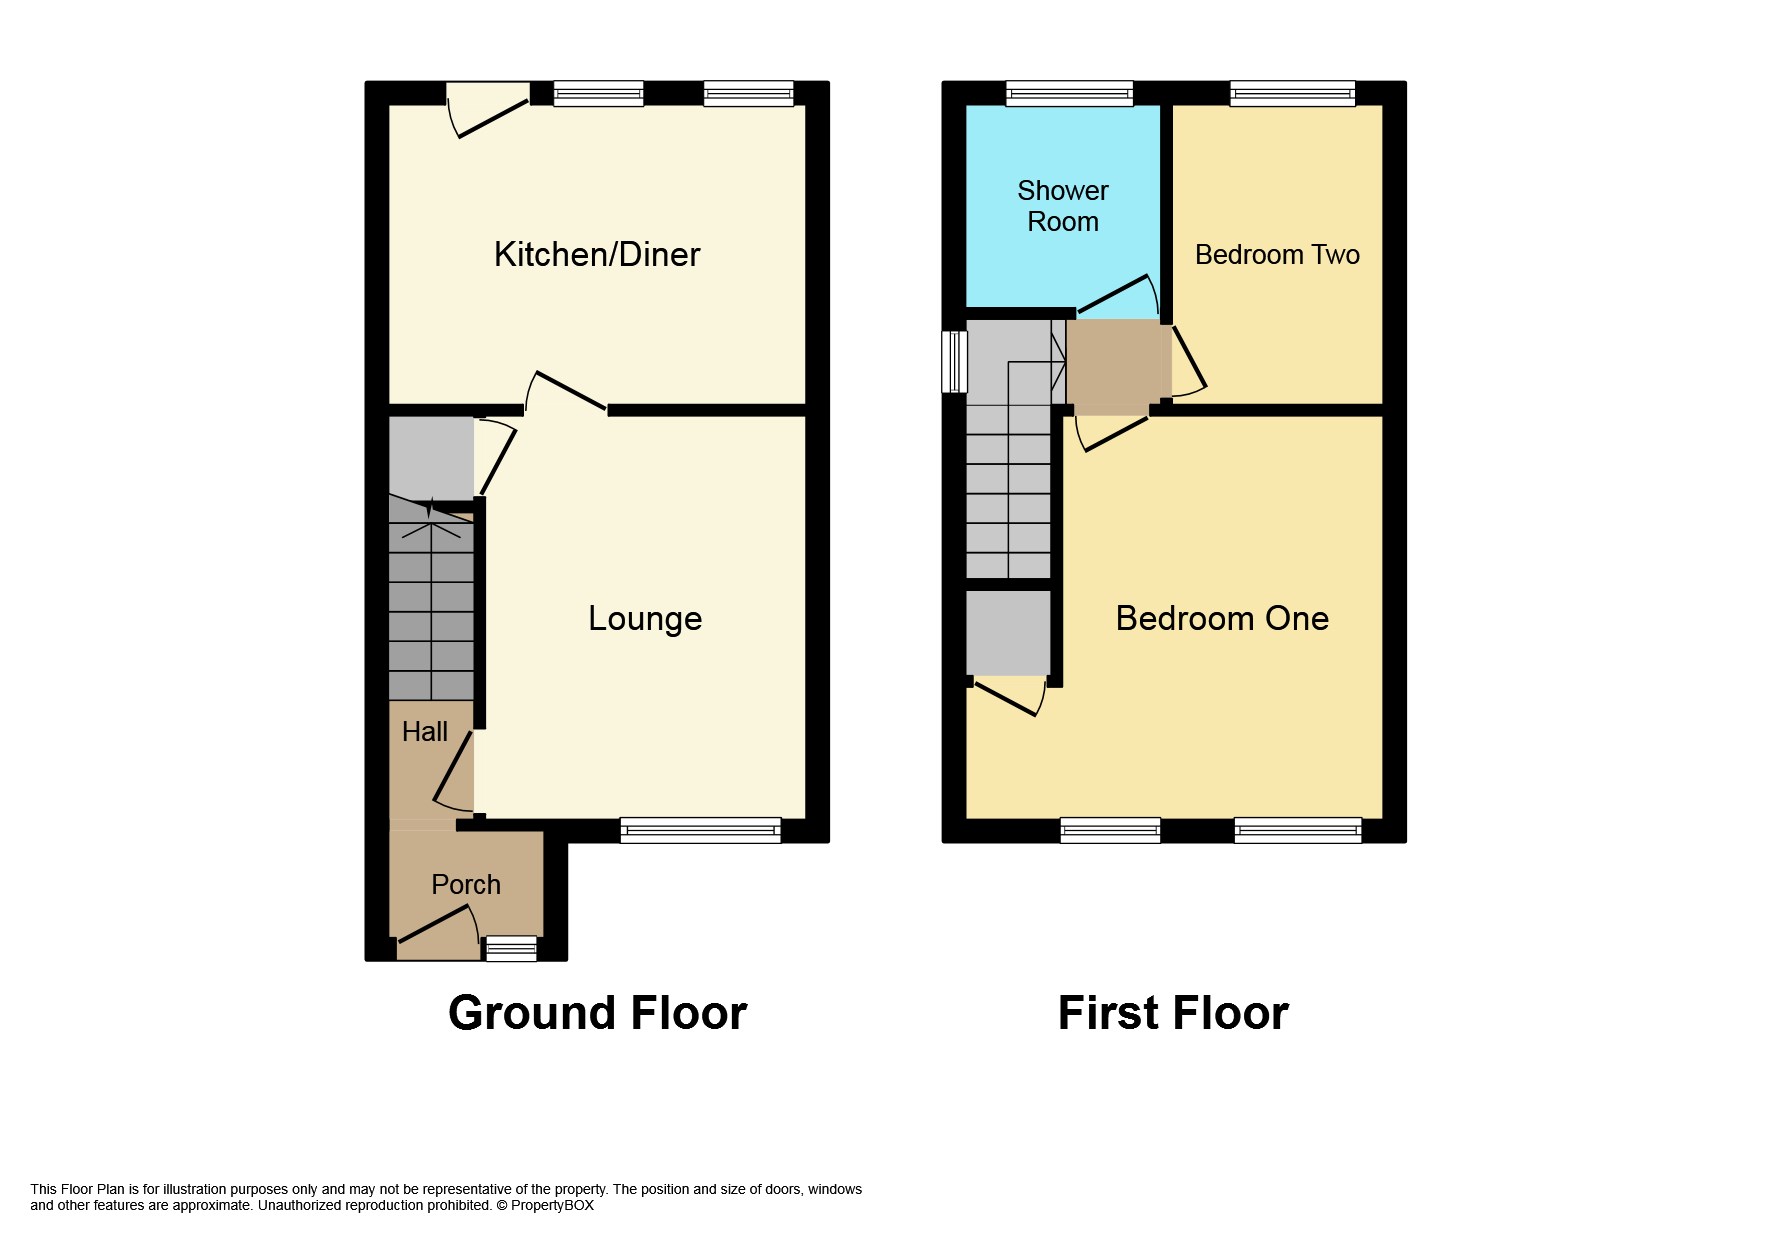
LOUNGE 14' 1" x 12' 10" (max.) (4.29m x 3.91m)
having double glazed window to front elevation, ceiling light point, power points, central heating radiator and door to kitchen/diner.
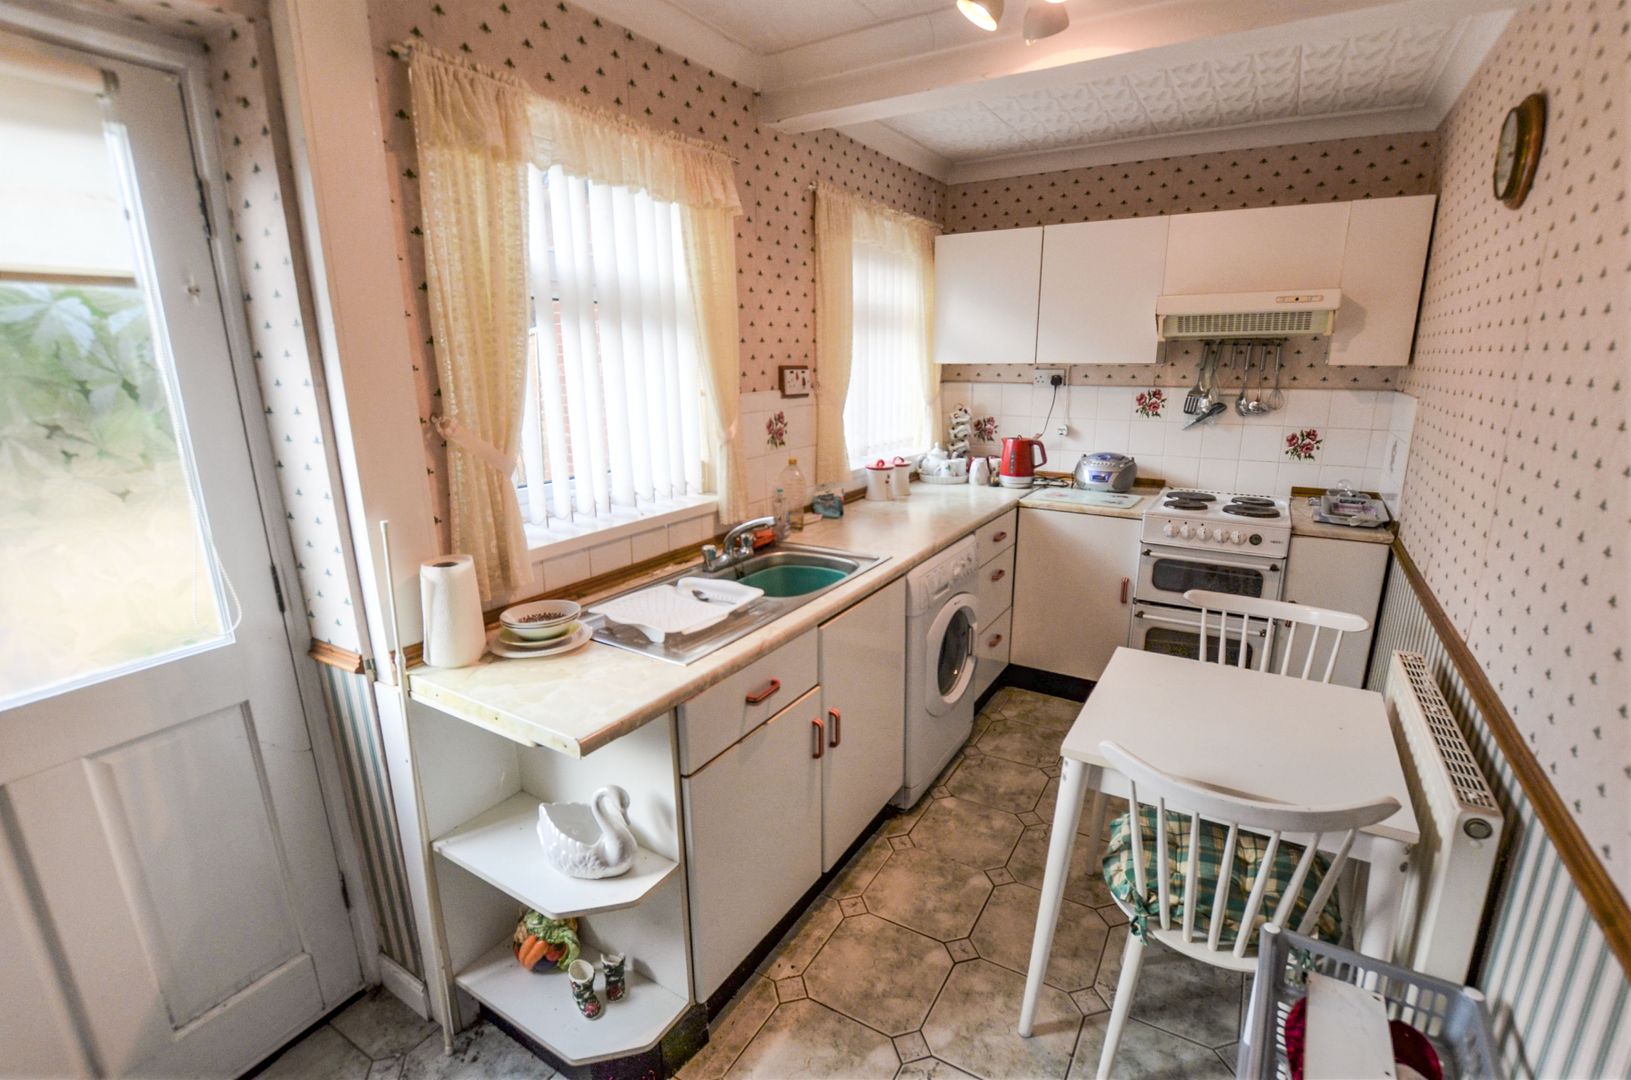
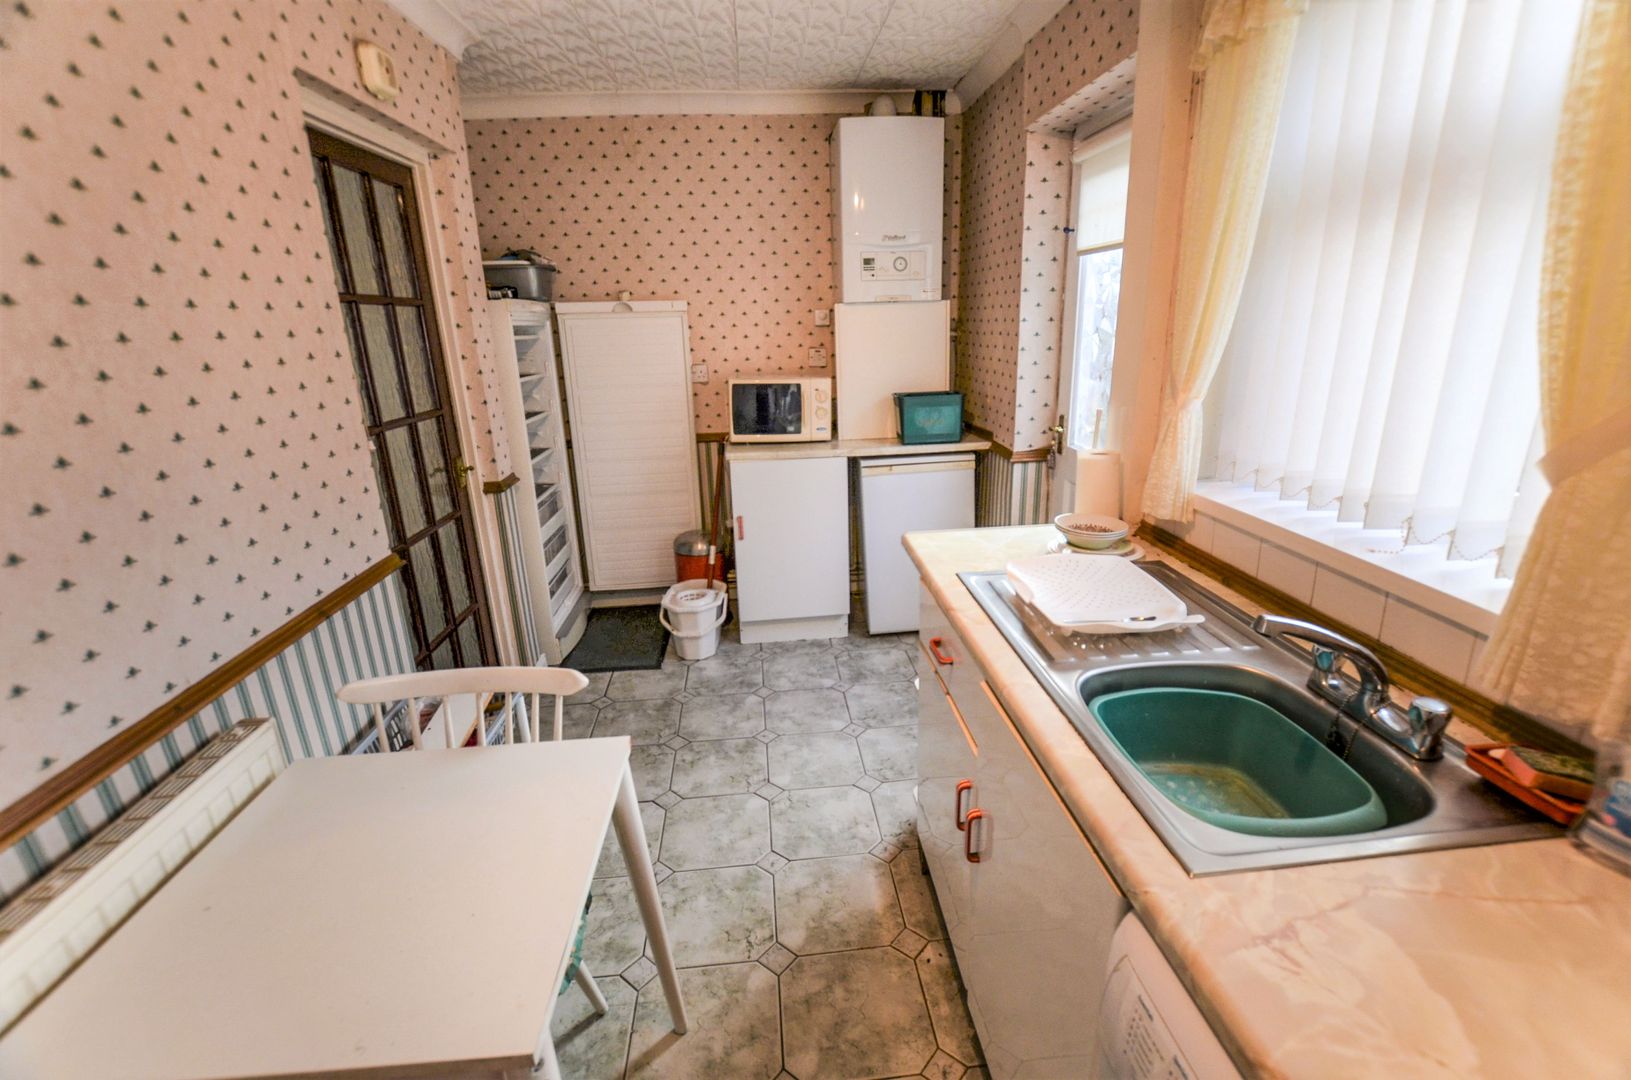
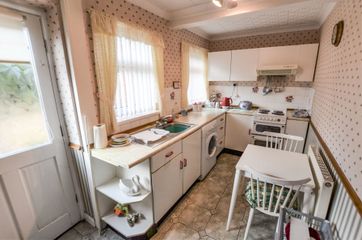
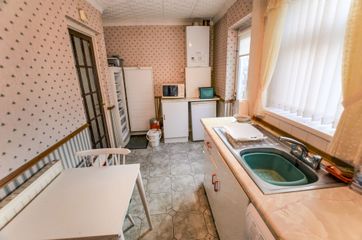
KITCHEN/DINER 6' 5" x 15' 8" (1.96m x 4.78m)
having double glazed windows to rear elevation, ceiling light point, power points, central heating radiator, a range of matching wall/base units with worktops over, inset sink with mixer tap over and ample space for a range of appliances.
FIRST FLOOR LANDING
having double glazed window to side elevation, ceiling light point and doors off to all rooms.
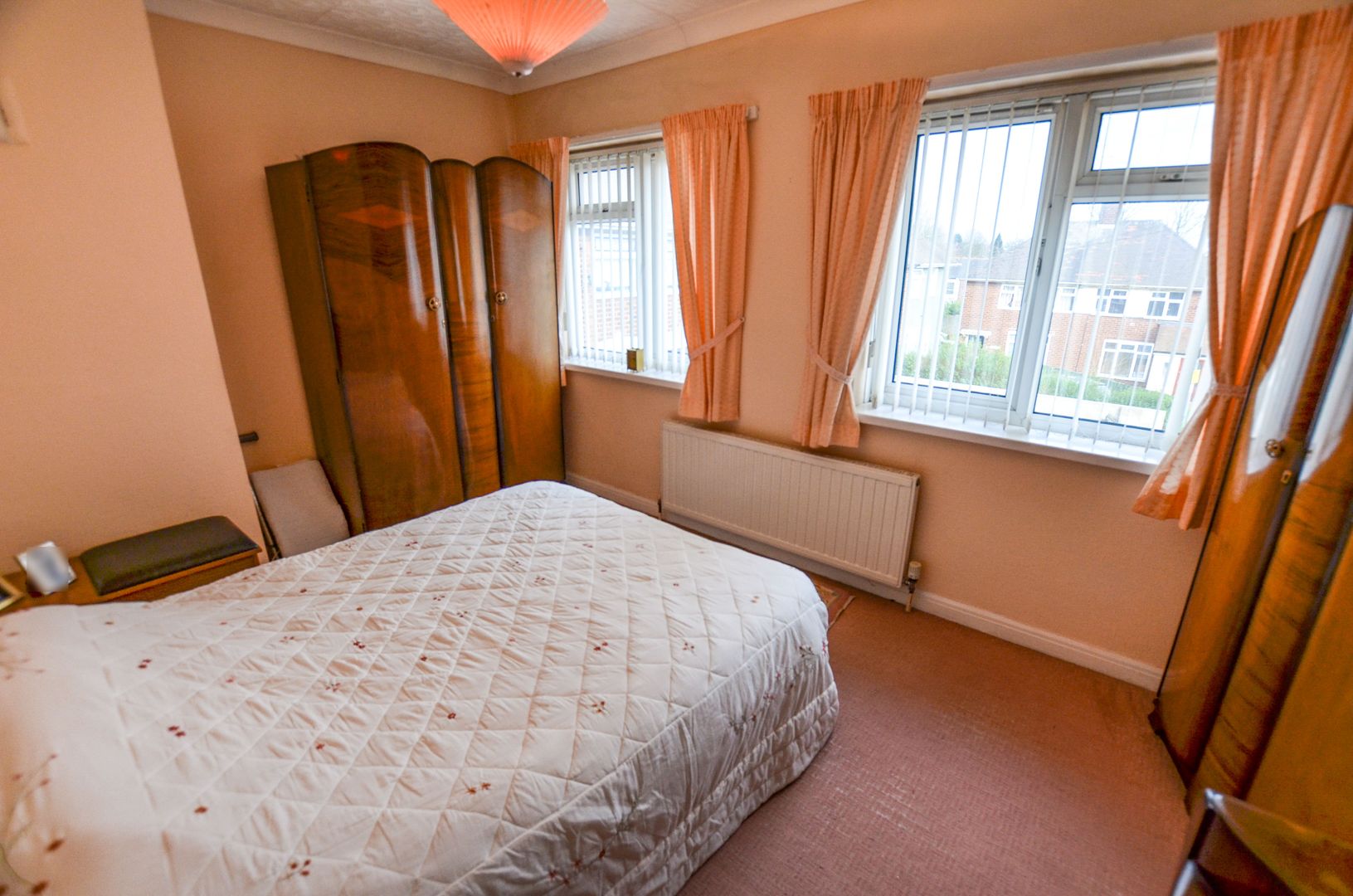
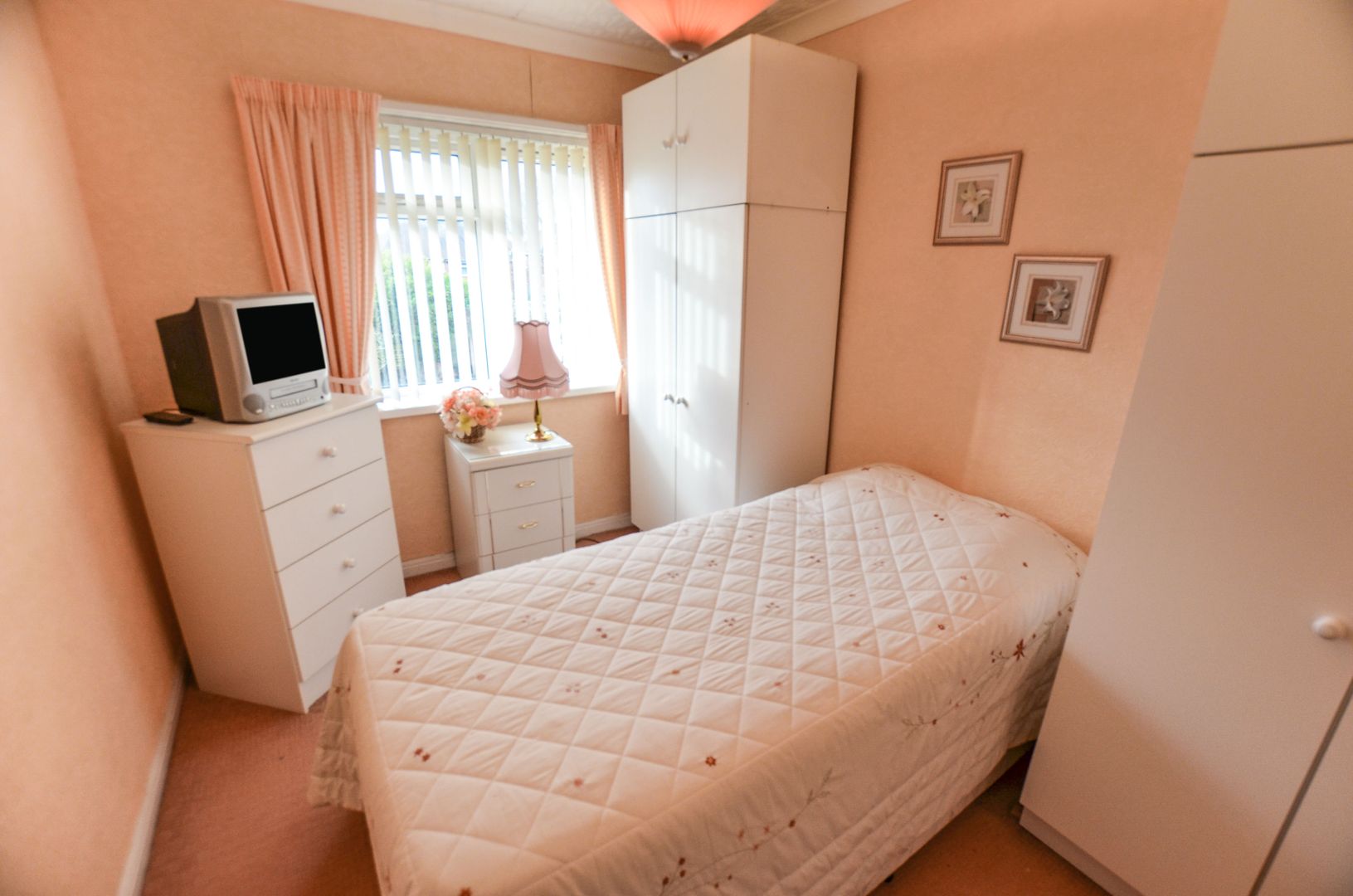
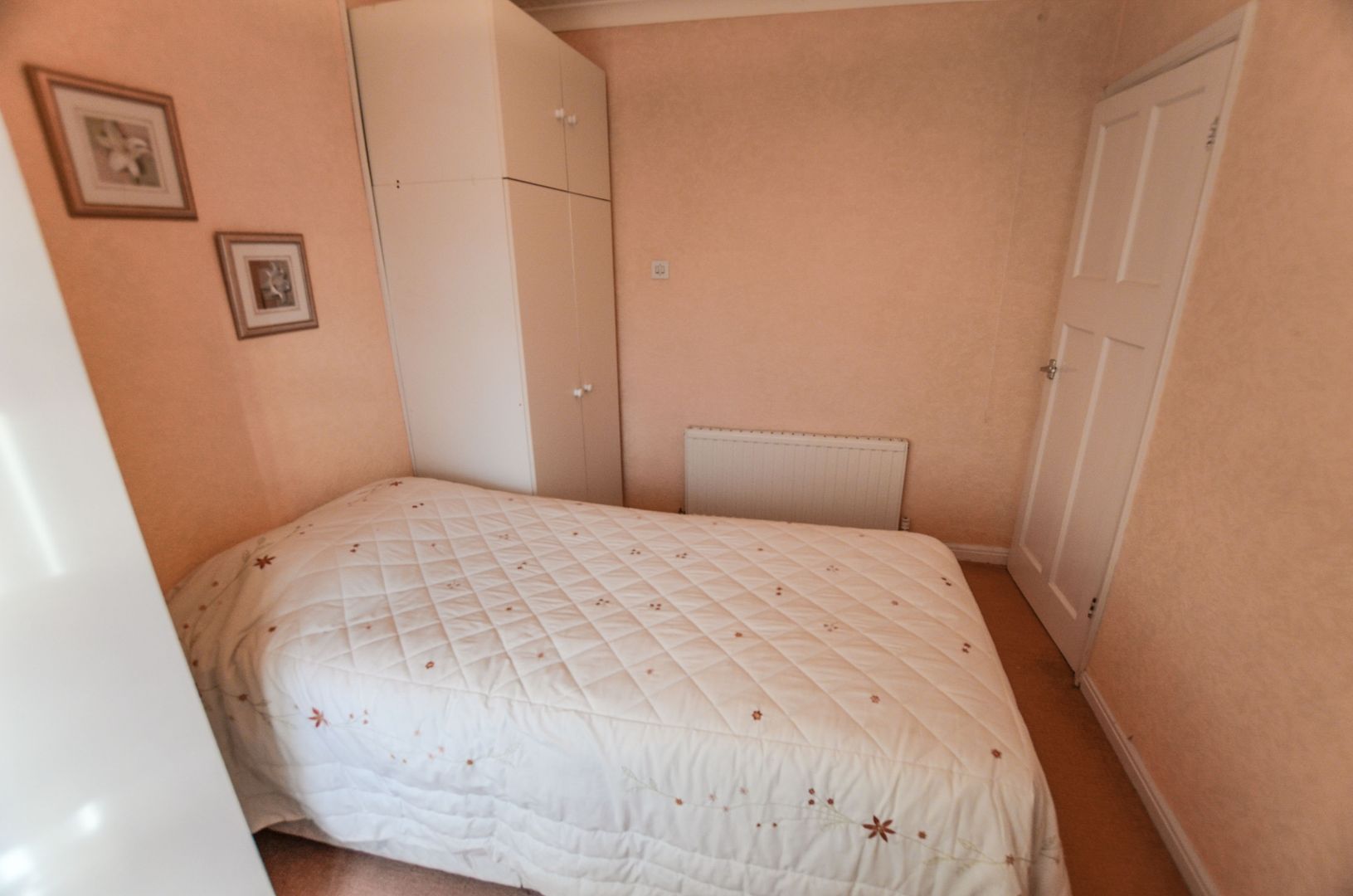
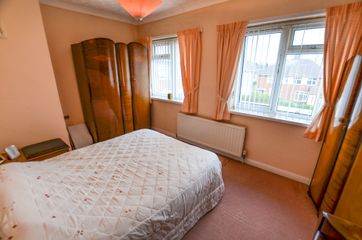
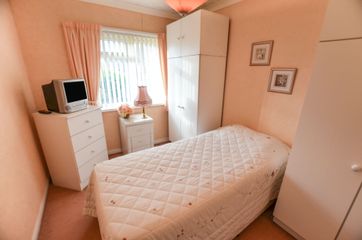
BEDROOM ONE 9' 4" x 13' 0" (2.84m x 3.96m)
having double glazed windows to front elevation, ceiling light point, power points and central heating radiator.
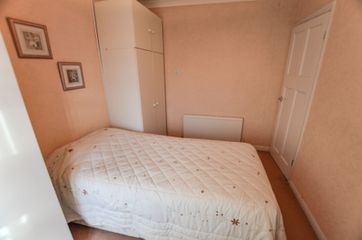
BEDROOM TWO 10' 10" x 8' 3" (3.3m x 2.51m)
having double glazed windows to rear elevation, ceiling light point, power points and central heating radiator.
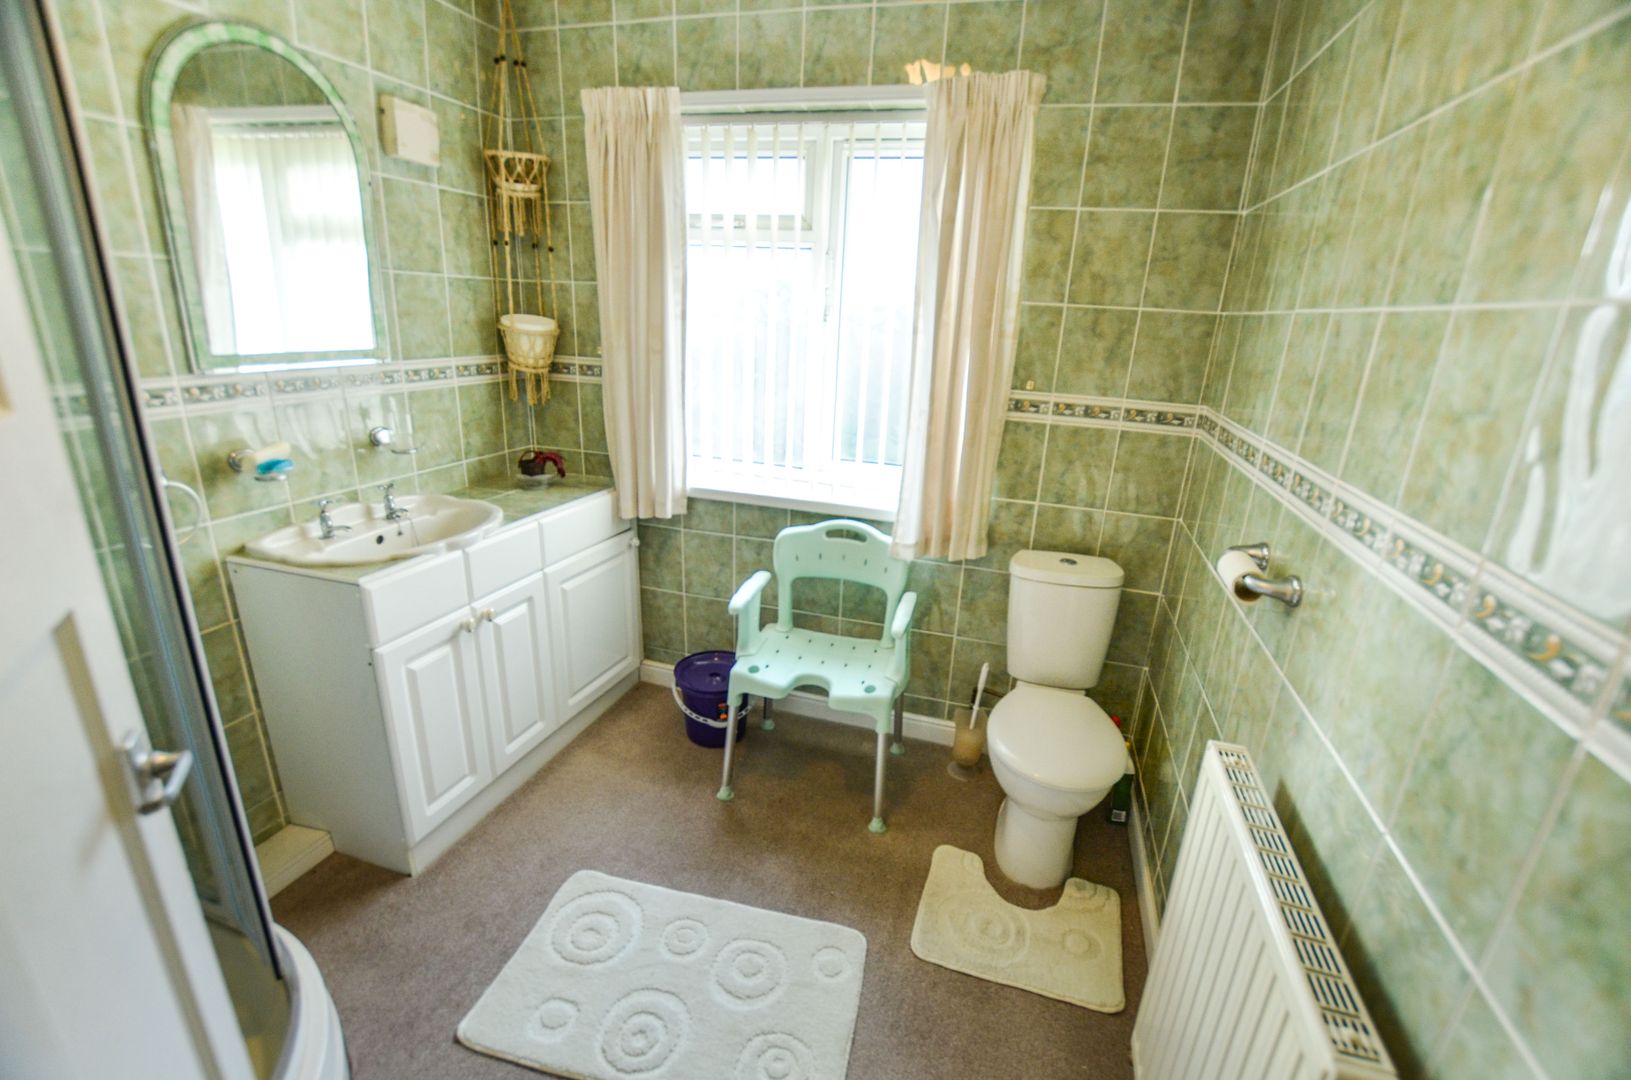
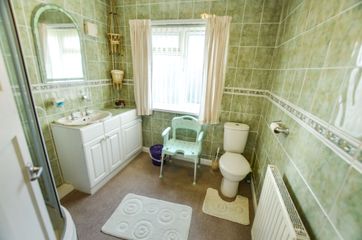
SHOWER ROOM
having double glazed window to rear elevation, ceiling light point, central heating radiator, shower, wash hand basin and low flush w/c.
OUTSIDE
REAR GARDEN
having lawned/paved areas surrounded by an array of shrubs/plants to fenced perimeter.
COUNCIL TAX BAND A
Birmingham City Council
FIXTURES AND FITTINGS as per sales particulars.
TENURE
The Agent understands that the property is freehold. However we are still awaiting confirmation from the vendors Solicitors and would advise all interested parties to obtain verification through their Solicitor or Surveyor.
GREEN AND COMPANY has not tested any apparatus, equipment, fixture or services and so cannot verify they are in working order, or fit for their purpose. The buyer is strongly advised to obtain verification from their Solicitor or Surveyor. Please note that all measurements are approximate.
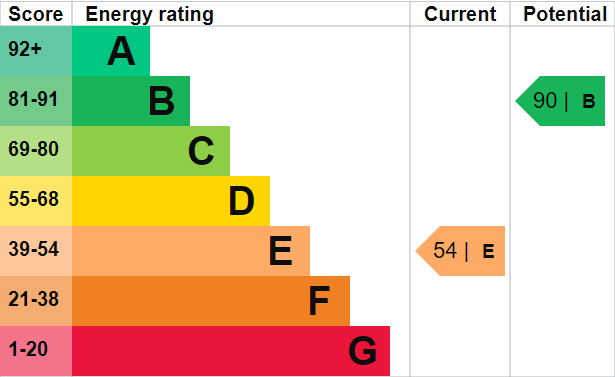
If you require the full EPC certificate direct to your email address please contact the sales branch marketing this property and they will email the EPC certificate to you in a PDF format
*Please note that on occasion the EPC may not be available due to reasons beyond our control, the Regulations state that the EPC must be presented within 21 days of initial marketing of the property. Therefore we recommend that you regularly monitor our website or email us for updates. Please feel free to relay this to your Solicitor or License Conveyor.
This property is for sale by Green & Company Ltd powered by iamsold Ltd.
The property is for sale by Modern Method of Auction. Should you view, offer or bid on the property, your information will be shared with the Auctioneer, iamsold Limited.
This method of auction requires both parties to complete the transaction within 56 days of the draft contract for sale being received by the buyers solicitor. This additional time allows buyers to proceed with mortgage finance.
The buyer is required to sign a reservation agreement and make payment of a non-refundable Reservation Fee. This being 4.2% of the purchase price including VAT, subject to a minimum of £6,000.00 including VAT. The Reservation Fee is paid in addition to the purchase price and will be considered as part of the chargeable consideration for the property in the calculation for stamp duty liability. Buyers will be required to go through an identification verification process with iamsold and provide proof of how the purchase would be funded.
The property has a Buyer Information Pack which is a collection of documents in relation to the property. The documents may not tell you everything you need to know about the property, so you are required to complete your own due diligence before bidding. A sample copy of the Reservation Agreement and terms and conditions are also contained within this pack. The buyer will also make payment of £300.00 including VAT towards the preparation cost of the pack, where it has been provided by iamsold.
The property is subject to an undisclosed Reserve Price with both the Reserve Price and Starting Bid being subject to change.
Referral Arrangements
The Partner Agent and the Auctioneer may recommend the services of third parties to you. Whilst these services are recommended as it is believed they will be of benefit; you are under no obligation to use any of these services and you should always consider your options before services are accepted. Where services are accepted the Auctioneer or Partner Agent may receive payment for the recommendation and you will be informed of any referral arrangement and payment prior to any services being taken by you.
Energy Ratings (EPC)
Map
Floorplan
Branch Details
Great Barr
Address
937 Walsall Road, Great Barr
Birmingham
West Midlands
B42 1TN


