

Stourton Close, Walmley
Info
Features
- No upward chain
- Garage & off-road parking
- Three bedrooms
- Dining room
- Shower room
- Popular location
- EPC Rating D
Full Description
This property is for sale by the Modern Method of Auction which is not to be confused with traditional auction. The Modern Method of Auction is a flexible buyer friendly method of purchase. We do not require the purchaser to exchange contracts immediately, but grant 28 days to achieve exchange of contracts from the date the buyer's solicitor is in receipt of the draft contracts and a further 28 days thereafter to complete. Allowing the additional time to exchange on the property means interested parties can proceed with traditional residential finance. Upon close of a successful auction or if the vendor accepts an offer during the auction, the buyer will be required to put down a non-refundable Reservation Fee of 4% plus VAT subject to a minimum of £5,000 plus VAT which secures the transaction and takes the property off the market. The buyer will be required to sign an Acknowledgment of Reservation form to confirm acceptance of terms prior to solicitors being instructed. Copies of the Reservation form and all terms and conditions can be found in the Legal Pack which can be downloaded for free from the auction section of the IAMSOLD website.
Please note this property is subject to an undisclosed Reserve Price which is generally no more than 10% in excess of the Starting Bid. Both the Starting Bid and Reserve Price can be subject to change. Our primary duty of care is to the vendor. Terms and conditions apply to the Modern Method of Auction, which is operated by West Midlands Property Auction powered by iam-sold Ltd. TO VIEW OR MAKE A BID - Contact Green & Company or visit www.green-property.com
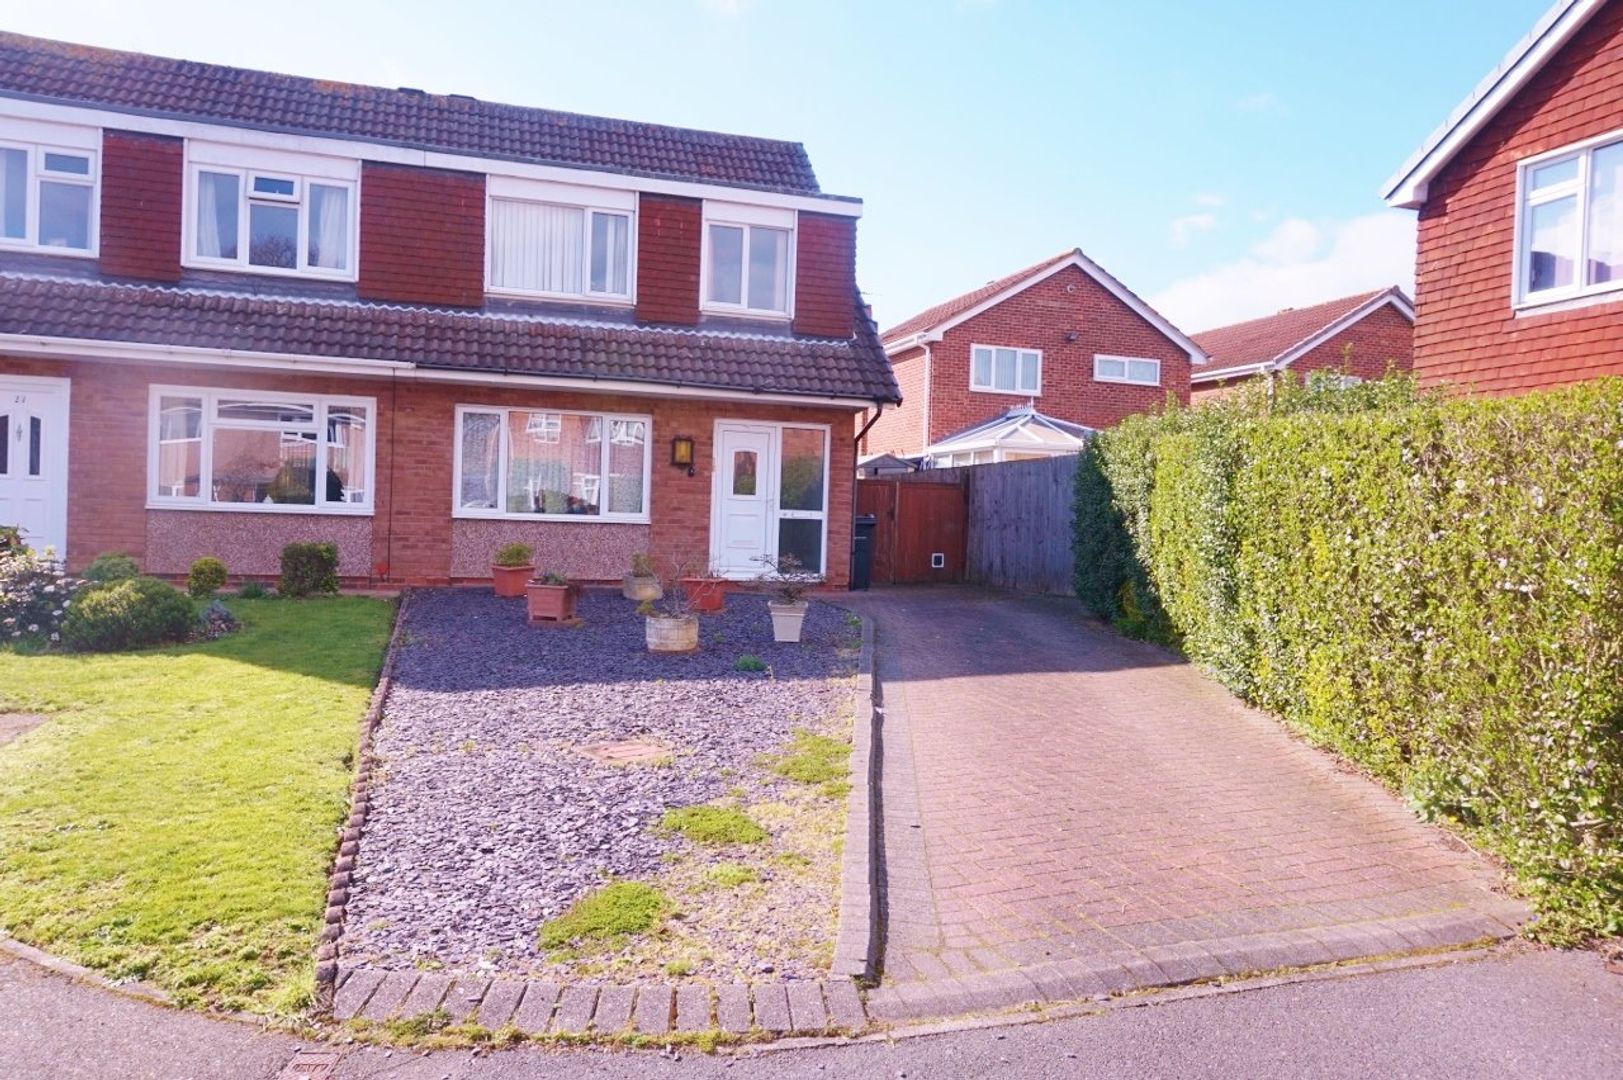
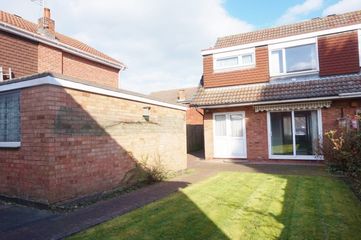
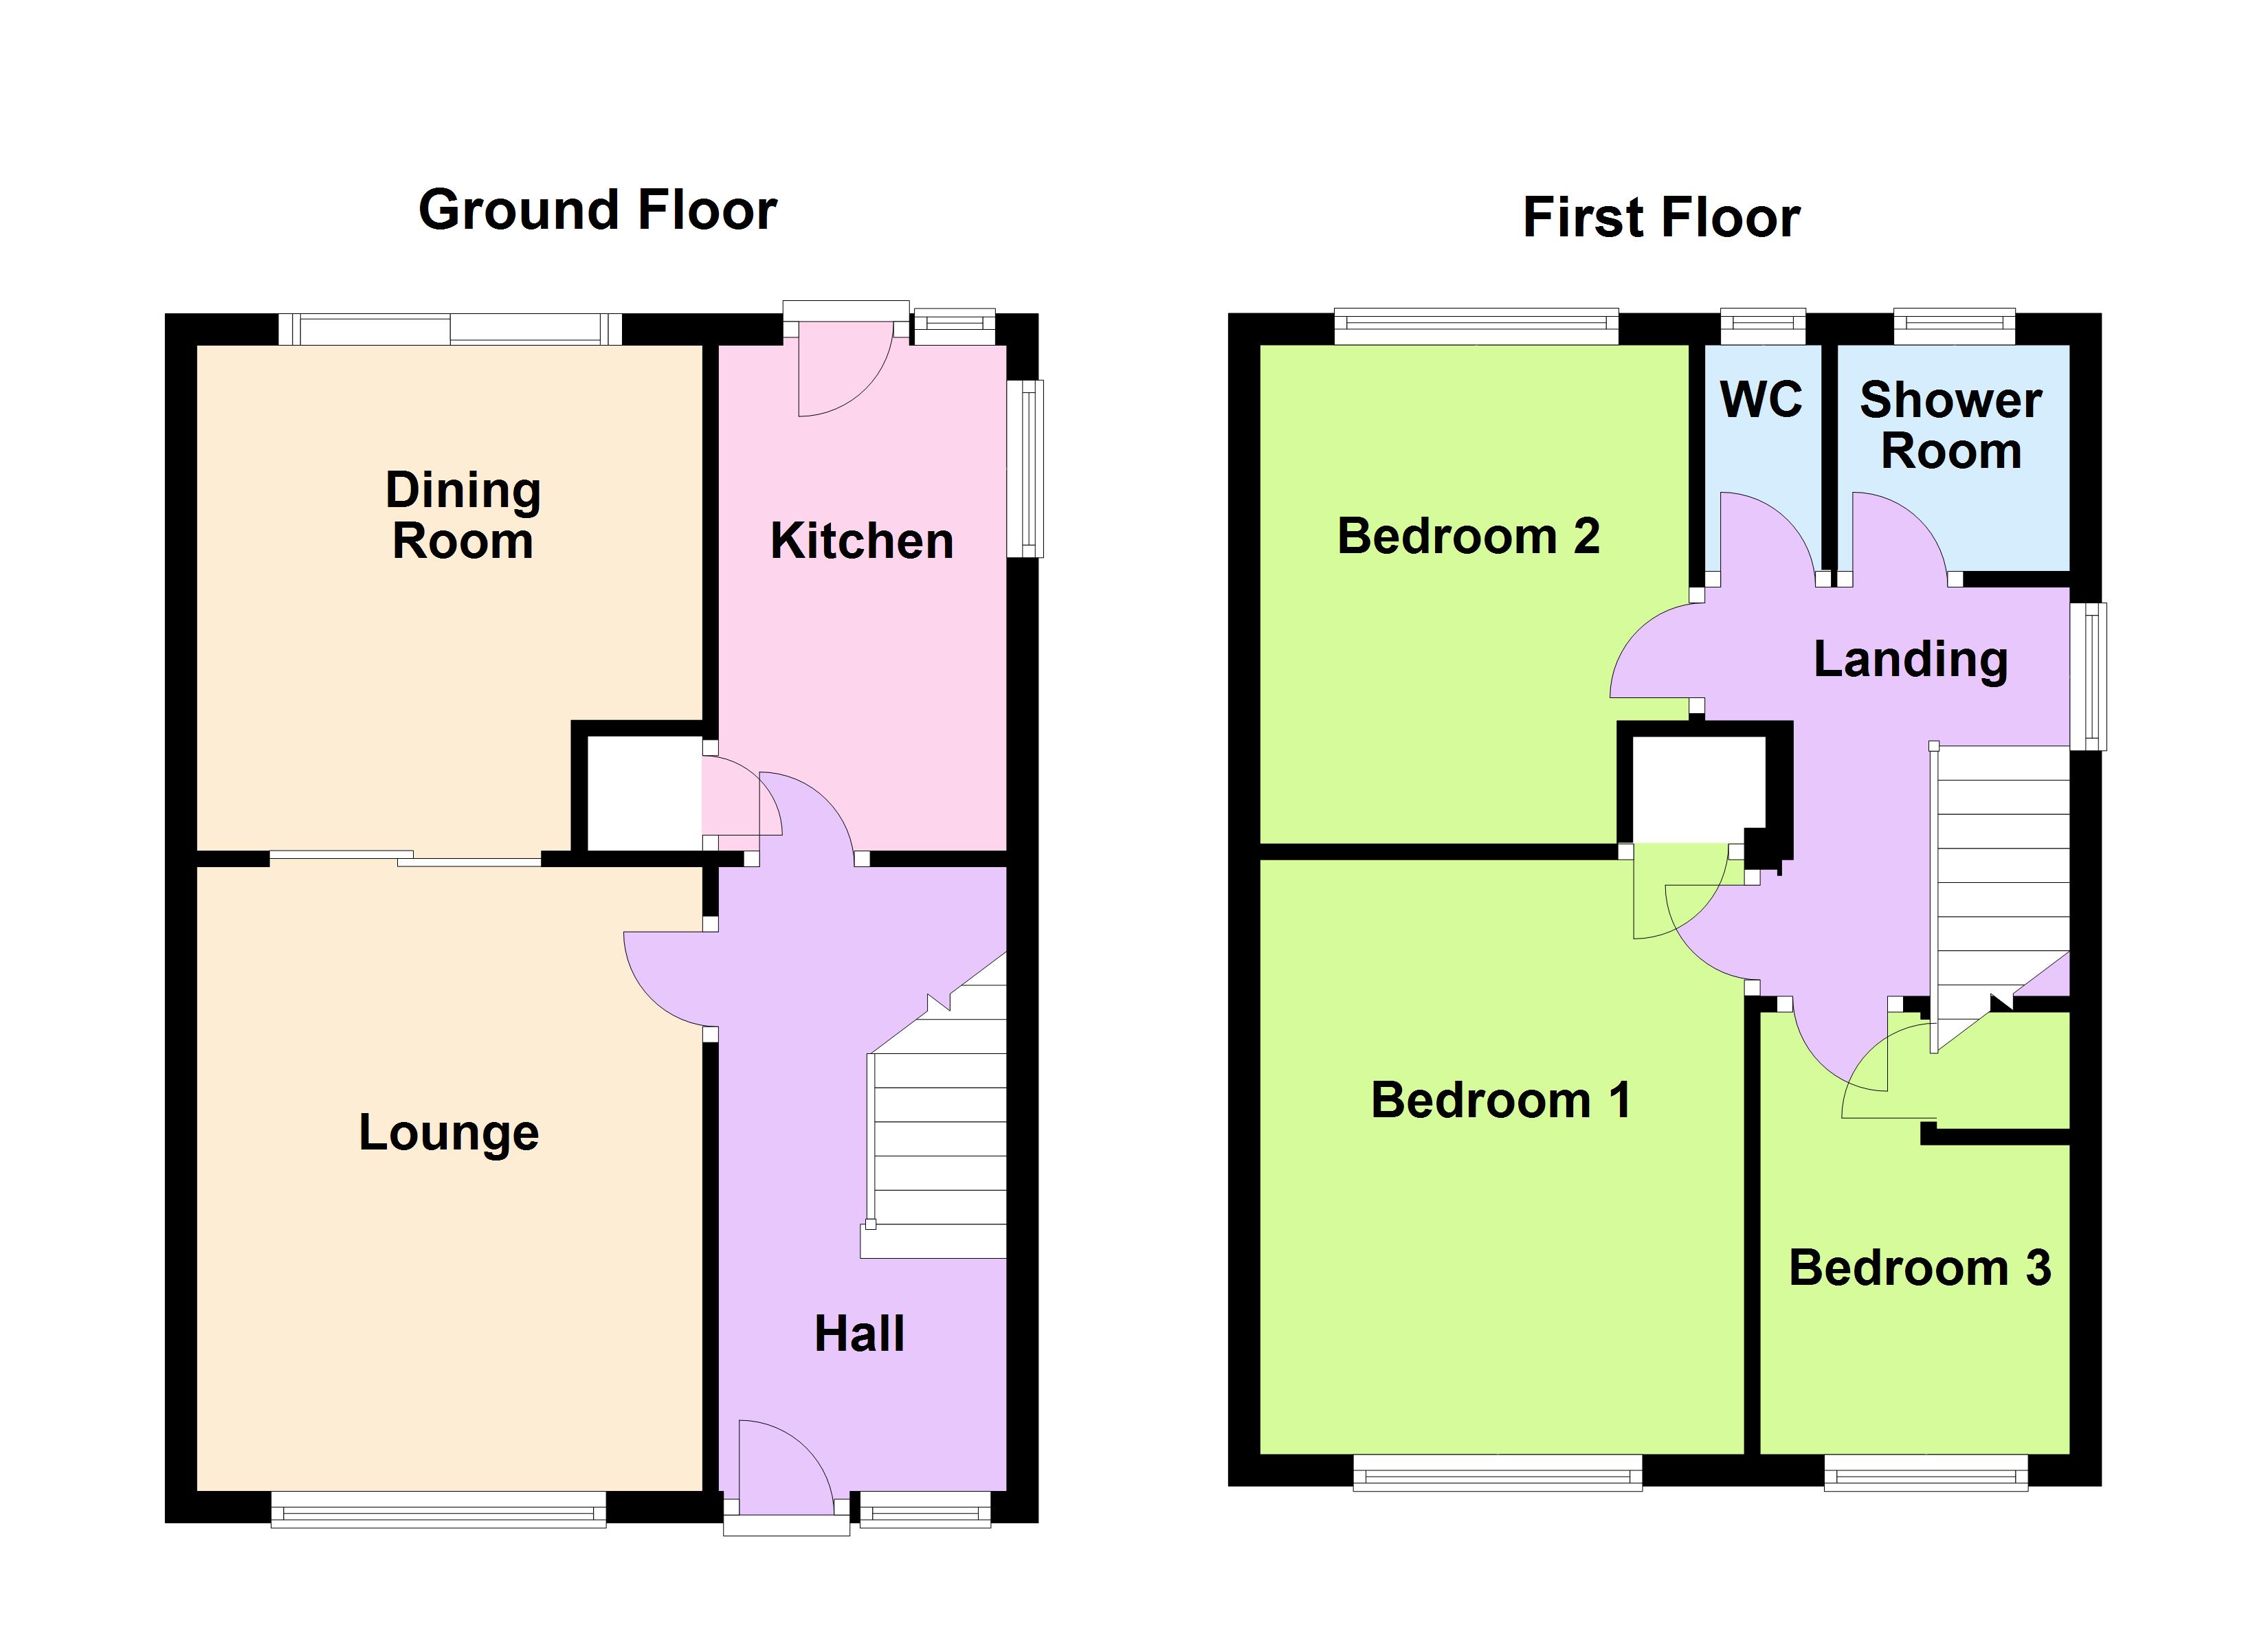
Set with superb access to senior school catchments, offering no upward chain, this three-bedroomed semi-detached property comprises entrance hall, lounge, separate dining room, kitchen, upstairs three bedrooms, shower room with separate WC, gardens to front and rear and ample off-road parking which leads through double gates to side of property leading to the garage at the rear.
ENTRANCE HALL
Having double glazed door to front, double glazed window to front, single radiator, ceiling light point, understairs storage, stairs to first floor landing and doors to:
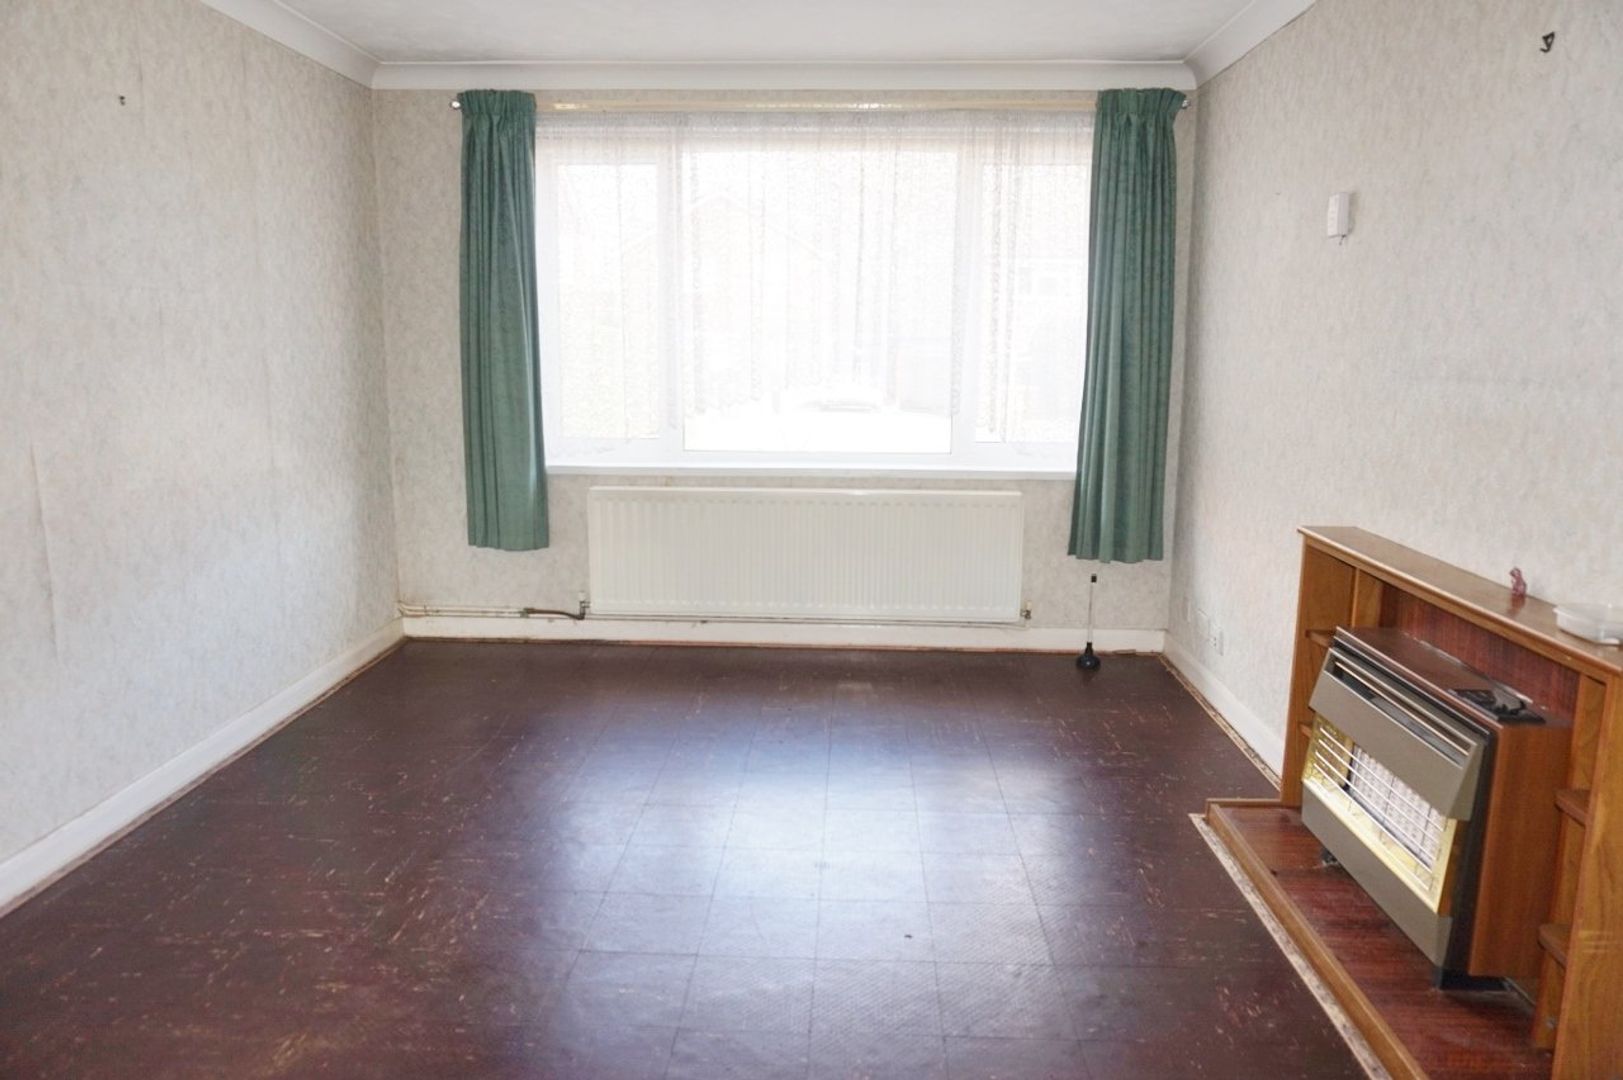
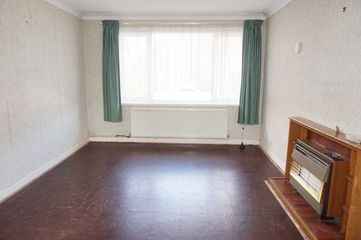
LOUNGE 13' 1" x 10' 6" (3.99m x 3.2m)
Having double glazed window to front, gas fire, double radiator, ceiling light point, coving and sliding door to dining room.
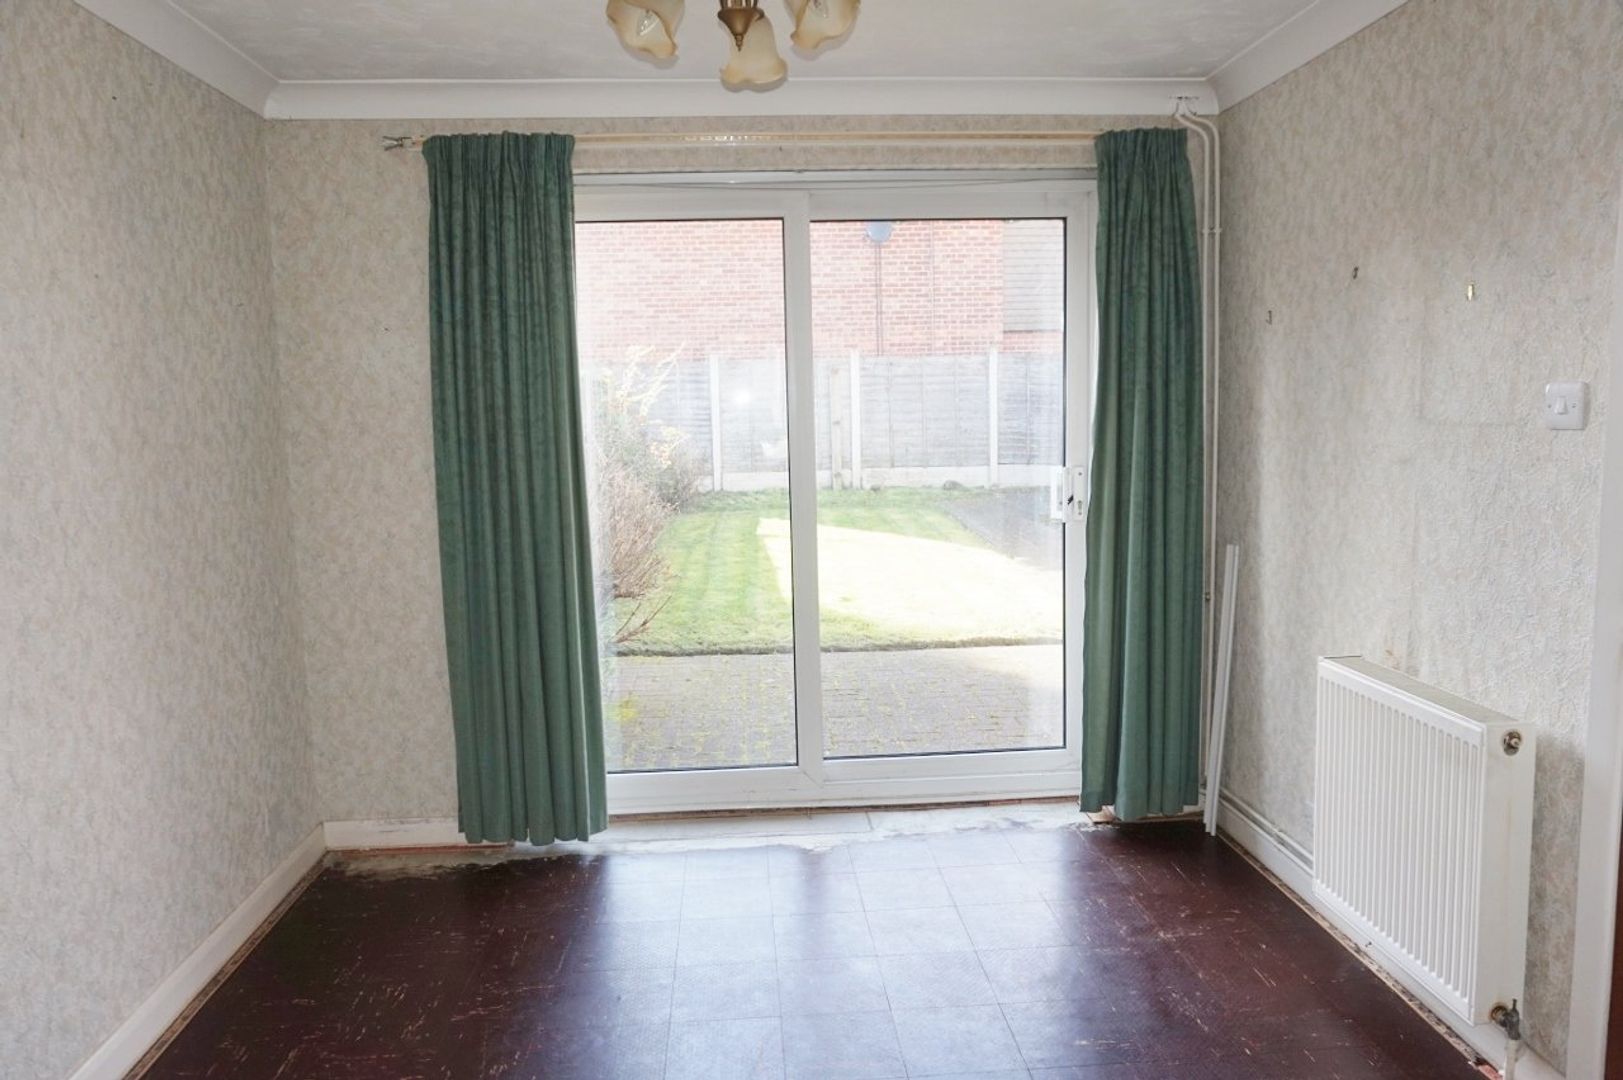
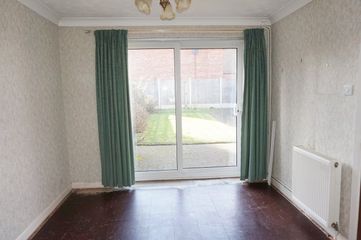
DINING ROOM 10' 10" x 9' 4" (3.3m x 2.84m)
Having double glazed patio door to rear, double radiator, ceiling light point and coving.
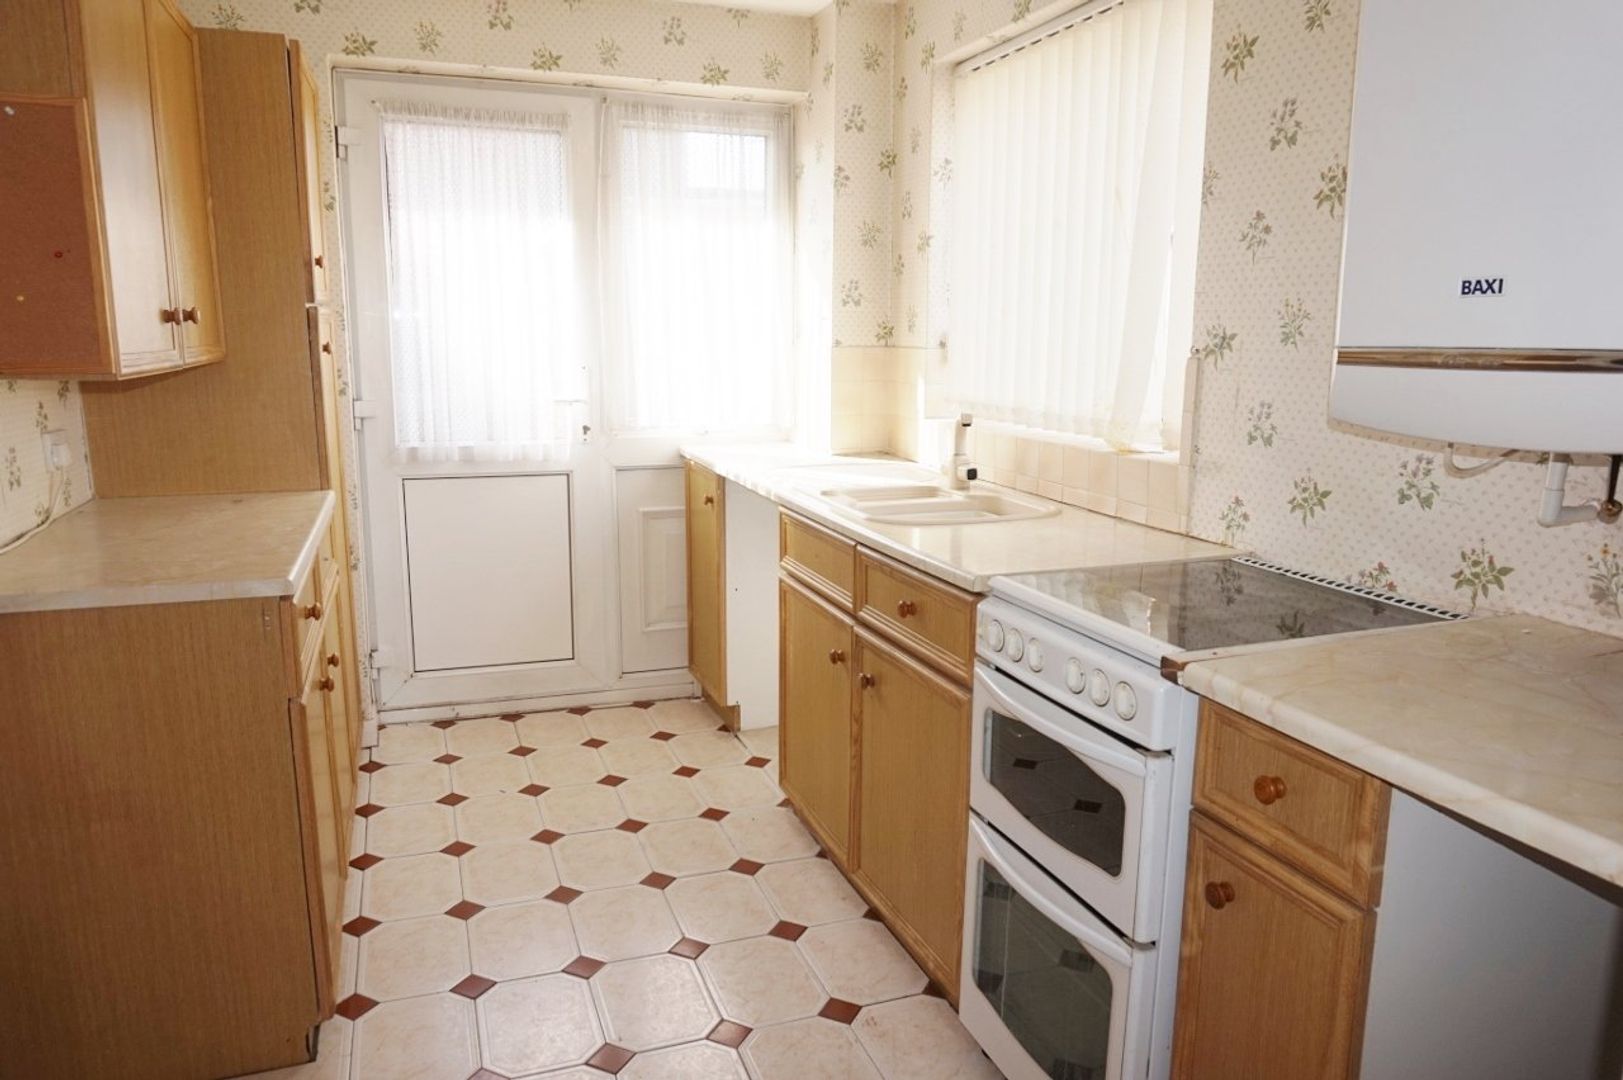
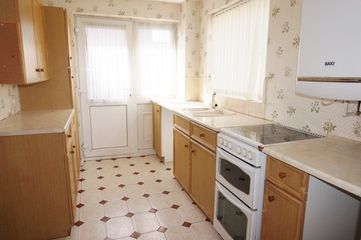
KITCHEN 10' 10" x 7' 3" (3.3m x 2.21m)
Being a fitted kitchen with wall and base units, double glazed windows to rear and side, double glazed door to rear, Asterite one-and-a-half bowl sink, roll top work surfaces, tiled splashback, tiled floor, gas cooker point, plumbing for washing machine, central heating boiler and door to dining room.
UPSTAIRS LANDING
Having double glazed window to side, loft access, ceiling light point and doors to:
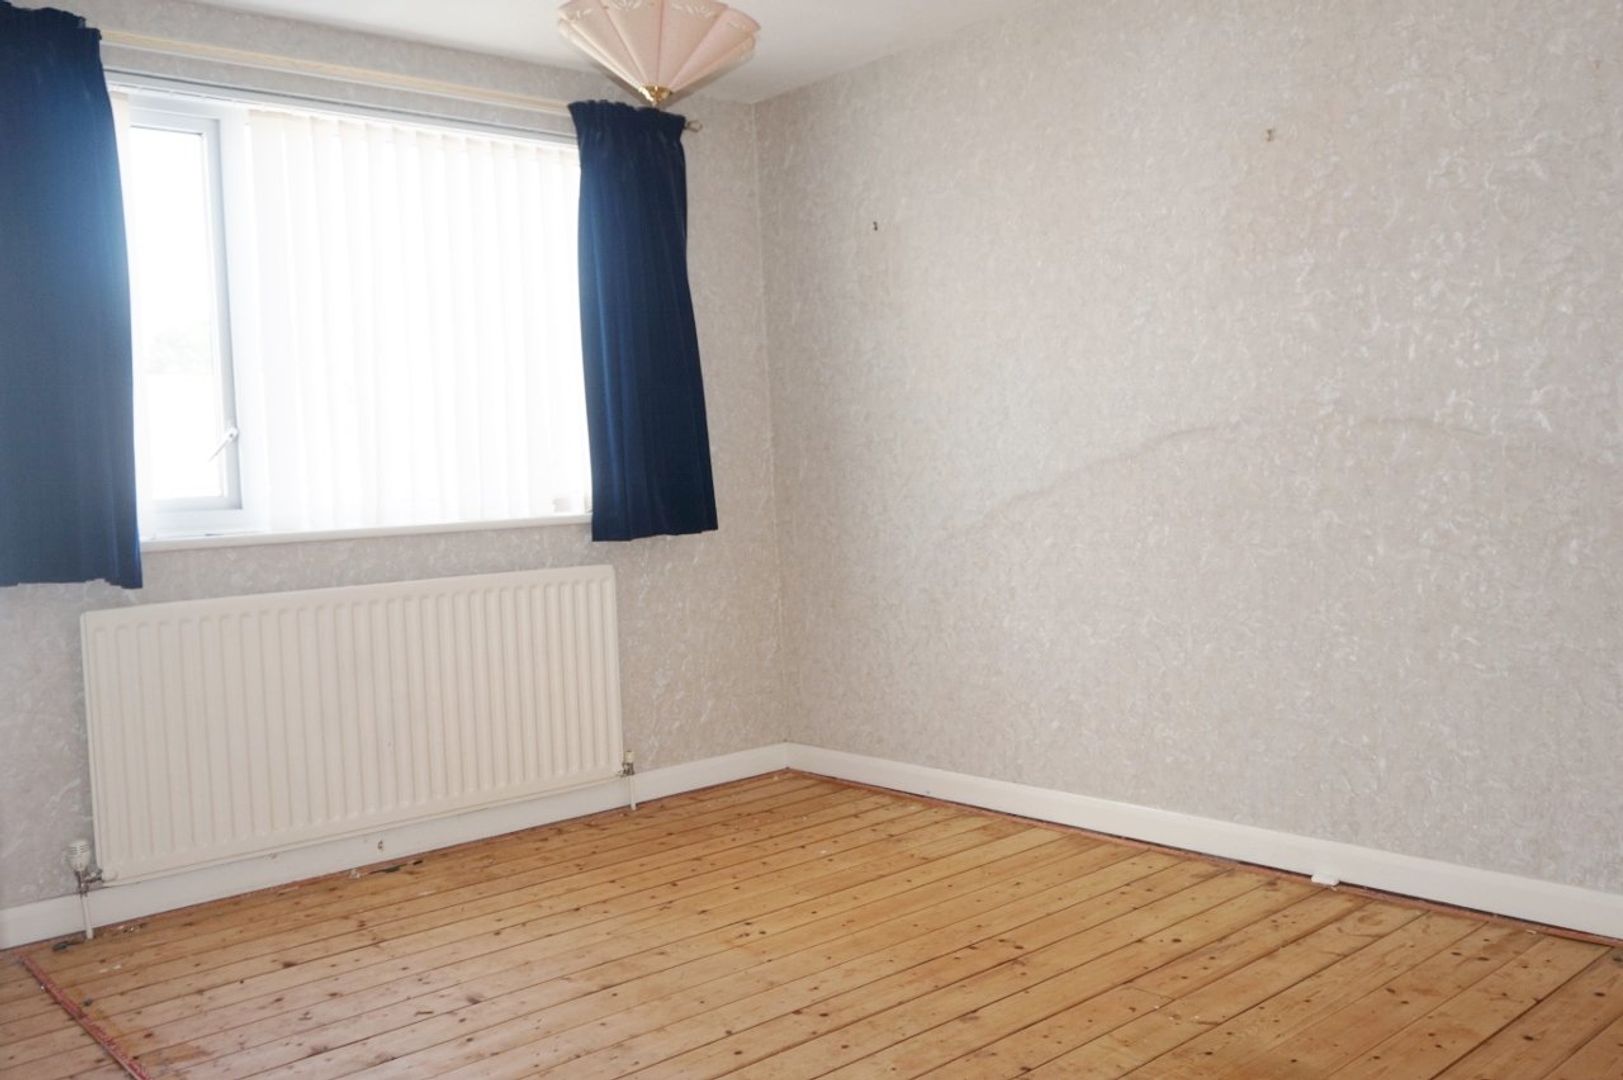
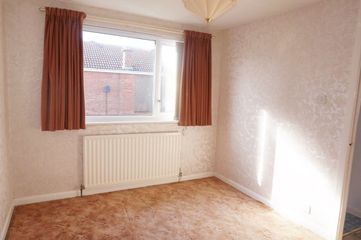
BEDROOM ONE 13' x 10' (3.96m x 3.05m)
Having double glazed window to front, built-in wardrobe, single radiator, ceiling light point.
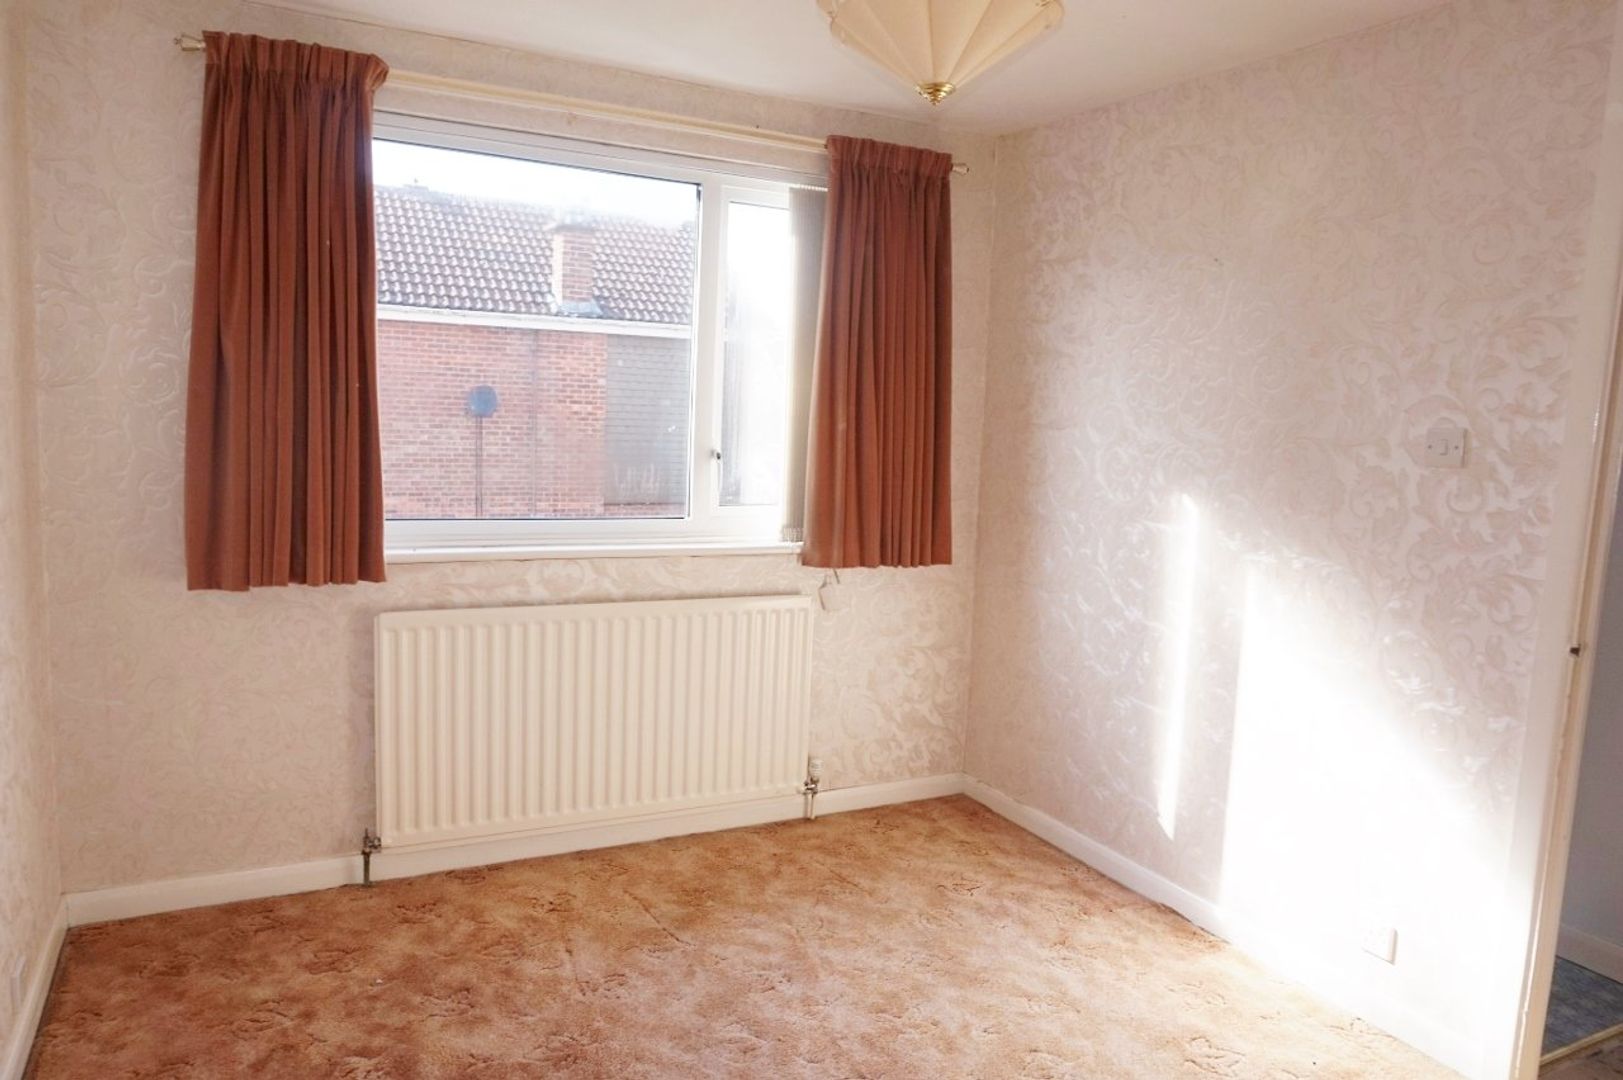
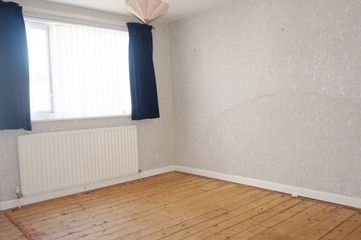
BEDROOM TWO 11' 4" x 9' 1" (3.45m x 2.77m)
Having double glazed window to rear, single radiator, ceiling light point.
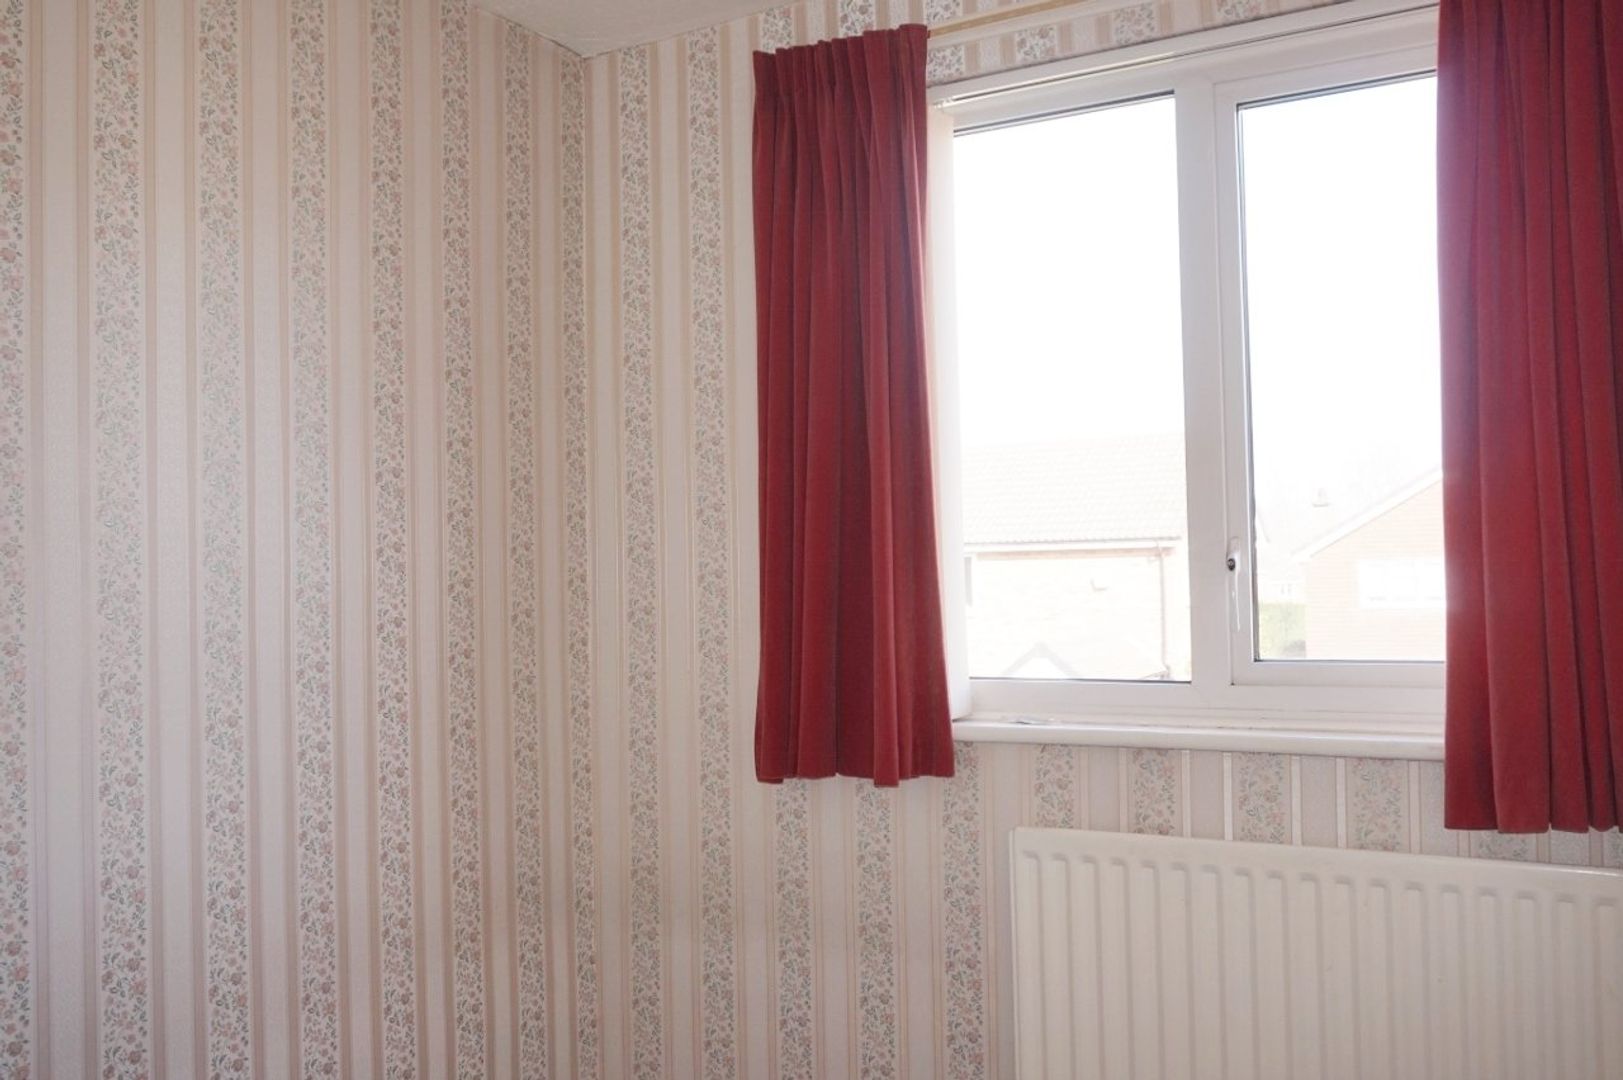
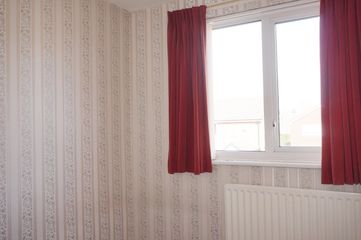
BEDROOM THREE 9' 2" max into door x 6' 5" (2.79m x 1.96m)
Having double glazed window to front, built-in cupboard over stairs, single radiator and ceiling light point.
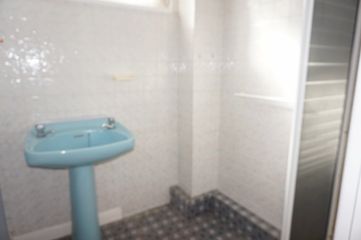
SHOWER ROOM
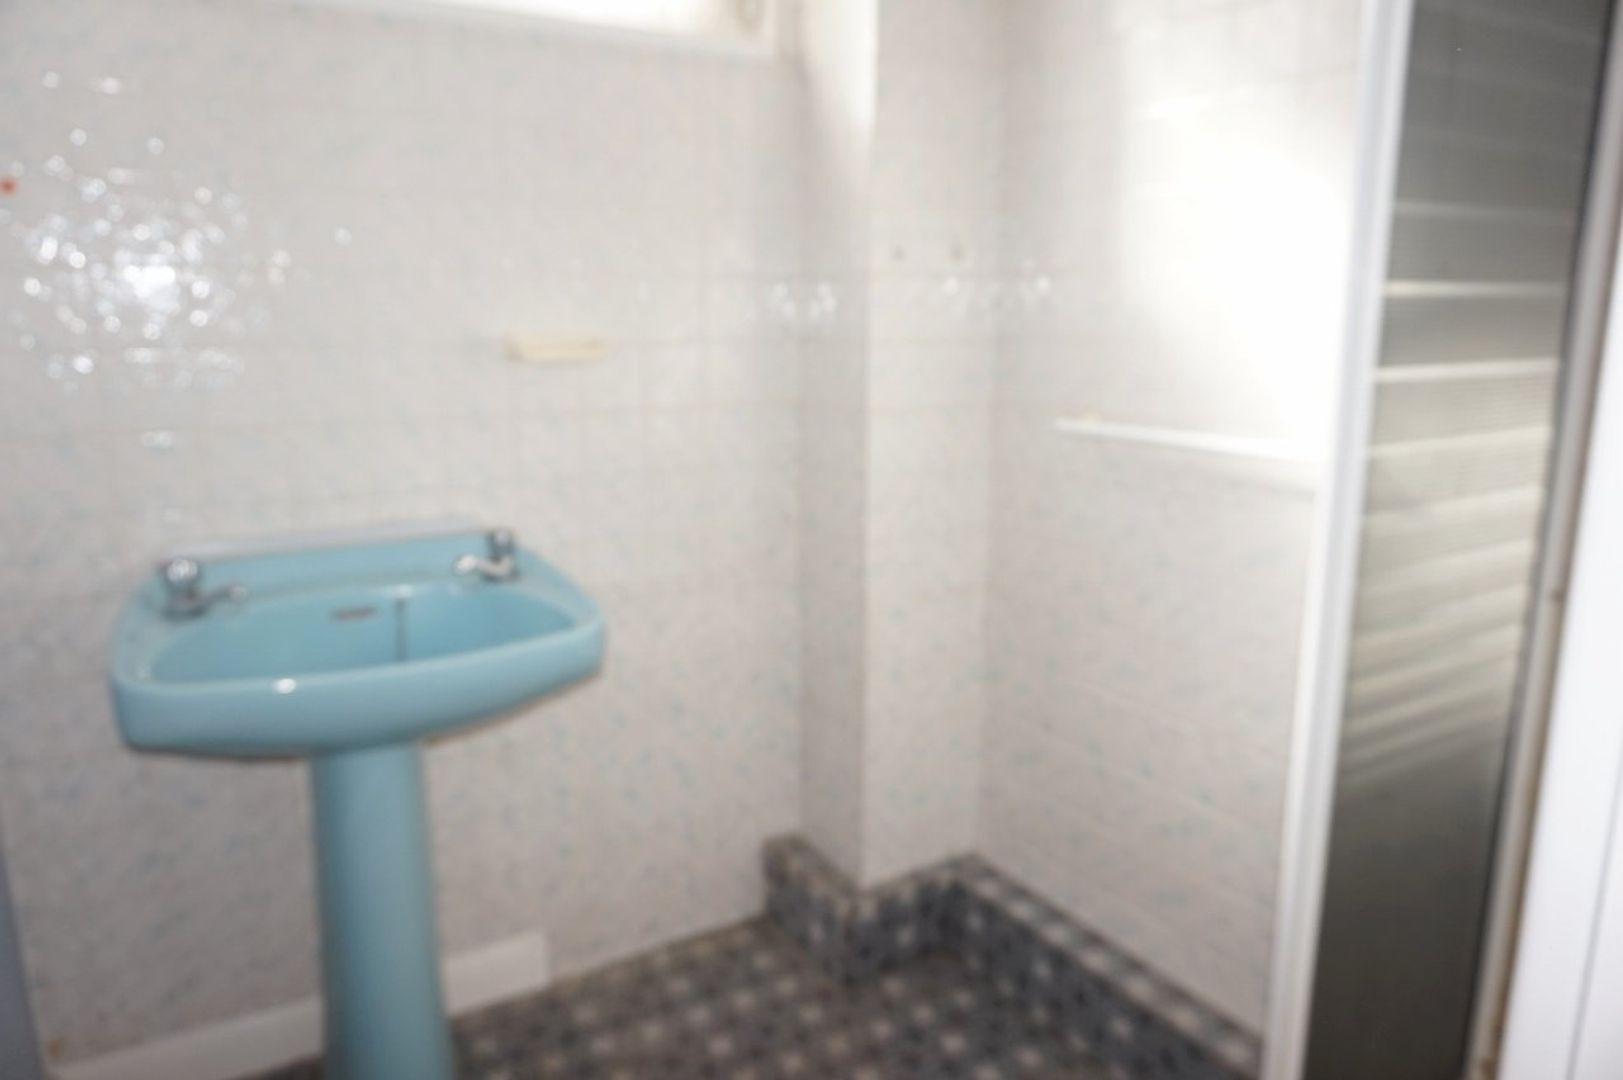
Having double glazed window to rear, shower cubicle, pedestal wash hand basin, partly tiled single radiator, electric wall mounted heater and ceiling light point.
WC
Having double glazed window to rear, low level WC and ceiling light point.
OUTSIDE
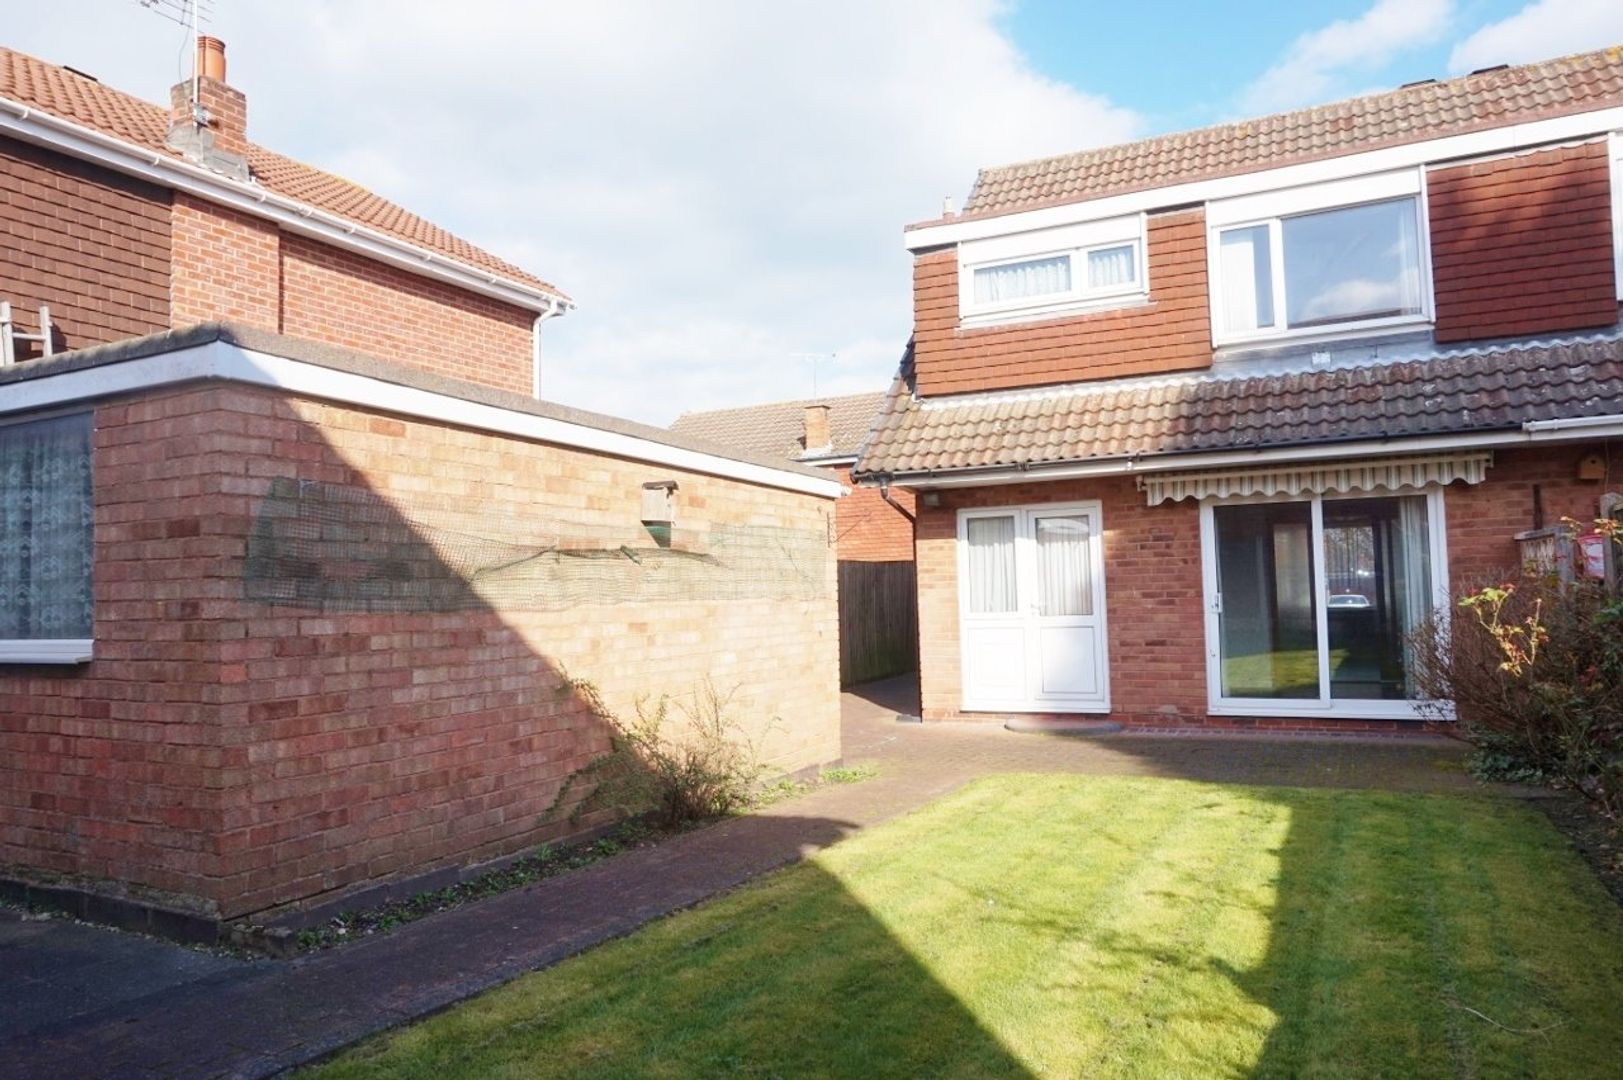
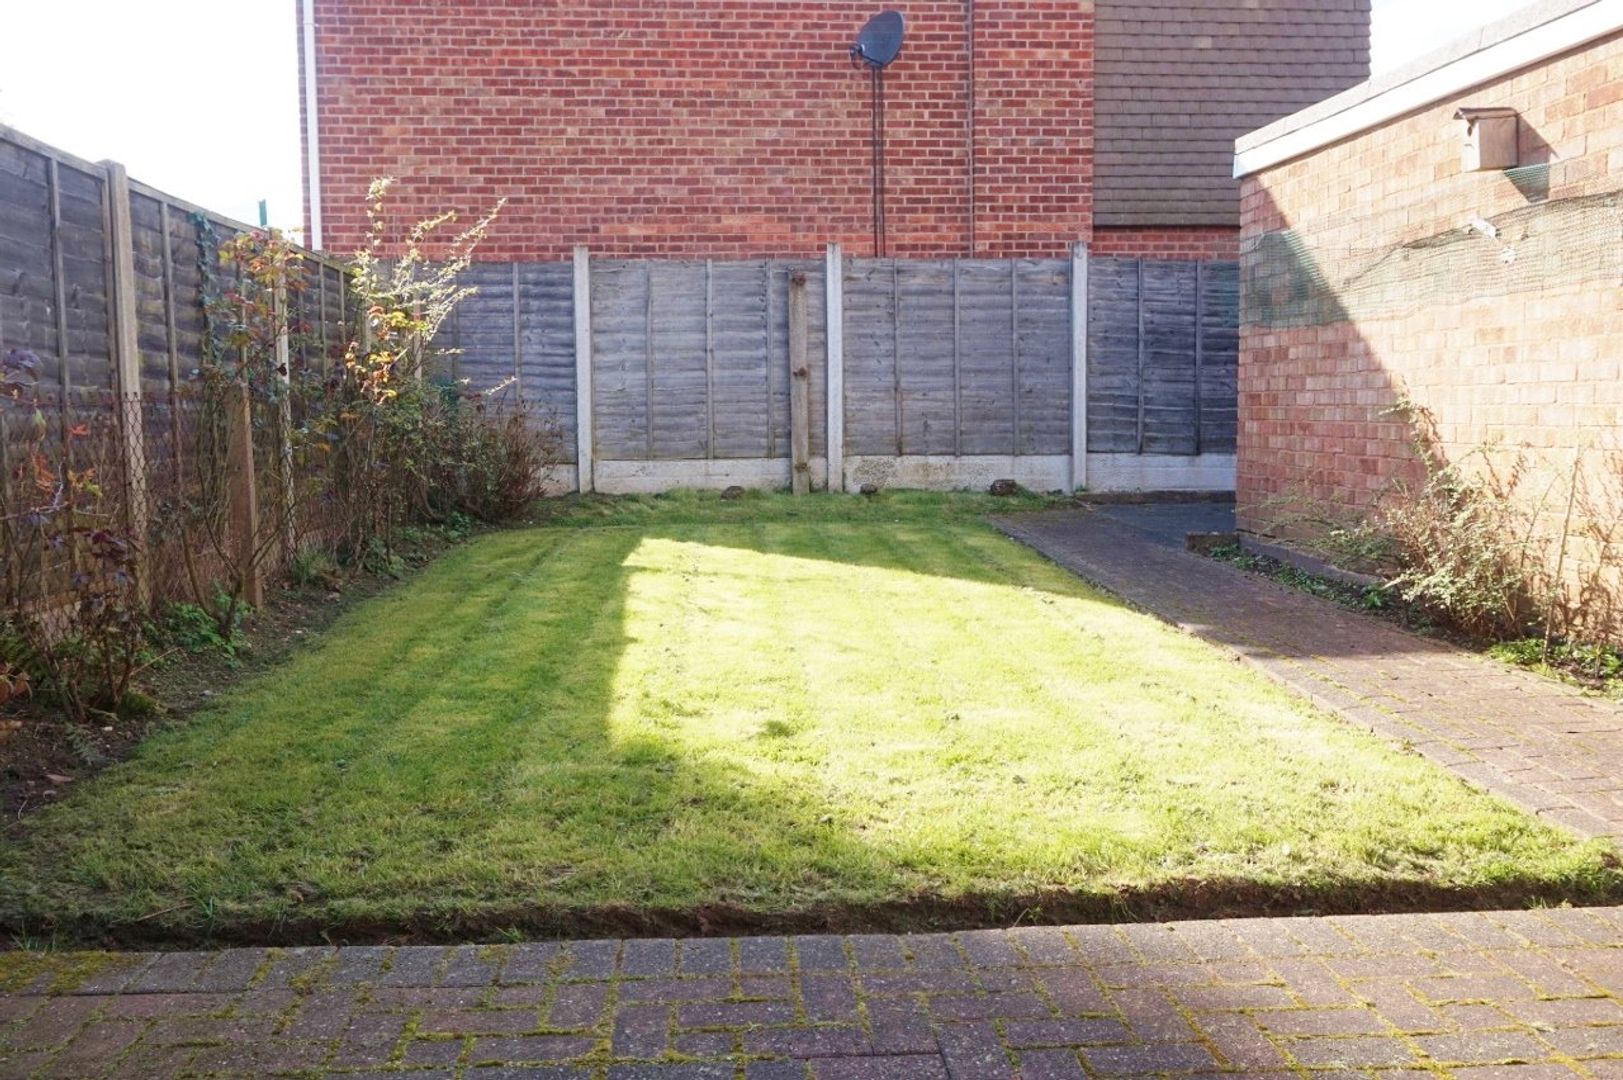
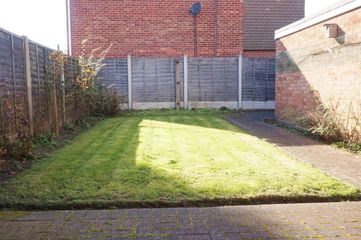
To the rear there is a block-paved patio to the lawn, borders with shrubs and fence surrounding.
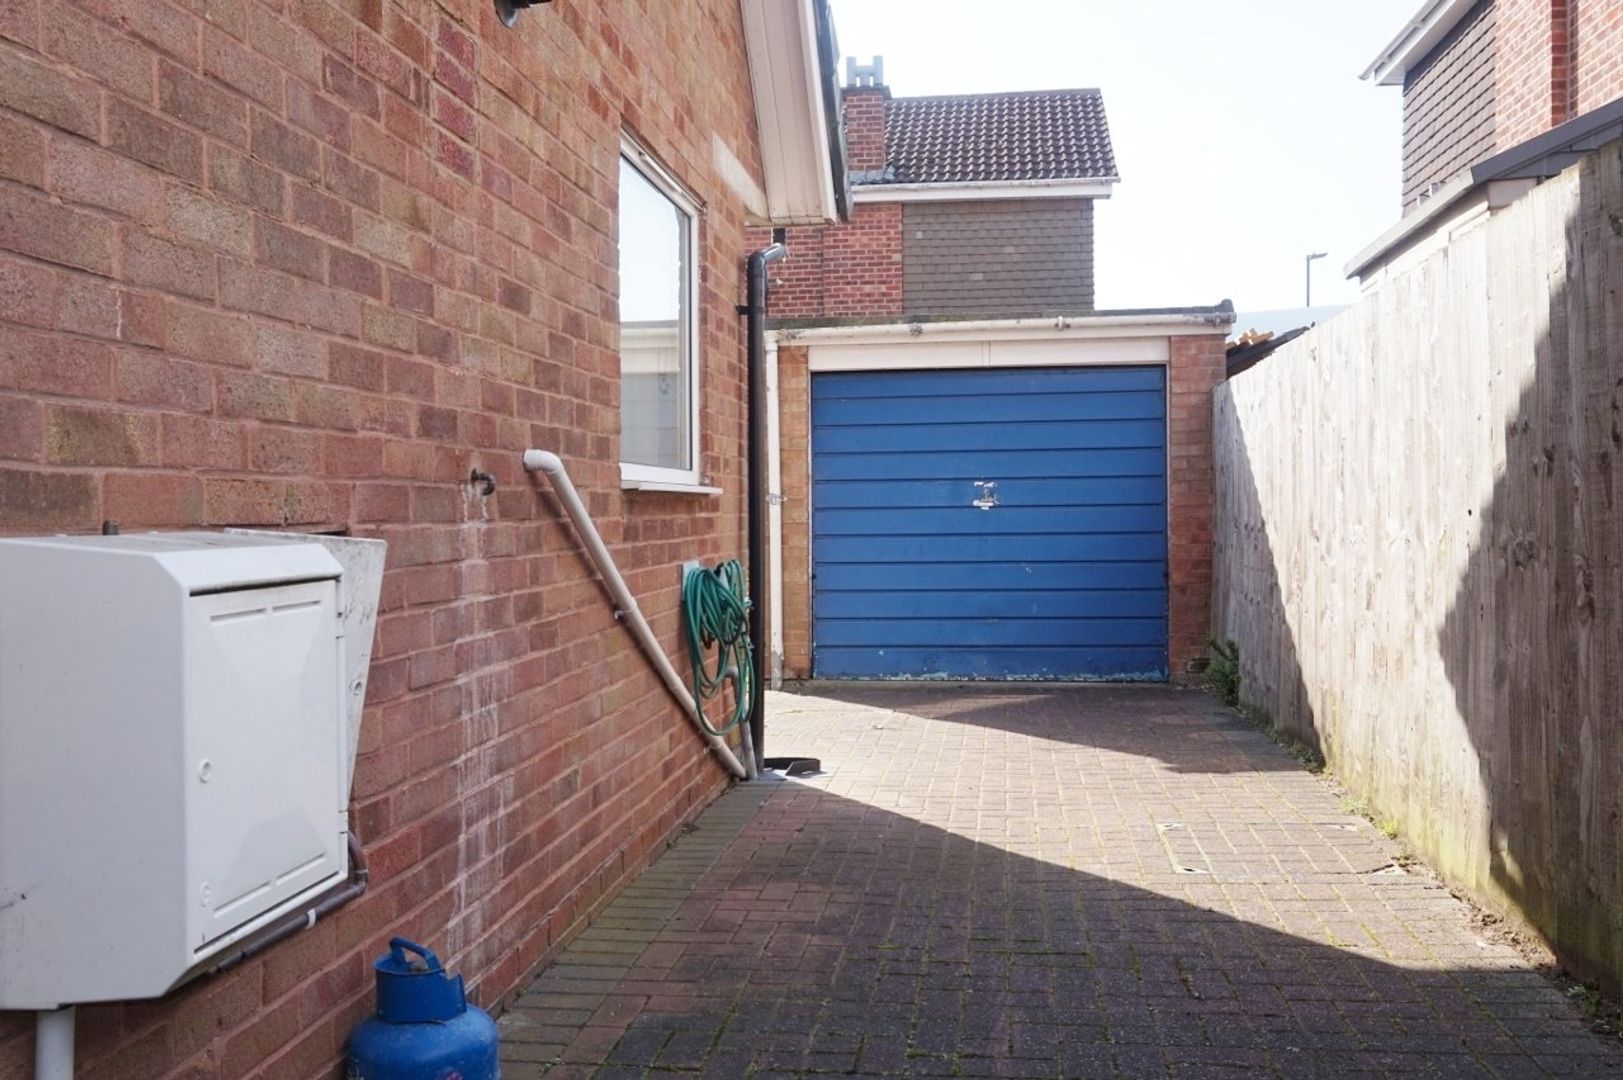
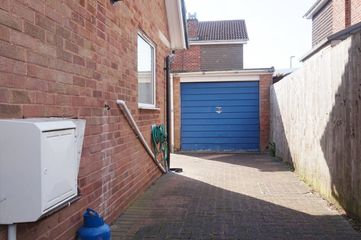
To the front there is a slated garden and ample block-paved off-road parking leading through double gates which leads through to single garage with up-and-over door.
(Please ensure that prior to legal commitment you check that any garage facility is suitable for your own vehicular requirements)
FIXTURES AND FITTINGS as per sales particulars.
TENURE
The Agent understands that the property is freehold. However we are still awaiting confirmation from the vendors Solicitors and would advise all interested parties to obtain verification through their Solicitor or Surveyor.
GREEN AND COMPANY has not tested any apparatus, equipment, fixture or services and so cannot verify they are in working order, or fit for their purpose. The buyer is strongly advised to obtain verification from their Solicitor or Surveyor. Please note that all measurements are approximate.
Map
Floorplan
Branch Details
Walmley
Address
34 Walmley Rd
Sutton Coldfield
West Midlands
B76 1QN


