

Eachelhurst Road, Walmley, Sutton Coldfield - NO UPWARD CHAIN




Info
Features
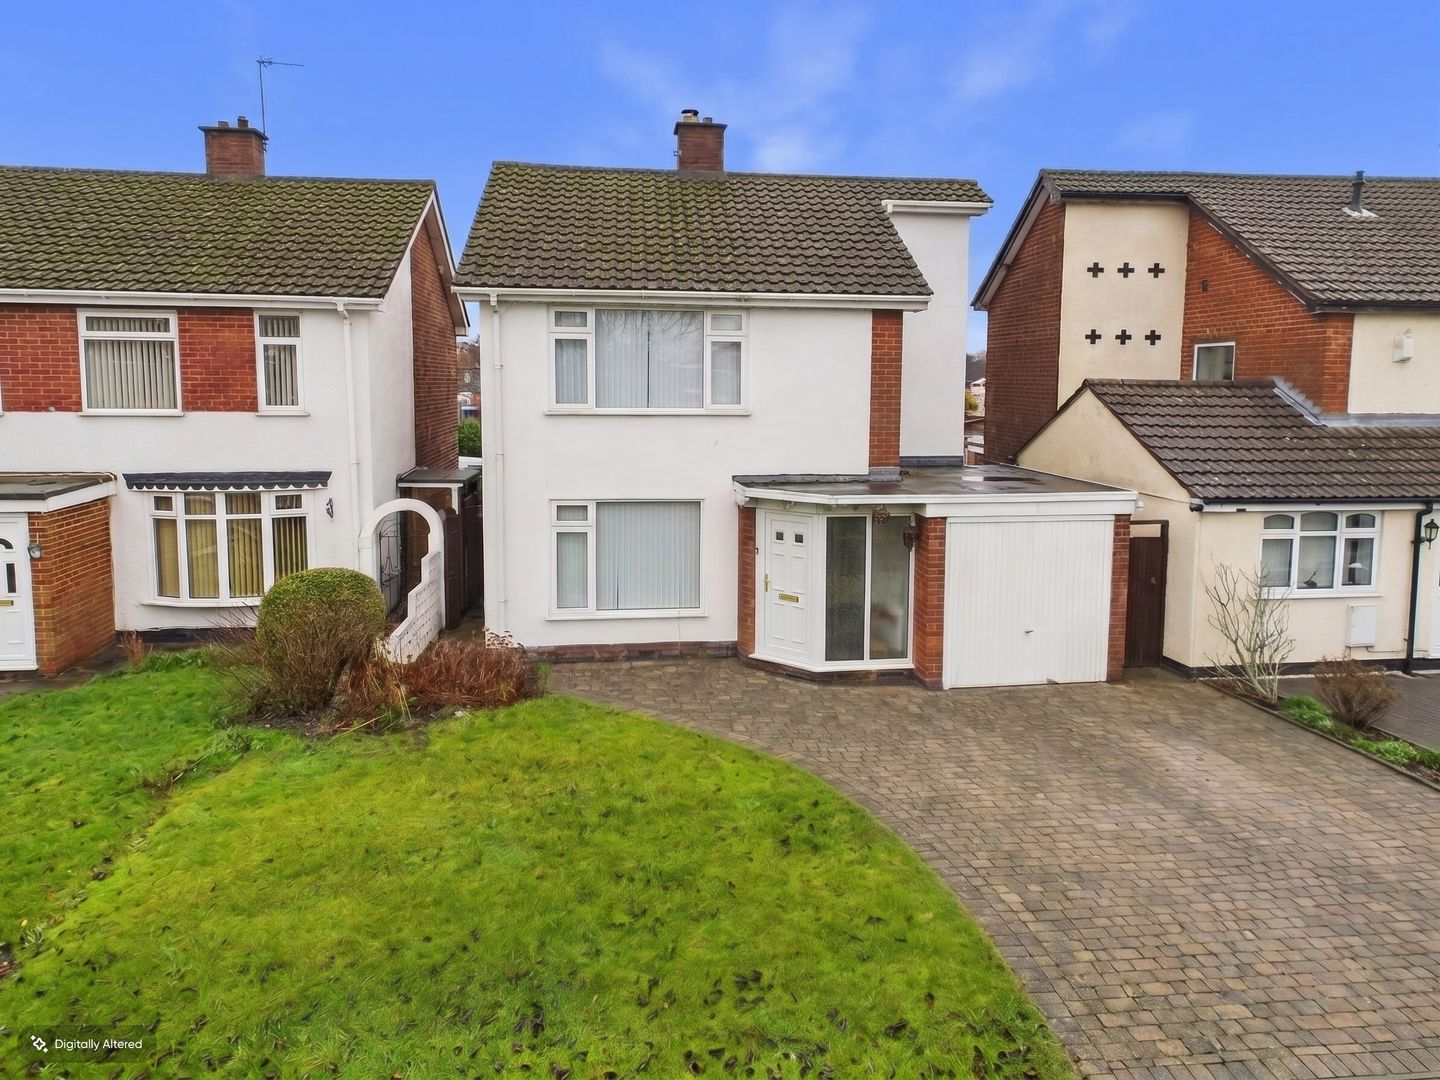
- DELIGHTFUL DETACHED FAMILY HOME
- NO UPWARD CHAIN
- THREE BEDROOMS
- DOUBLE GLAZED
- FAMILY KITCHEN
- CENTRAL HEATED
- LOUNGE
- GARAGE
- DINING ROOM
- DRIVEWAY
Full Description
This charming detached home perfectly caters to family living. With three spacious bedrooms, the property offers ample accommodation. The inviting lounge is great for relaxation, while the separate dining room allows for both casual dining and entertaining guests. The kitchen, impressively laid out, conveniently connects to the dining room, creating a seamless flow for everyday living. The elegantly finished family Shower room rounds off this splendid home, offering comfort and practicality for a growing family.
Externally, this property boasts outstanding features. A private driveway ensures off-street parking convenience, complemented by a secure garage, ideal for storage or an additional vehicle. The rear garden is an appealing retreat, providing a lush outdoor space for family activities and summer gatherings. This enclosed oasis promises plenty of possibilities for green-fingered enthusiasts or those seeking a tranquil escape from the hustle and bustle of daily life.
Strategically located, the property benefits from a wealth of local amenities. A selection of shops is within easy reach, catering for all your daily necessities and more. Excellent transport links are nearby, facilitating straightforward commuting to nearby towns and the city centre. Families will appreciate the close proximity to reputable schools, ensuring quality education options are never far away. This home seamlessly combines convenience, comfort, and community spirit, making it an ideal choice for those looking to settle in a friendly and accessible area.
Hallway - Having stairs to the first floor landing, two central heated radiators, double glazed obscure window to the front, doors to the lounge, kitchen and under stairs cupboard.
Lounge 3.41m x 3.31m - Having a double glazed window to the front, electric fire , central heated radiator and a door to the dining room.
Dining Room 2.72m x 3.77m- Having a door to the kitchen, sliding doors to the rear garden and a central heated radiator.
Kitchen 3.46m x 3.78m - Having wall, drawer and base units, roll top work surfaces, breakfast bar, sink and drainer, double electric ovens, gas hobs with extractor fan over, integral microwave, splash back tiling, double glazed window to the rear, door to the side of the property and a central heated radiator.
First Floor Landing - Having a central heated radiator, loft access and doors to all bedrooms and the shower room.
Bedroom One 2.64m x 4.15m - Having a central heated radiator, fitted wardrobes and a double glazed window to the front.
Bedroom Two 2.87m x 2.77m - Having a central radiator, fitted wardrobes and a double glazed window to the rear.
Bedroom Three 2.9m x 2.35m - Having a central heated radiator, fitted wardrobes and a double glazed window to the rear.
Shower Room - Having a low level WC, Vanity wash hand basin, Shower cubicle, splash back tiling, two double glazed obscure windows to the rear and a heated towel rail.
Rear Garden - Being mainly laid to lawn, fenced boundaries, tree and shrub boarders, paved areas and side access to the front of the property.
Garage 4.87m x 2.24m - Having a door to the front and a door to the rear garden. (Please ensure that prior to legal commitment you check that any garage facility is suitable for your own vehicular requirements)
Front - Having a lawned area and a driveway for off road parking.
Council Tax Band E- Birmingham
Utility Supply
Electric - Mains
Gas - Mains
Water - Mains
Heating - Gas central heating
Sewerage - Mains
Flood Risk
Based on the Gov UK website's long-term flood risk checker, this property has been summarised as low.
Predicted mobile phone coverage and broadband services at the property.
Mobile coverage for:
EE, O2 and Vodafone - Good outdoor and in-home
Three - Good outdoor, variable in-home
Broadband coverage:-
Broadband Type = Standard Highest available download speed 15 Mbps. Highest available upload speed 1 Mbps.
Broadband Type = Ultrafast Highest available download speed 1000 Mbps. Highest available upload speed 100 Mbps.
Networks in your area:- Openreach, Virgin Media
The mobile and broadband information above has been obtained from the Mobile and Broadband checker - Ofcom website.
Sellers are asked to complete a Property Information Questionnaire for the benefit of buyers. This questionnaire provides further information and declares any material facts that may affect your decision to view or purchase the property. This document will be available on request.
Looking to make an offer? We are committed to finding the right buyer for the right property and try to do everything we can from the outset to ensure the sales we agree, subject to contract, will proceed to completion of contracts within a fair time frame that meets all parties' expectations. At one point during the offer negotiations, one of our branch-based mortgage advisers will call to financially qualify your offer. We recommend that you take this advice before making an offer.
BUYERS COMPLIANCE ADMINISTRATION FEE: in accordance with the Money Laundering Regulations 2007, Estate Agents are required to carry out due diligence on all clients to confirm their identity, including eventual buyers of a property. Green and Company use an electronic verification system to verify Clients’ identity. This is not a credit check, so it will have no effect on credit history. By placing an offer on a property, you agree (all buyers) that if the offer is accepted, subject to contract, we, as Agents for the seller, can complete this check for a fee of £25 plus VAT (£30 inc VAT), which is non-refundable under any circumstance. A record of the search will be retained securely by Green and Company within the electronic property file of the relevant property.
FIXTURES AND FITTINGS as per sales particulars.
TENURE
The Agent understands that the property is freehold. However we are still awaiting confirmation from the vendors Solicitors and would advise all interested parties to obtain verification through their Solicitor or Surveyor.
GREEN AND COMPANY has not tested any apparatus, equipment, fixture or services and so cannot verify they are in working order, or fit for their purpose. The buyer is strongly advised to obtain verification from their Solicitor or Surveyor. Please note that all measurements are approximate.
If you require the full EPC certificate direct to your email address please contact the sales branch marketing this property and they will email the EPC certificate to you in a PDF format
This property is for sale by Green & Company Ltd powered by iamsold Ltd.
This property is for sale by the Modern Method of Auction, meaning the buyer and seller are to Complete within 56 days (the "Reservation Period"). Interested parties personal data will be shared with the Auctioneer (iamsold).
If considering buying with a mortgage, inspect and consider the property carefully with your lender before bidding.
A Buyer Information Pack is provided. The winning bidder will pay £349.00 including VAT for this pack which you must view before bidding.
The buyer signs a Reservation Agreement and makes payment of a non-refundable Reservation Fee of 4.50% of the purchase price including VAT, subject to a minimum of £6,600.00 including VAT. This is paid to reserve the property to the buyer during the Reservation Period and is paid in addition to the purchase price. This is considered within calculations for Stamp Duty Land Tax.
Services may be recommended by the Agent or Auctioneer in which they will receive payment from the service provider if the service is taken. Payment varies but will be no more than £450.00. These services are optional.
Energy Ratings (EPC)

Map
Floorplan

Virtual Tour
Branch Details
Walmley
Address
34 Walmley Rd
Sutton Coldfield
West Midlands
B76 1QN


