

Hill Lane, Red House Park, Great Barr OFF PAGES LANE



Info
Features
- CHARACTER PROPERTY
- SET WITHIN RED HOUSE PARK
- PERFECT FOR FAMILIES
- WELL PRESENTED THROUGHOUT
- GEORGIAN STYLE
- MASTER W/ EN-SUITE
- PRIVATE ALLOCATED PARKING
- SURROUNDED BY SERENE VIEWS
- HISTORIC BARN CONVERSION
- A MUST SEE!!
Full Description
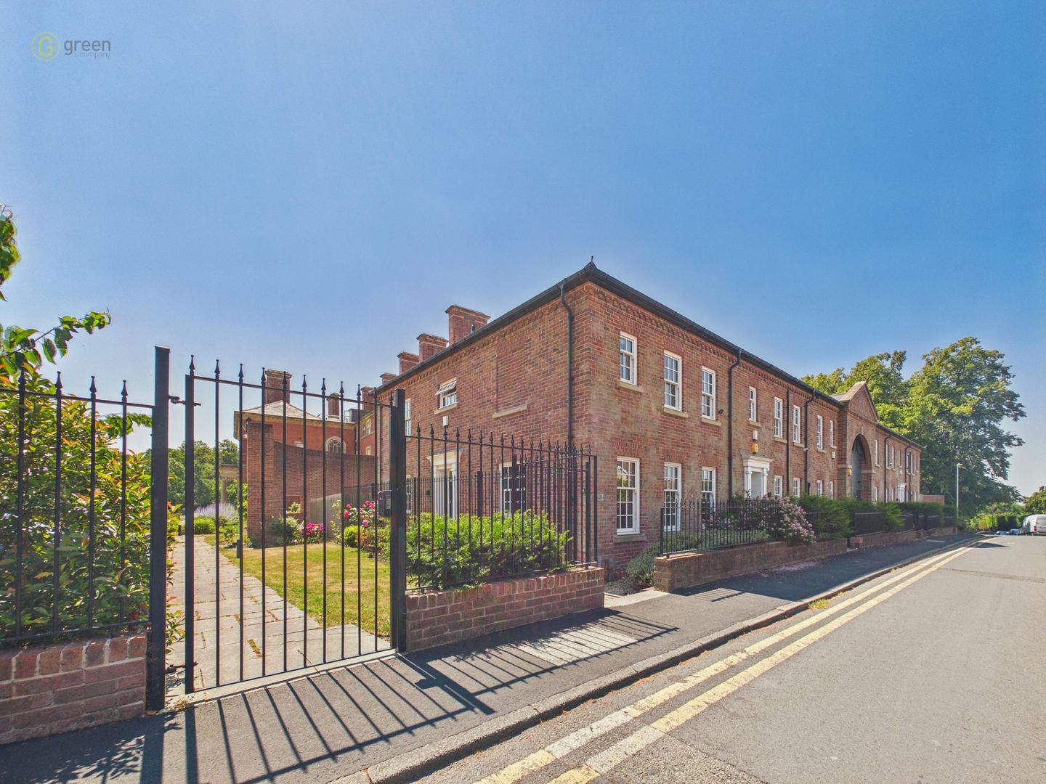
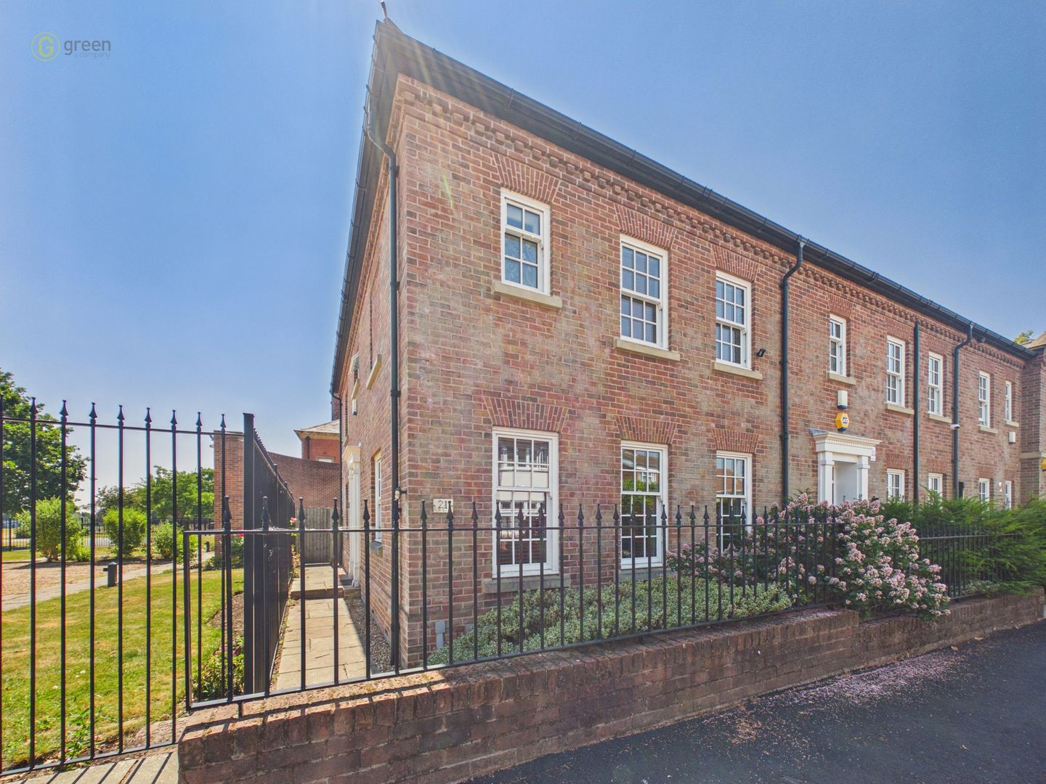
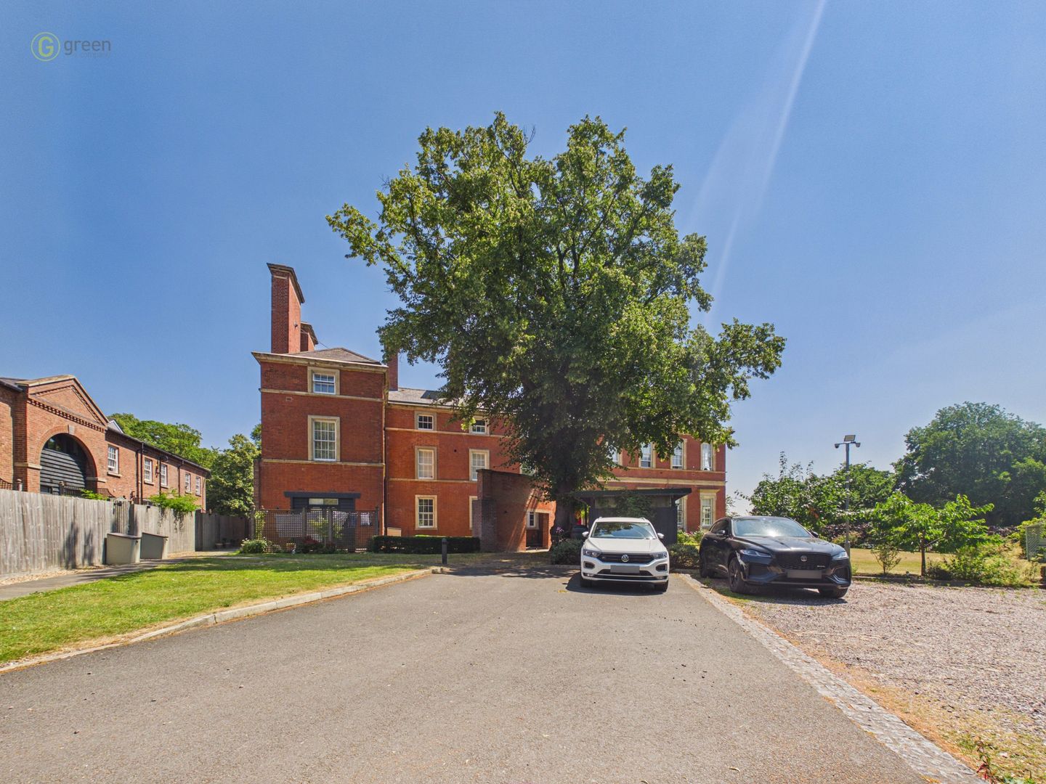
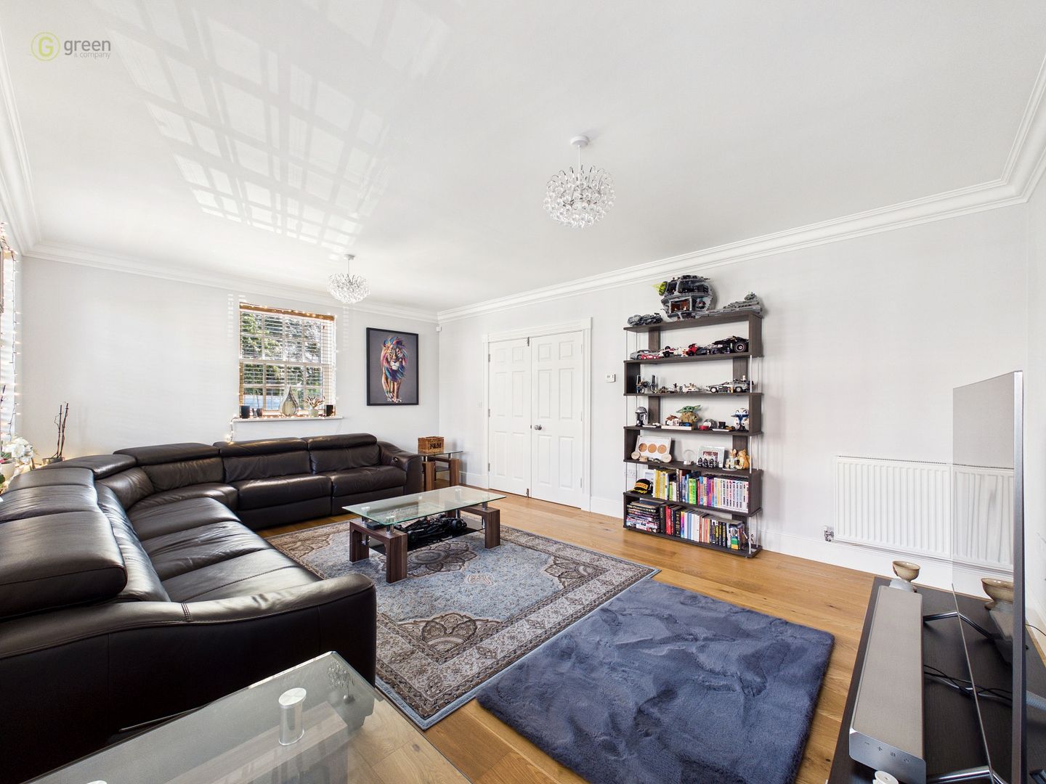
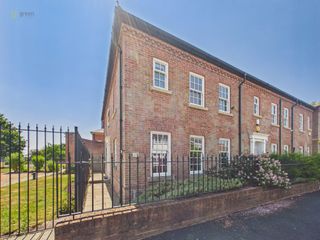
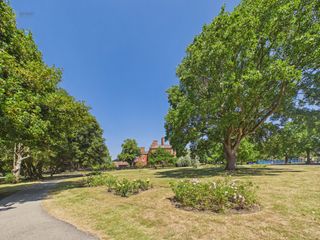
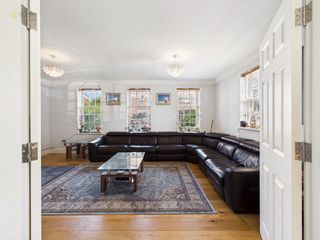
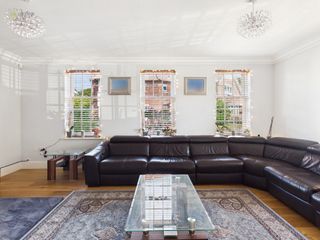
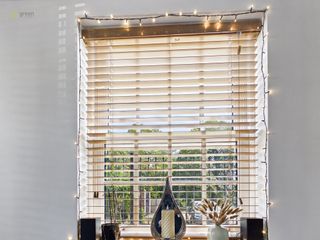
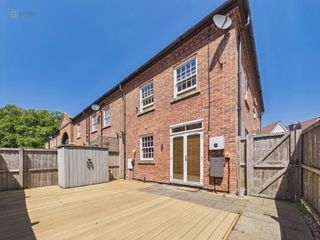
Nestled inside the secure, gated grounds of Red House Park, 21 Hill Lane is a beautiful conversion of the park’s original historic barn. The property perfectly blends the grand character of Georgian styling—boasting exceptionally high ceilings and large windows—with a high-quality, modern finish throughout.
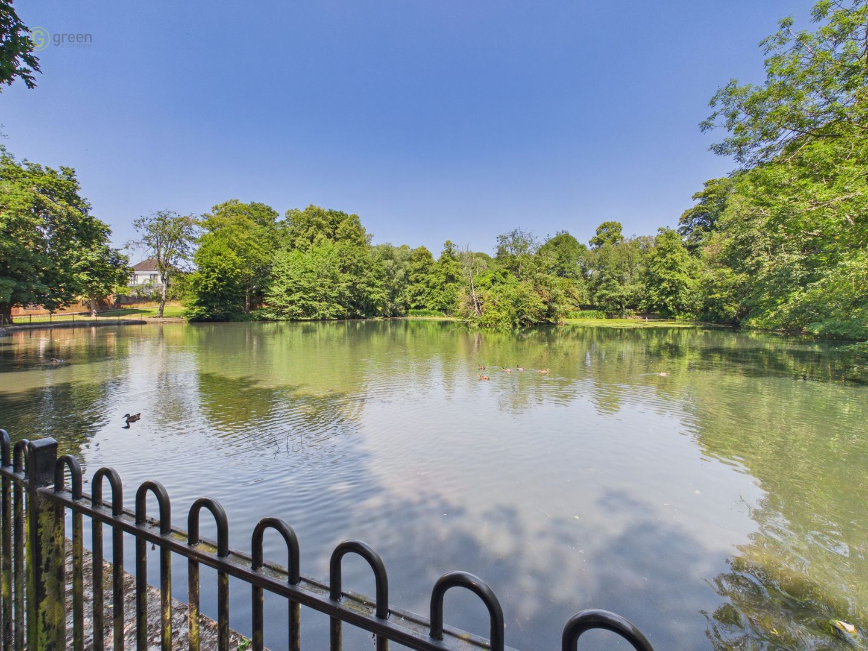
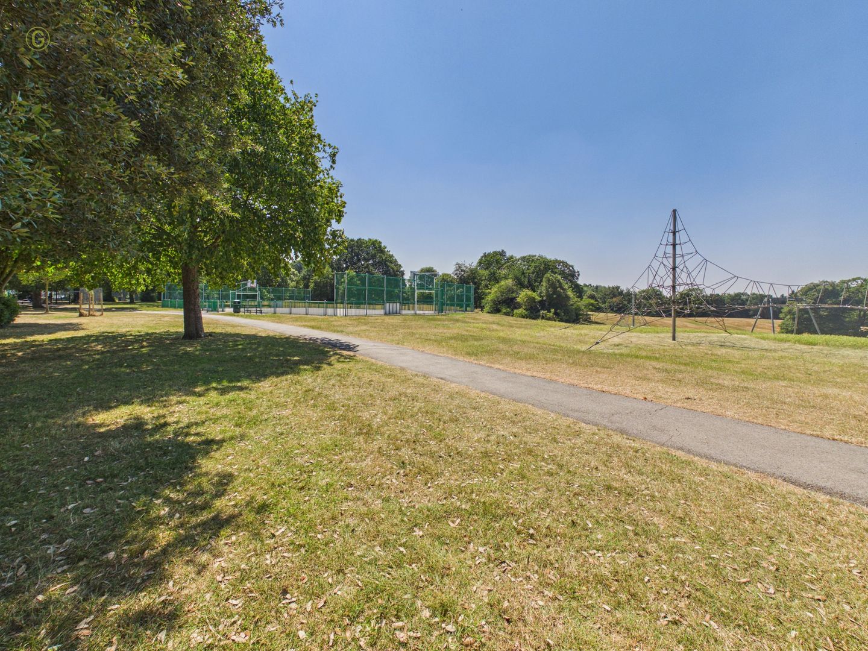
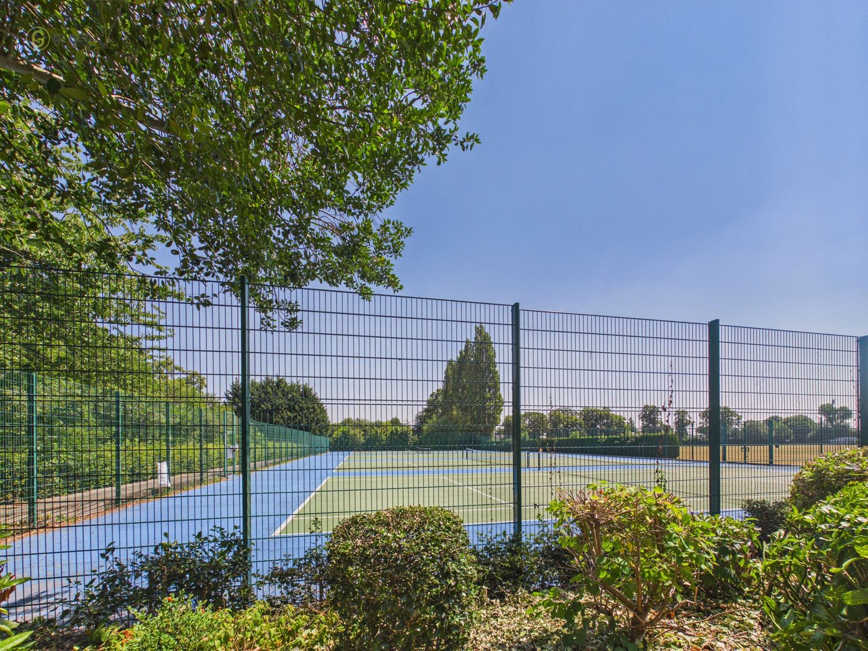
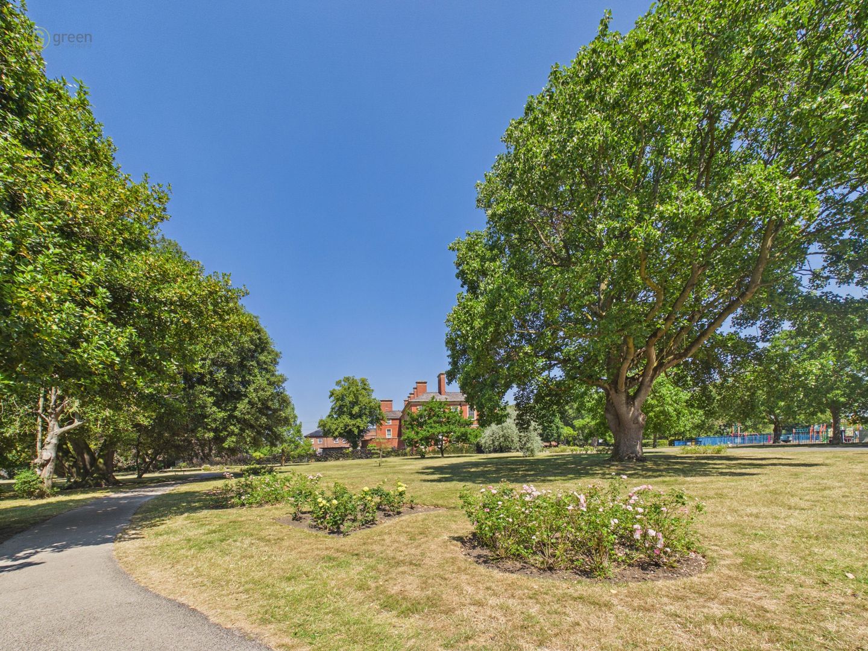
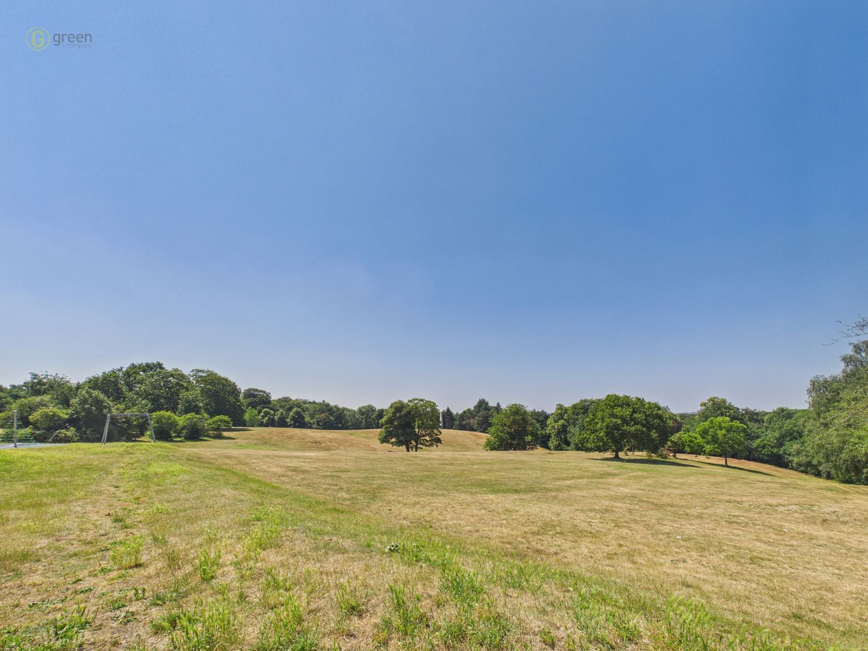
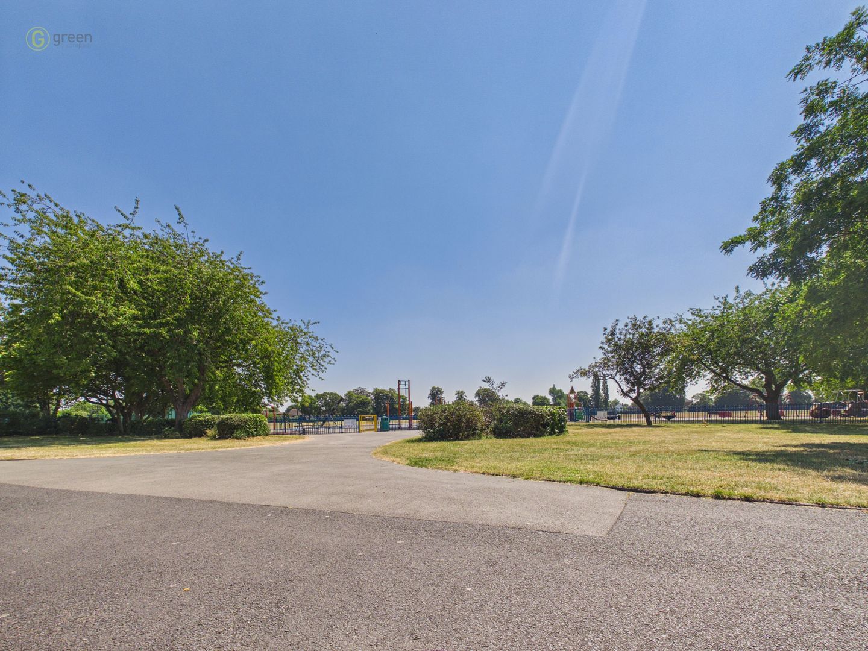
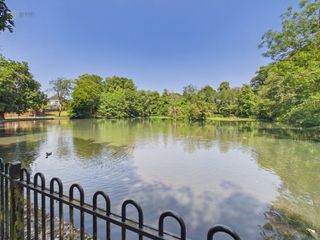
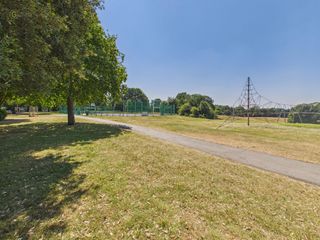
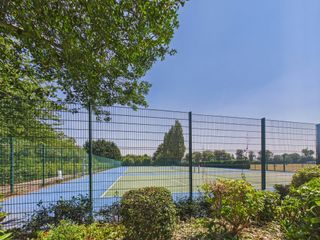
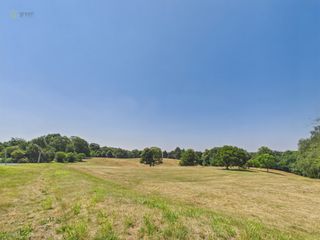
The standout feature of this property is undoubtedly its premium location. Situated directly within the historic, Green Flag-awarded grounds of Red House Park, you are not just buying a home, but an entire lifestyle. Step out of your front door and you are immediately surrounded by acres of beautiful greenery, scenic walking paths, and serene duck ponds. For growing families, the location is a dream come true, with safe adventure playgrounds and wide-open spaces right on your doorstep for children to explore. It is equally perfect for young professionals seeking a peaceful, green sanctuary to unwind after a busy day, complete with on-site tennis courts and sports pitches for an active lifestyle. This rare setting offers total parkside tranquility and absolute privacy, while still keeping local shops, great schools, and easy commuter links into the city within arm's reach.
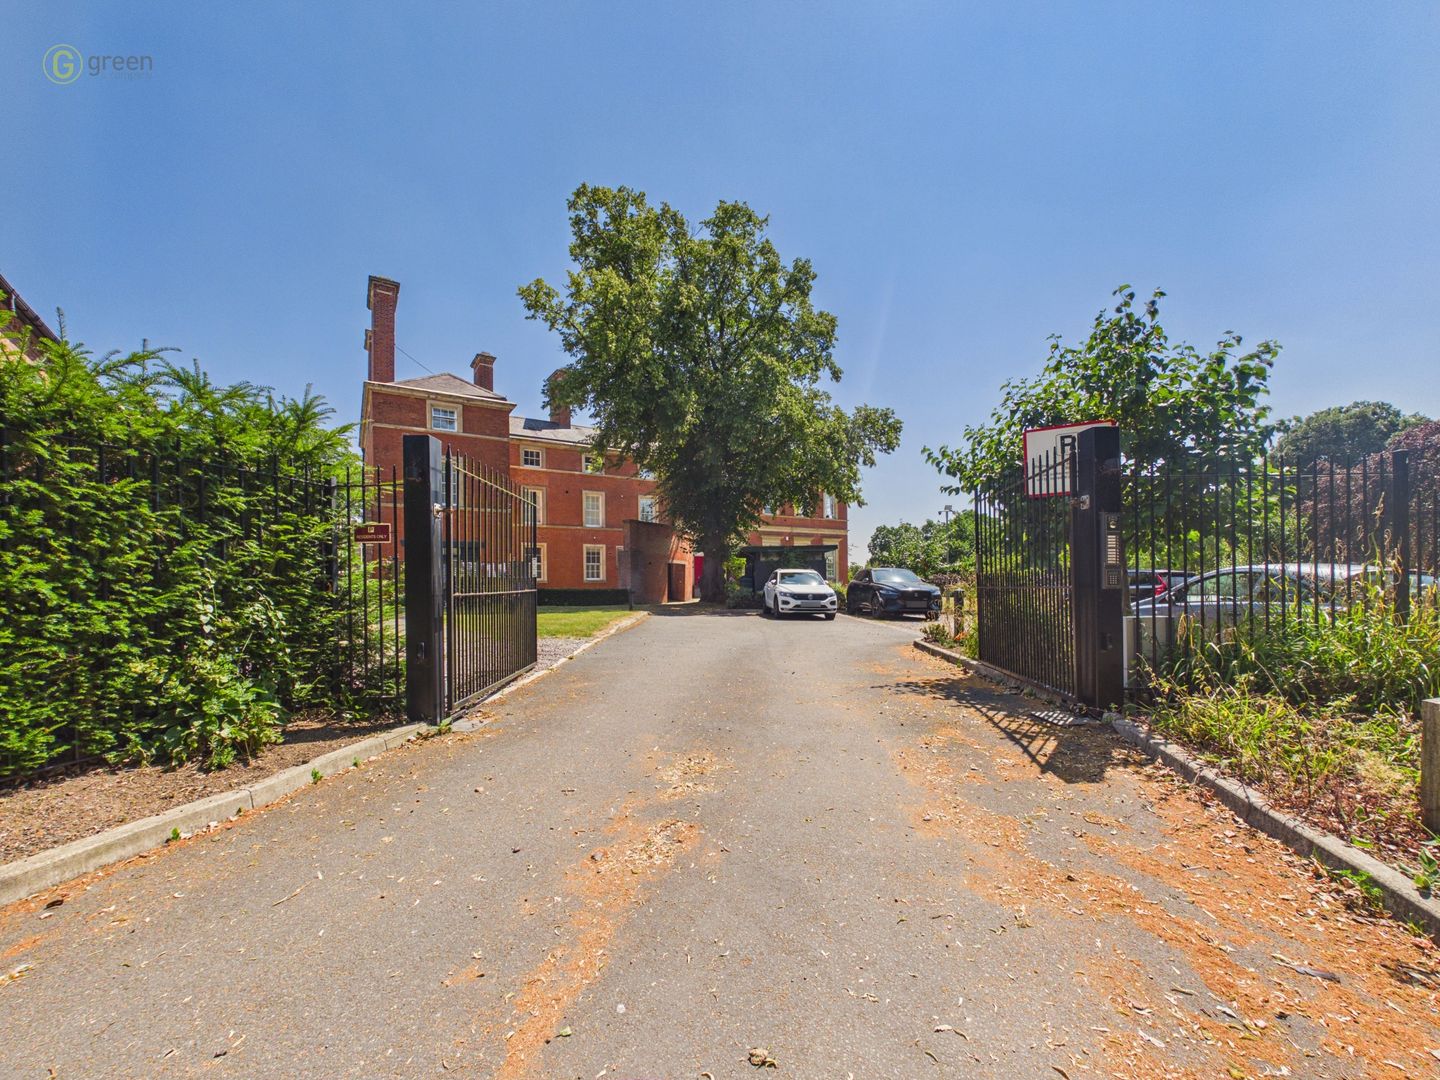
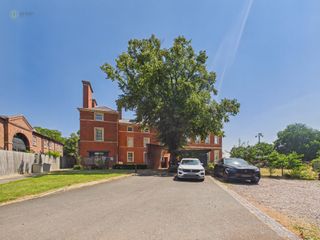
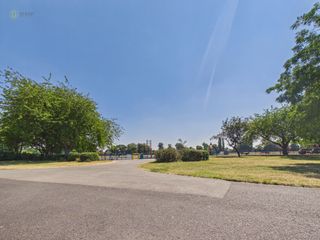
The property benefits from secure, gated allocated parking for two cars located just a short distance from the property. From the parking area, a private, scenic pathway leads you directly through the grounds right to your back door, making every arrival feel exclusive and peaceful.
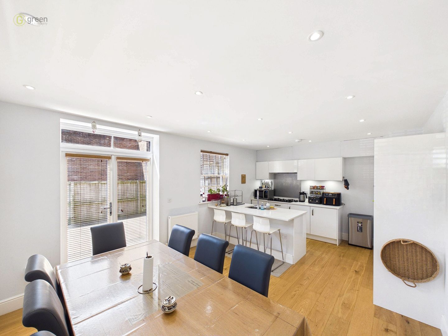
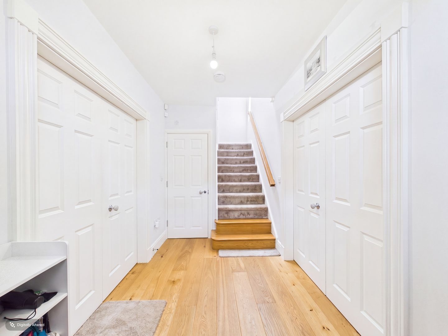
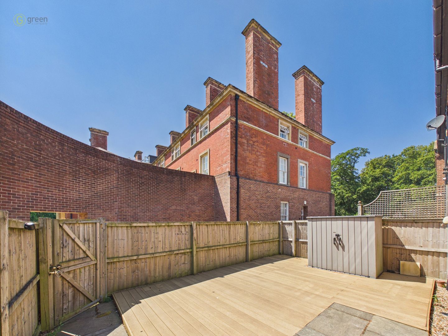
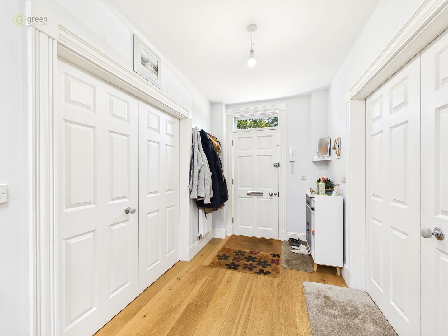
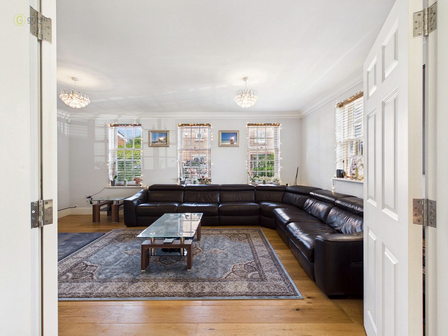
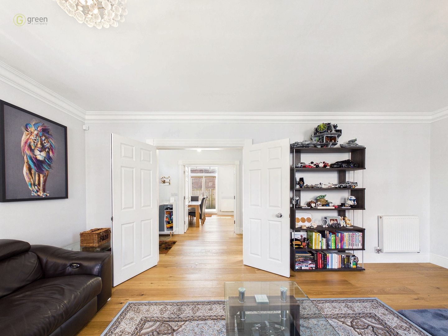
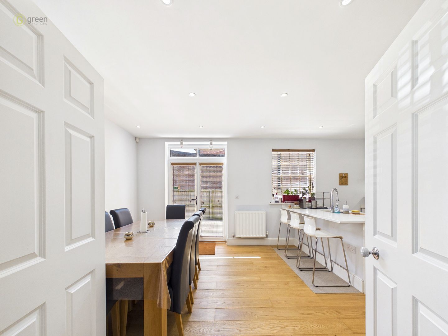
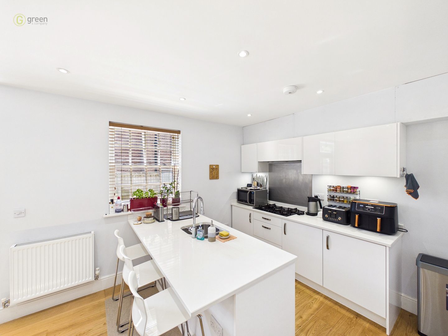
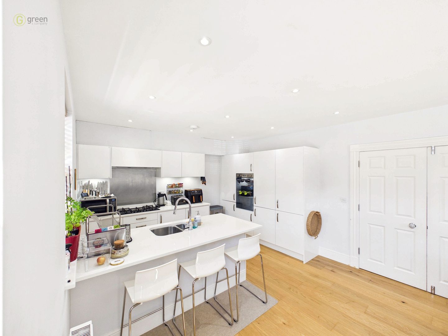
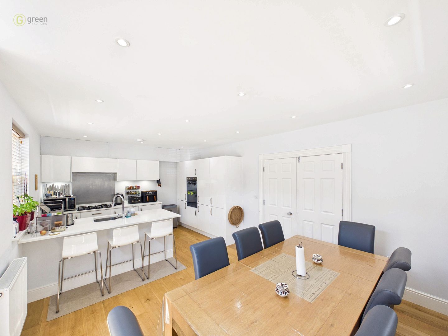
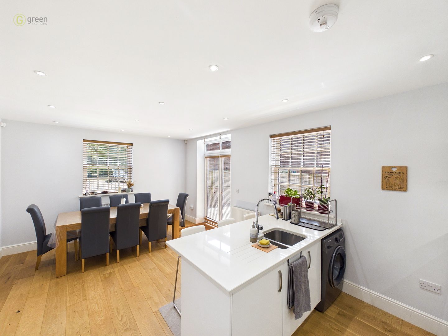
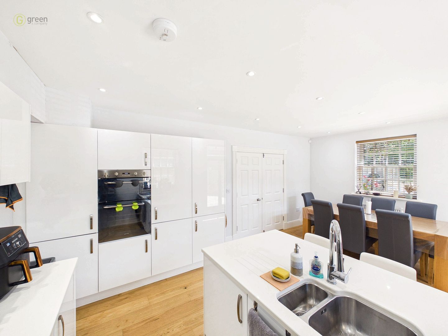
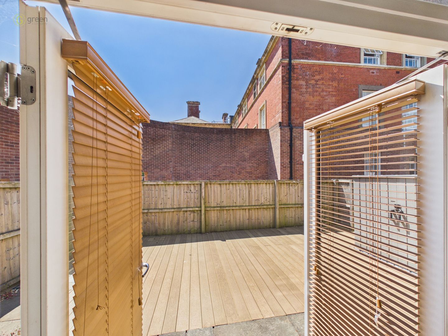
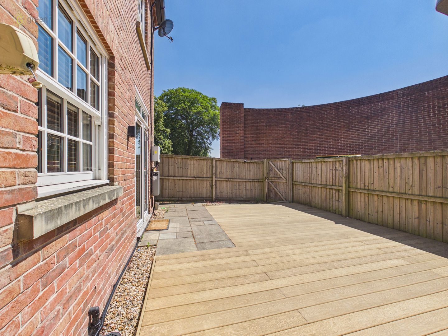
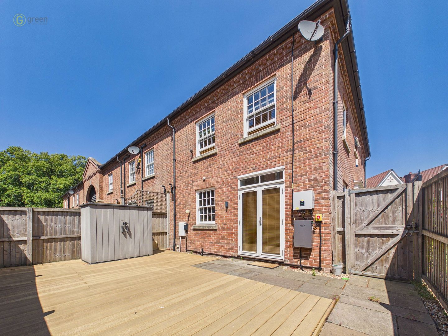
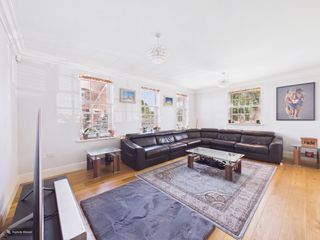
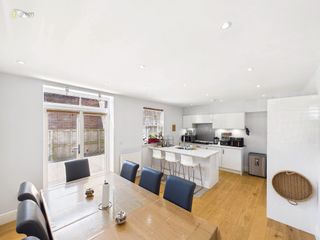
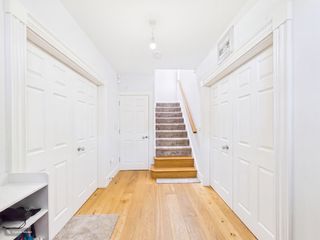
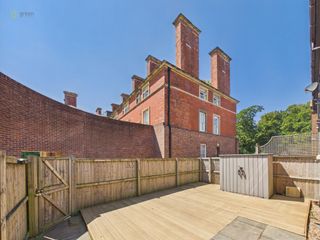
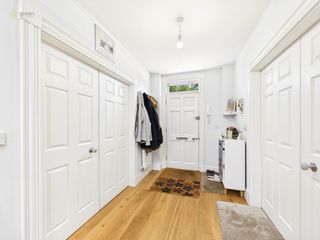
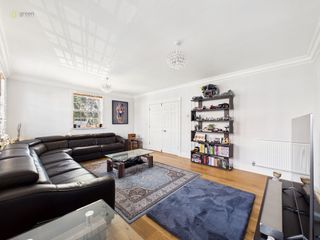
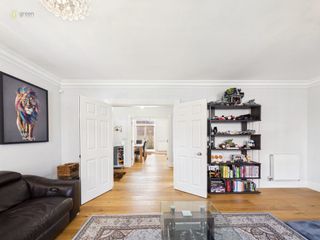
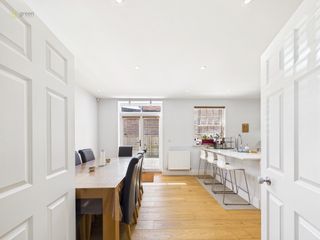
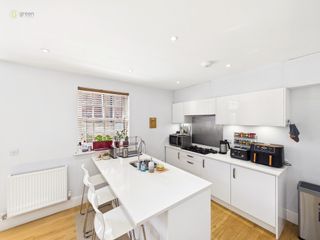
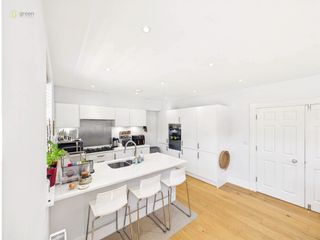
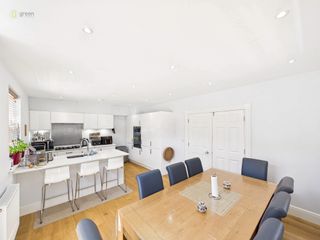
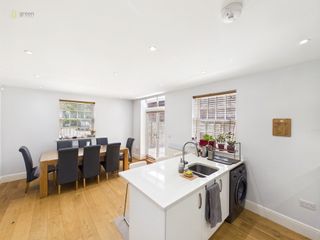
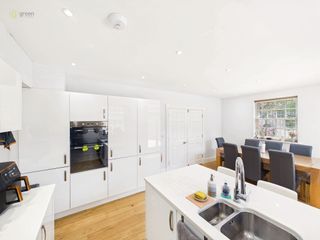
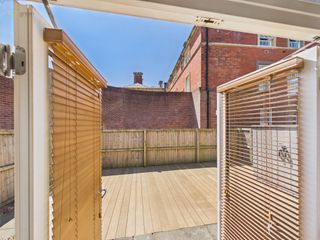
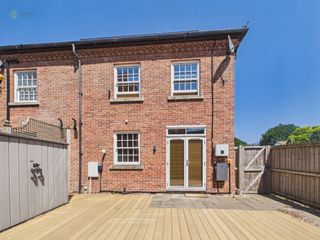
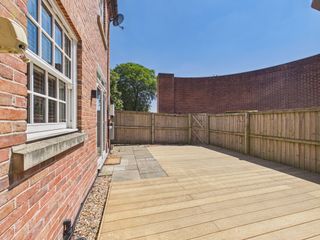
Upon entering, you are welcomed into a grand entrance hallway equipped with a convenient downstairs W/C. Off the hallway sits a remarkably spacious living room, alongside a stunning, contemporary kitchen and dining area. The kitchen serves as the true heart of the home, complete with a modern fitted design, a central breakfast island, plenty of room for a family dining table, and lovely views of the garden. This area opens out onto a private, fully decked courtyard garden, offering a low-maintenance and peaceful outdoor space that is perfect for summer BBQs and entertaining.
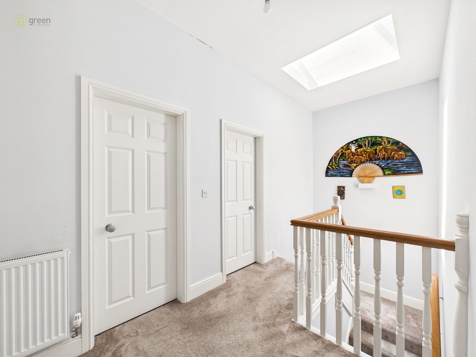
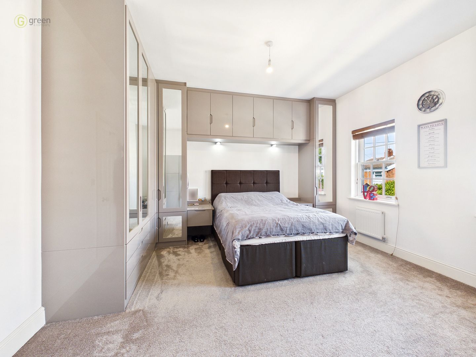
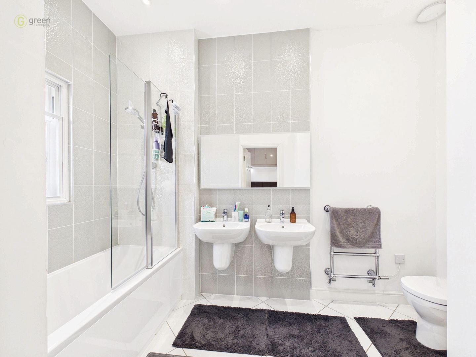
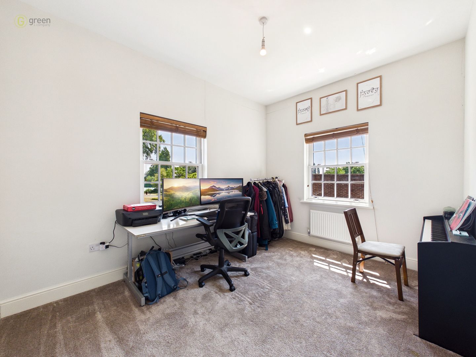
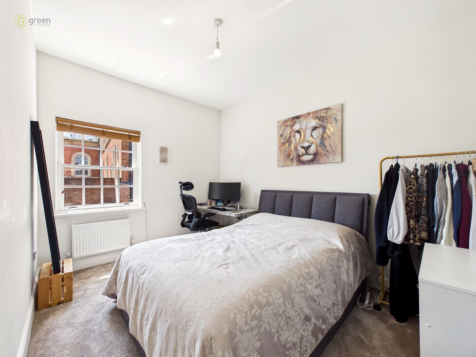
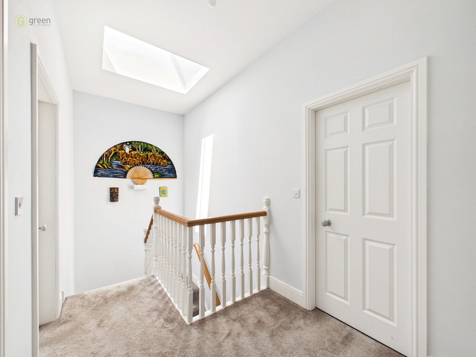
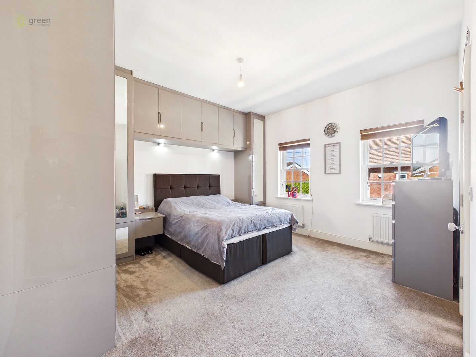
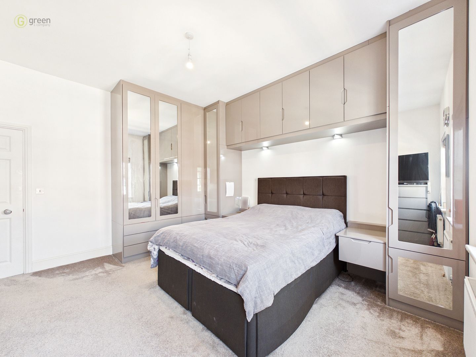
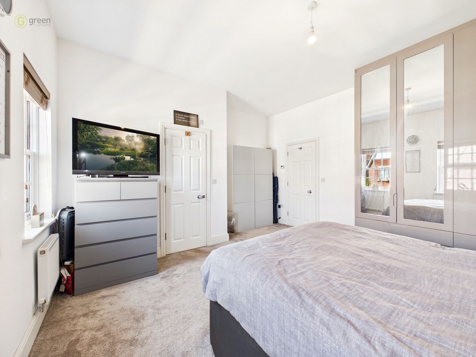
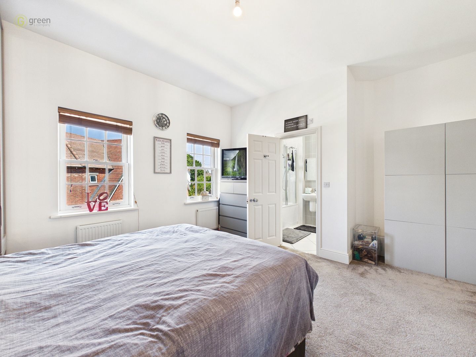
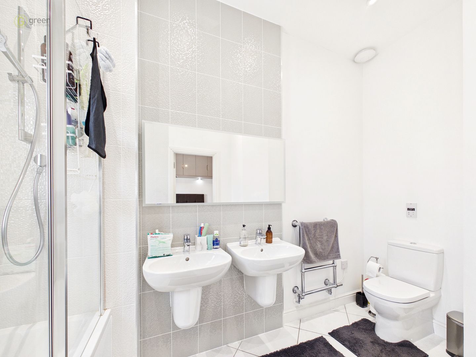
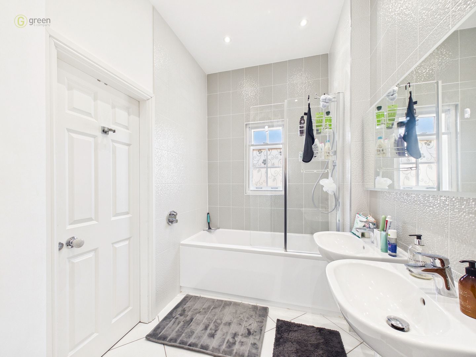
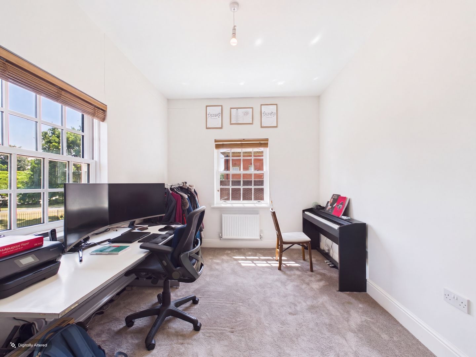
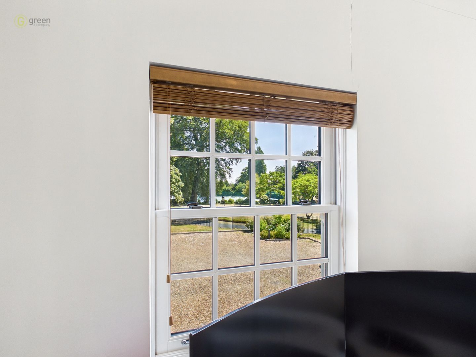
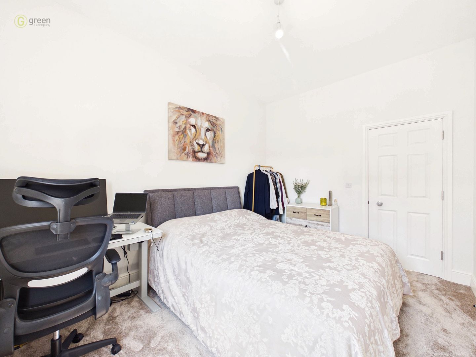
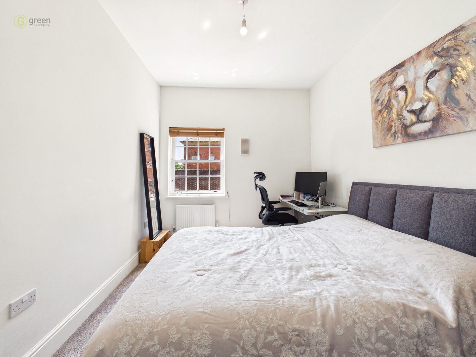
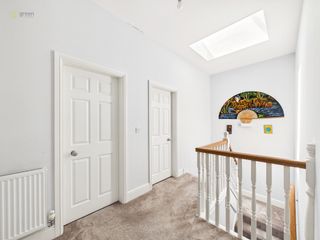
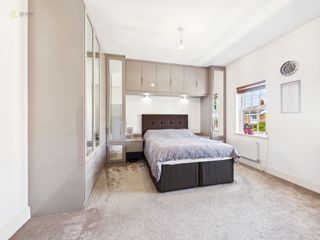
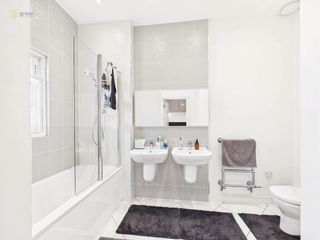
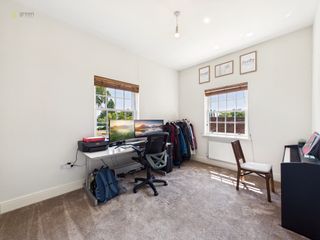
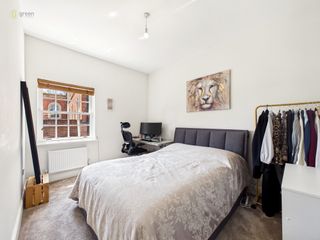
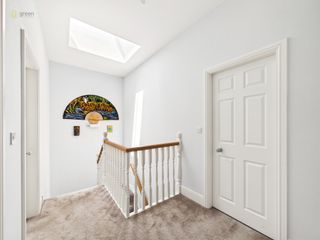
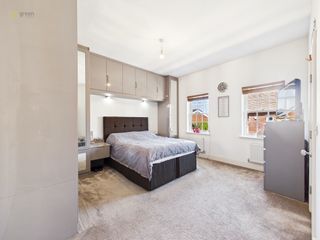
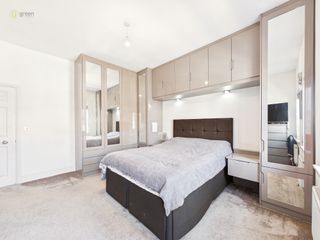
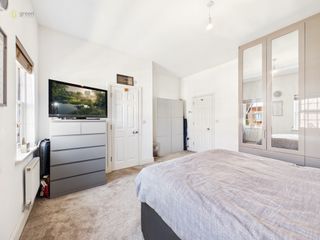
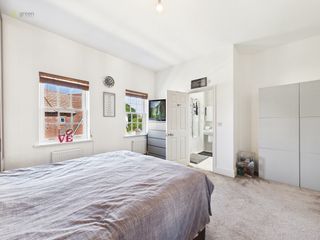
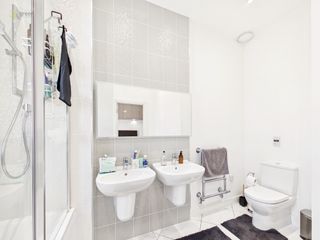
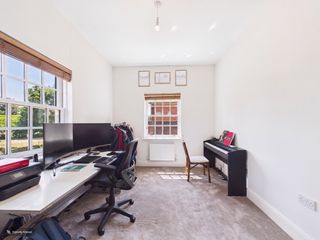
Upstairs, a bright and airy landing with a large Velux window leads to three excellent sized double bedrooms. The master bedroom is particularly impressive, featuring extensive floor-to-ceiling fitted wardrobes and a large en-suite bathroom complete with a bathtub, overhead shower, and "his and hers" twin sinks. The second double bedroom enjoys dual-aspect windows with sweeping views directly over the parkland, currently making it an inspiring space for a home office. Mirroring the impressive proportions of the second bedroom, the third double bedroom is identically sized and beautifully follows the grand, elegant character of the rest of the home. A modern family bathroom also sits on this floor for added convenience.
If you're interested in this rare opportunity, let us know now before this chance goes!
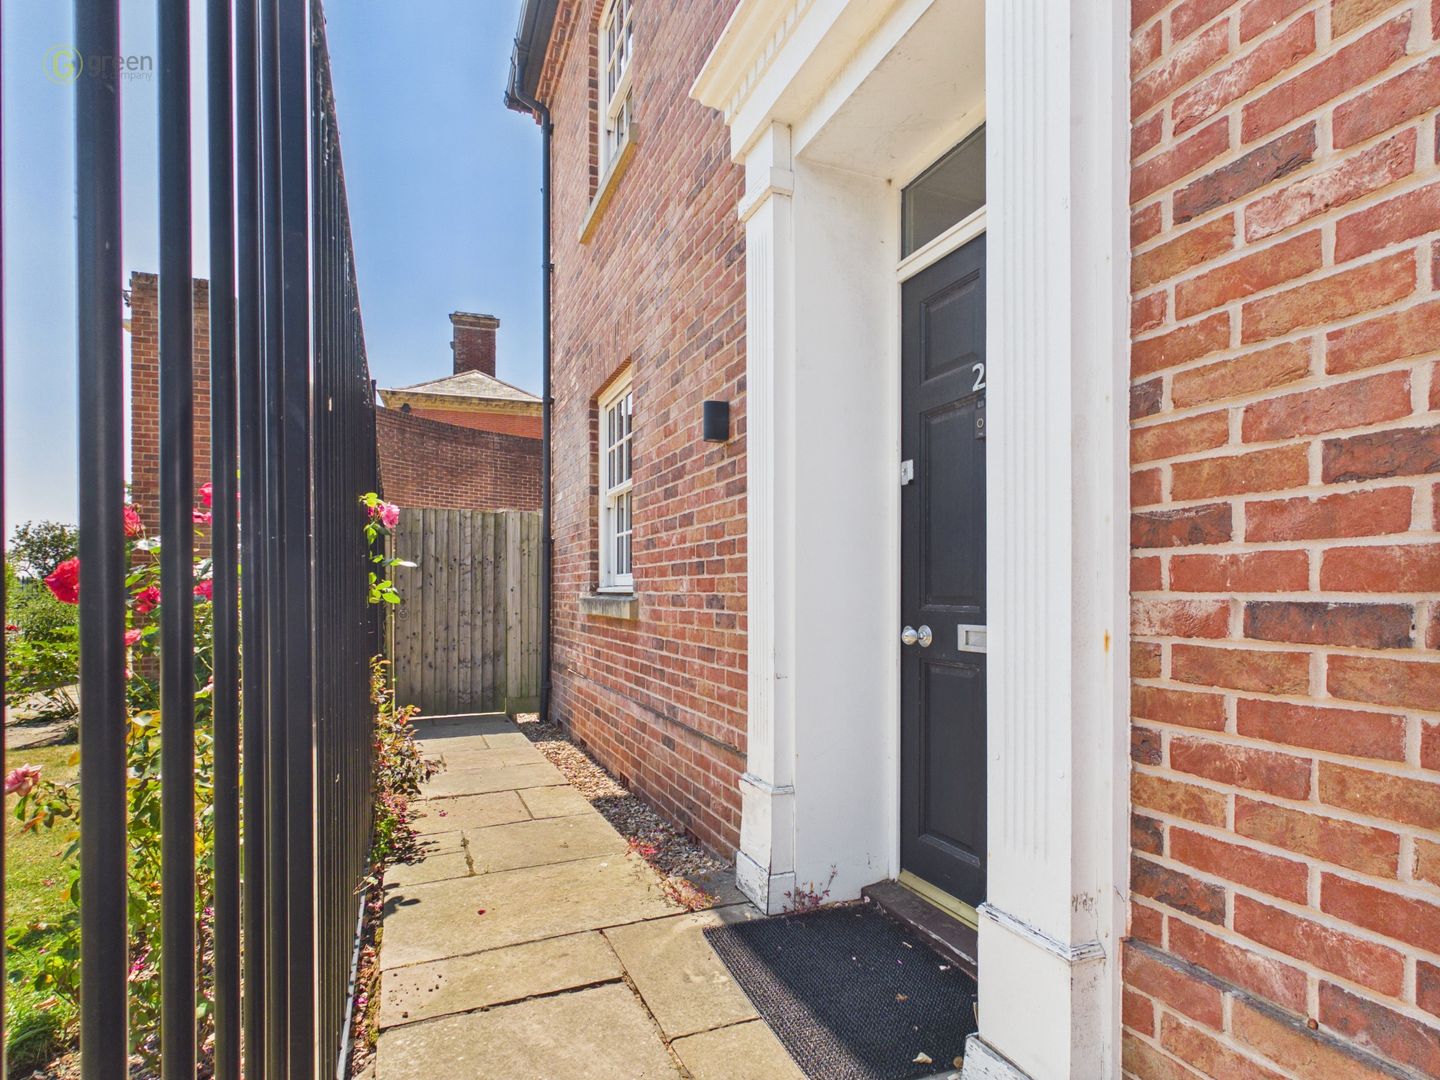
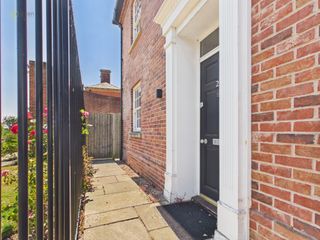
To the front is a block paved path to front door and rear garden.
HALLWAY
Having hard wood flooring, ceiling light, gas central heating radiator, under stairs storage, door to:-
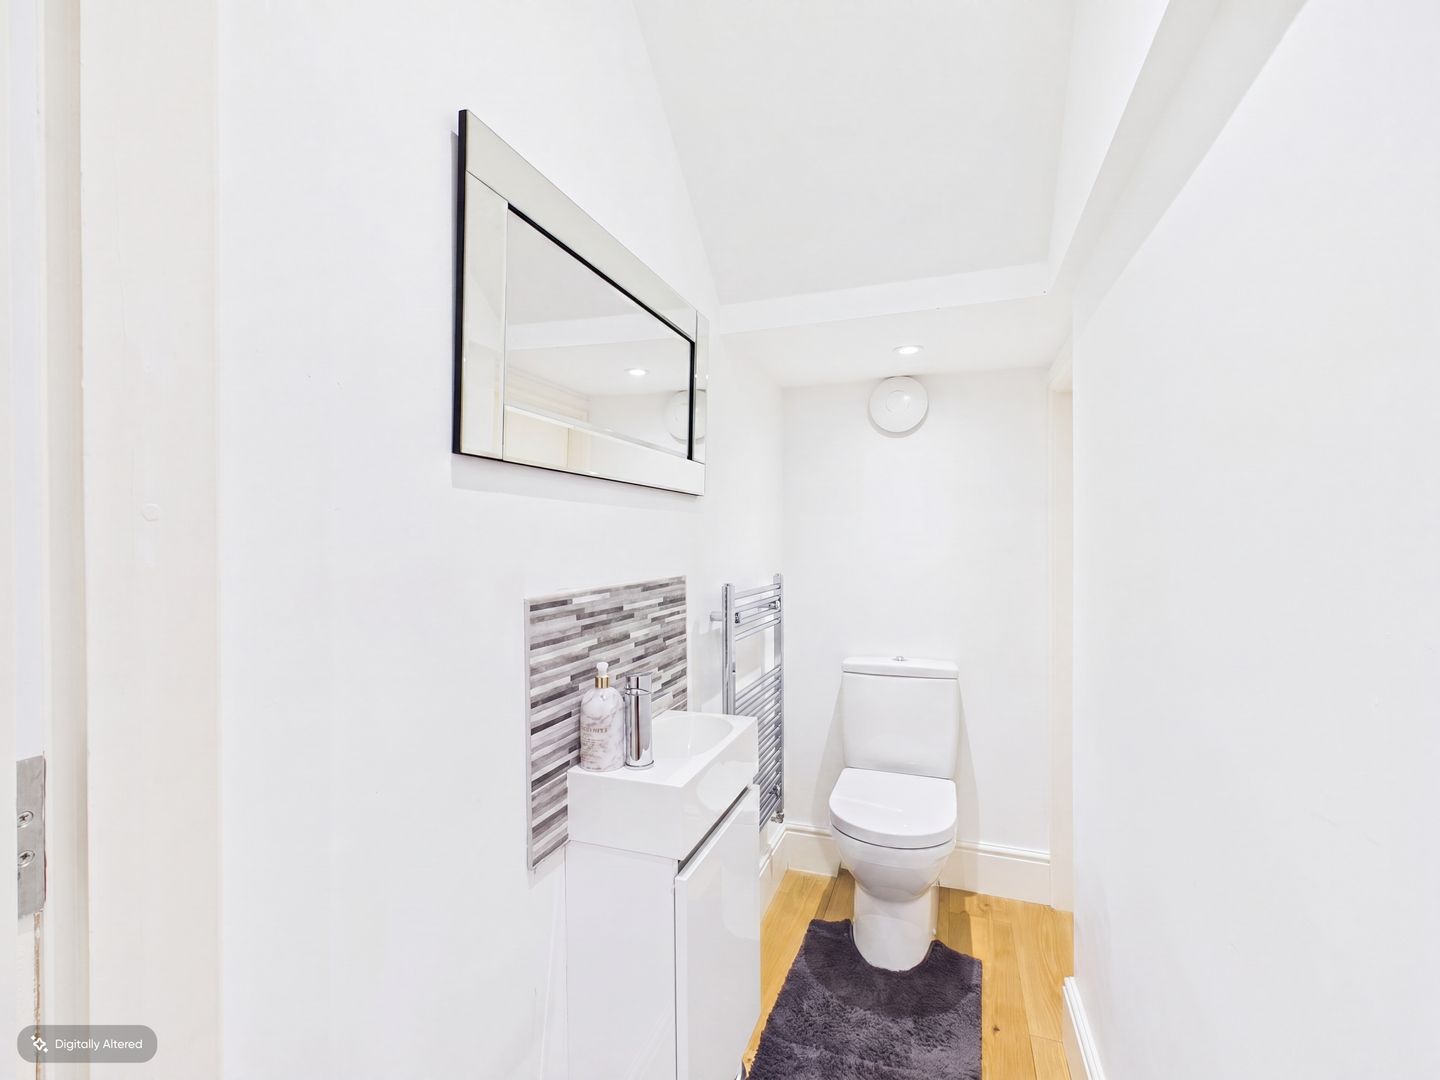
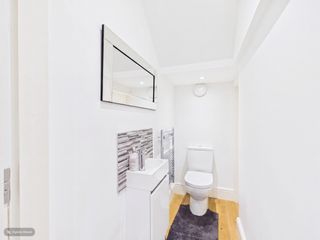
GUEST WC
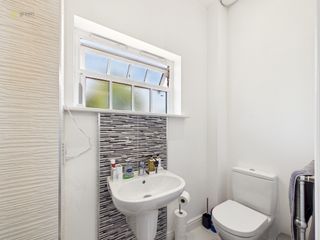
Hard wood flooring, hand wash basin, gas central heating towel radiator and wc, ceiling light.
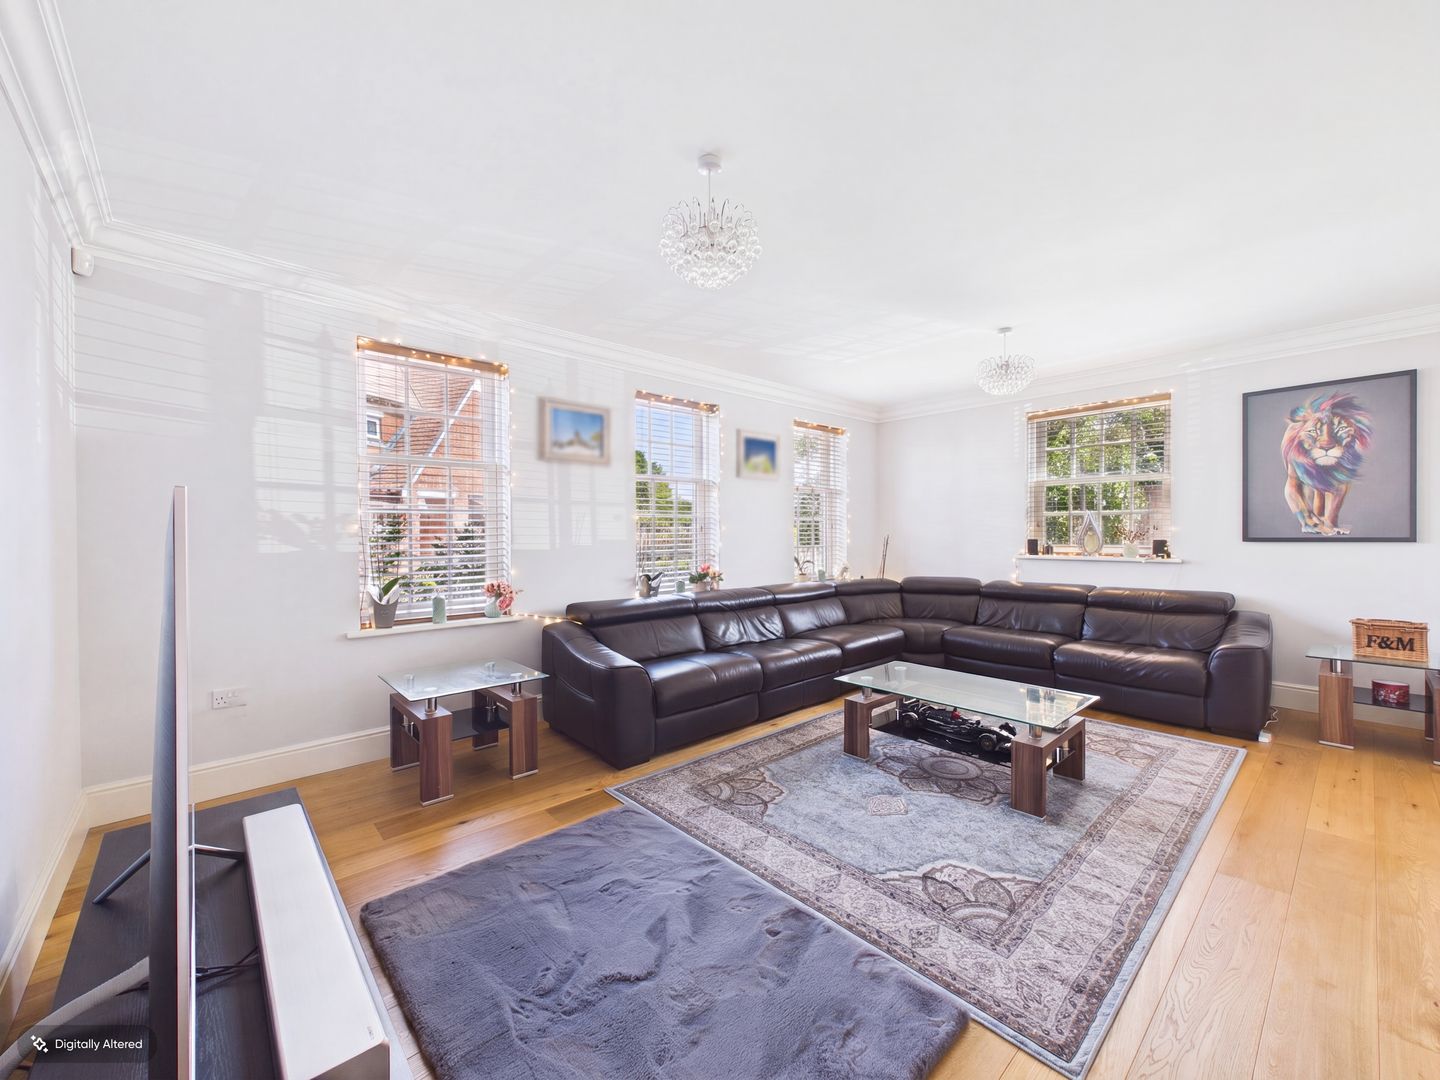
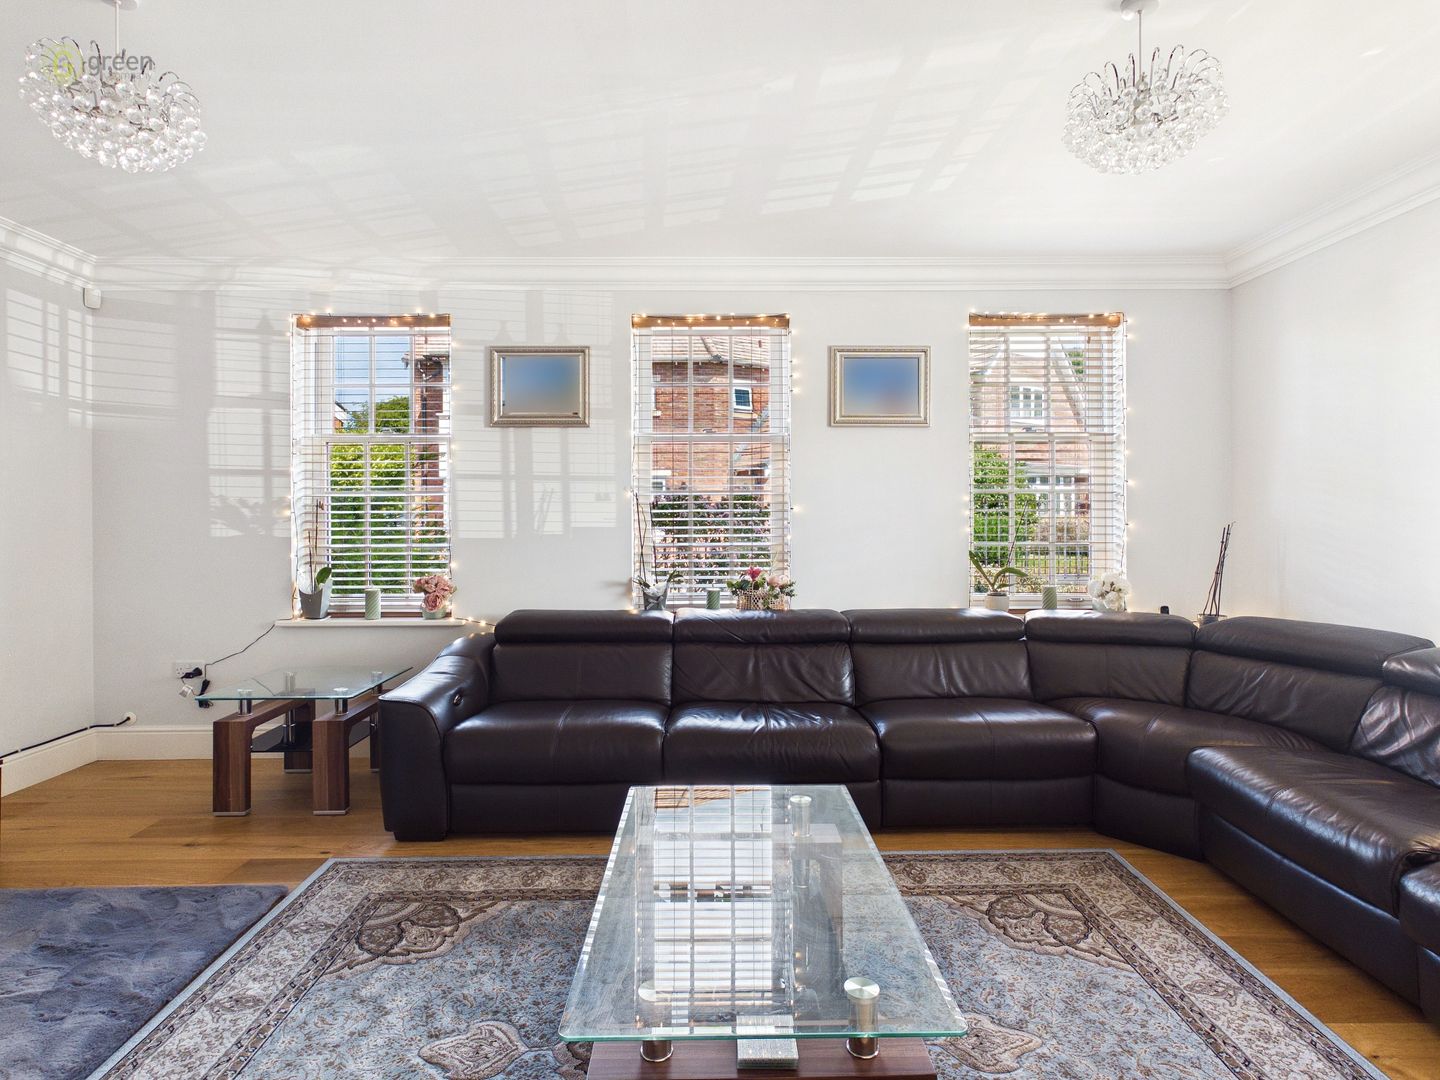
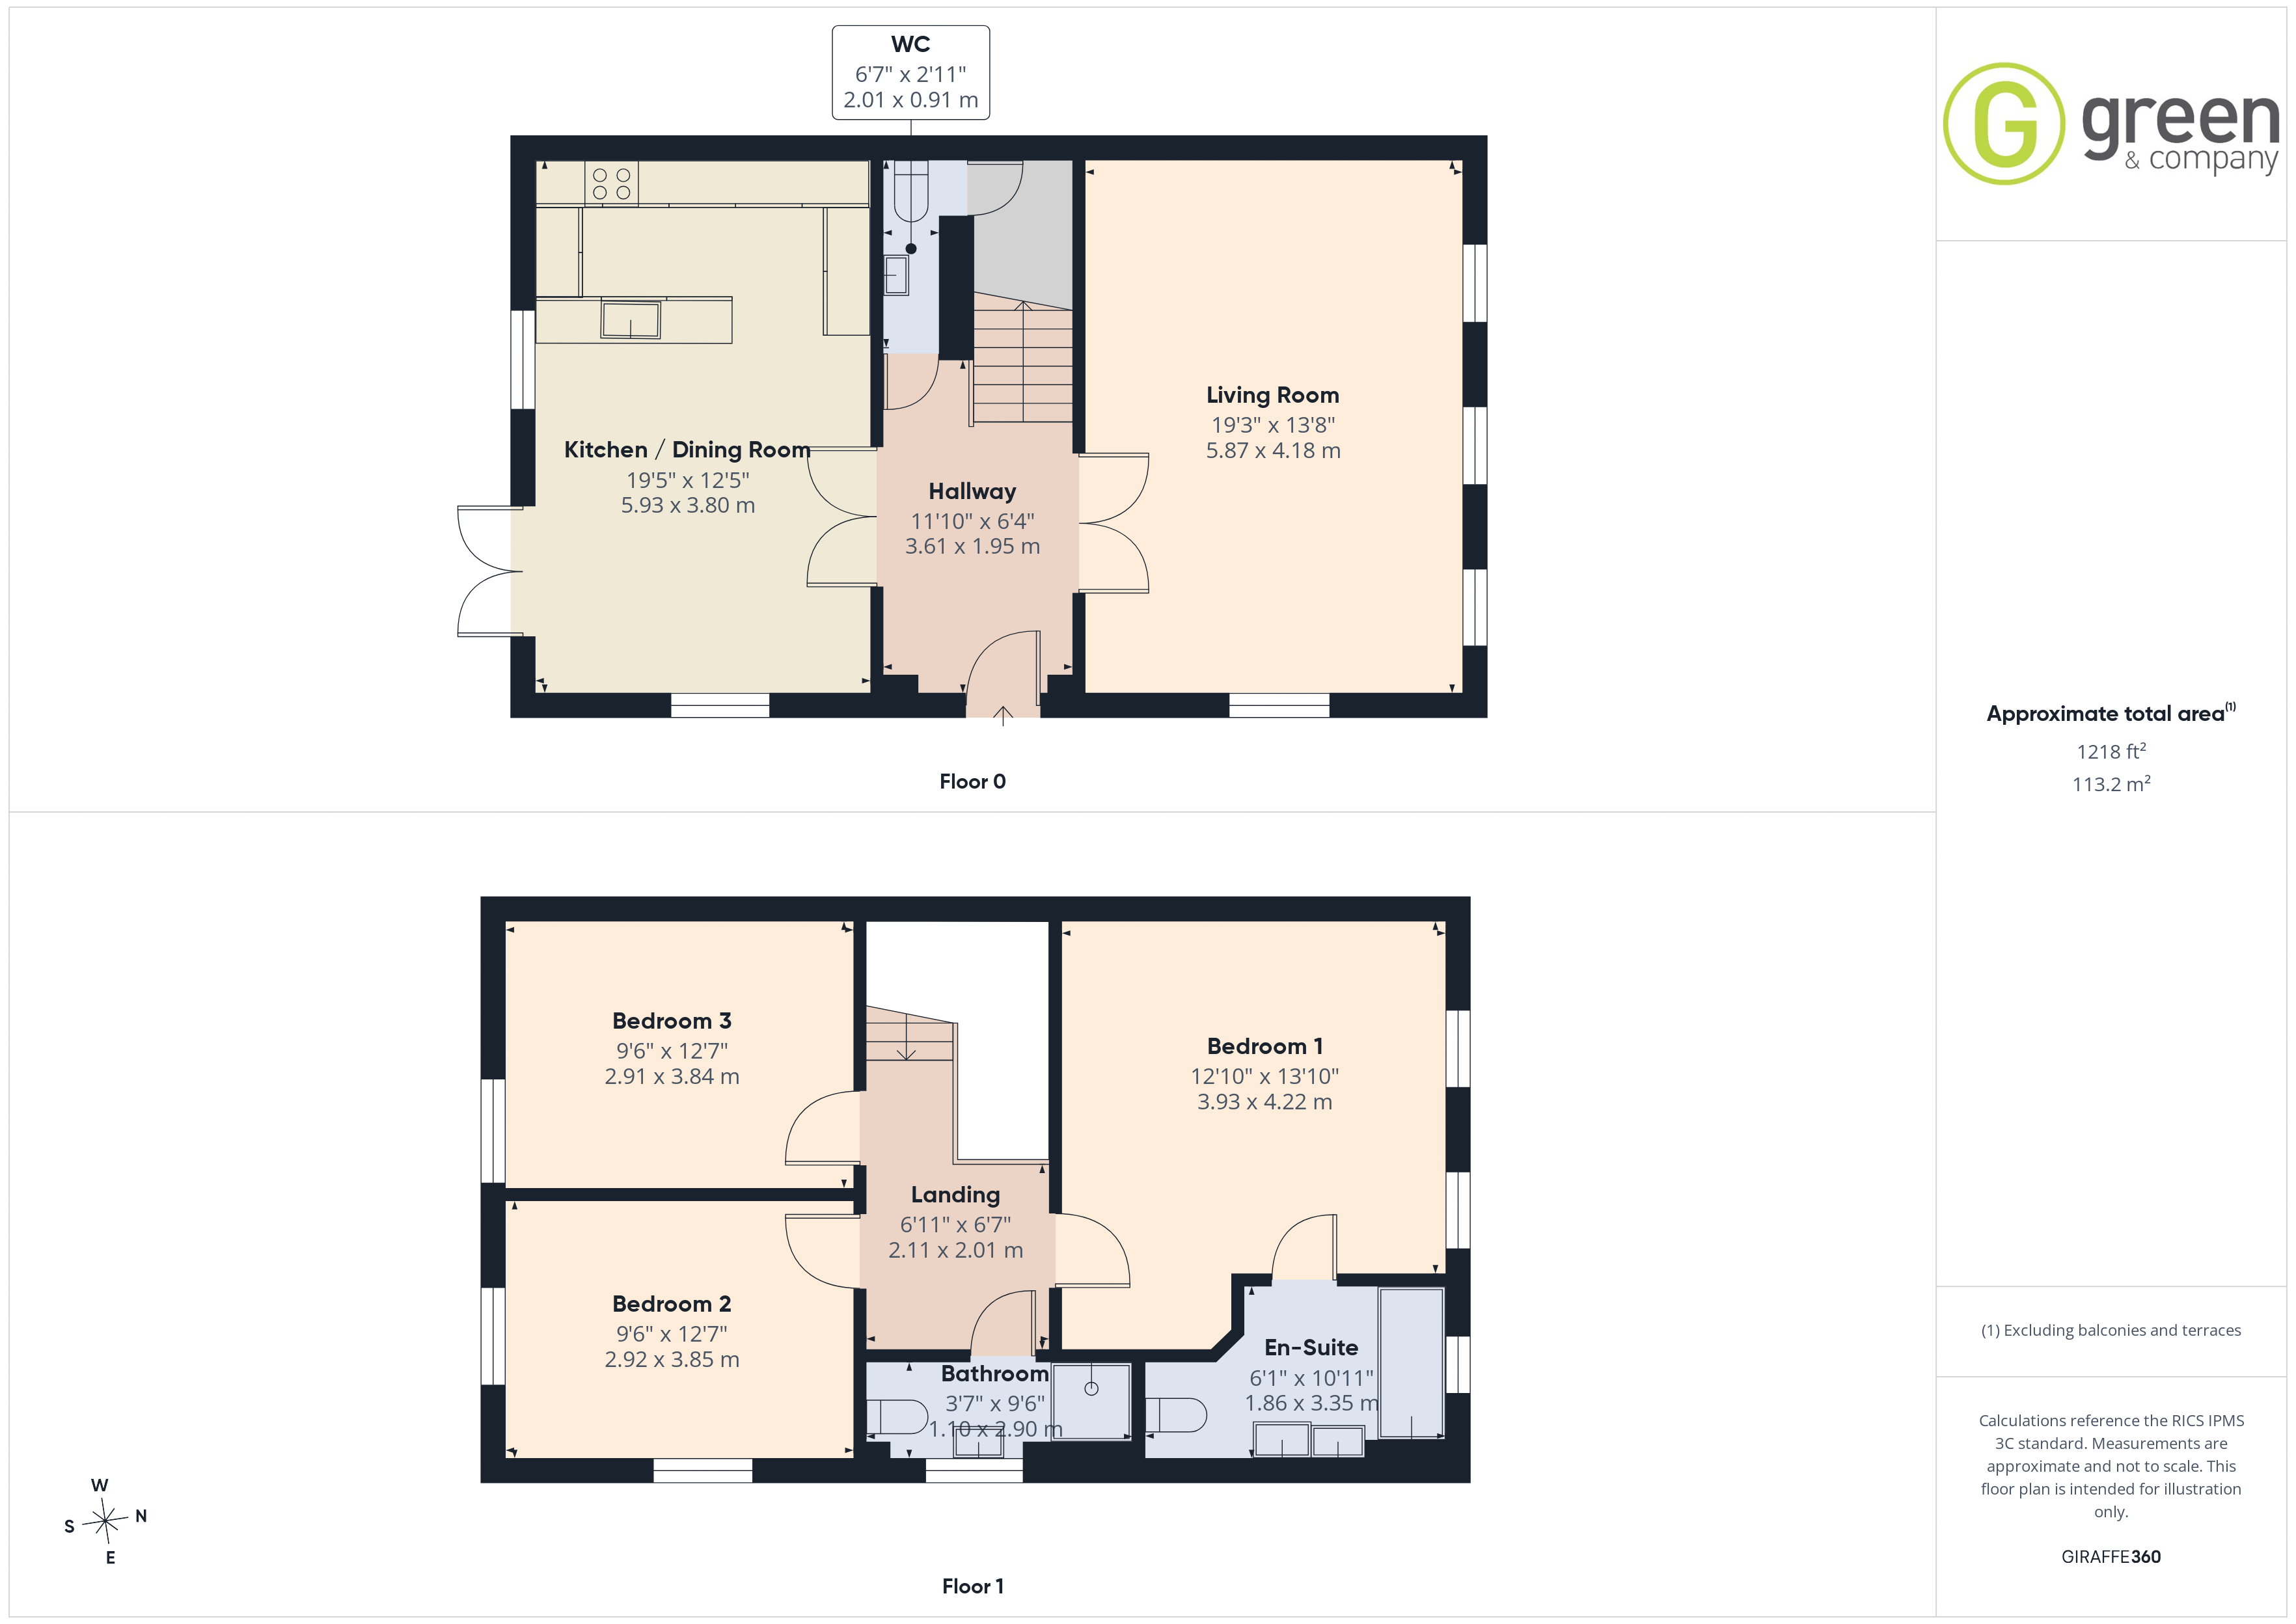
LIVING ROOM - 19' 3" x 13' 8" (5.87m x 4.18m)
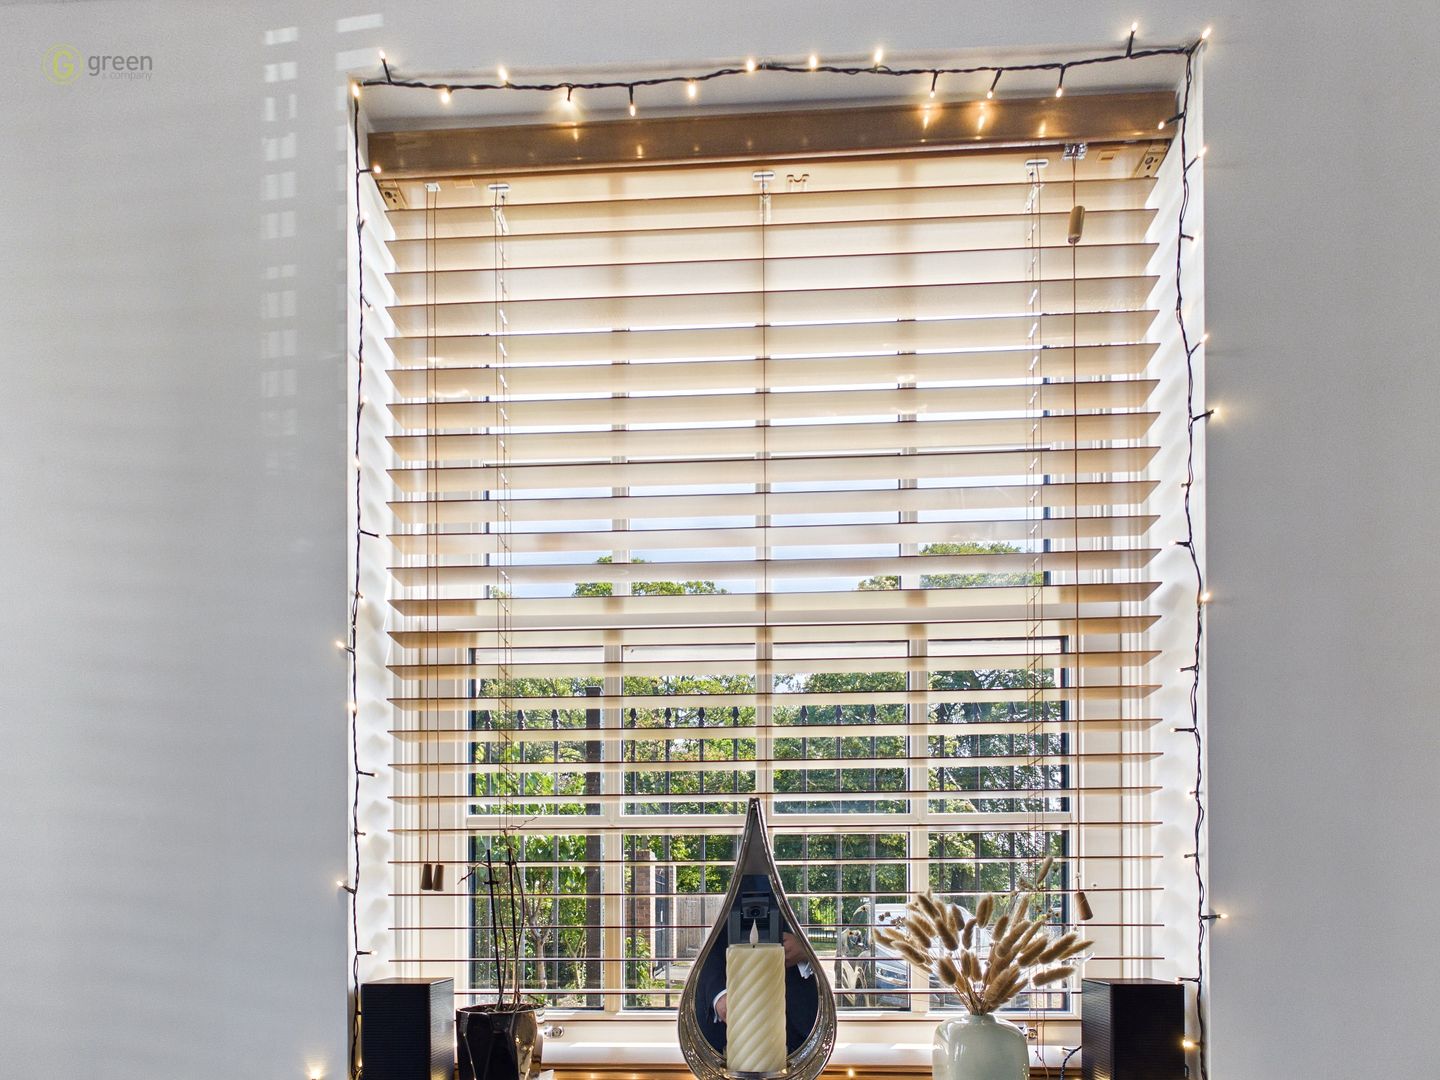
Hard wood flooring, gas central heating radiator, double glazed Georgian sash style windows to the side and front of the home, ceiling light.
KITCHEN - 19' 5" x 12' 5" (5.93m x 3.80m)Having wall and base units, kitchen breakfast island, integrated double oven, gas hob and extractor fan, integrated fridge/freezer and space for a dishwasher, double glazed Georgian style sash windows to the side and front, double glazed double doors out to the rear garden, gas central heating radiator and ceiling light.
FIRST FLOOR LANDING
Carpeted, ceiling light, gas central heating radiator, double glazed Velux skylight window and ceiling light.
BEDROOM ONE - 12' 10" x 13' 10" (3.93m x 4.22m)
Carpeted, ceiling light, gas central heating radiator, double glazed windows to the side, floor to ceiling built-in wardrobes and bedside cabinets.
EN SUITE - 6' 1" x 10' 11" (1.86m x 3.35m)
Having tiled flooring, bath, double glazed sash window out to side, ceiling light, bath with mixer taps and shower, his and hers hand wash basins, gas central heating towel radiator, wc.
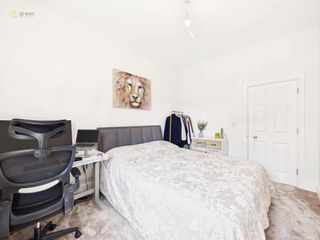
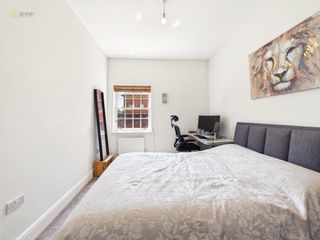
BEDROOM TWO - 9' 6" x 12' 72 (2.92m x 3.85m)
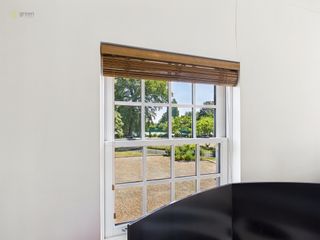
Carpeted, ceiling light, gas central heating radiator, double glazed sash windows to rear and side.
BEDROOM THREE - 9' 6" x 12' 7" (2.91m x 3.84m)
Carpeted, ceiling light, gas central heating radiator, double glazed sash window.
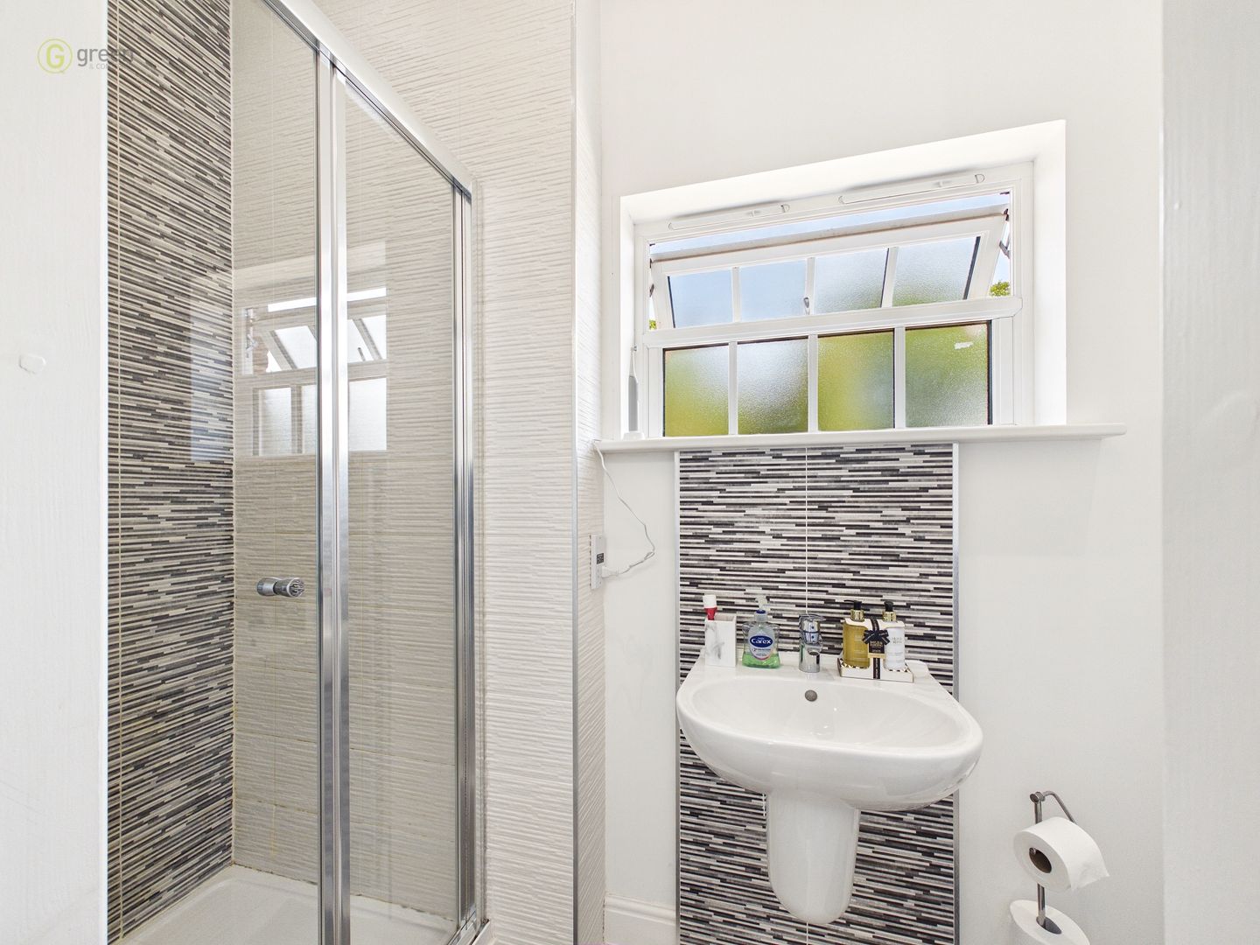
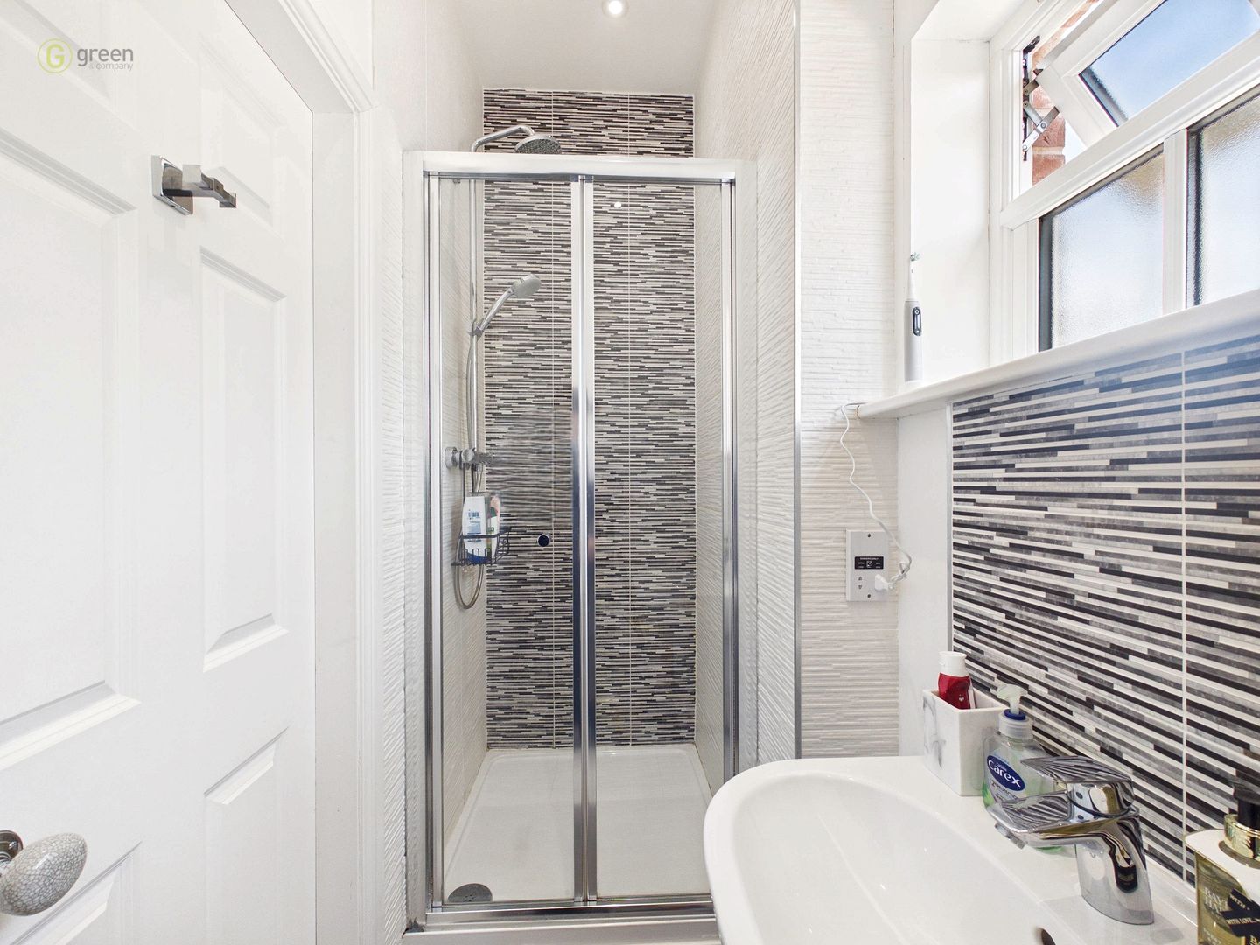
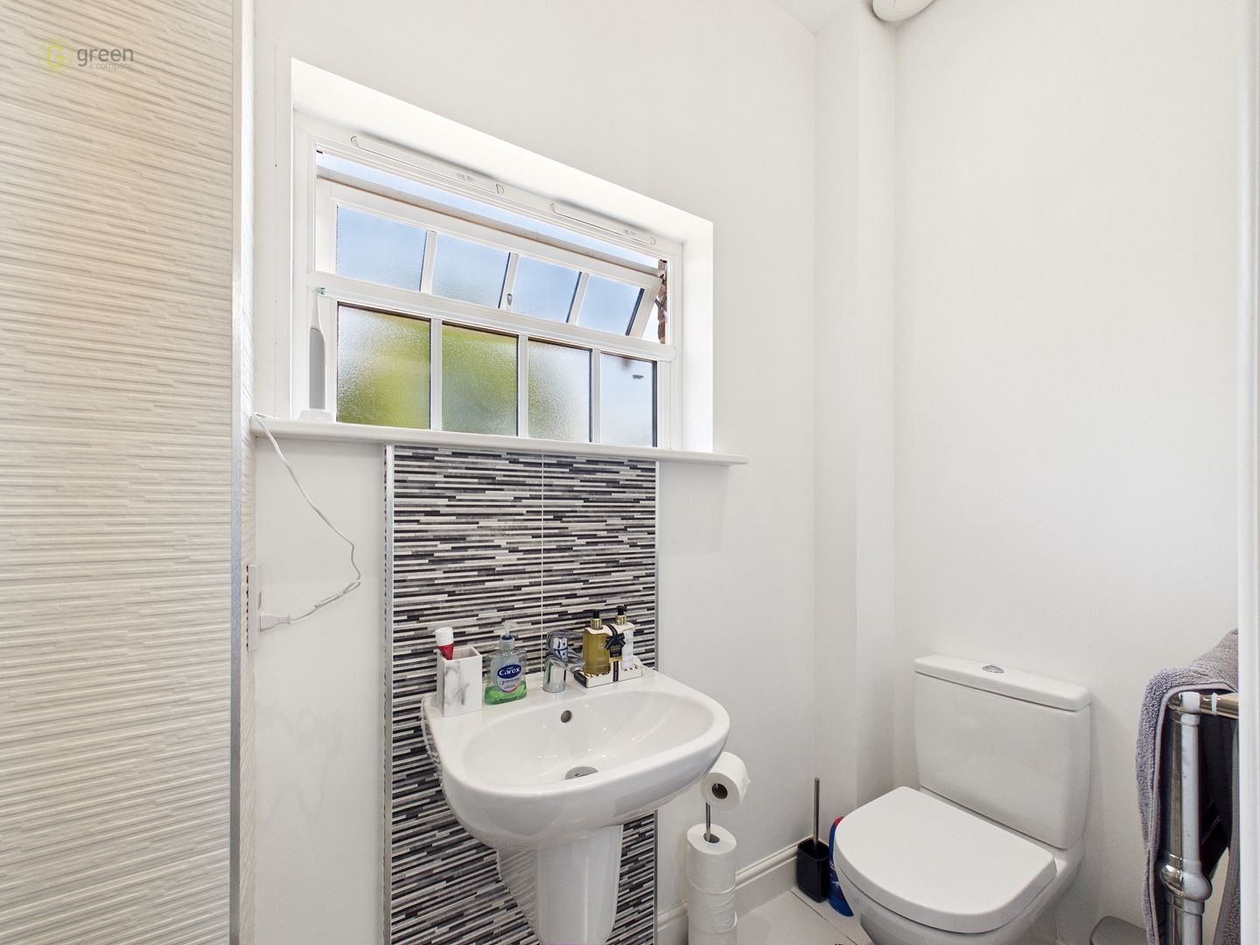
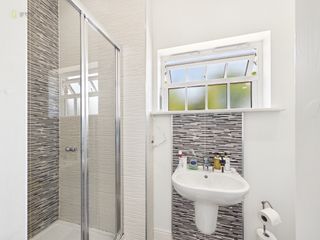
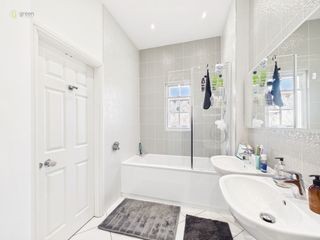
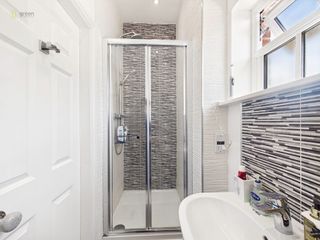
BATHROOM - 3' 7" x 9' 62 (1.10m x 2.90m)
Tiled, gas central heating towel radiator, wc, hand wash basin, tiled splash back, shower cubicle with tiled splash back, double glazed window to the front.
REAR GARDEN
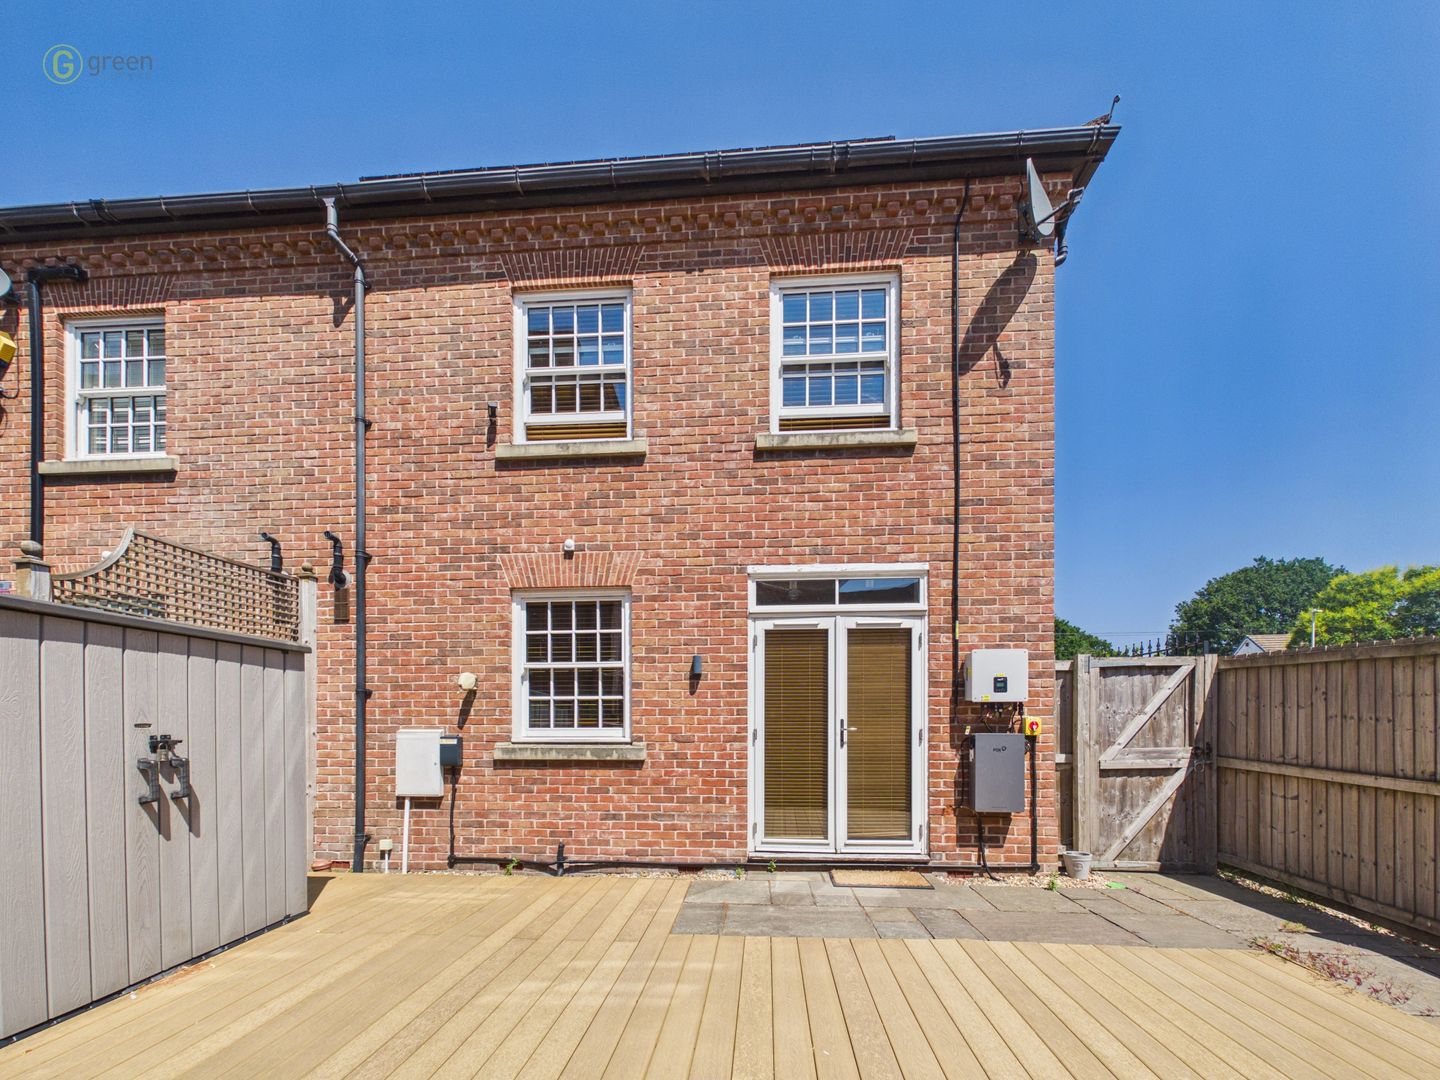
Having block paved patio leading to wood decking, door to the front, door to path leading to privately gated allocated parking where there are two parking spaces, only residents have access.
AGENTS NOTE
The property has solar panels owned by the property. There is battery built-in to the property where the energy is saved which discounts the electricity bill.
A charge is applicable to the property which covers maintenance of the grounds which is £64 per month.
Council Tax Band D - Sandwell
Utility Supply
Electric - Mains
Gas - Mains
Water - Mains
Heating - Gas central heating
Sewerage - Mains
Flood Risk
Based on the Gov UK website's long-term flood risk checker, this property has been summarised as very low.
Predicted mobile phone coverage and broadband services at the property.
Mobile coverage for:
EE and O2 - Good outdoor, variable in-home
Three - Good outdoor
Vodafone - Good outdoor and in-home
Broadband coverage:-
Broadband Type = Standard Highest available download speed 17 Mbps. Highest available upload speed 1 Mbps.
Broadband Type = Superfast Highest available download speed 165 Mbps. Highest available upload speed 22 Mbps.
Broadband Type = Ultrafast Highest available download speed 1800 Mbps. Highest available upload speed 220 Mbps.
Networks in your area:- Openreach
The mobile and broadband information above has been obtained from the Mobile and Broadband checker - Ofcom website.
Sellers are asked to complete a Property Information Questionnaire for the benefit of buyers. This questionnaire provides further information and declares any material facts that may affect your decision to view or purchase the property. This document will be available on request.
Looking to make an offer? We are committed to finding the right buyer for the right property and try to do everything we can from the outset to ensure the sales we agree, subject to contract, will proceed to completion of contracts within a fair time frame that meets all parties' expectations. At one point during the offer negotiations, one of our branch-based mortgage advisers will call to financially qualify your offer. We recommend that you take this advice before making an offer.
BUYERS COMPLIANCE ADMINISTRATION FEE: in accordance with the Money Laundering Regulations 2007, Estate Agents are required to carry out due diligence on all clients to confirm their identity, including eventual buyers of a property. Green and Company use an electronic verification system to verify Clients’ identity. This is not a credit check, so it will have no effect on credit history. By placing an offer on a property, you agree (all buyers) that if the offer is accepted, subject to contract, we, as Agents for the seller, can complete this check for a fee of £25 plus VAT (£30 inc VAT), which is non-refundable under any circumstance. A record of the search will be retained securely by Green and Company within the electronic property file of the relevant property.
FIXTURES AND FITTINGS as per sales particulars.
TENURE
The Agent understands that the property is freehold. However we are still awaiting confirmation from the vendors Solicitors and would advise all interested parties to obtain verification through their Solicitor or Surveyor.
GREEN AND COMPANY has not tested any apparatus, equipment, fixture or services and so cannot verify they are in working order, or fit for their purpose. The buyer is strongly advised to obtain verification from their Solicitor or Surveyor. Please note that all measurements are approximate.
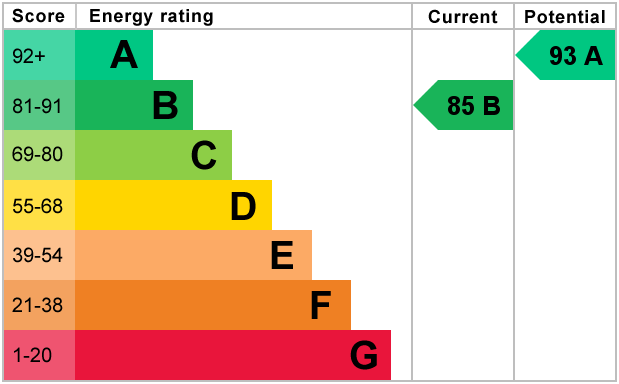
If you require the full EPC certificate direct to your email address please contact the sales branch marketing this property and they will email the EPC certificate to you in a PDF format
WANT TO SELL YOUR OWN PROPERTY?
CONTACT YOUR LOCAL GREEN & COMPANY BRANCH ON 0121 241 4441
Energy Ratings (EPC)
Map
Floorplan
Virtual Tour
Branch Details
Great Barr
Address
937 Walsall Road, Great Barr
Birmingham
West Midlands
B42 1TN


