

Webster Close, Sutton New Hall, Sutton Coldfield, B72


Info
Features
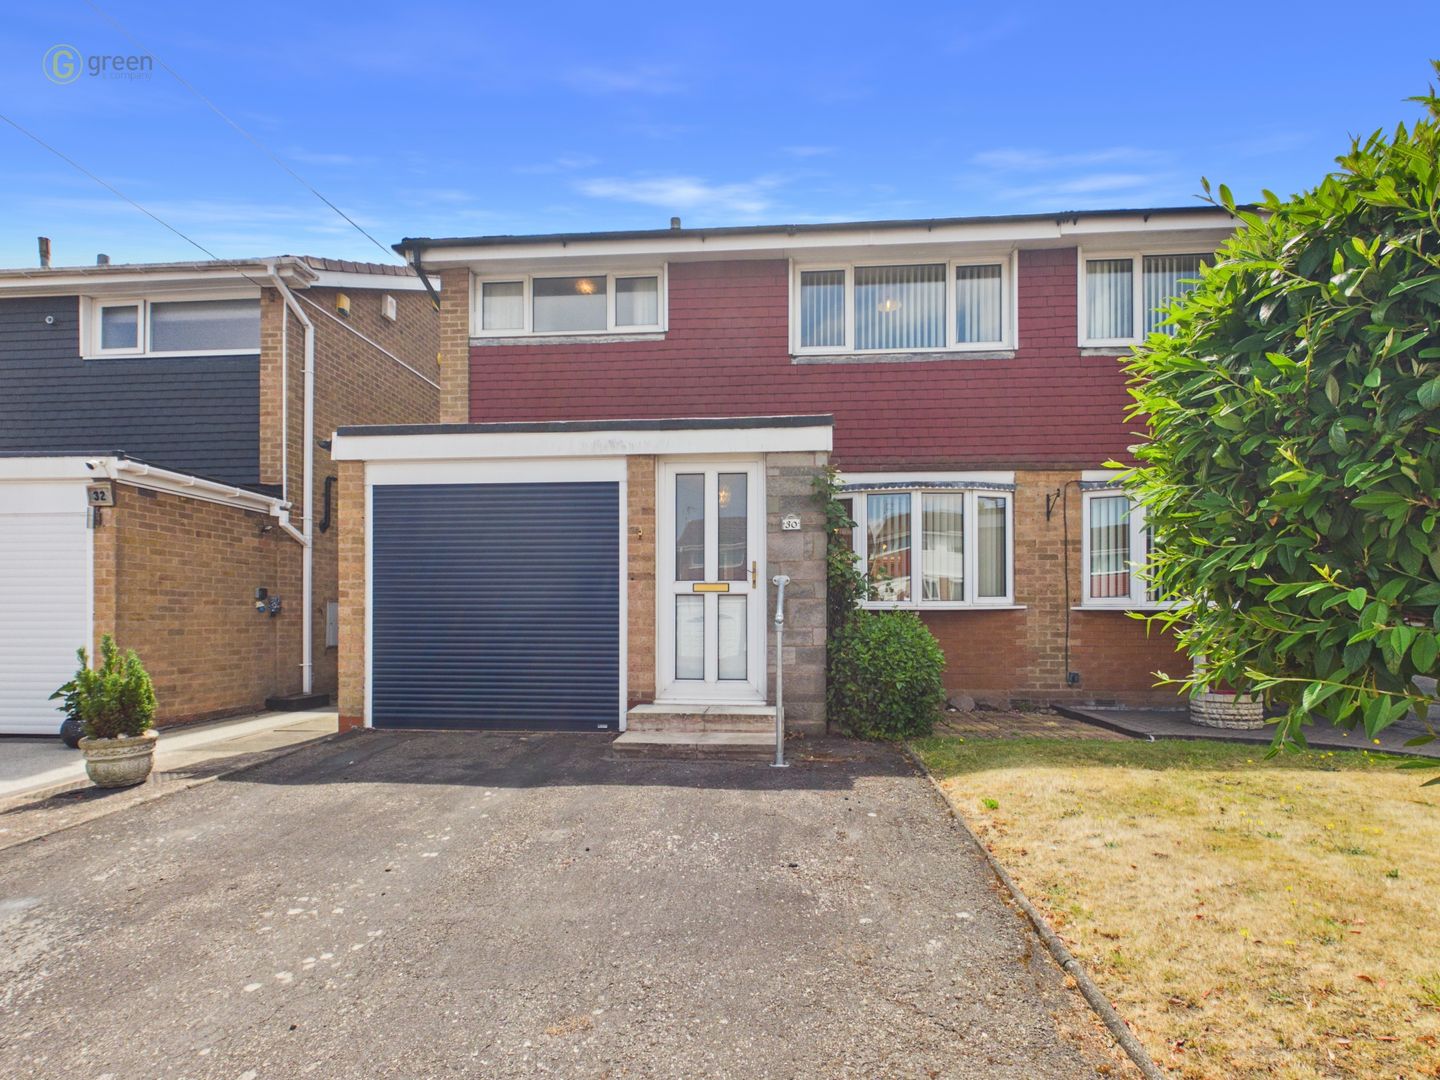
- THREE BEDROOM SEMI-DETACHED HOME
- NO UPWARD CHAIN
- REQUIRING MODERNISATION THROUGHOUT
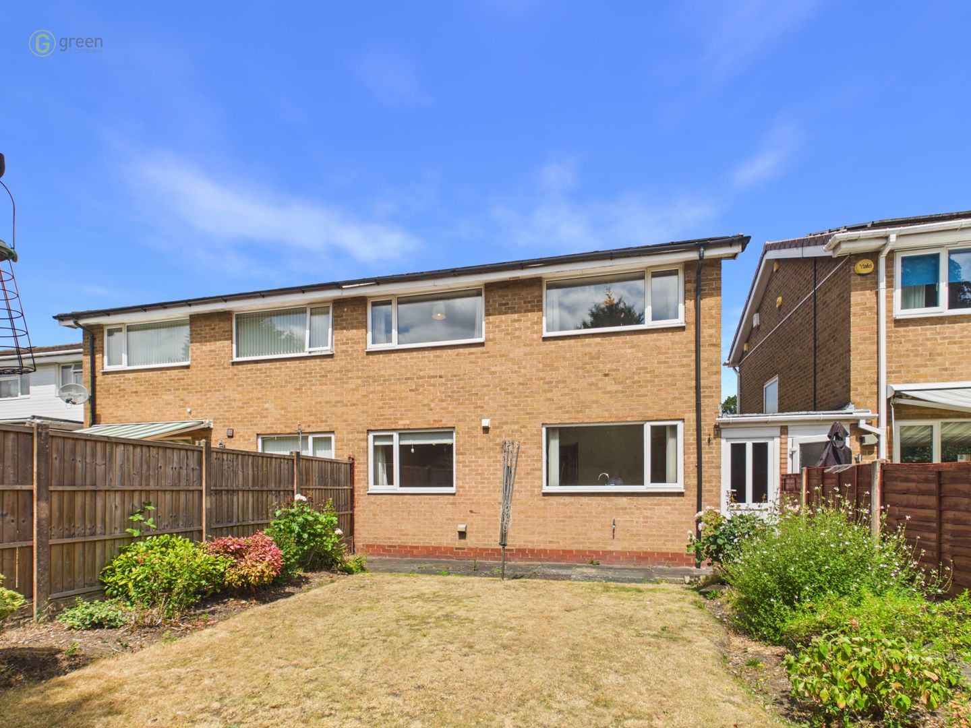
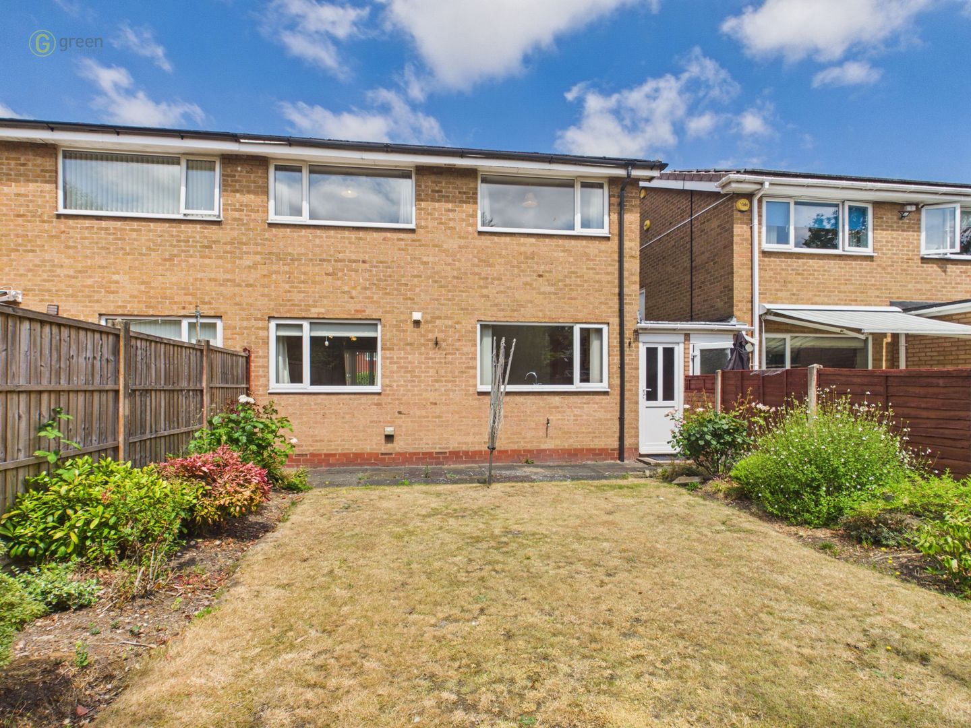
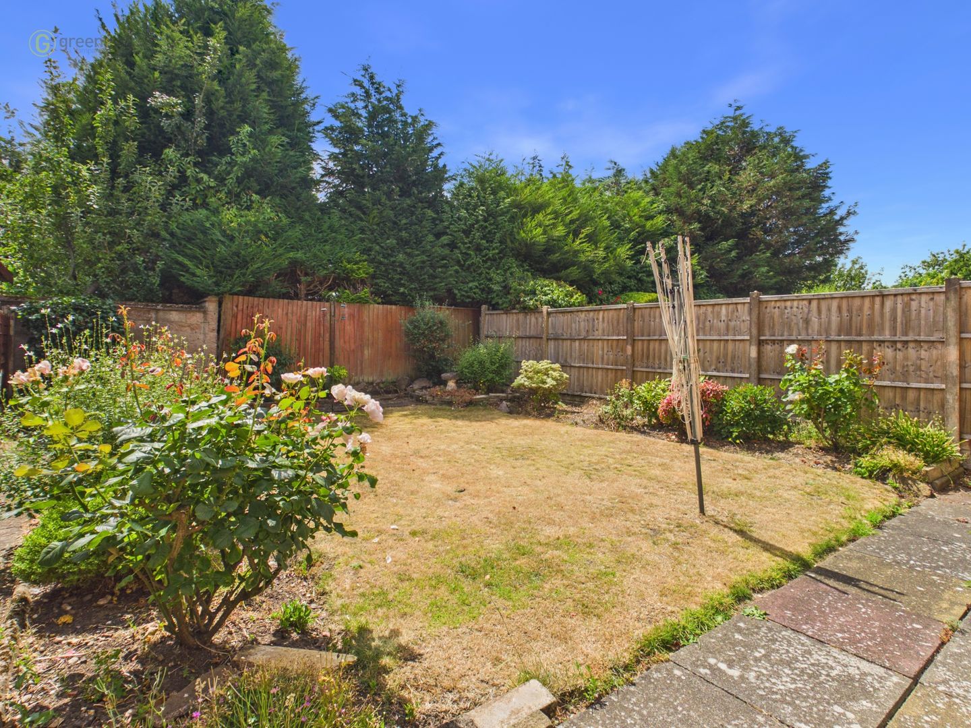
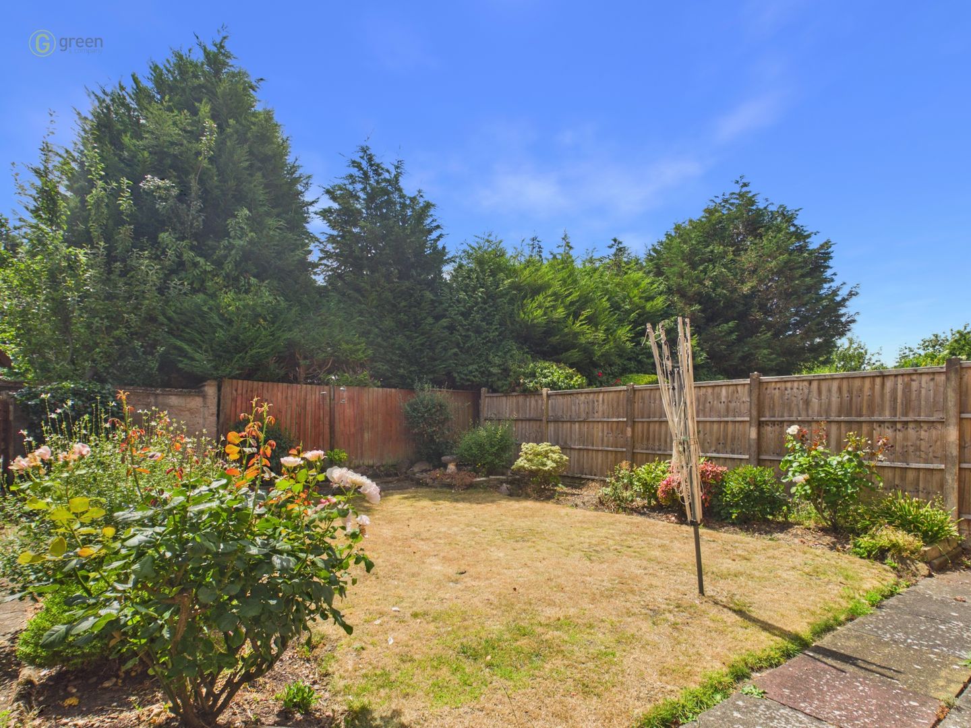
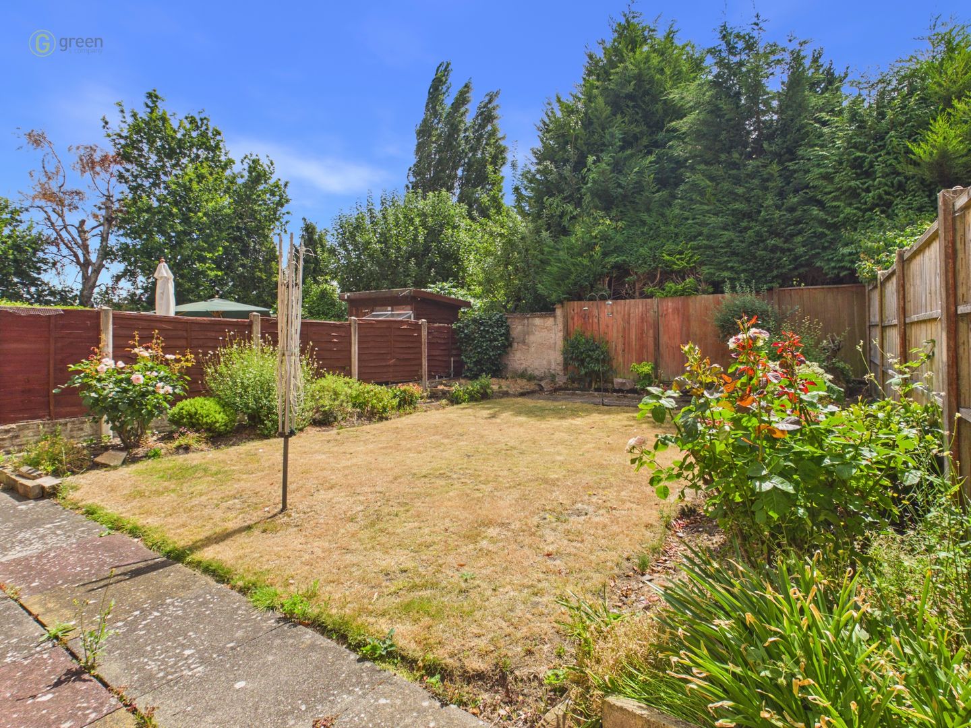
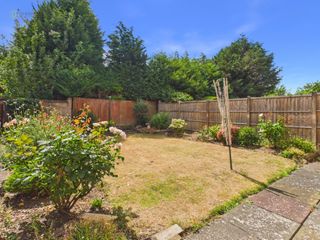
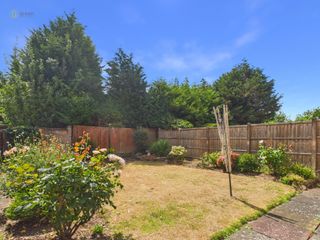
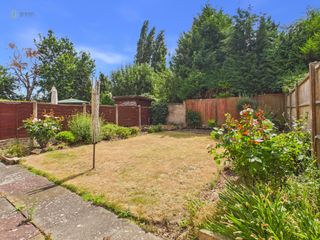
- GENEROUS REAR GARDEN WITH MATURE SHRUBS
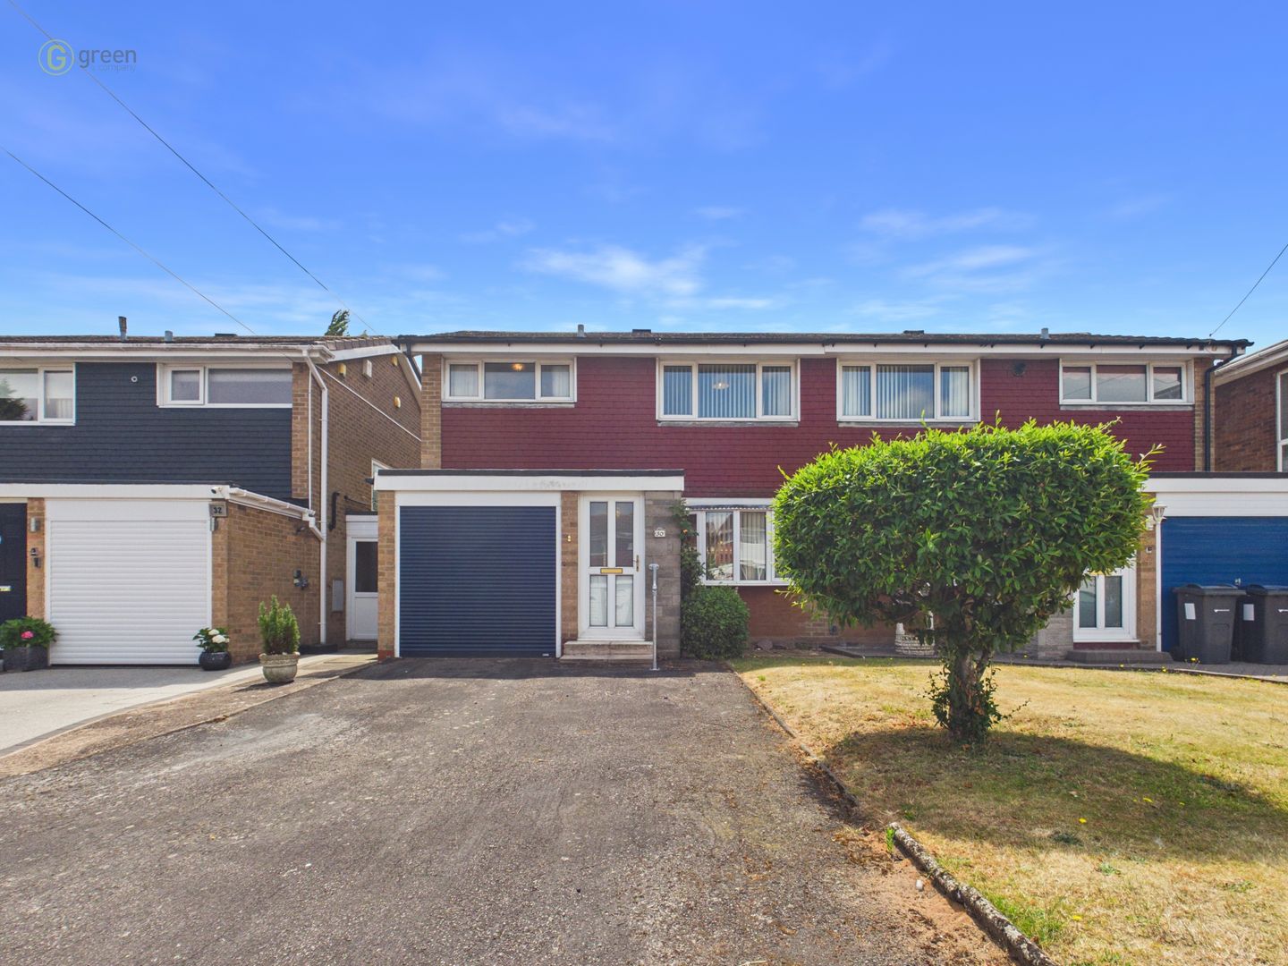
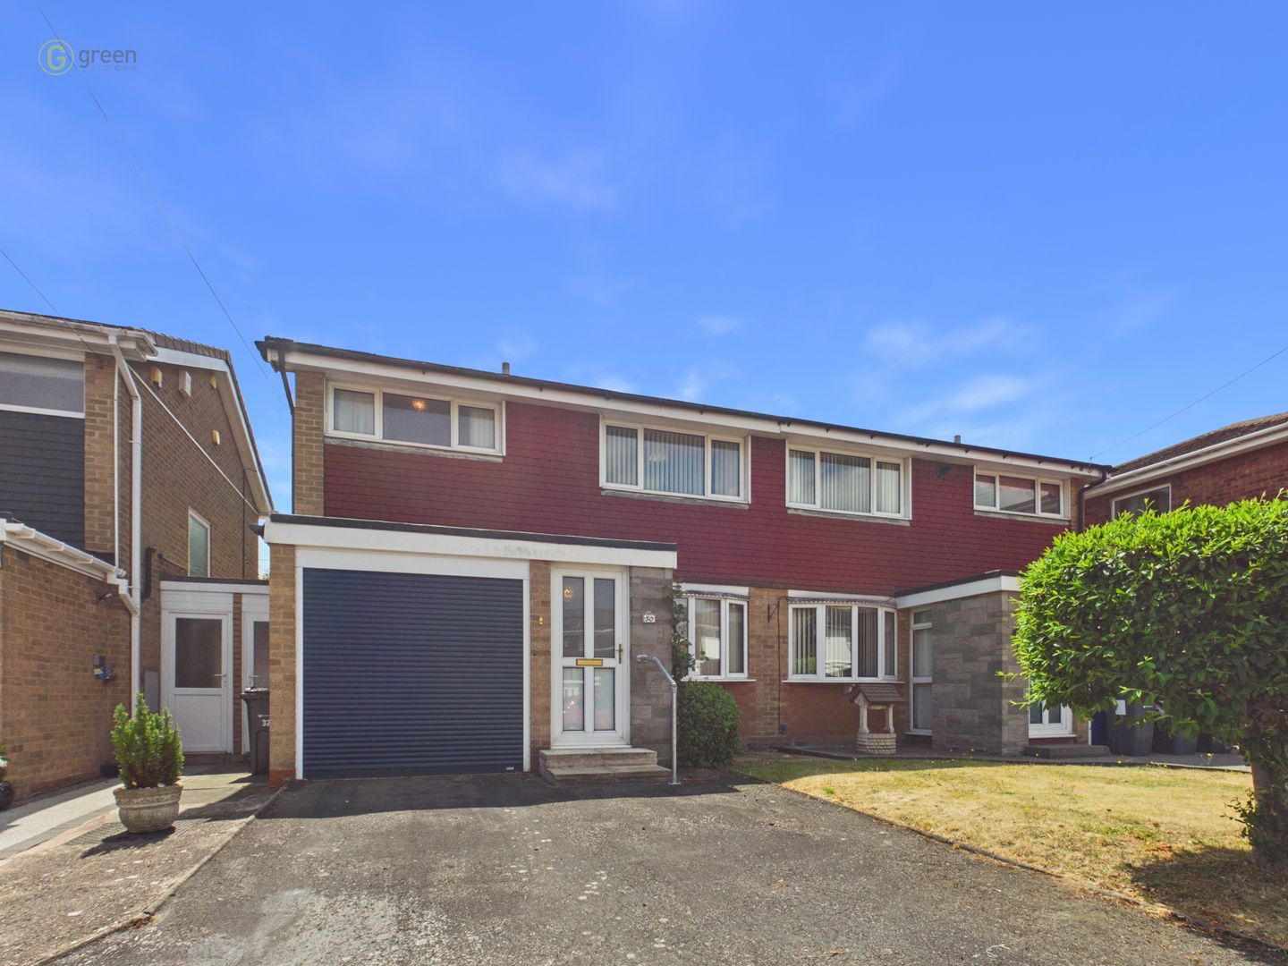
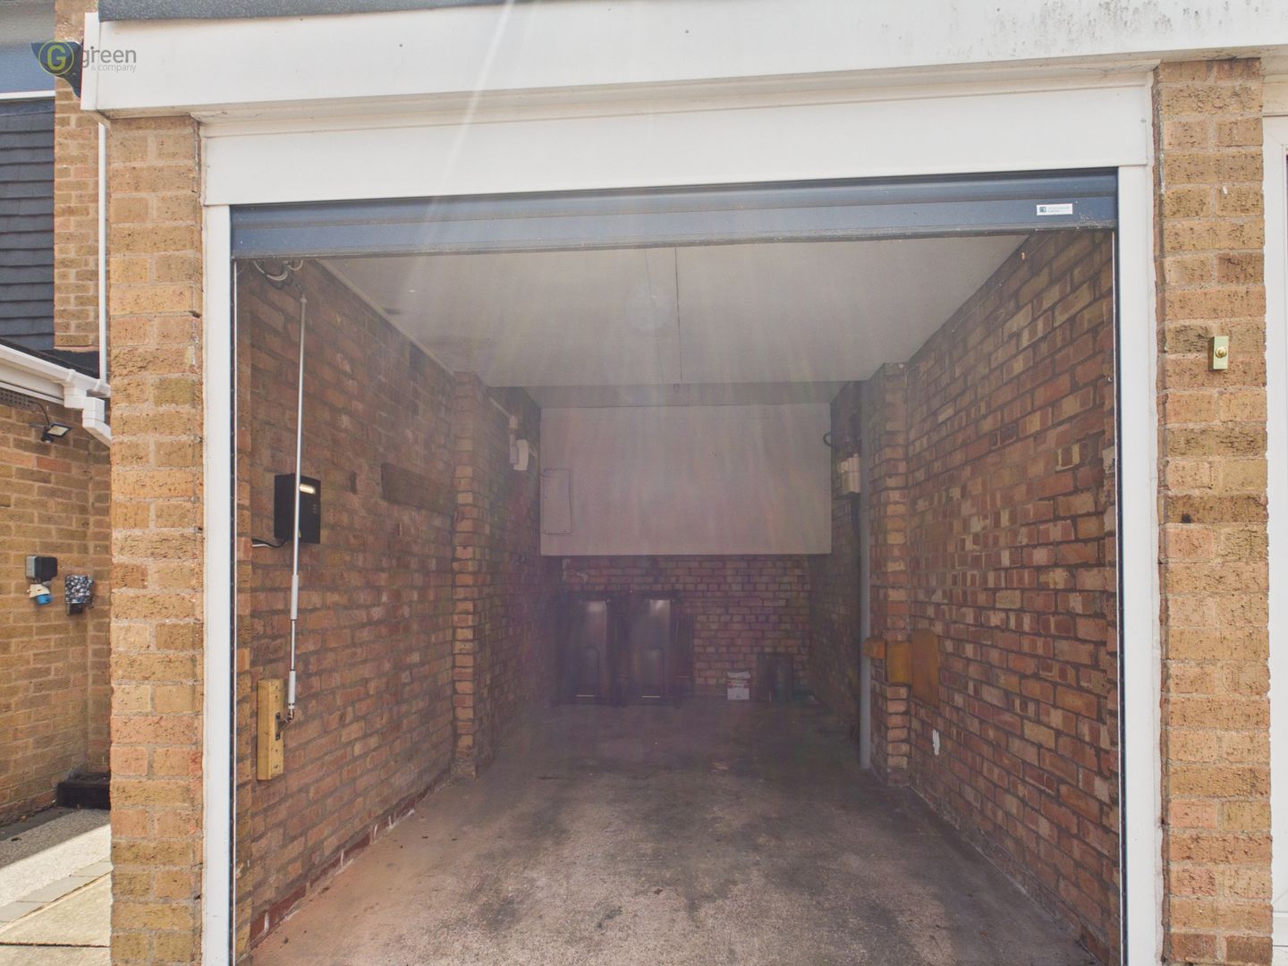
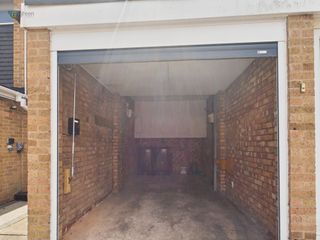
- DRIVEWAY PROVIDING OFF ROAD PARKING & GARAGE
- SPACIOUS LOUNGE/DINING ROOM WITH BAY WINDOW
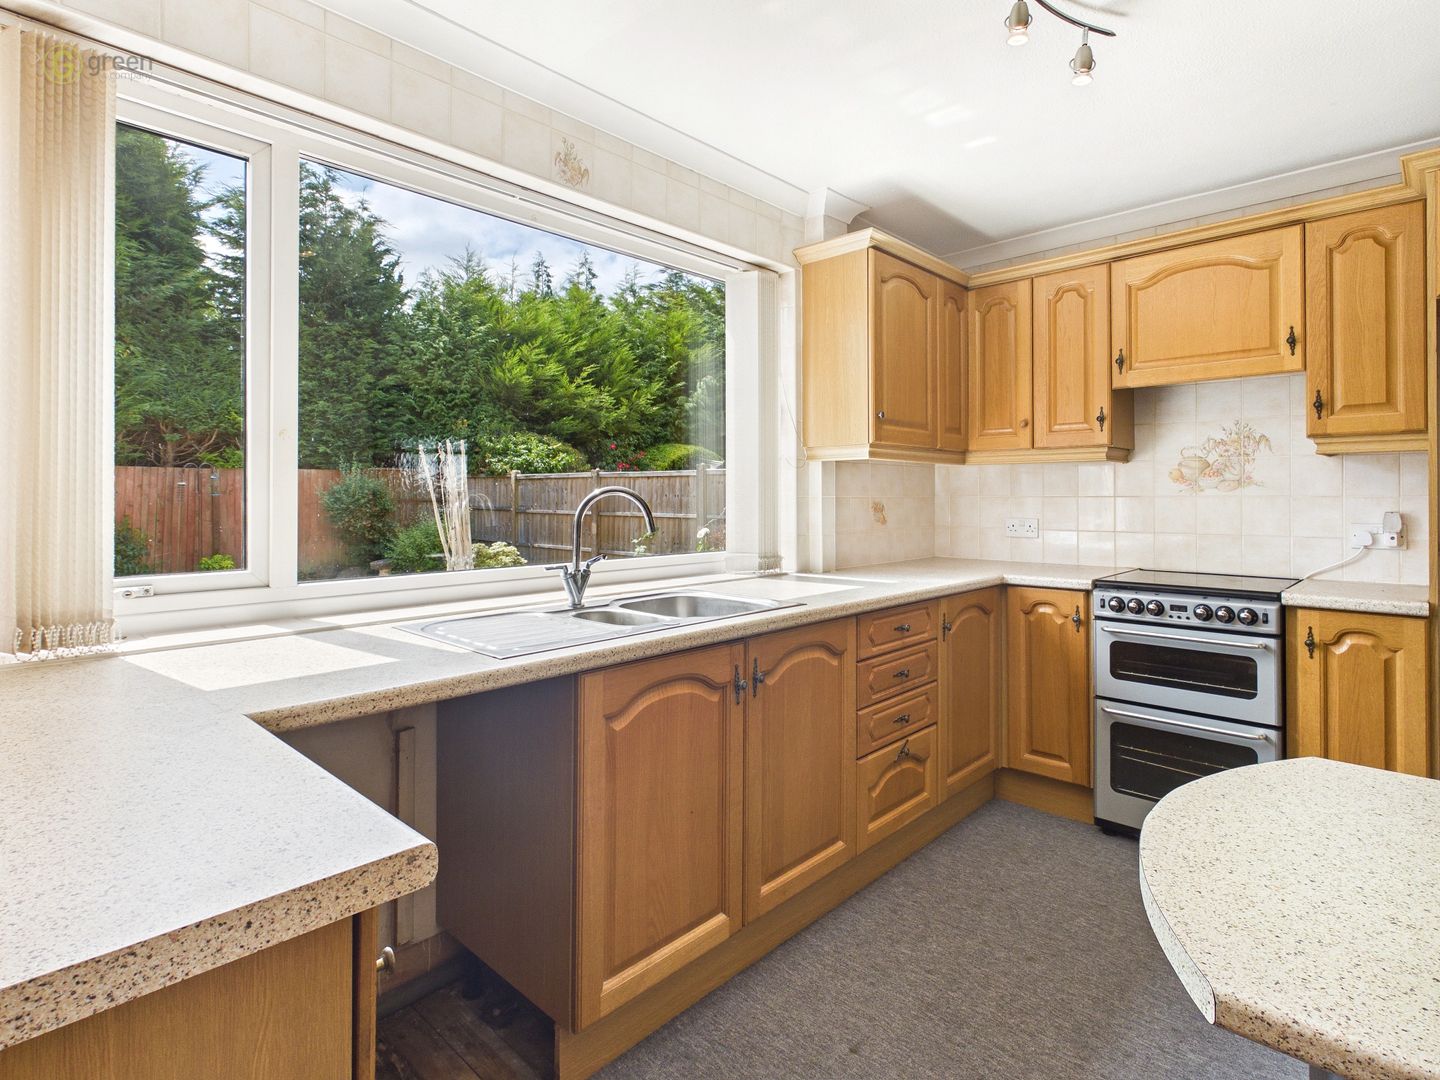
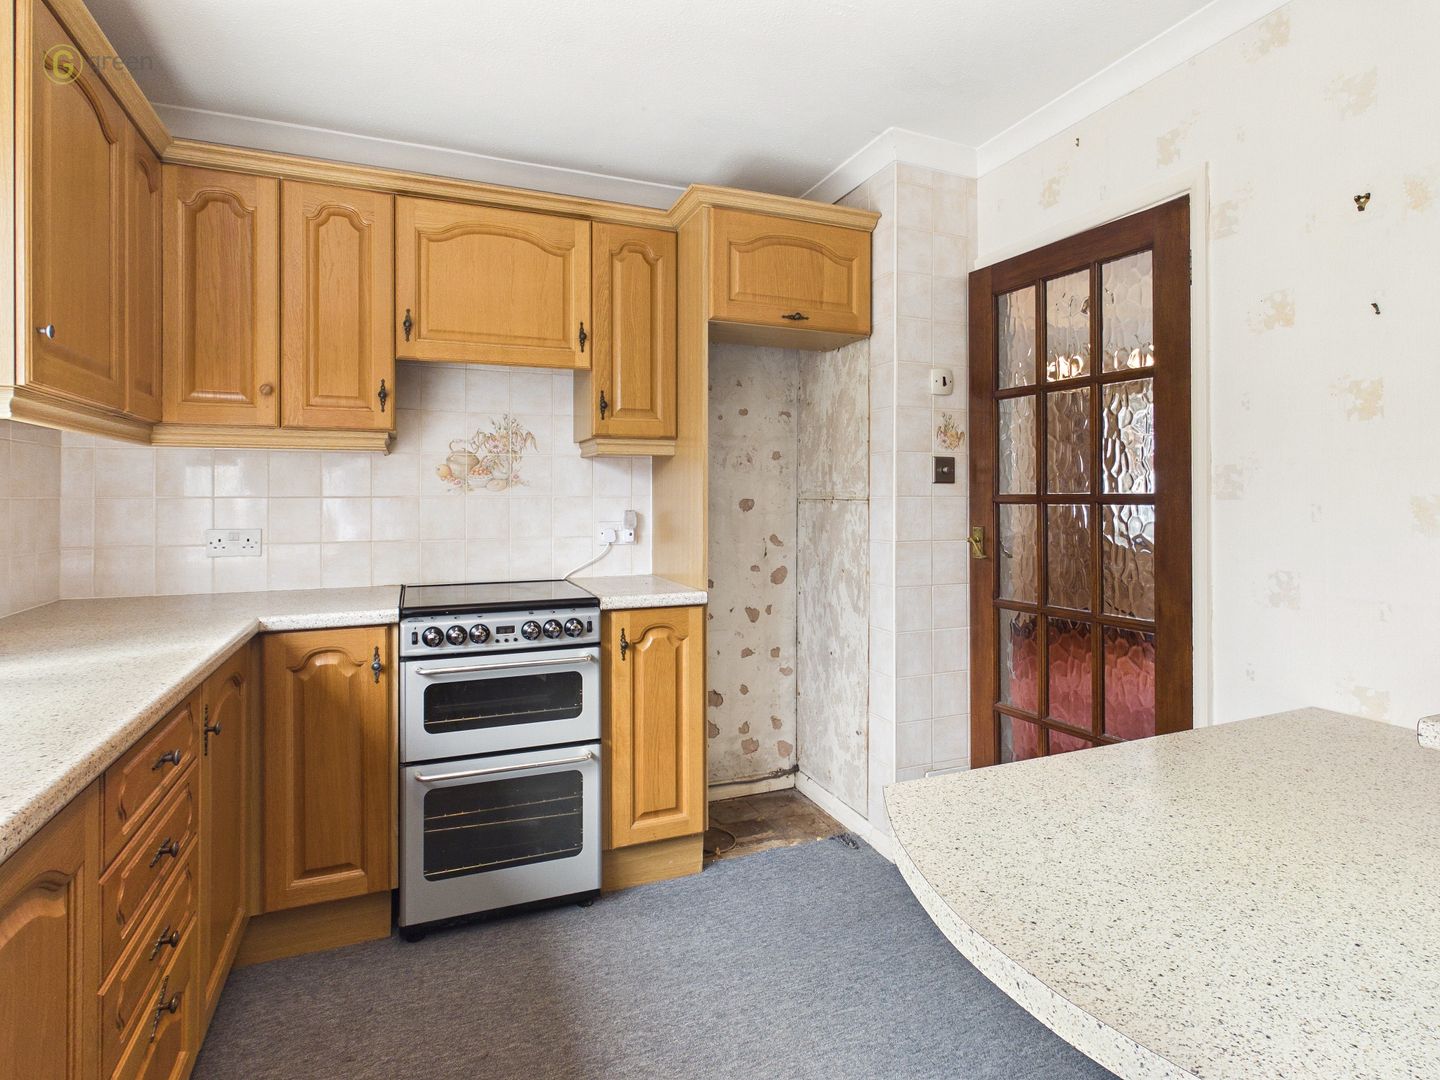
- FITTED KITCHEN WITH SIDE ACCESS
- POPULAR CUL-DE-SAC LOCATION
- EXCELLENT SCHOOLS, SHOPS & TRANSPORT LINKS NEARBY
- FANTASTIC OPPORTUNITY TO PERSONALISE & ADD VALUE
Full Description
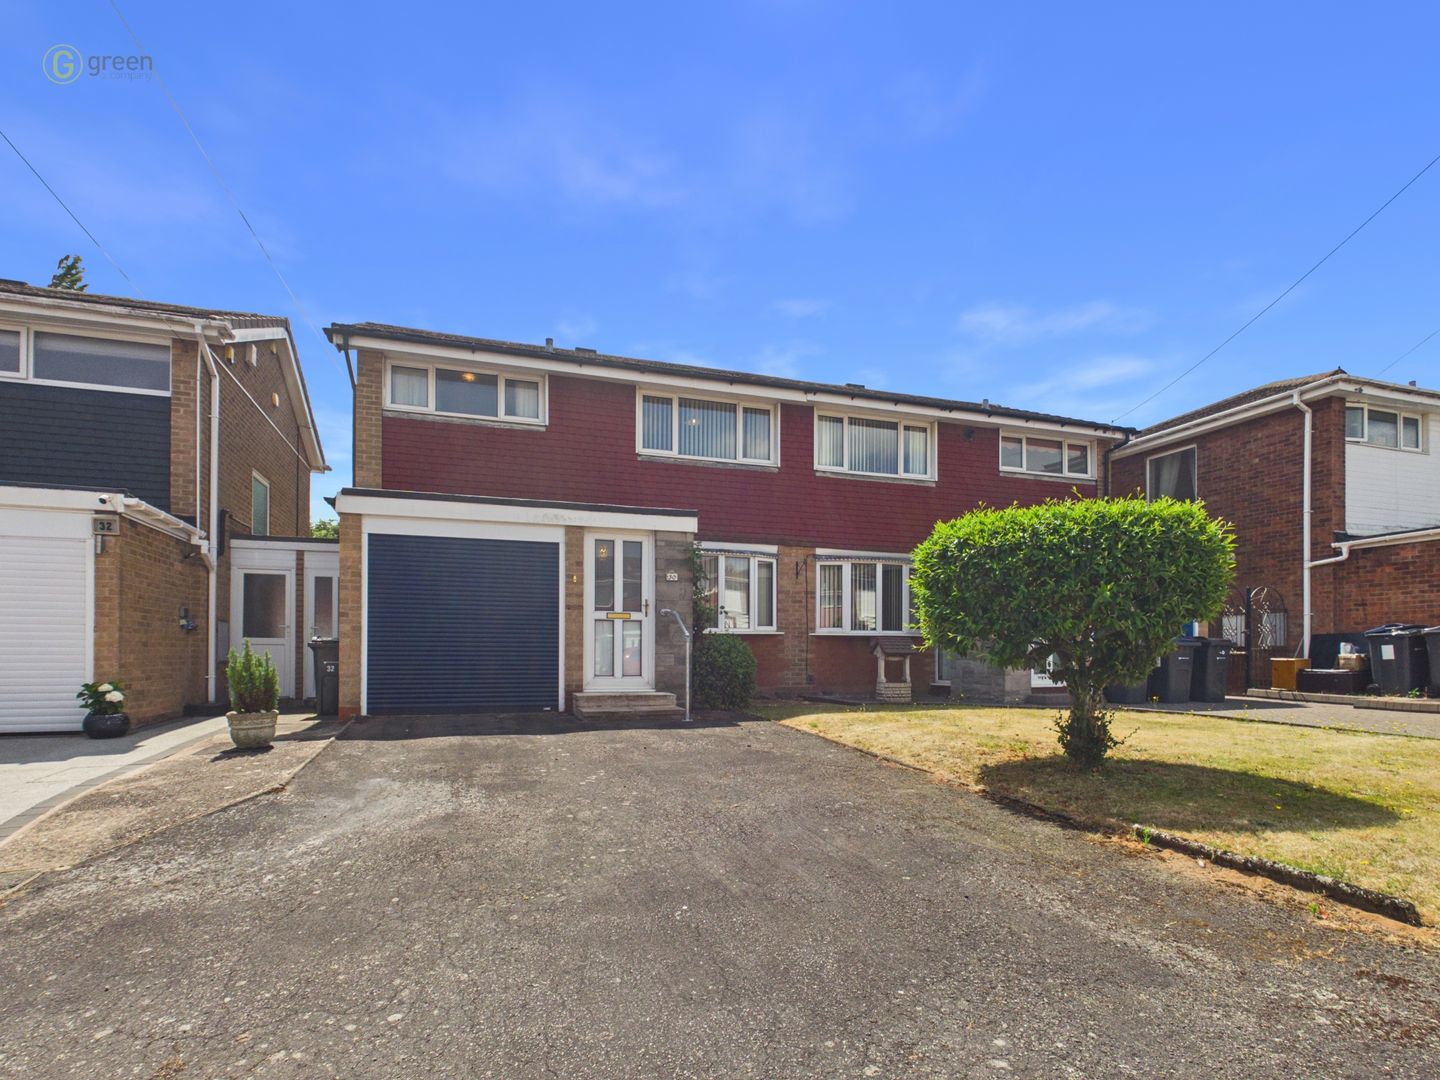
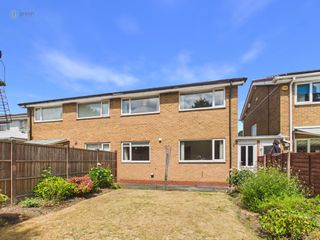
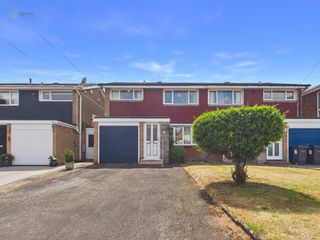
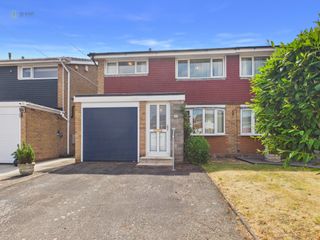
Situated in a popular and peaceful cul-de-sac in the heart of Wylde Green, this three-bedroom semi-detached home presents a superb opportunity for buyers looking to modernise and create their ideal family home. Offered to the market with no upward chain, the property occupies a fabulous plot with a generous rear garden, driveway parking and garage, making it an excellent prospect for families, first-time buyers or investors alike.
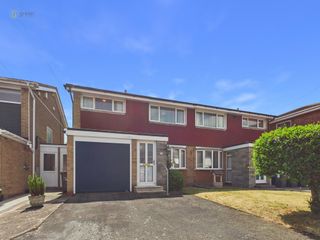
Approached via a dropped kerb, the property benefits from a tarmac driveway providing off-road parking for two to three vehicles, alongside an electric up-and-over garage door. A neatly maintained lawn borders the frontage, while a covered entrance porch welcomes you into the home.
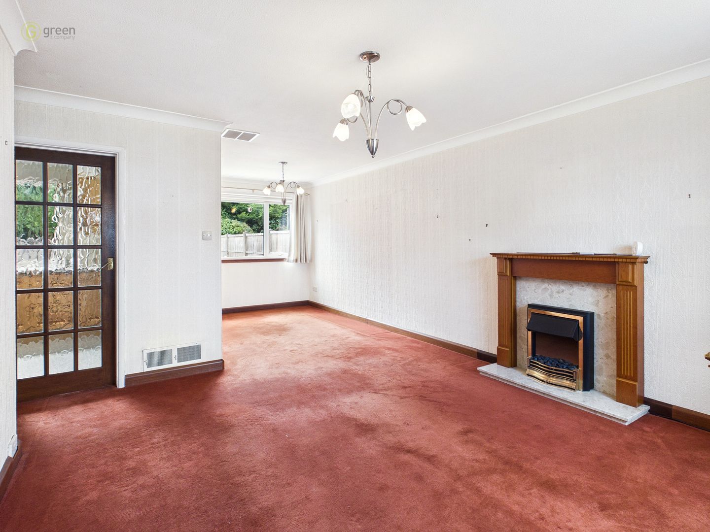
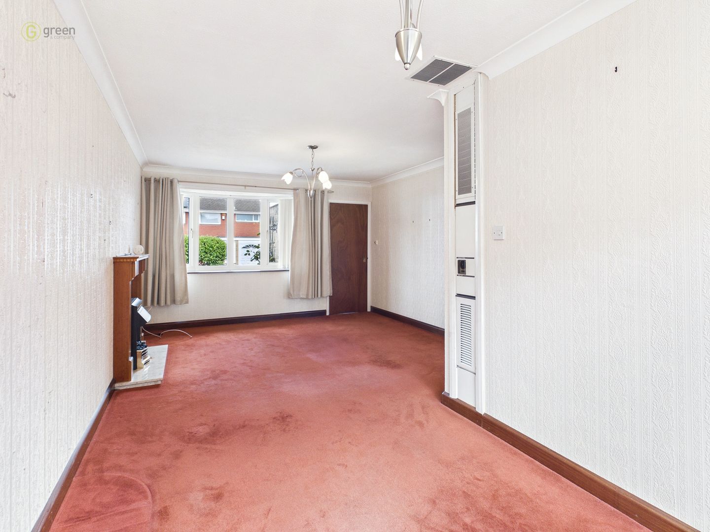
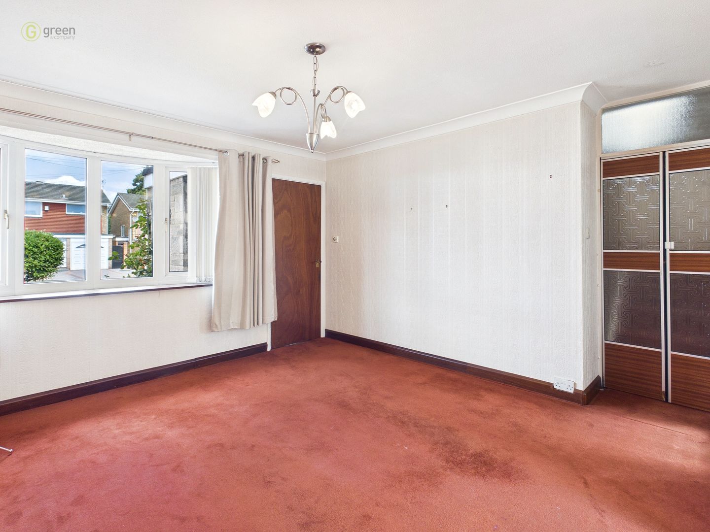
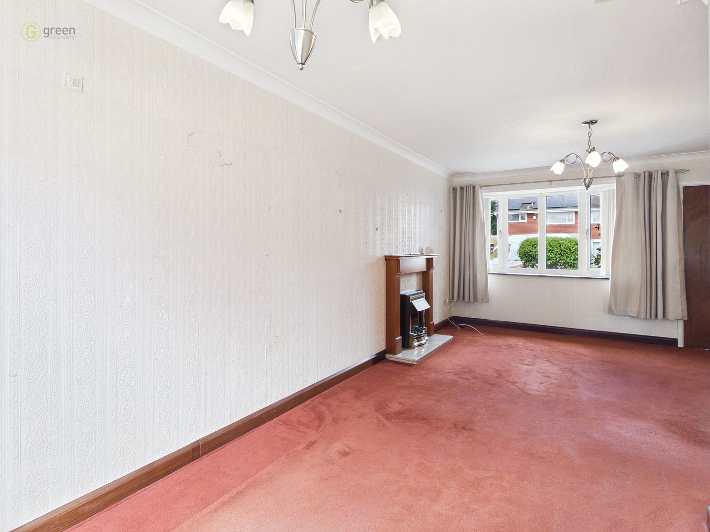
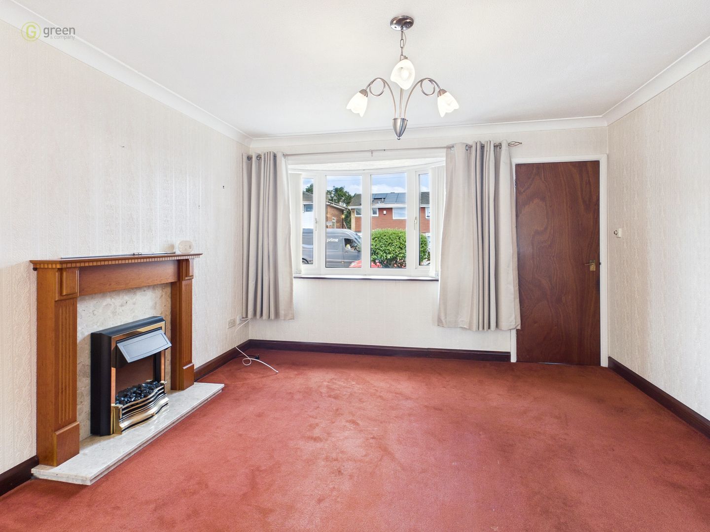
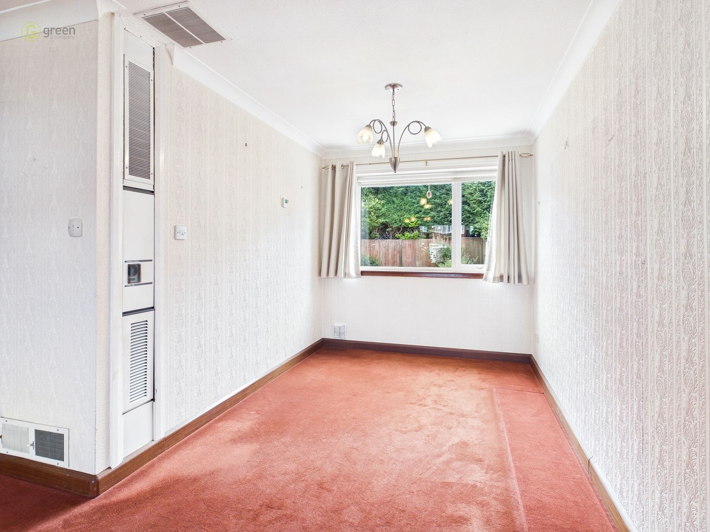
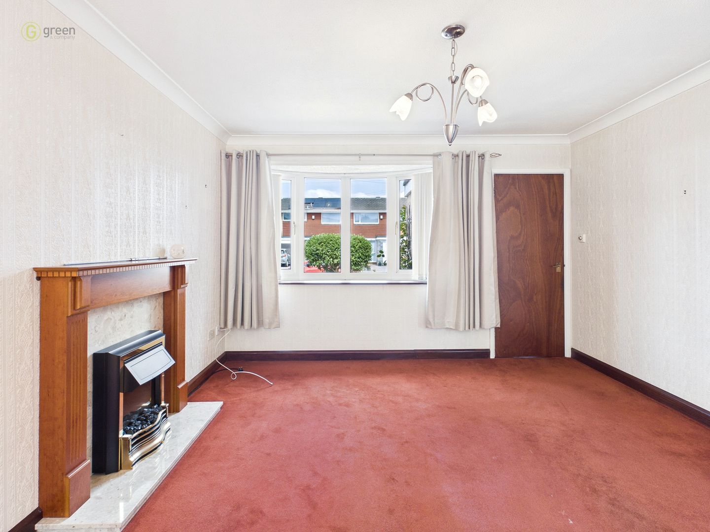
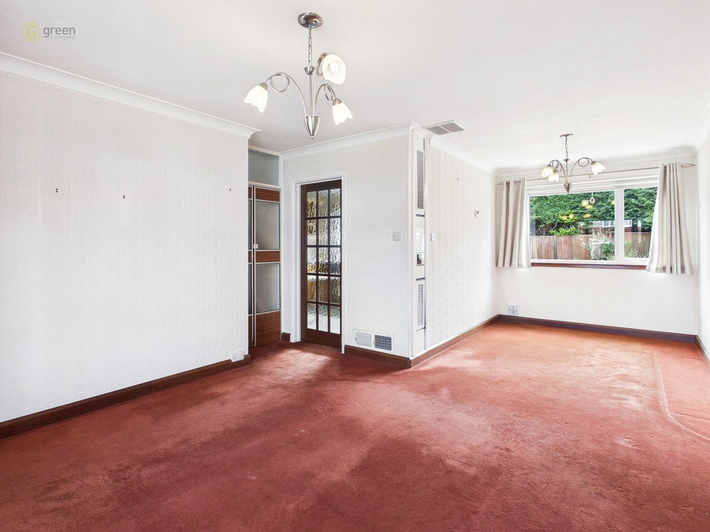
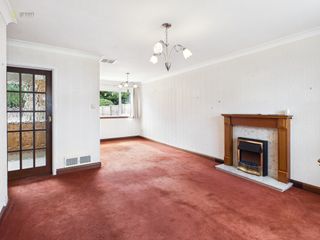
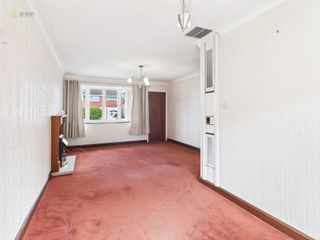
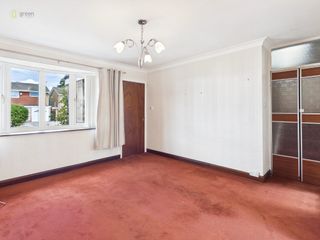
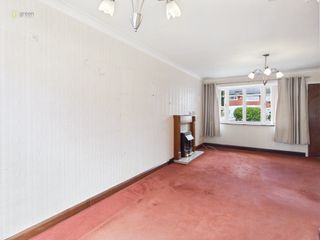
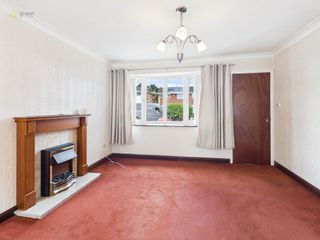
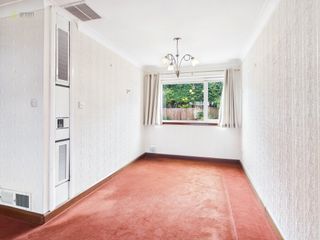
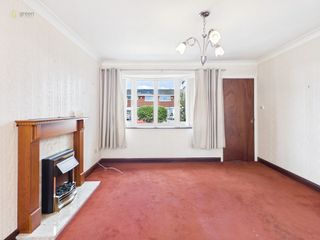
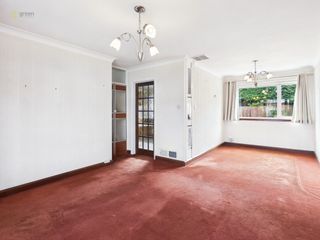
Inside, the accommodation begins with a spacious through lounge/dining room featuring a double glazed bay window to the front, an electric fireplace creating a focal point, and a further rear-facing window overlooking the garden. The room offers excellent proportions for both relaxing and entertaining. Heating is provided by a Johnson & Starley J30 warm air heating system.
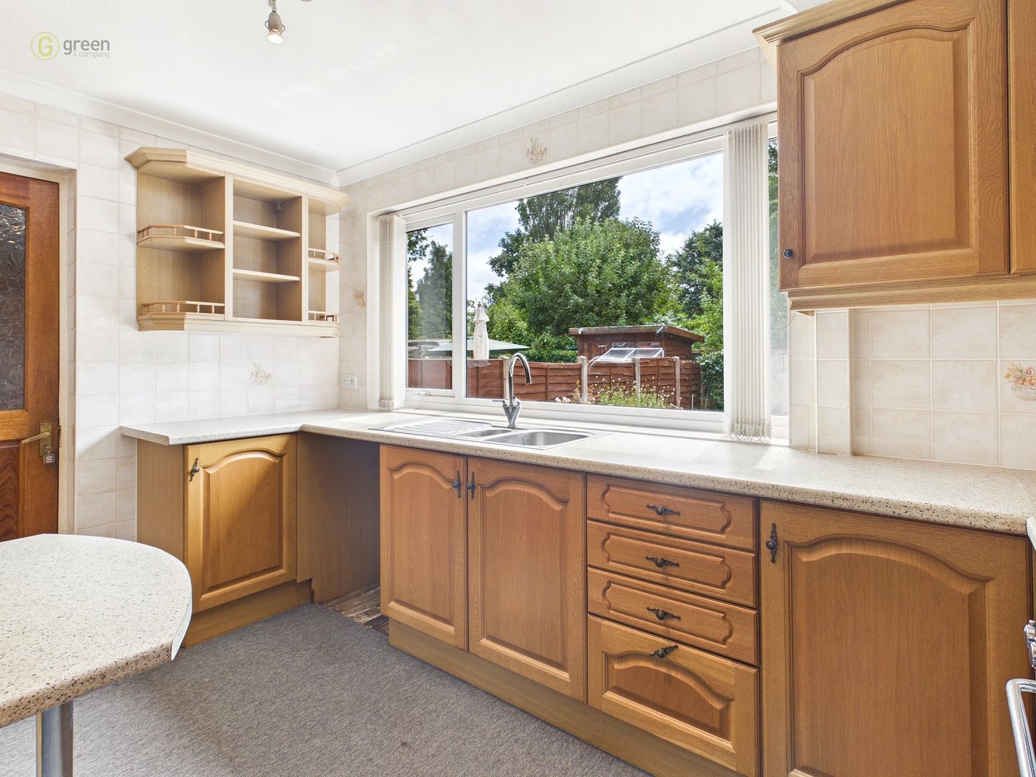
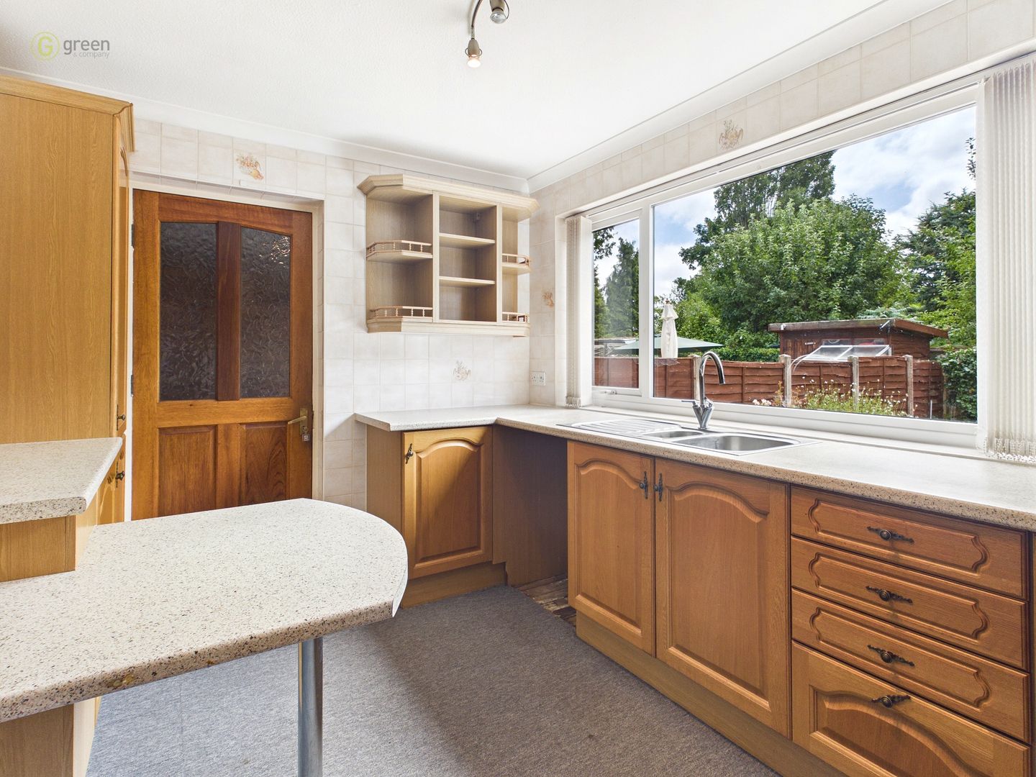
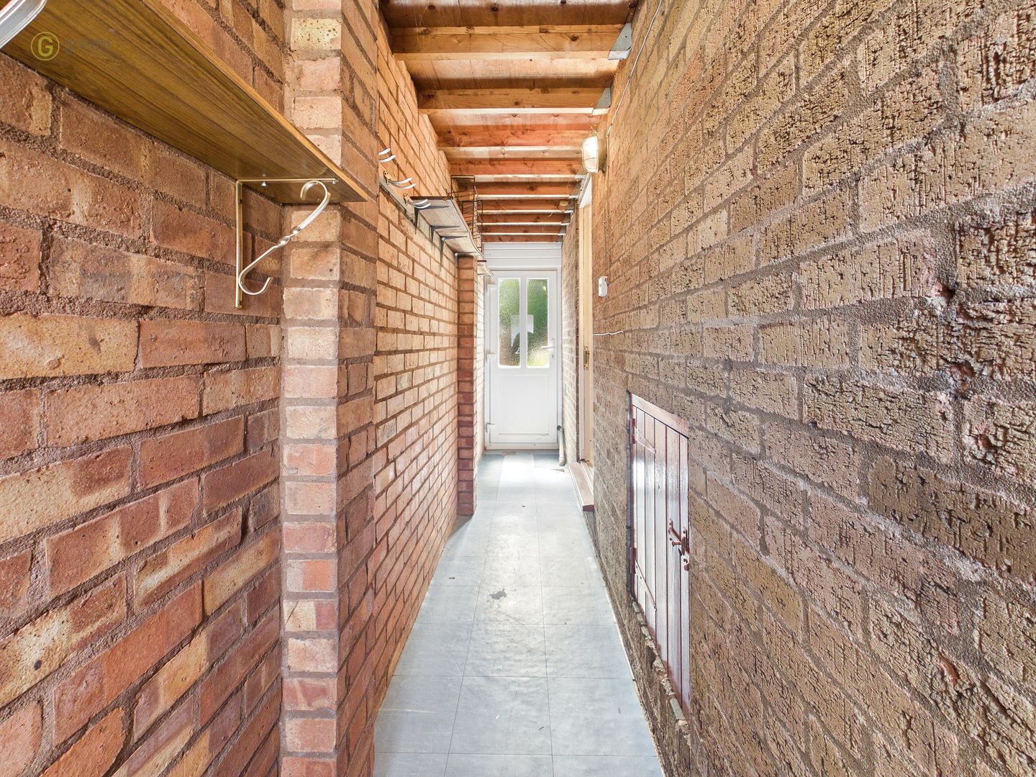
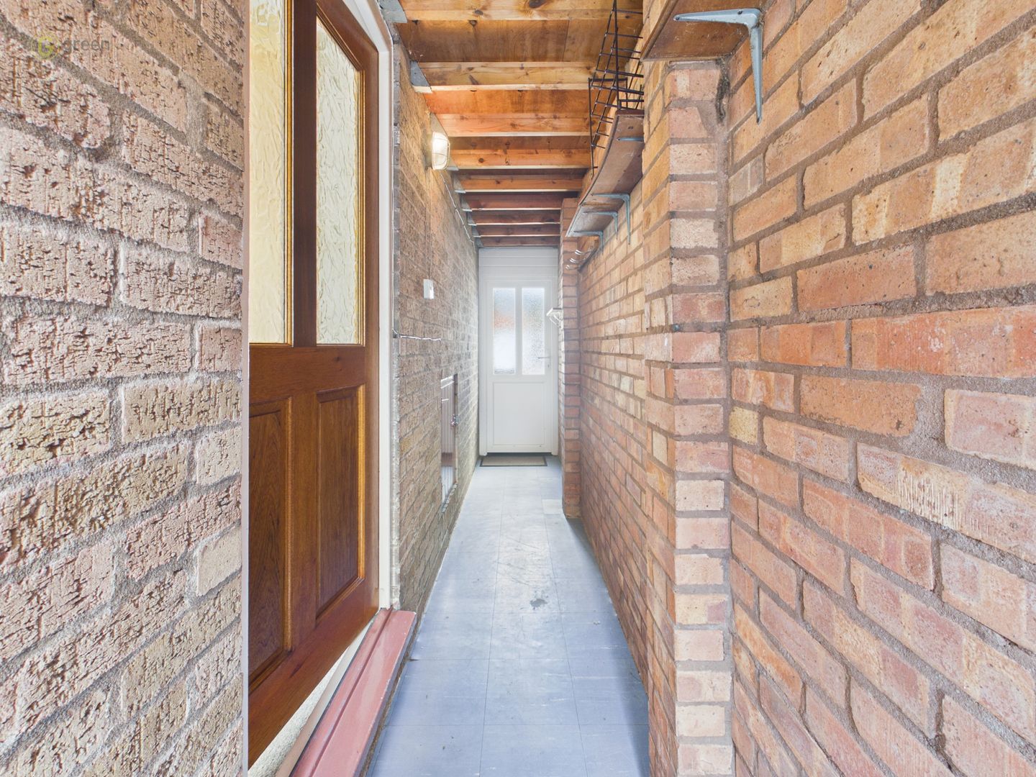
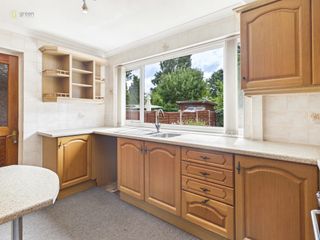
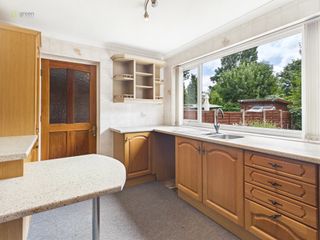
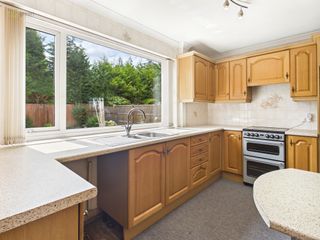
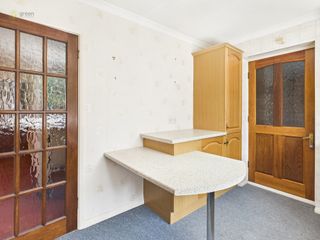
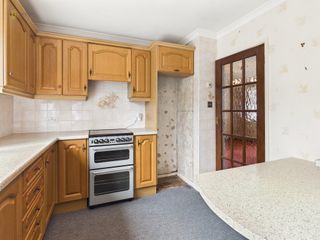
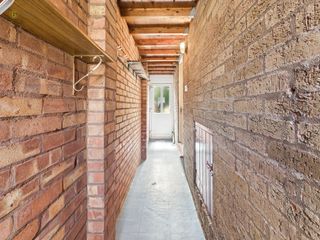
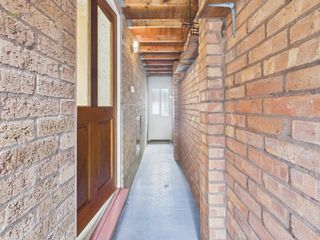
The fitted kitchen offers a range of wall and base units, sink unit, freestanding gas cooker and pleasant views over the rear garden. A useful side passage provides access to both the front and rear of the property and includes an understairs storage cupboard.
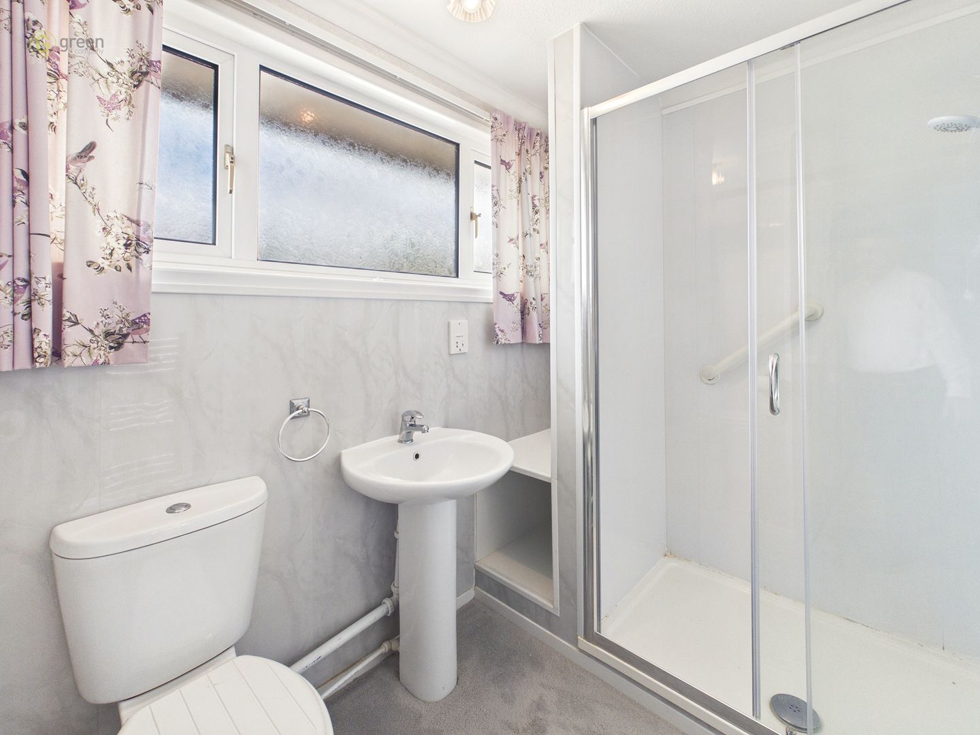
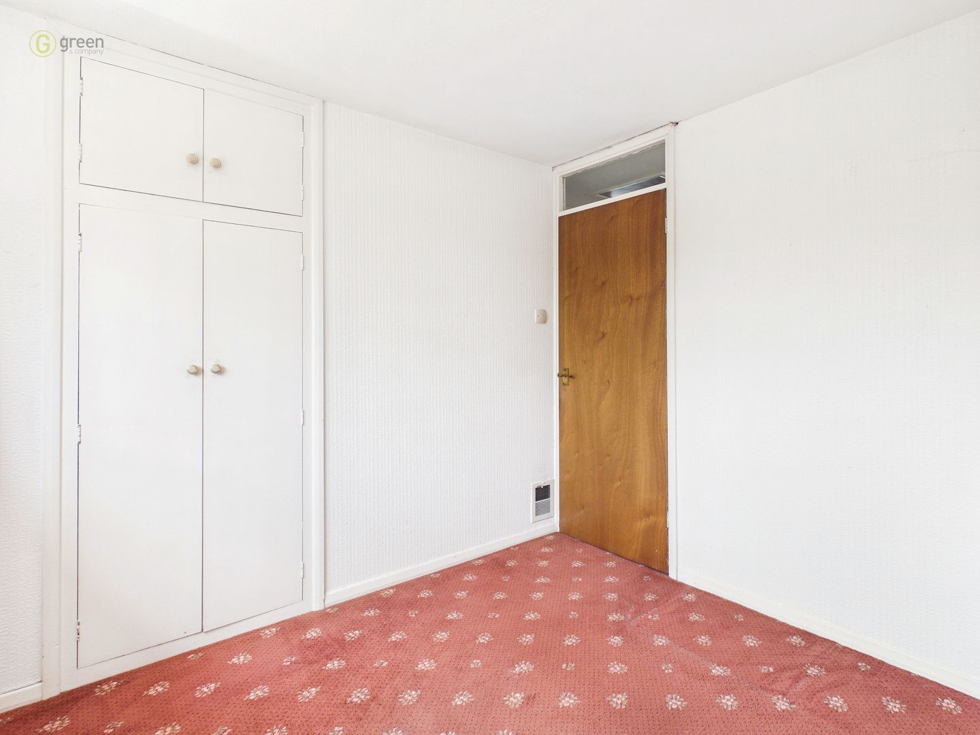
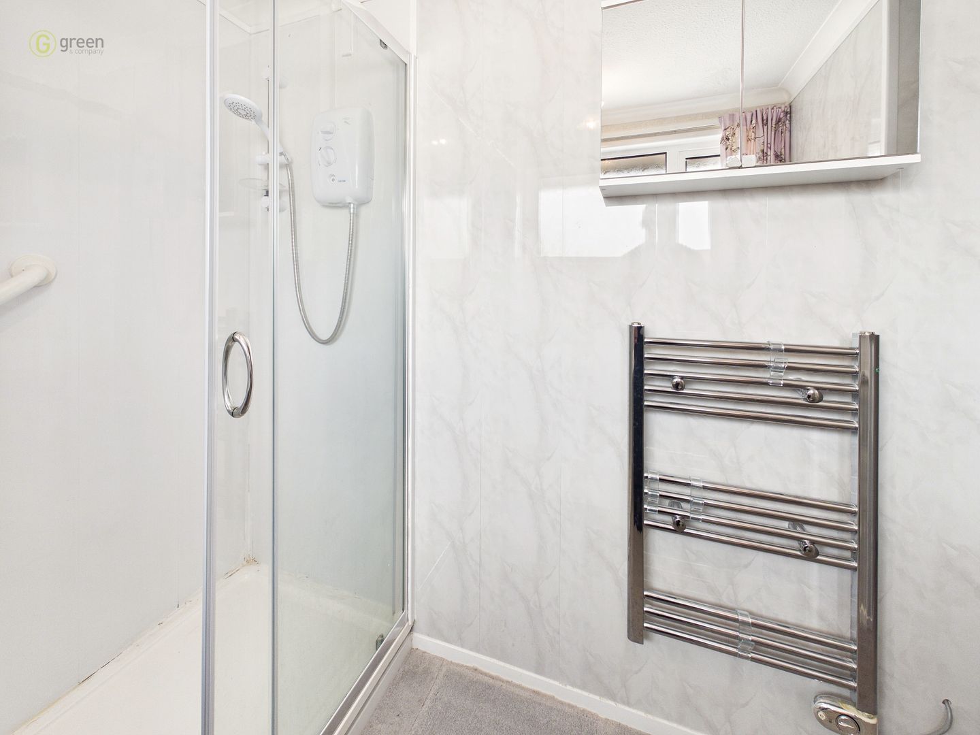
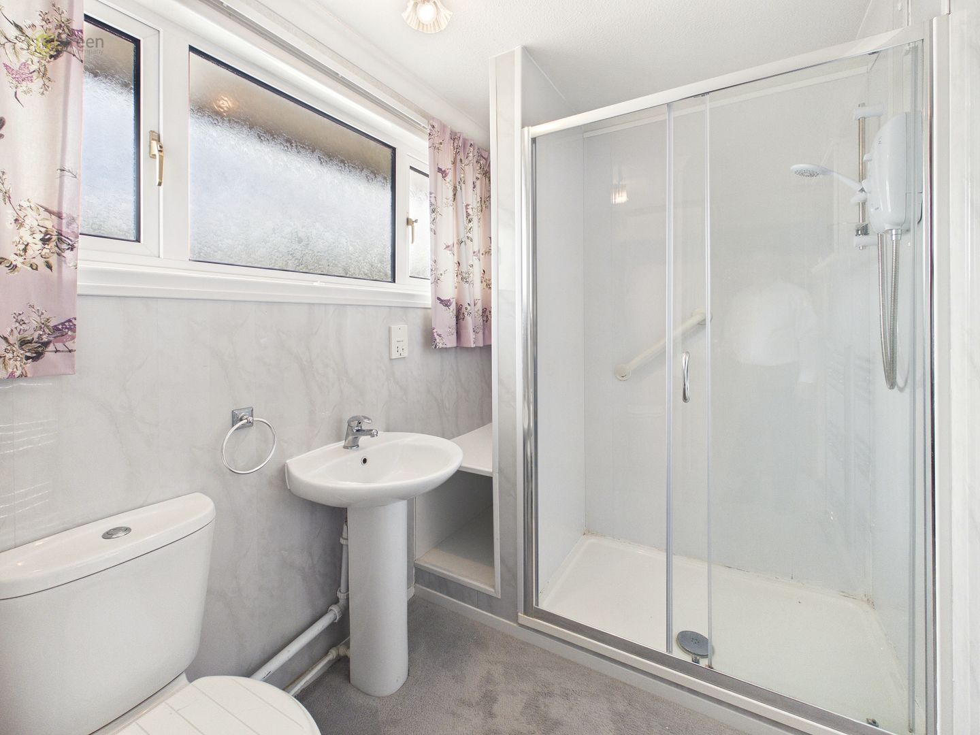
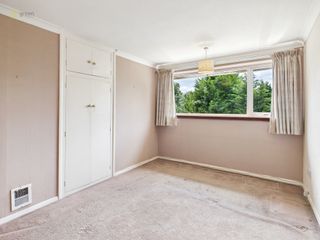
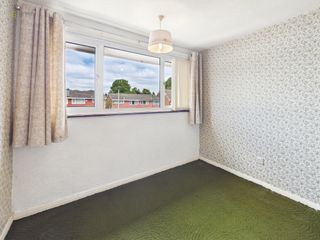
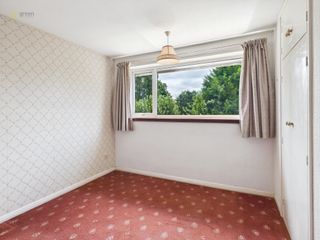
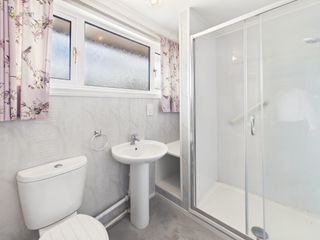
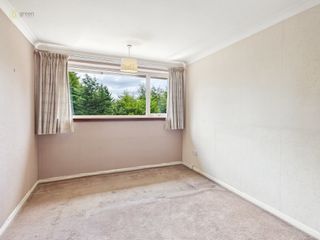
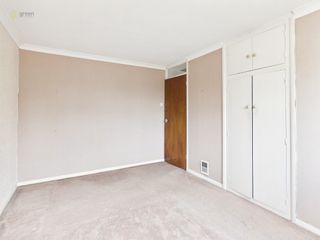
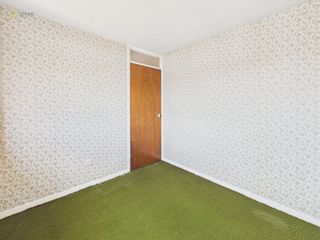
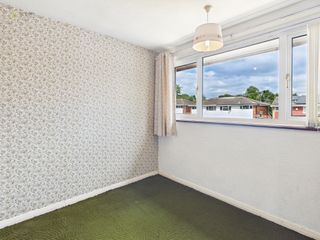
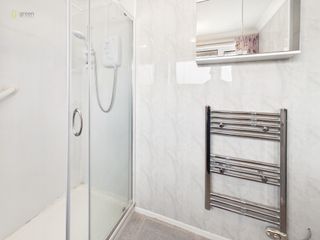
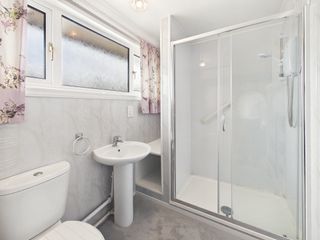
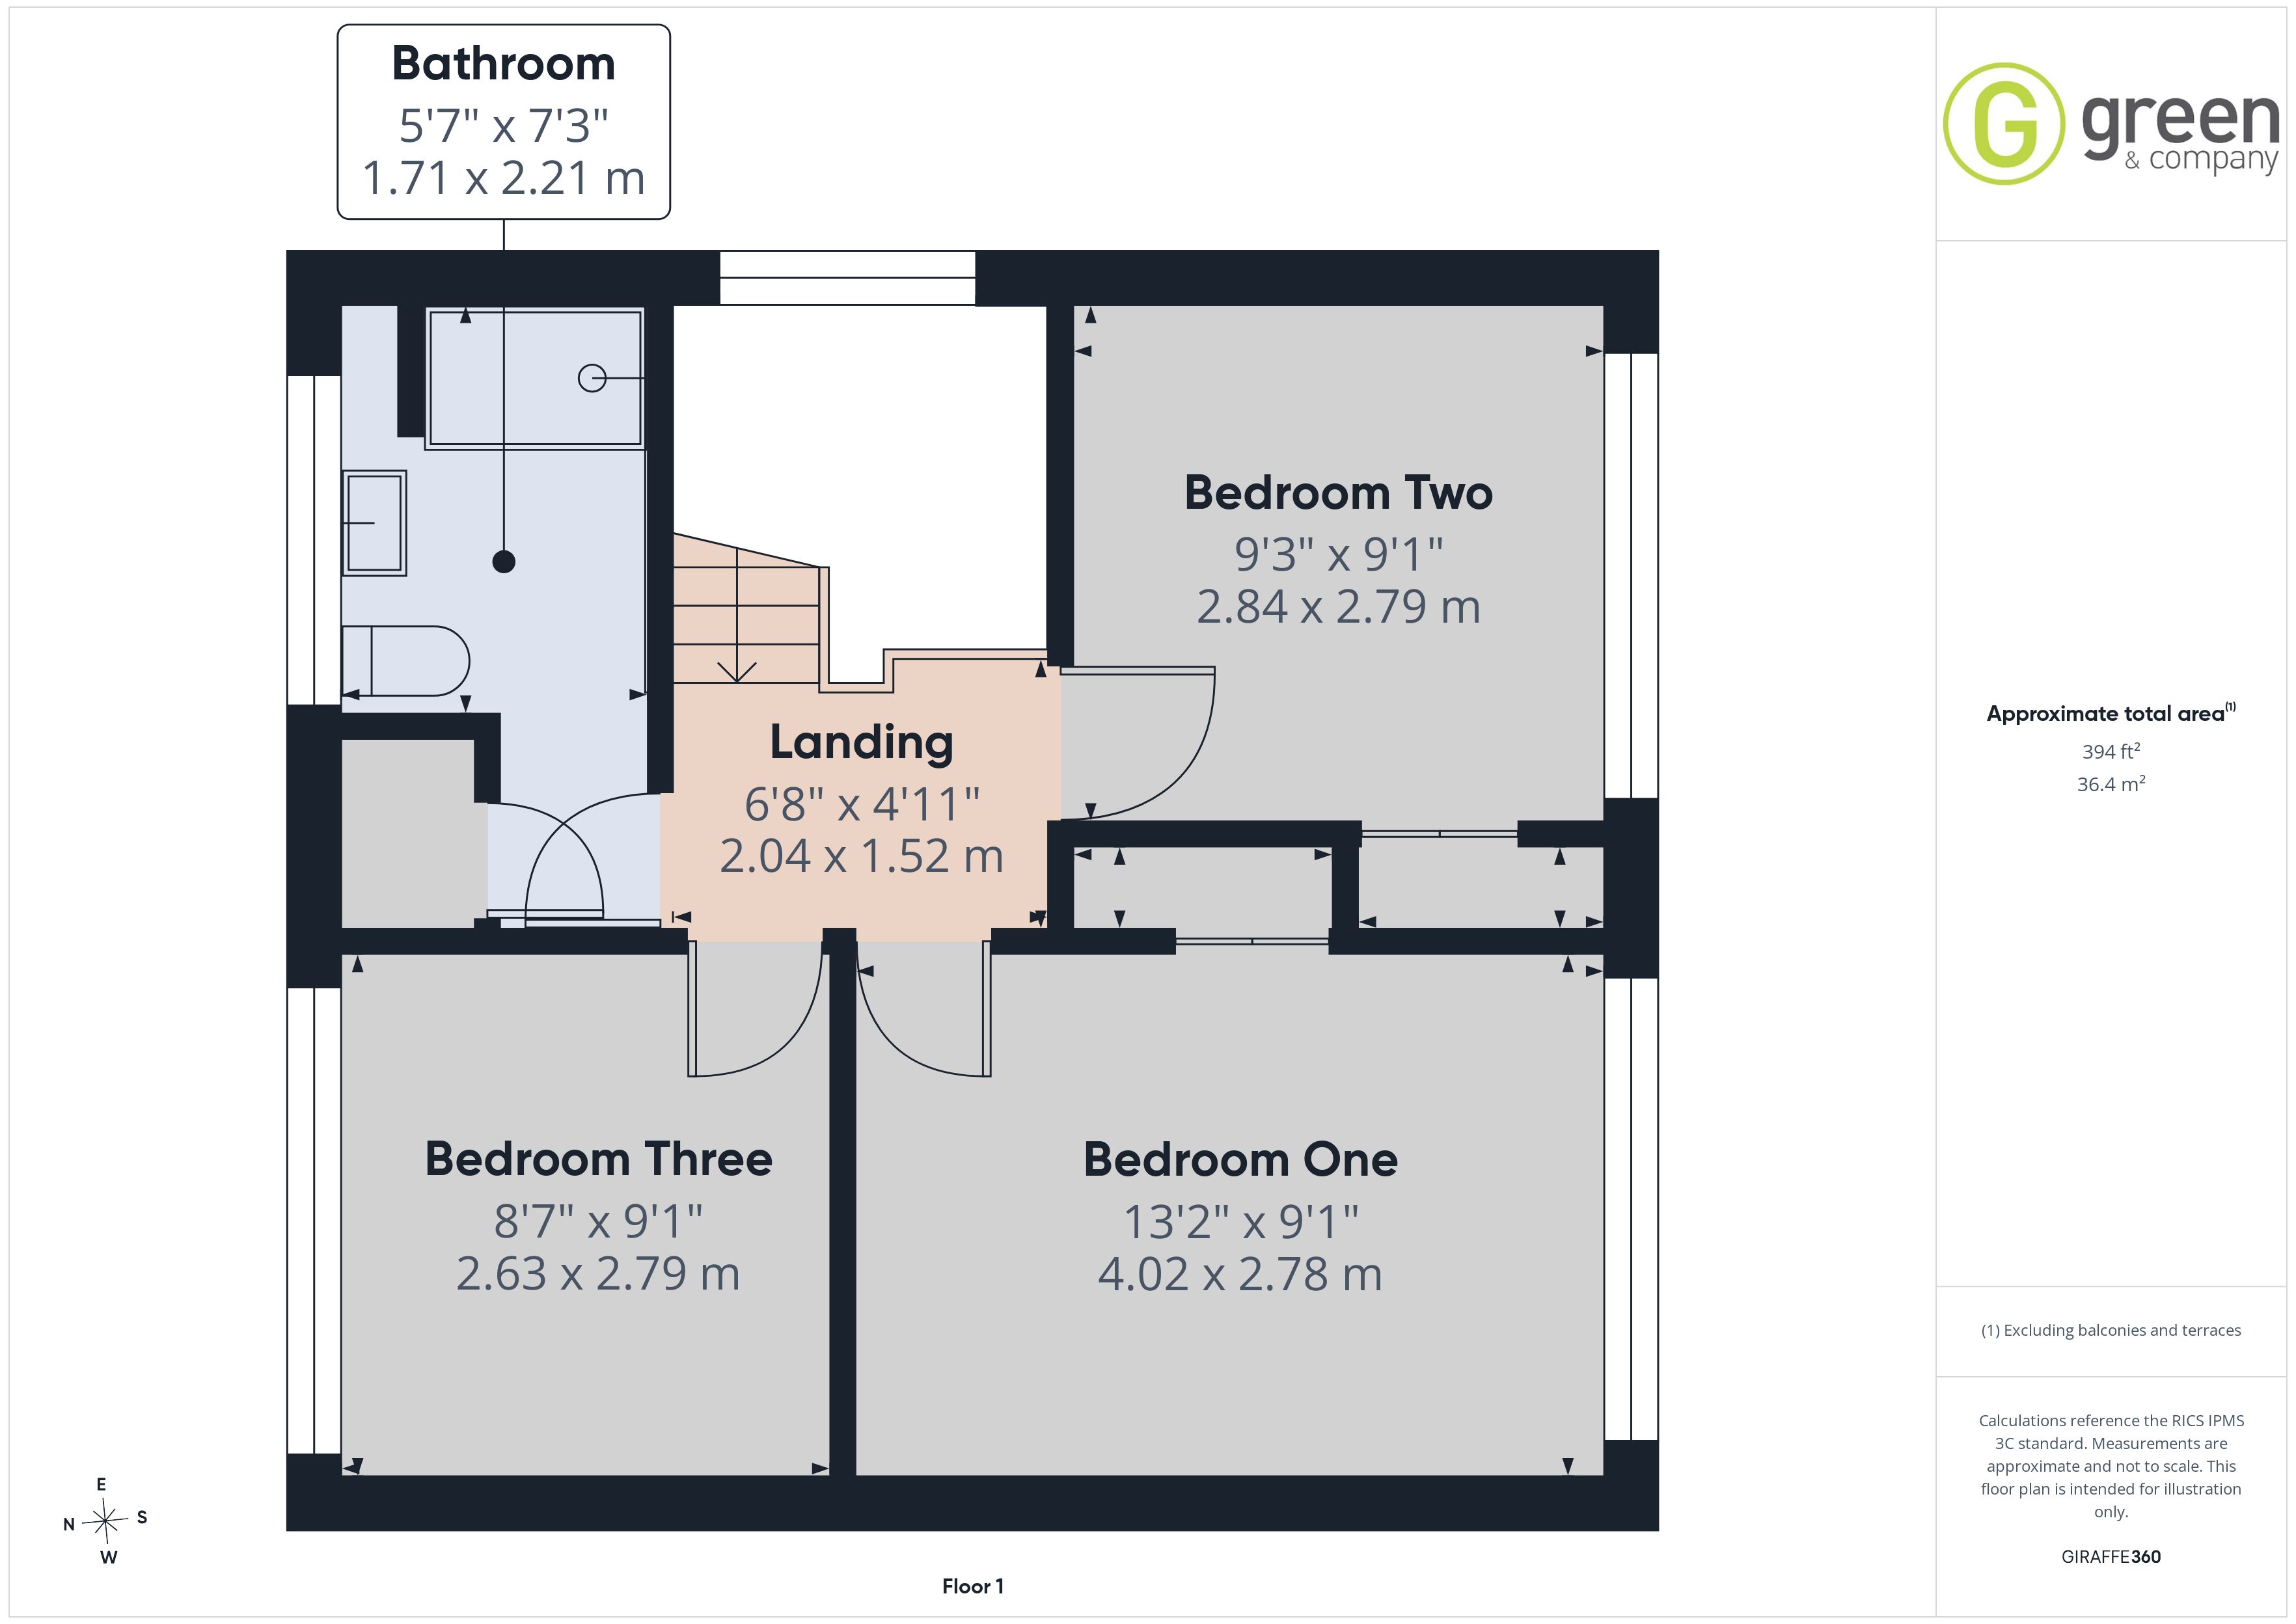
To the first floor are three well-proportioned bedrooms, two of which benefit from built-in storage. Completing the accommodation is a modern shower room fitted with a shower cubicle incorporating a Triton electric shower, wash hand basin, WC, electric heated towel rail and airing cupboard housing the hot water cylinder.
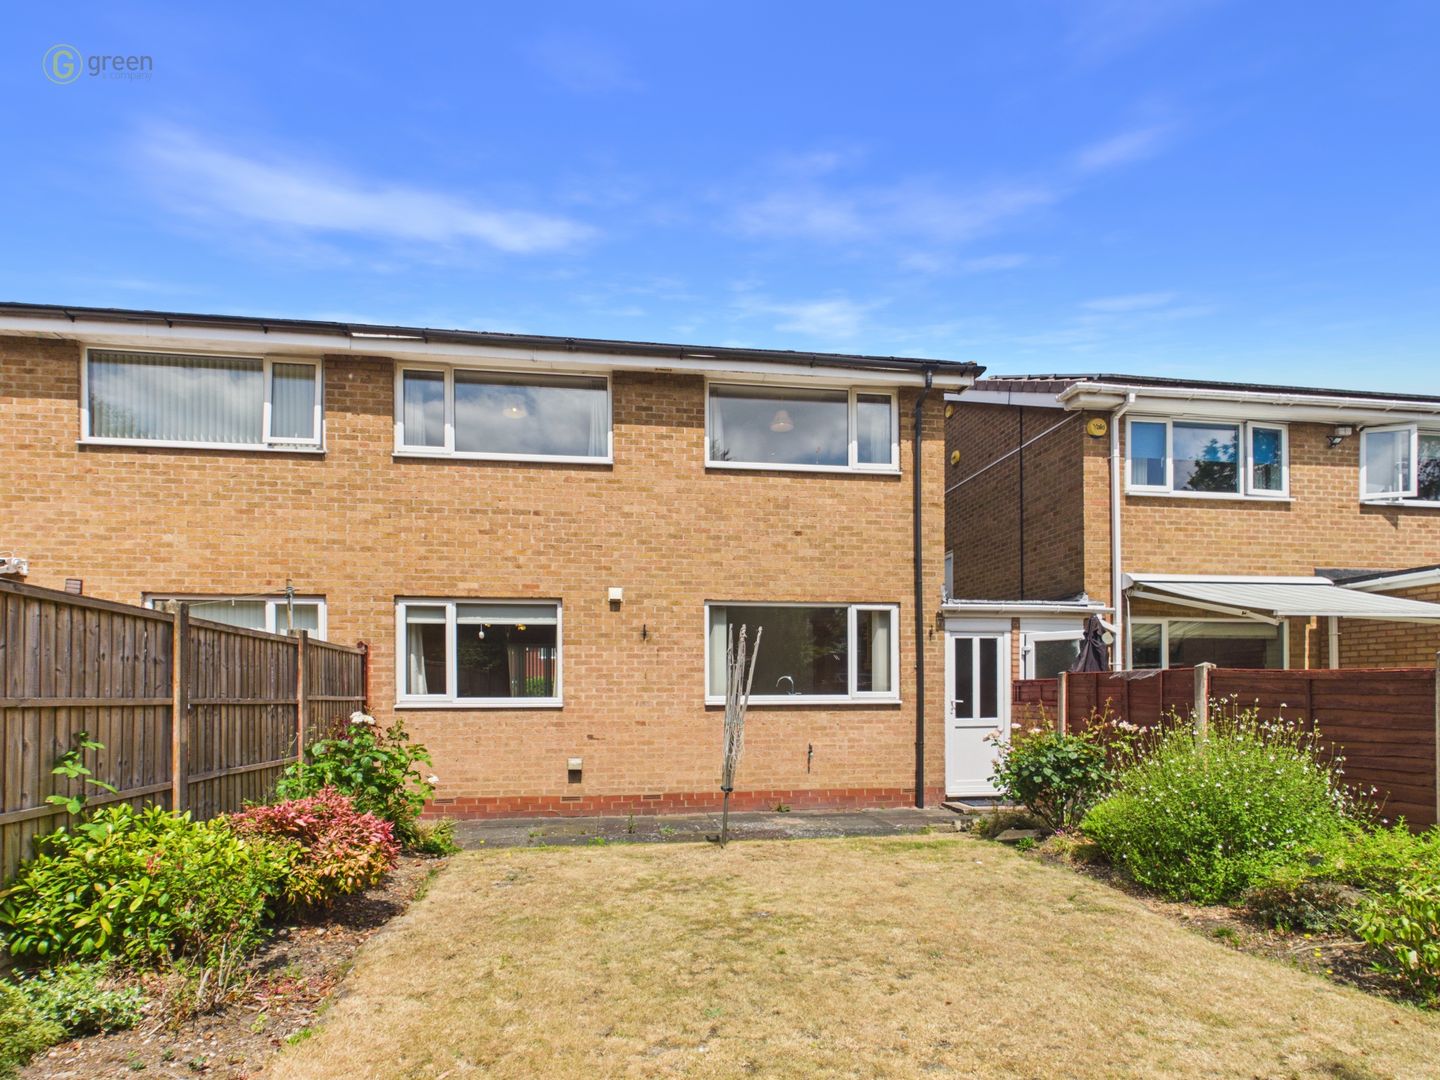
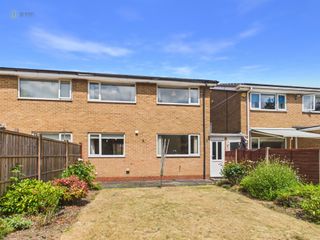
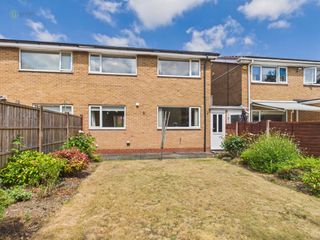
Outside, the rear garden is a particular highlight. A paved patio provides an ideal seating area, with a pathway leading through a mainly lawned garden bordered by mature shrubs and enclosed by fencing and walling, offering excellent privacy and ample space for families, keen gardeners or those wishing to extend, subject to the necessary planning permissions.
The property is ideally positioned for an excellent selection of local amenities. Wylde Green High Street offers a range of independent shops, cafés, restaurants and everyday conveniences, whilst nearby Sutton Coldfield town centre provides comprehensive shopping facilities including Gracechurch Shopping Centre, supermarkets, bars and leisure facilities. Nature lovers will appreciate the close proximity to Sutton Park, one of Europe’s largest urban parks, offering beautiful woodland walks, cycling routes and open green spaces.
Families are exceptionally well catered for with a number of highly regarded schools nearby, including Wylde Green Primary School, Penns Primary School, The Shrubbery School, Bishop Vesey’s Grammar School, Sutton Coldfield Grammar School for Girls, Fairfax Academy and Plantsbrook School, subject to admissions criteria.
Commuters will benefit from excellent transport connections. Wylde Green Railway Station provides regular services to Birmingham New Street, Lichfield and surrounding areas, while the nearby A452, A38, M6 Toll and M6 motorway network offer convenient road links across the Midlands.
Combining a sought-after location, generous plot, no onward chain and outstanding potential, this is a rare opportunity to acquire a property ready to be transformed into a wonderful long-term family home. Early viewing is highly recommended.
Dropped kerb to tarmac driveway which has space for two/three vehicles,.
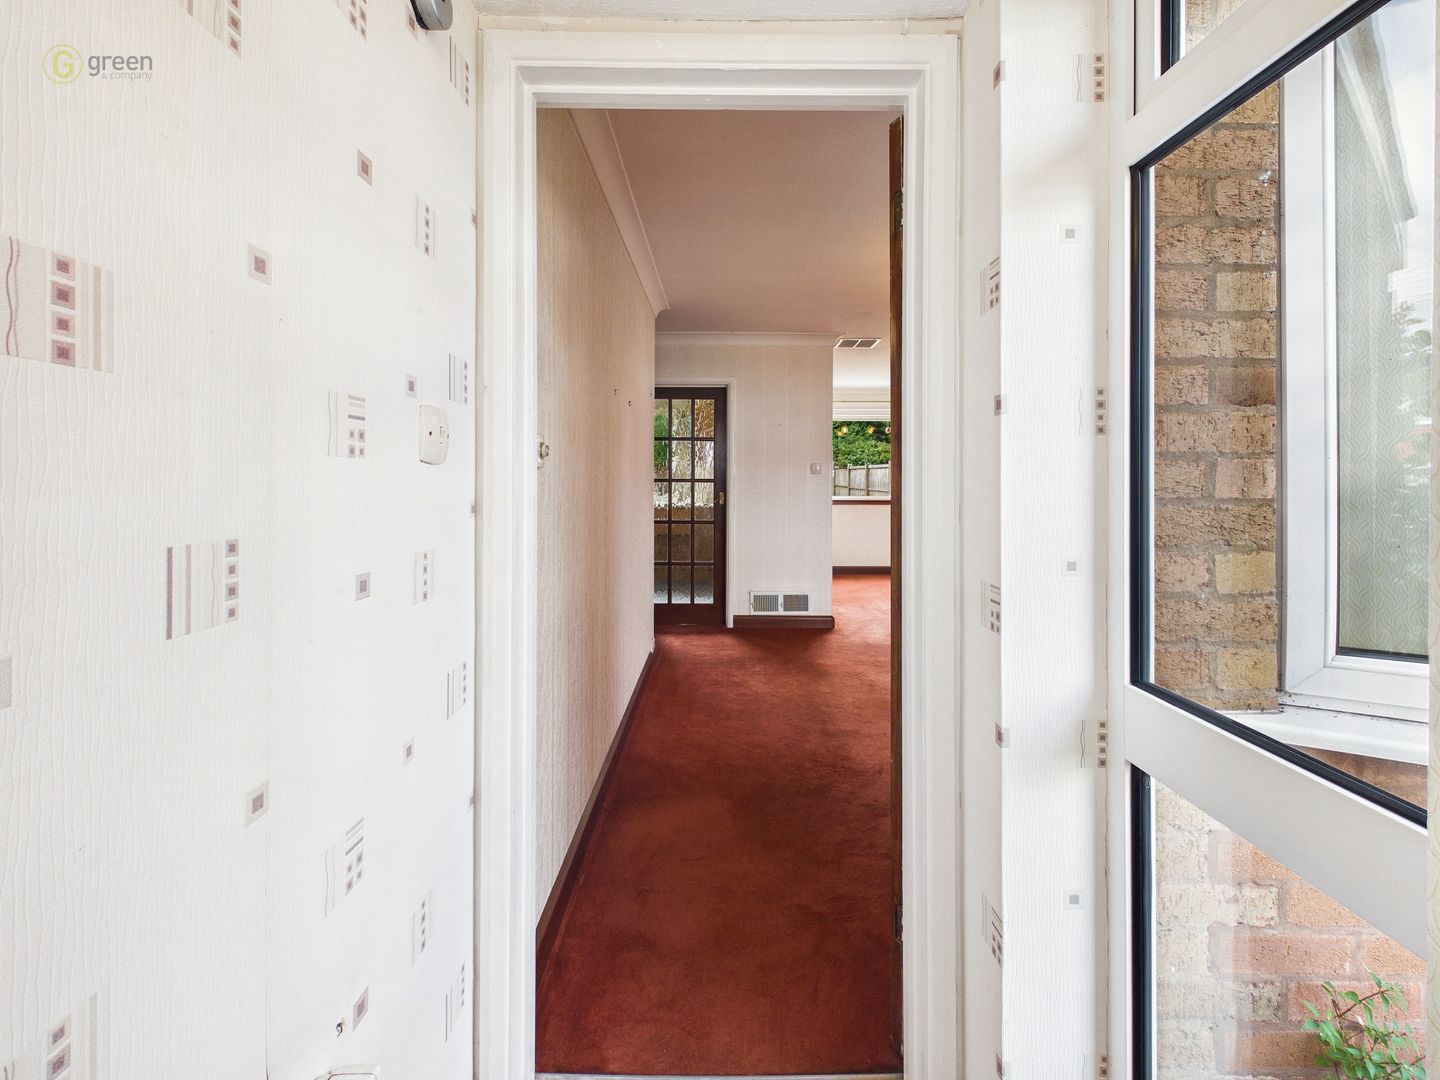
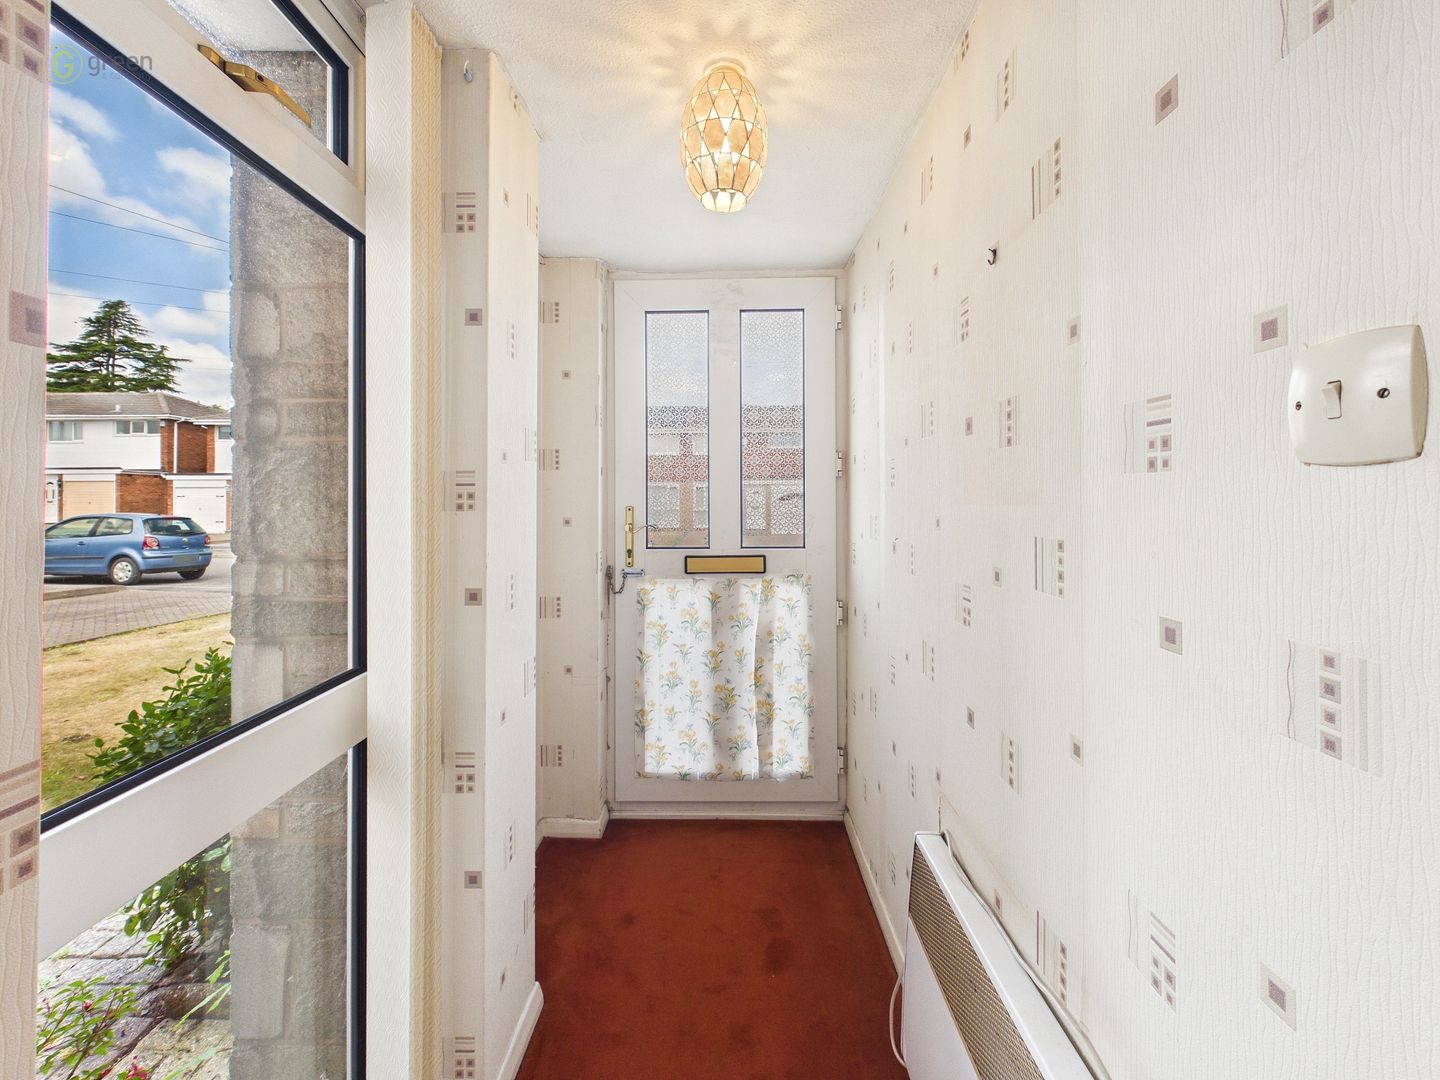
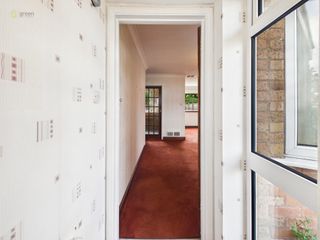
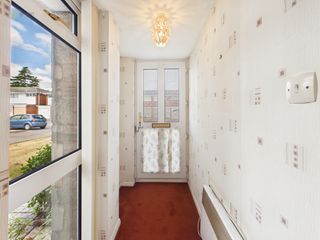
PORCH
Carpeted, electric heater, light, double glazed window with fitted blinds, door into:-
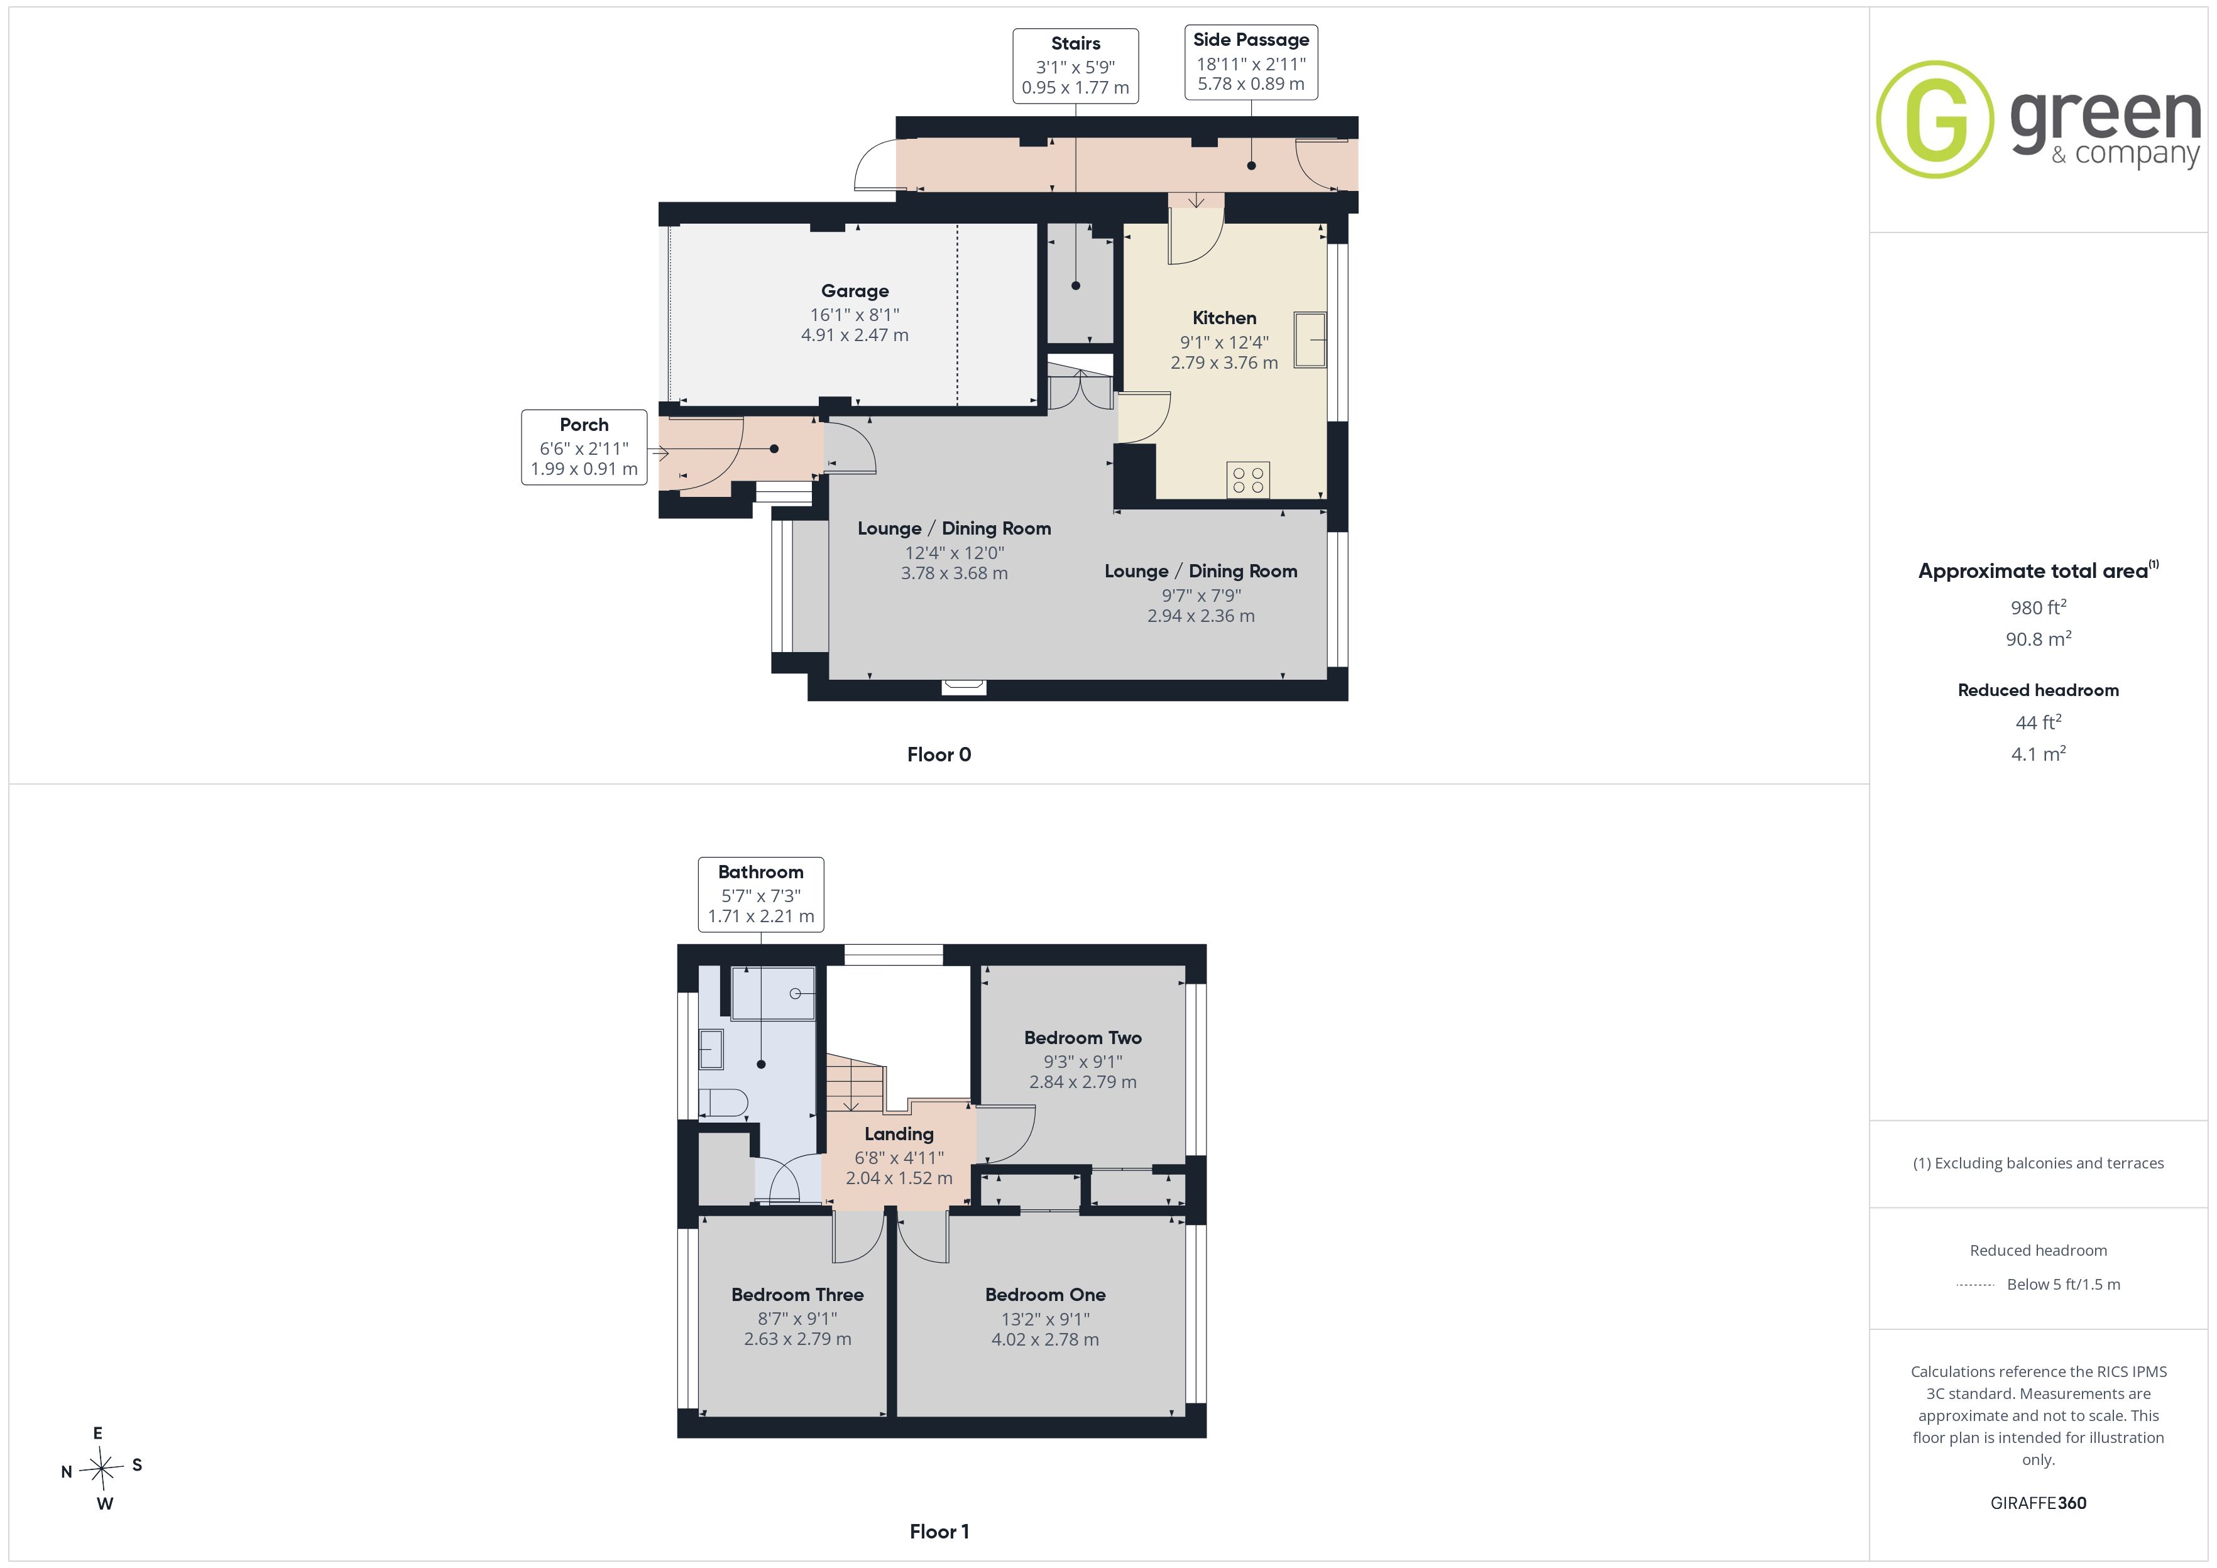
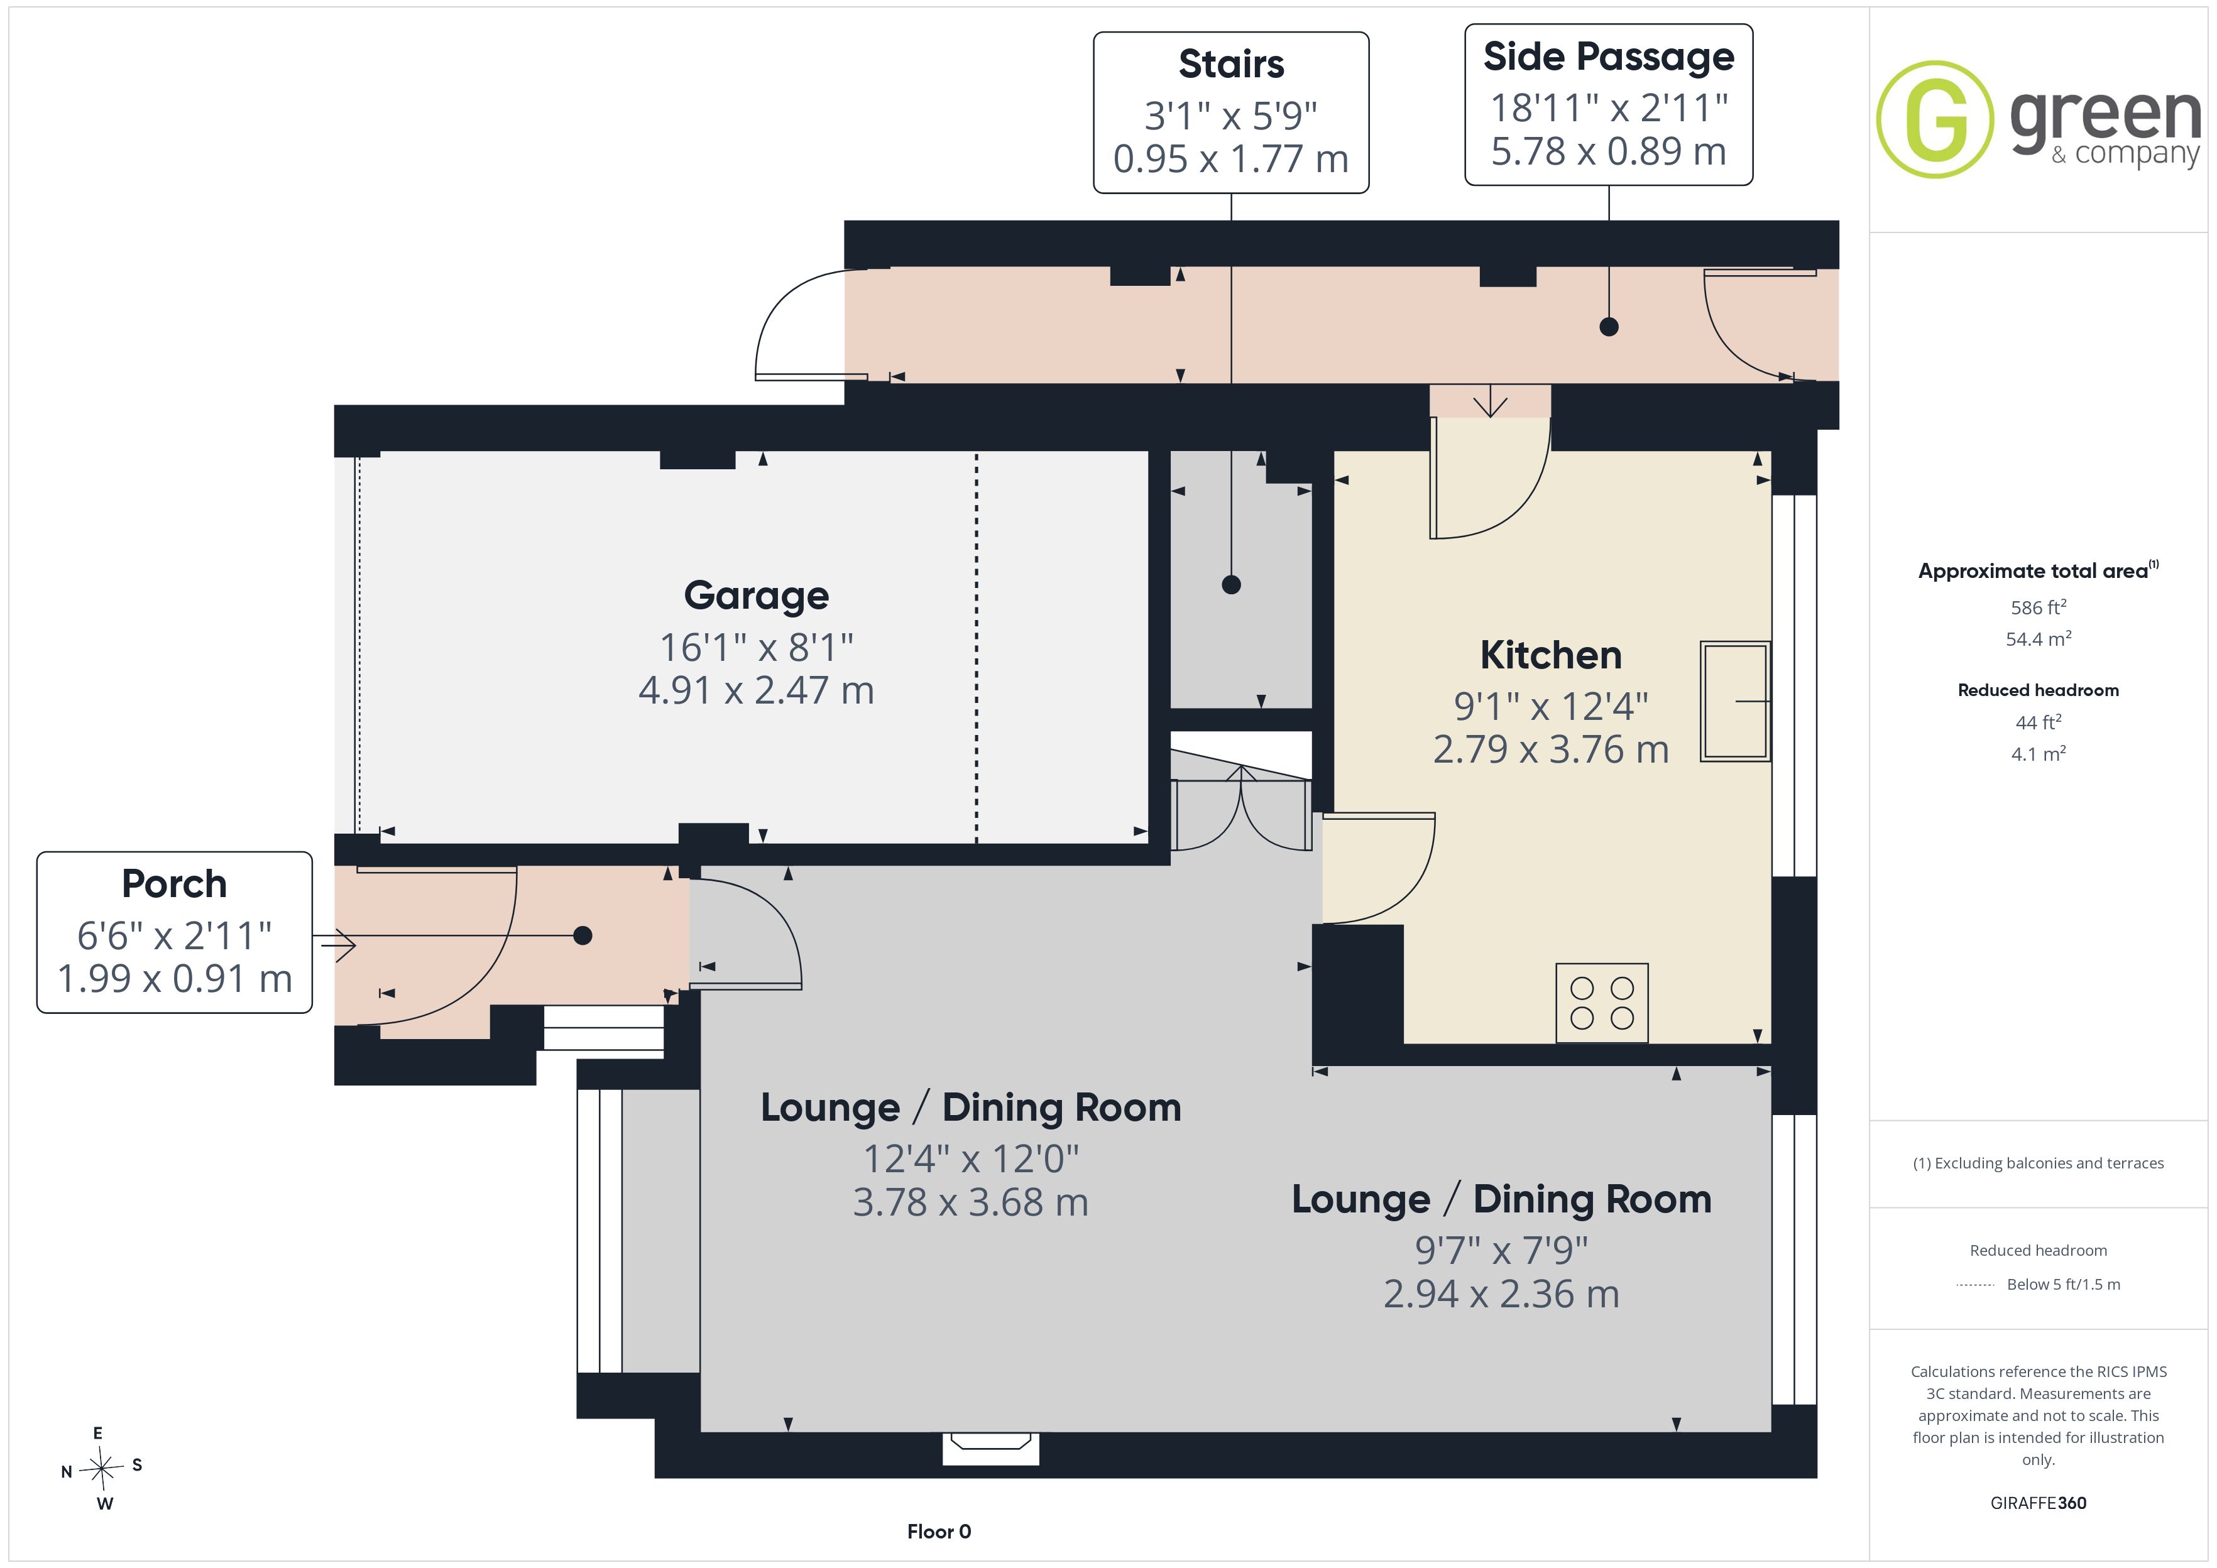
LOUNGE/DINER - 12' 4" x 12' (3.78m x 3.68m) plus 9' 7" x 7' 9" (20.94m x 2.36m)
Bay window to the front with fitted blinds, fire surround with electric fire, two set of lights, door to the kitchen and door to stairs, double glazed window overlooks the rear garden, warm air heating system.
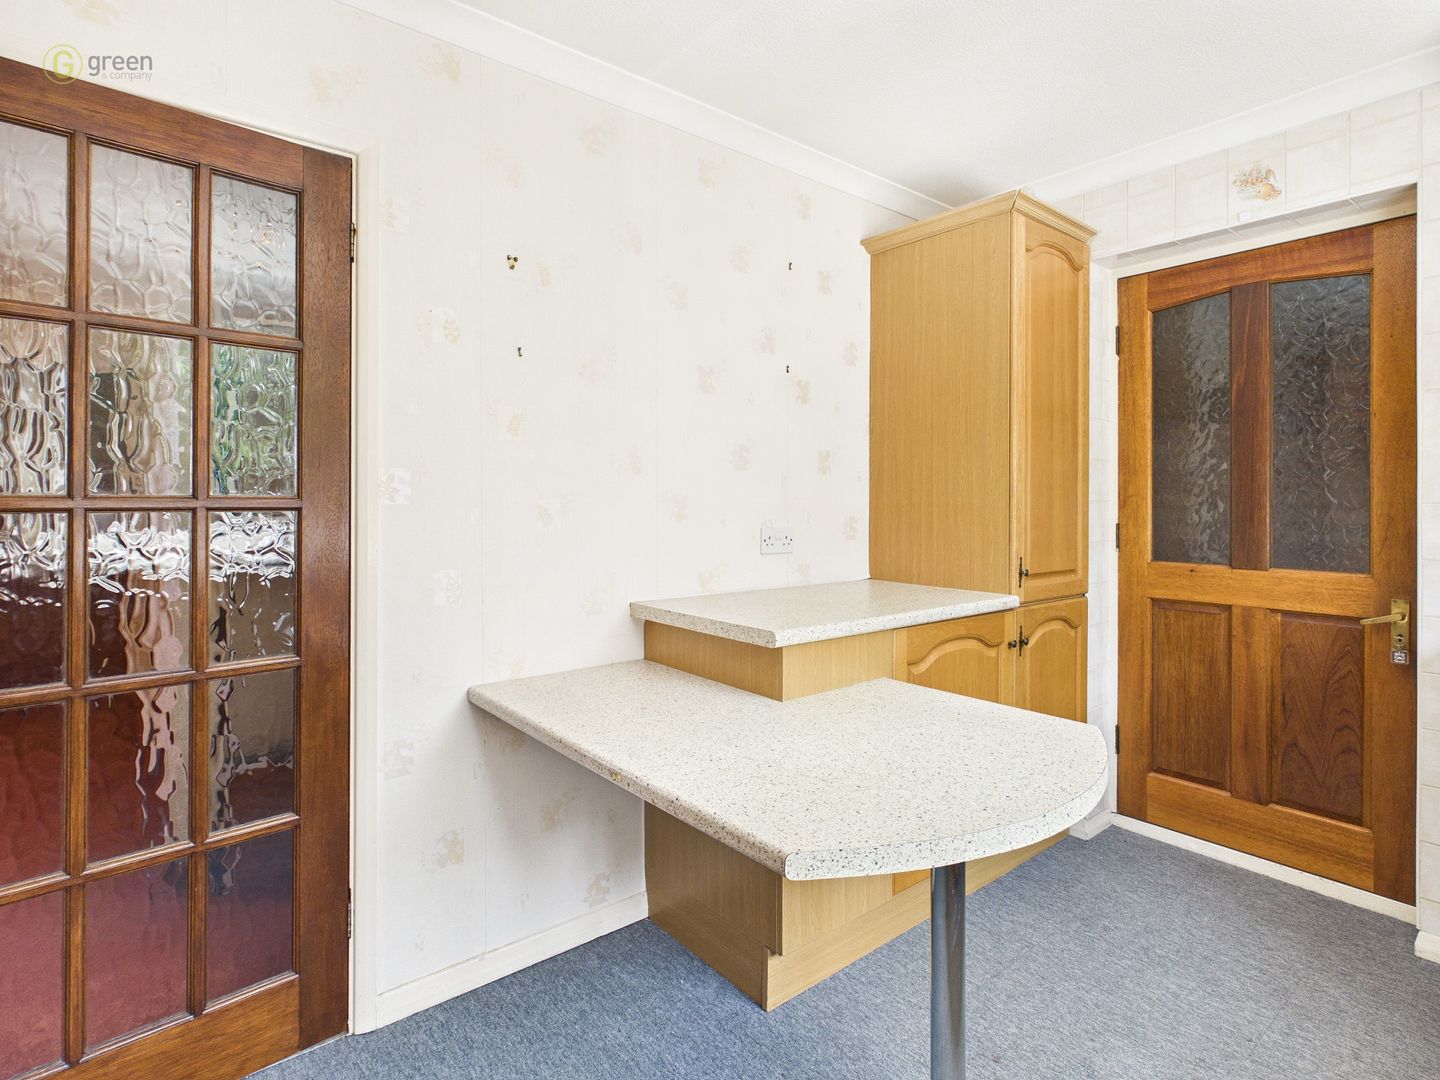
KITCHEN - 9' 1" x 12 4" (2.79m x 3.76m)
Wall and base units, free-standing gas cooker with four ring gas hob, sink, double glazed window overlooking the rear, lights, fitted blinds, door into:-
SIDE PASSAGE
Having UPVC double glazed door leading to the front, cupboard under the stairs, UPVC double glazed window to the rear garden.
REAR GARDEN
Slabbed patio area, fenced boundaries, lawn with mature shrubs.
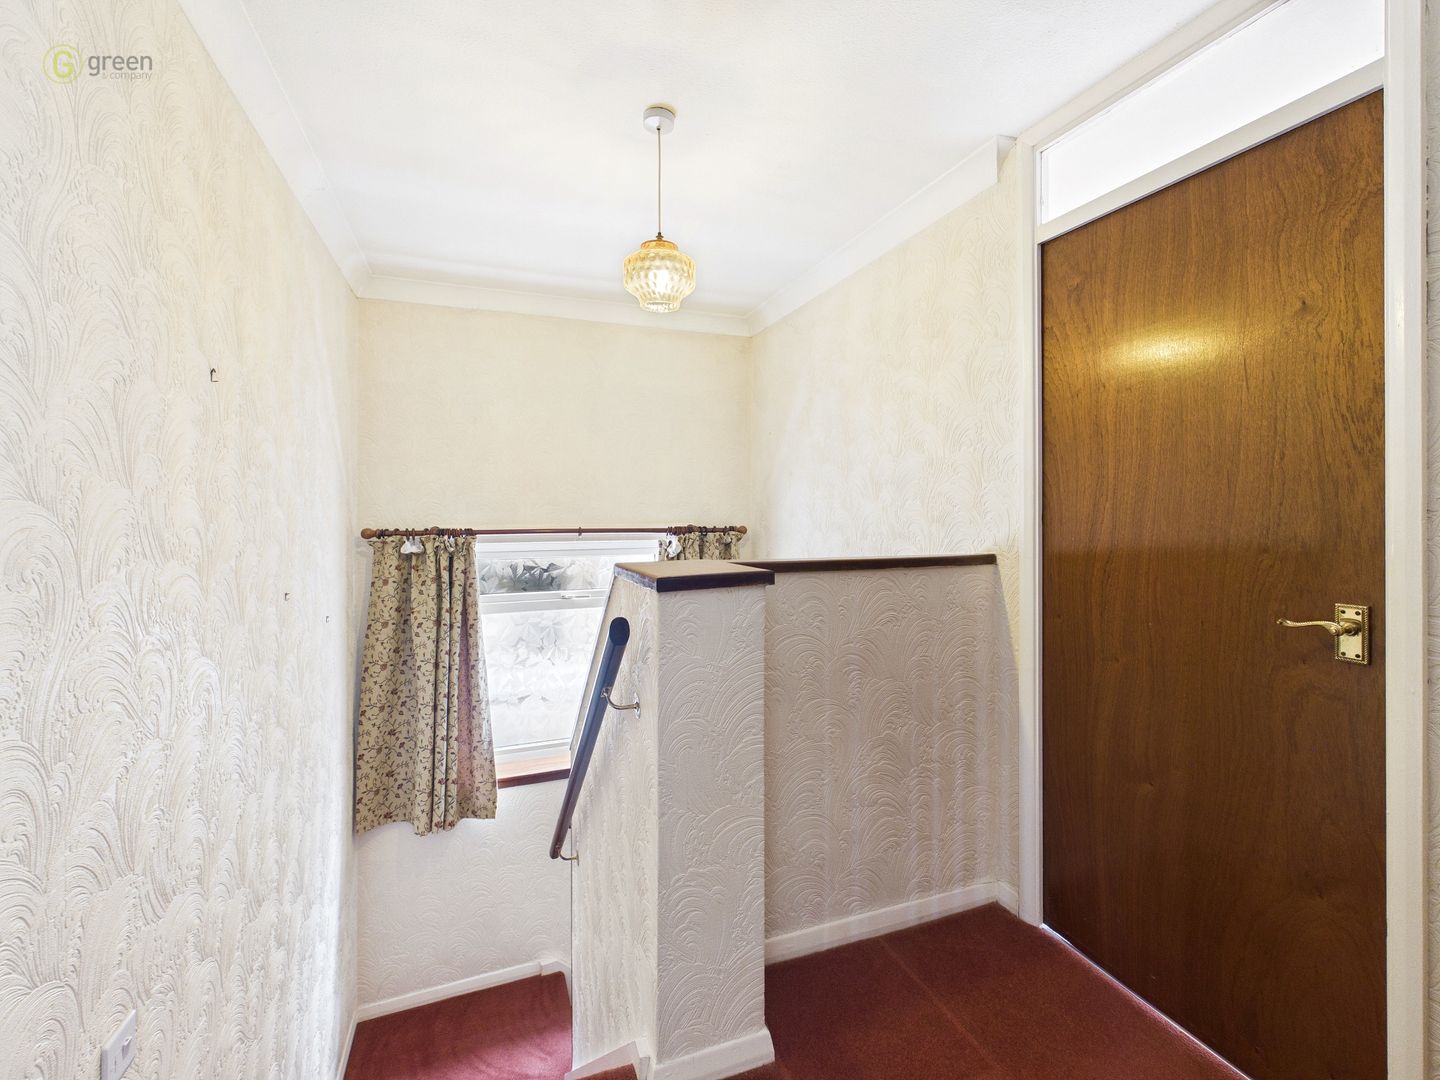
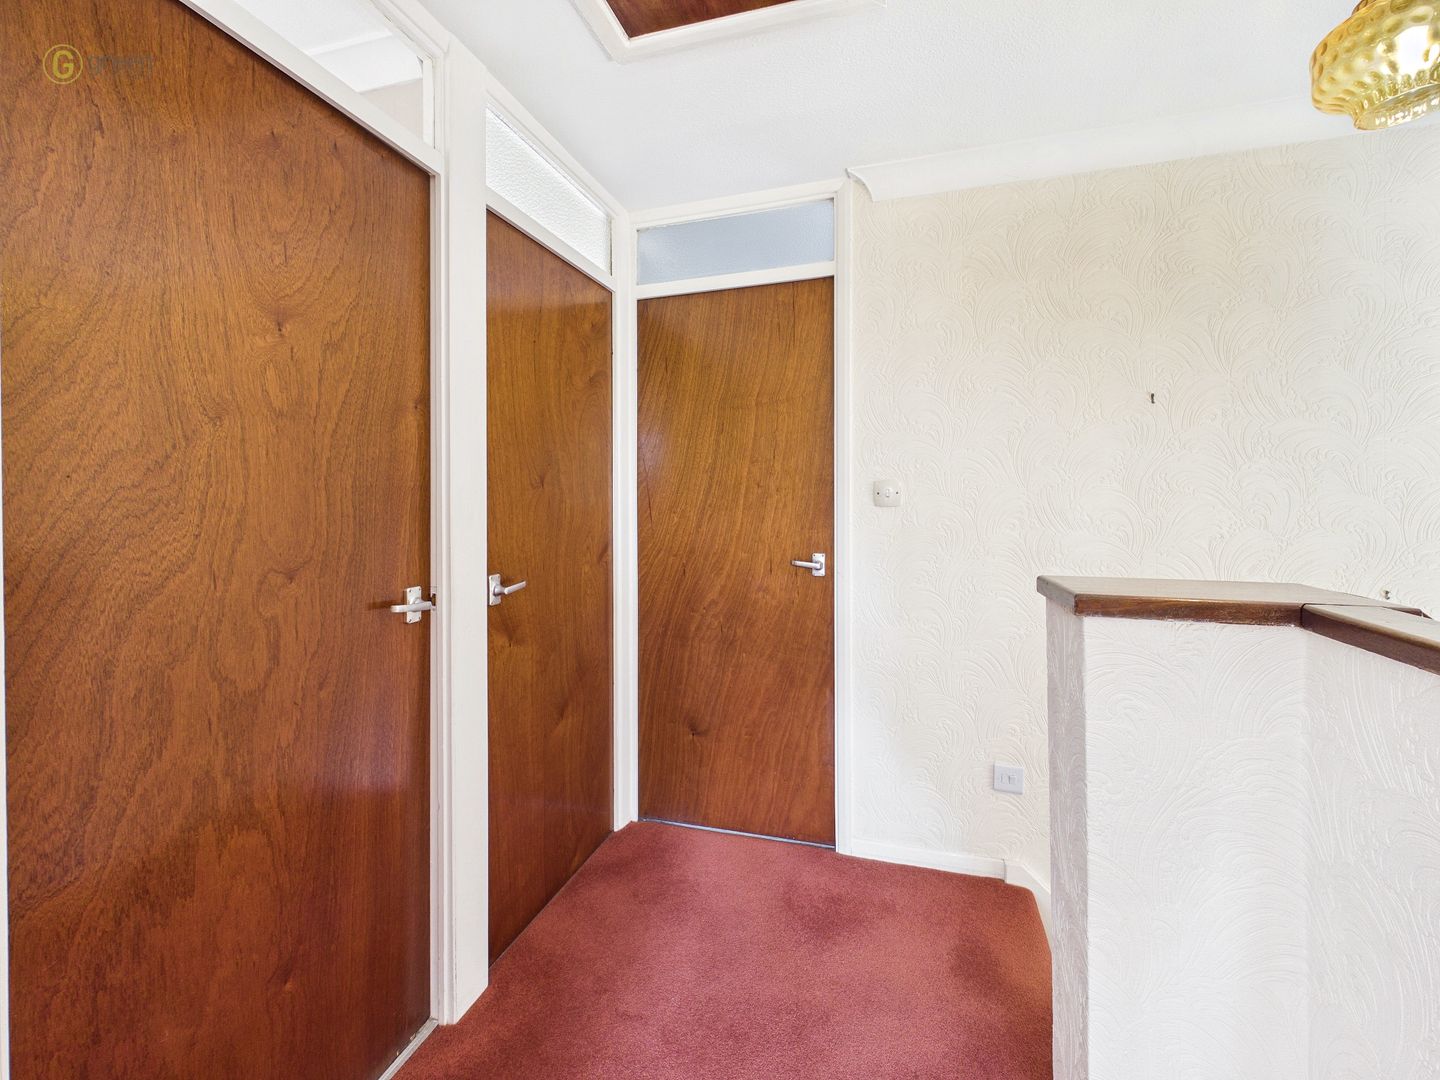
FIRST FLOOR LANDING
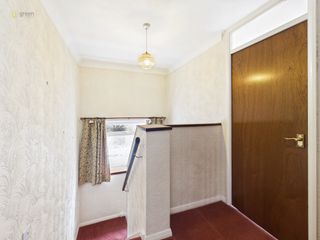
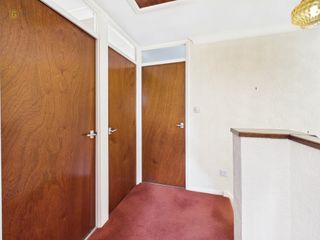
Carpeted, frosted glass double glazed window mid point on the stairs, loft hatch, light.
BATHROOM - 5' 7" x 7' 3" (1.71m x 2.21m)
Having airing cupboard housing the hot water tank, electric towel rail, toilet, sink, shower cubicle with electric Triton shower, frosted glass window, wet wall boarded walls, ceiling light, wall mounted vanity mirror.
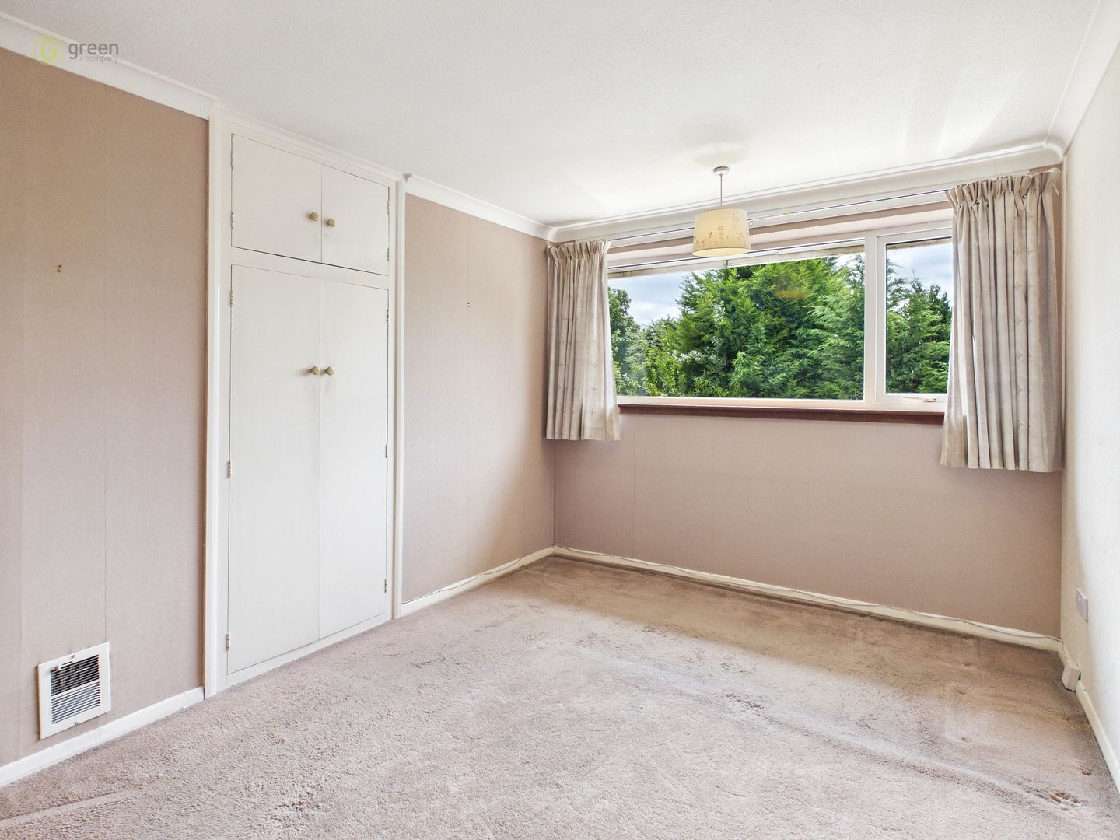
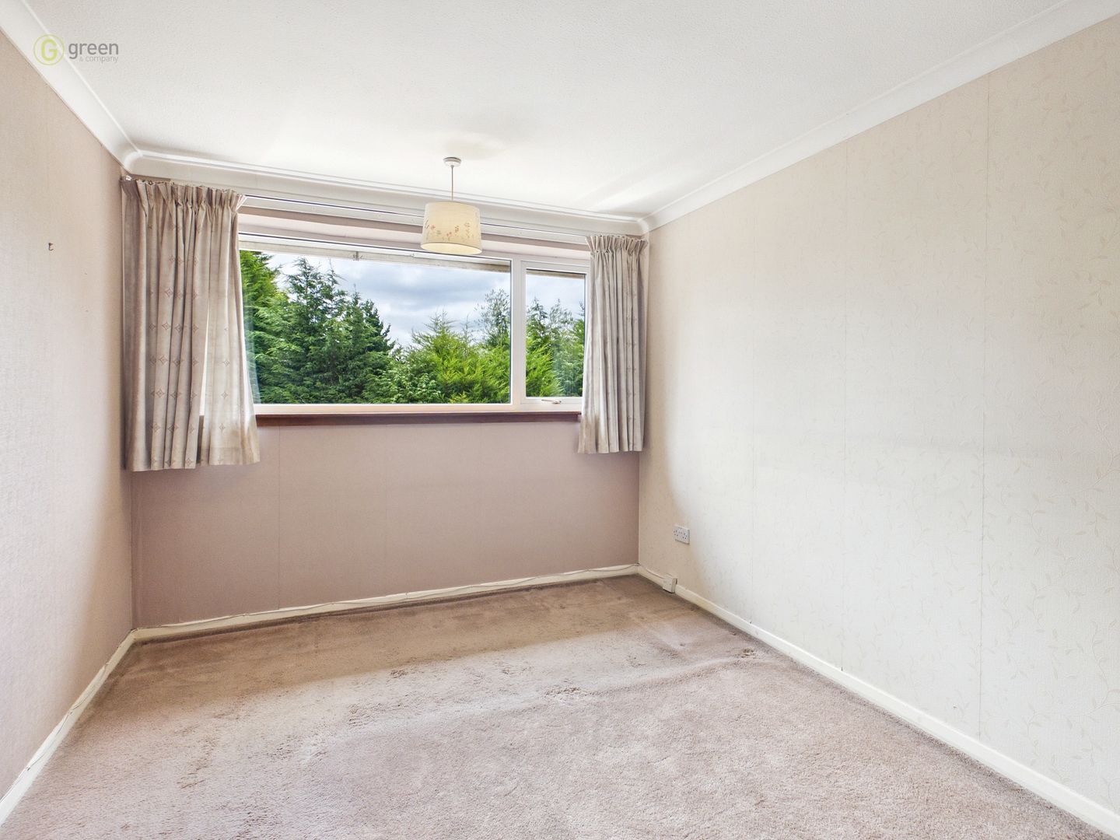
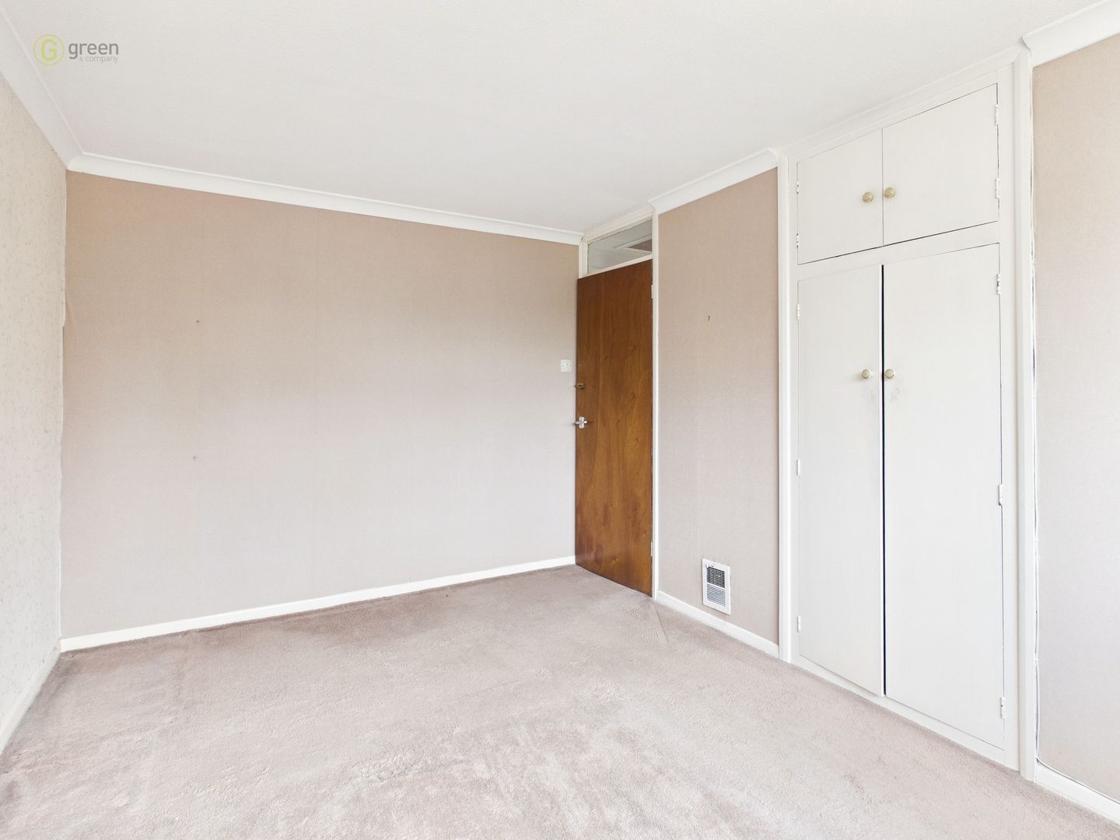
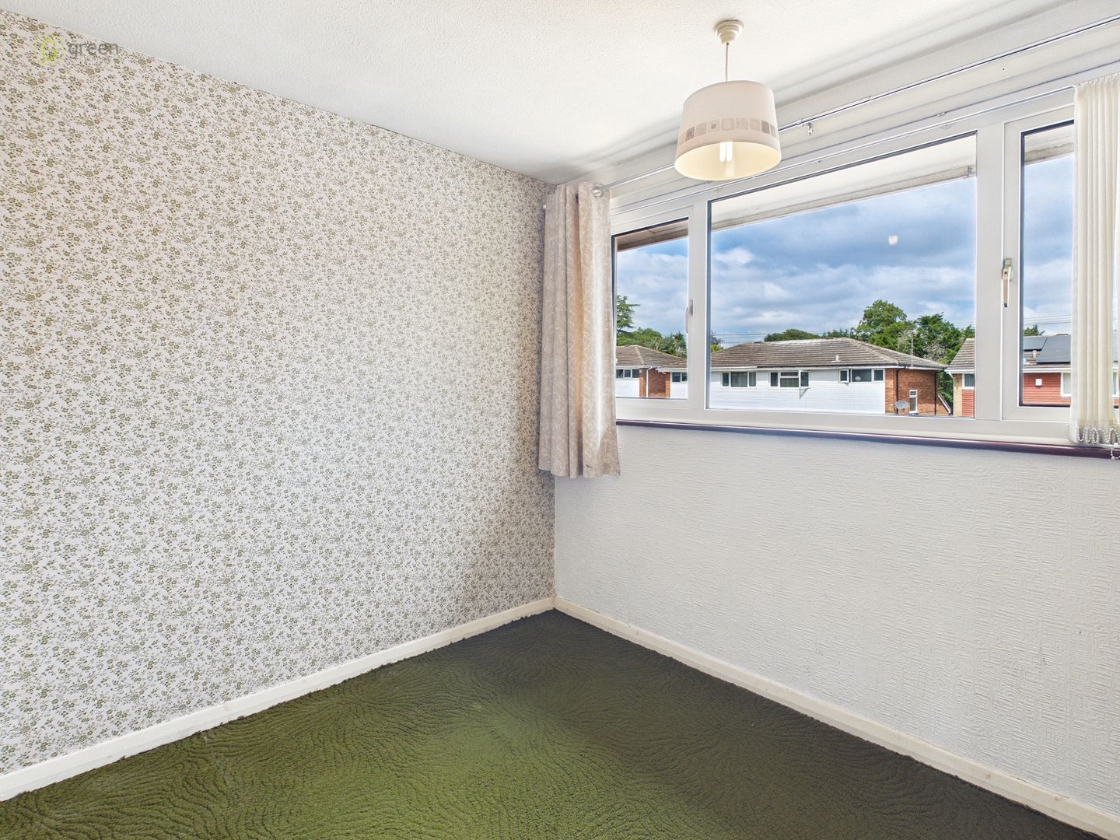
BEDROOM ONE - 13' 2" x 9' 1" (4.02m x 2.78m)
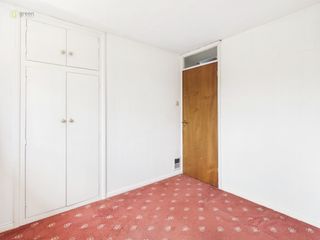
Carpeted, light, double glazed window with curtains and built-in storage.
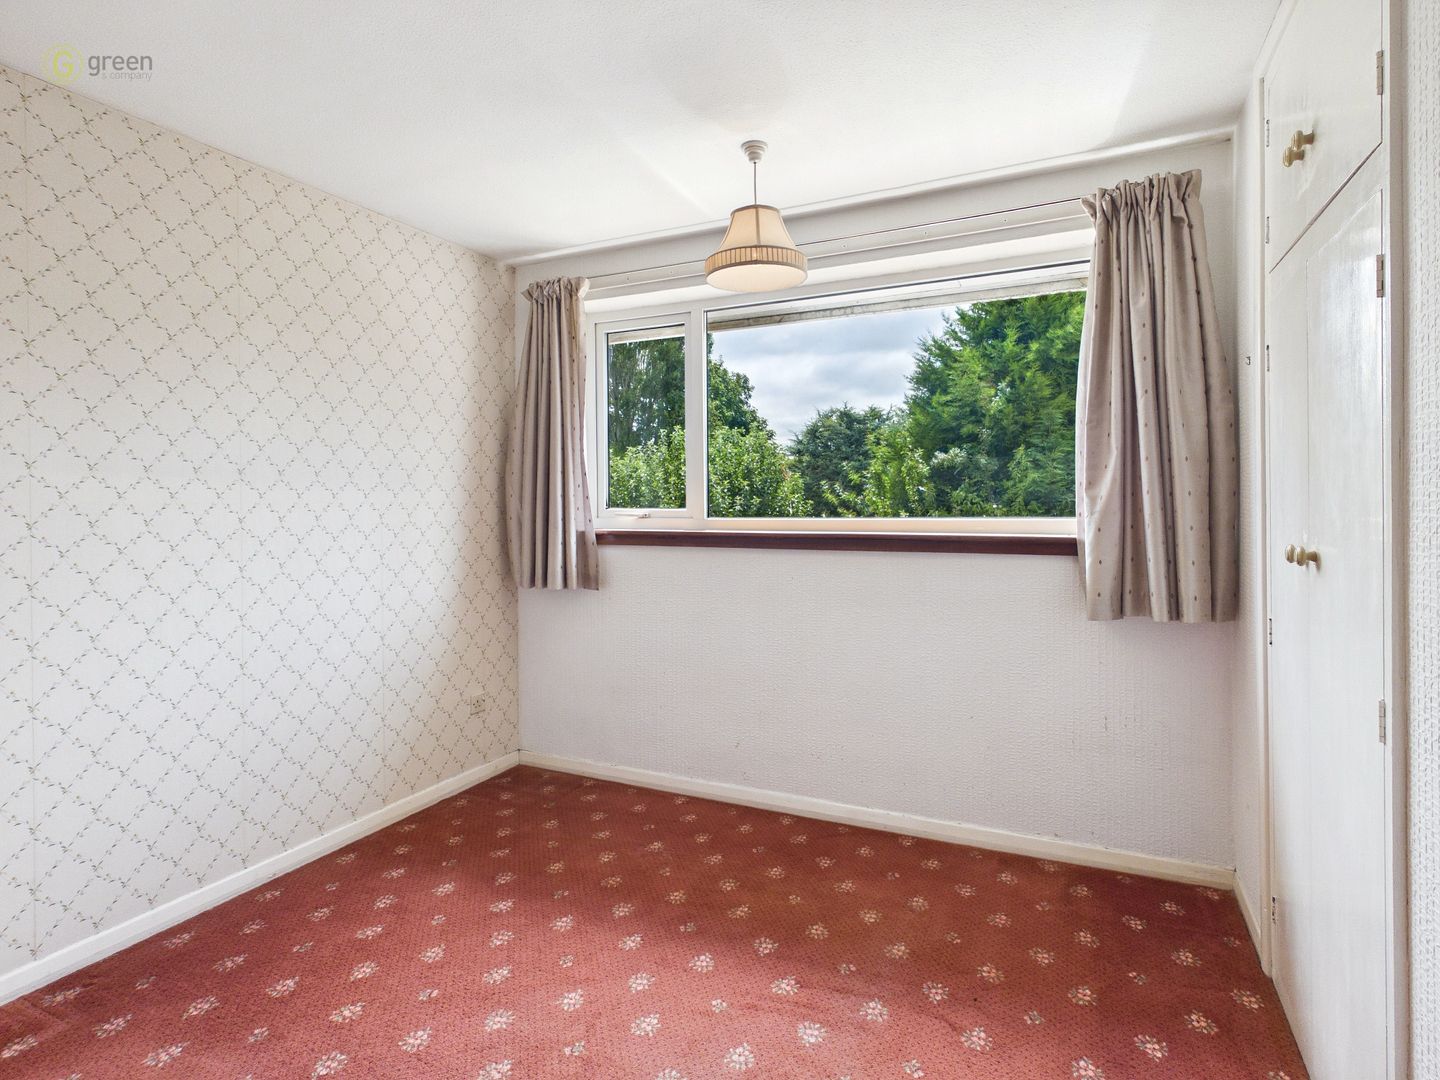
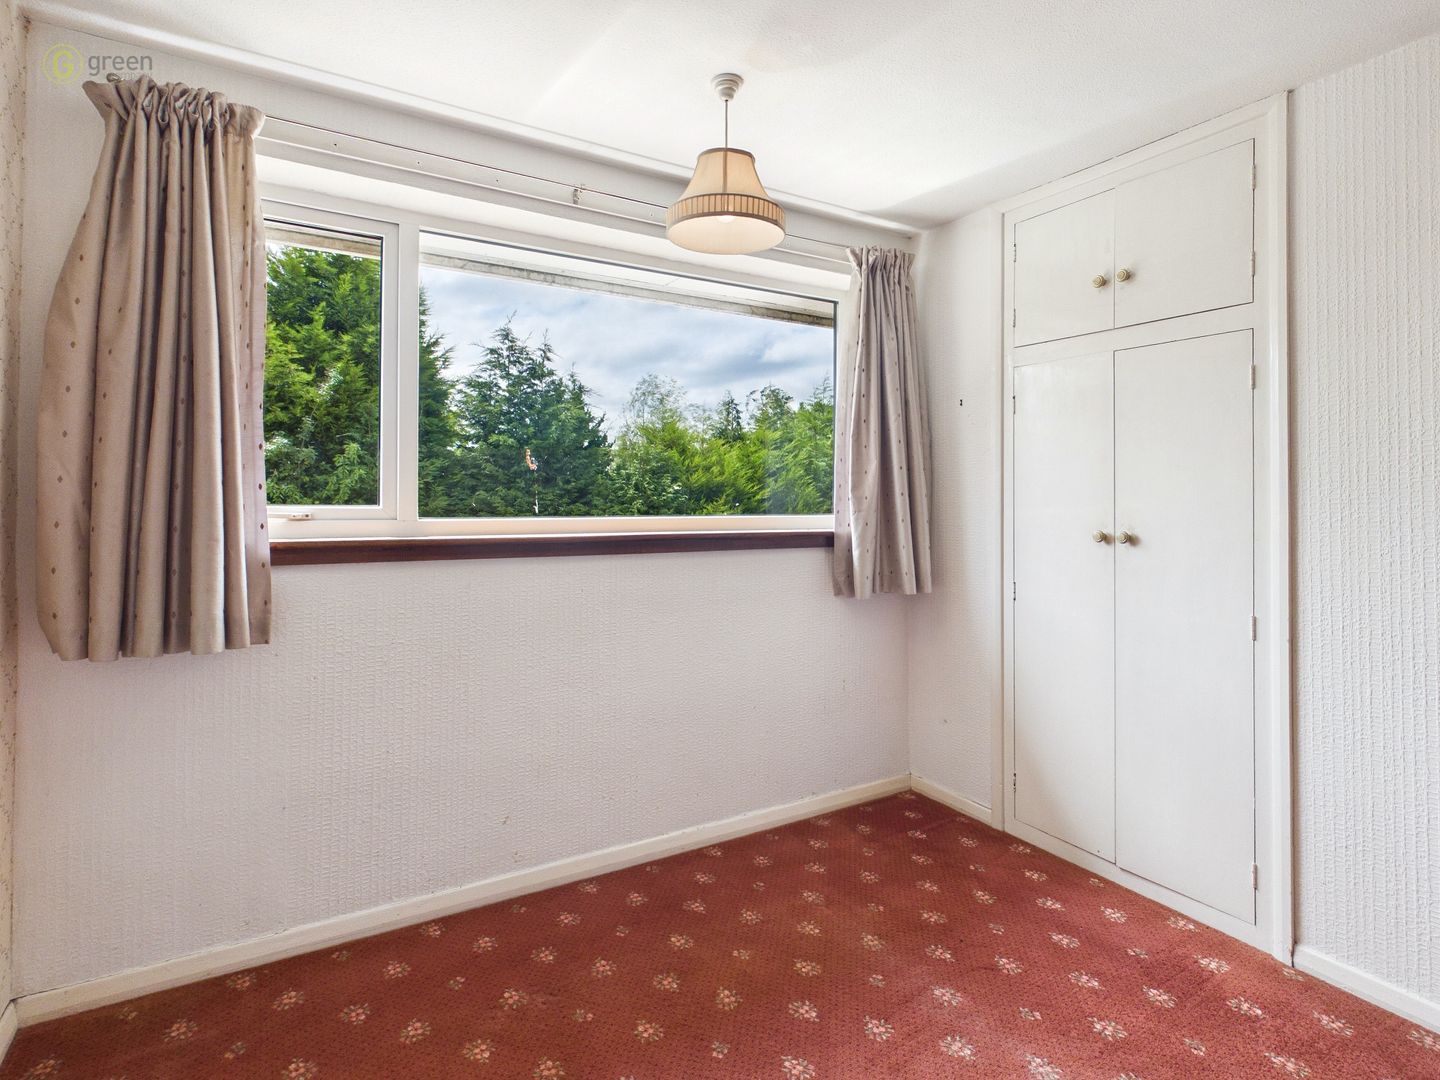
BEDROOM TWO - 9' 3" x 9' 1" (2.84m x 2.79m)
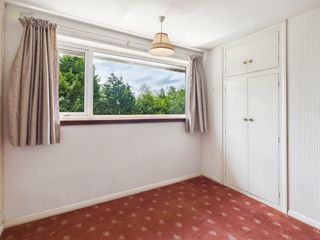
Carpeted, double glazed window to rear with curtains, built-in storage, light.
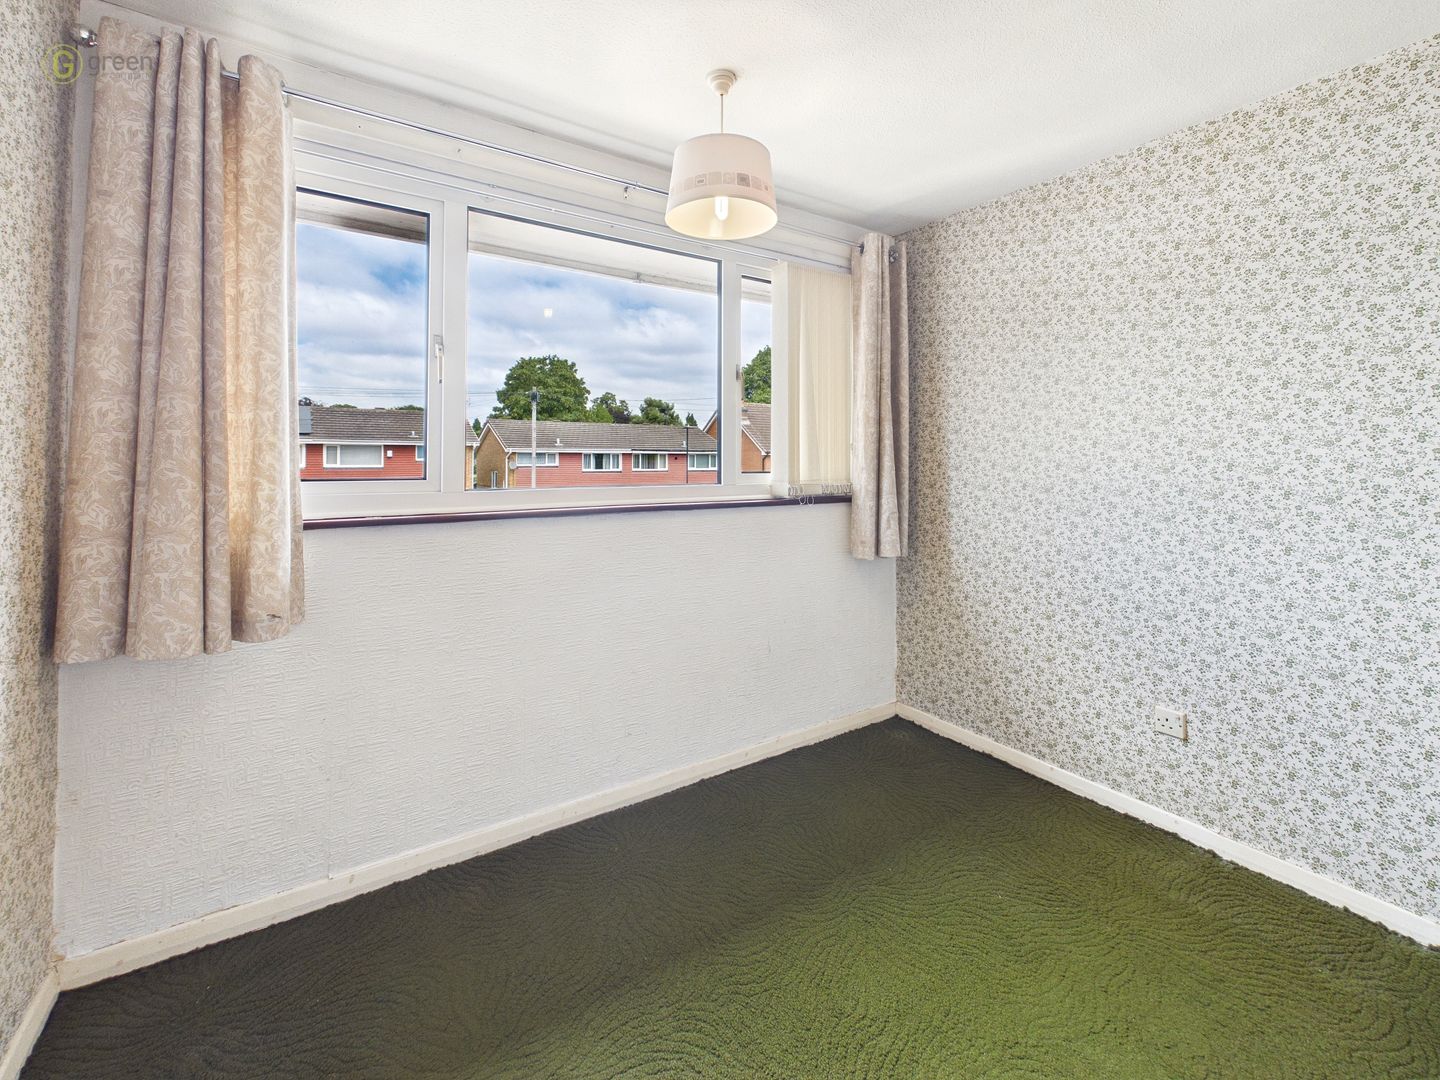
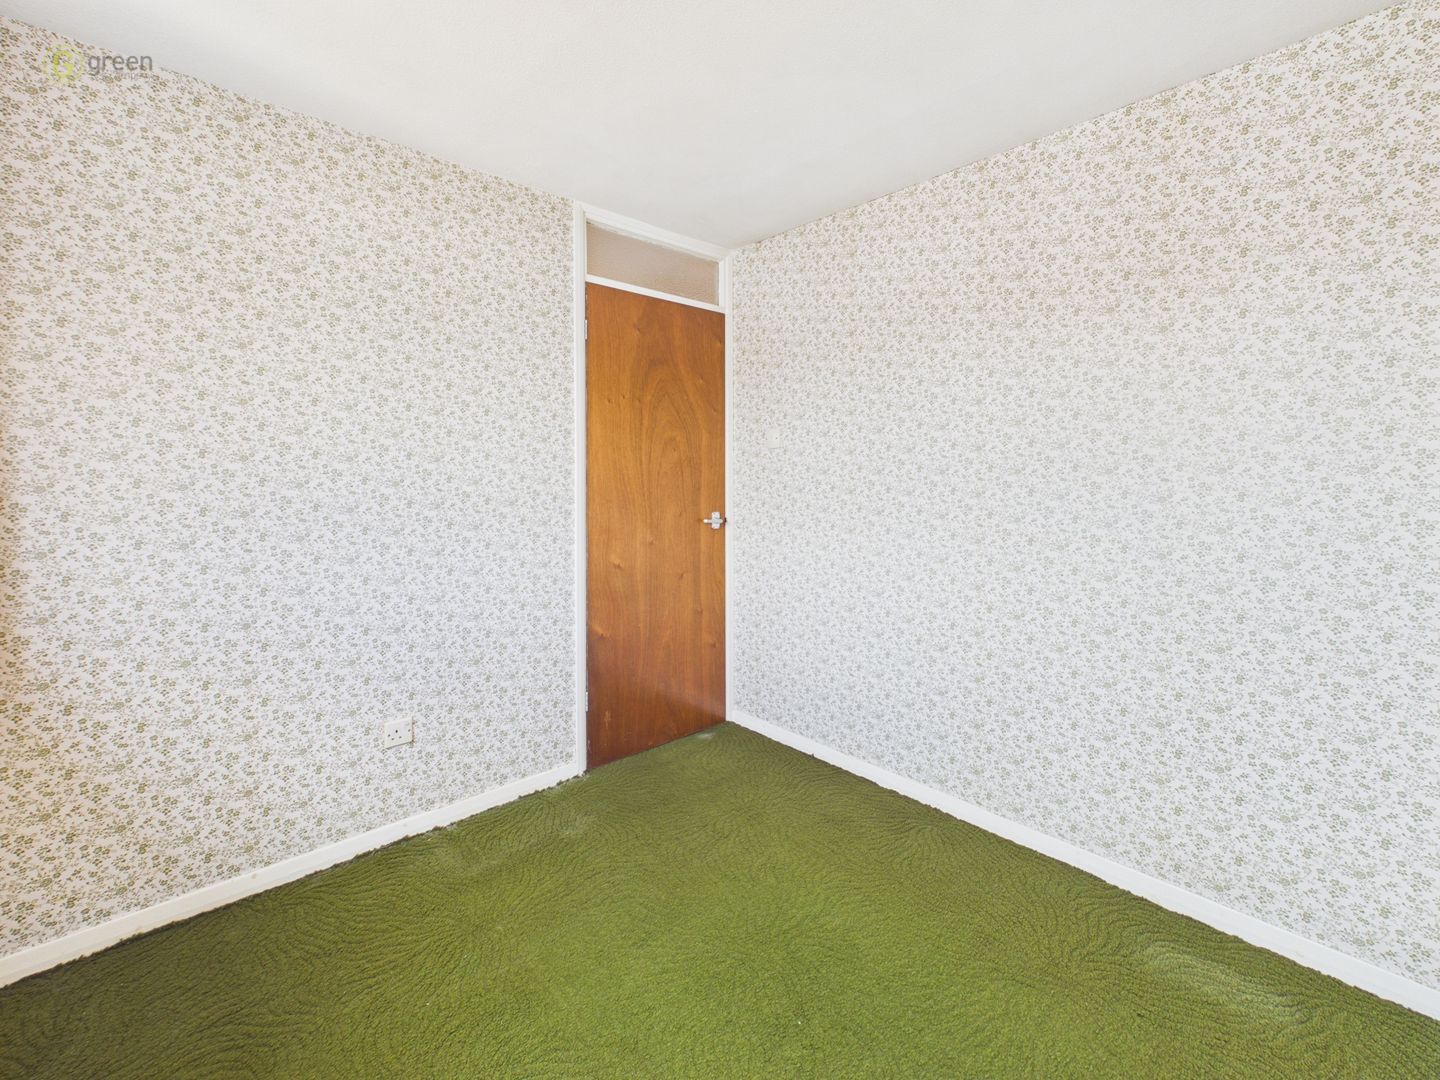
BEDROOM THREE - 8' 7" x 9' 1" (2.63m x 2.79m)
Carpeted, double glazed window with fitted blinds and curtains, light.
Council Tax Band C - Birmingham
Utility Supply
Electric - Mains
Gas - Mains
Water - Mains
Heating - Warm air heating system
Sewerage - Mains
Flood Risk
Based on the Gov UK website's long-term flood risk checker, this property has been summarised as very low.
Predicted mobile phone coverage and broadband services at the property.
Mobile coverage for:
EE and O2 – Good outdoor and in-home
Three and Vodafone – Good outdoor, variable in-home
Broadband coverage:-
Broadband Type = Standard Highest available download speed 7 Mbps. Highest available upload speed 0.8 Mbps.
Broadband Type = Superfast Highest available download speed 68 Mbps. Highest available upload speed 20 Mbps.
Broadband Type = Ultrafast Highest available download speed 5500 Mbps. Highest available upload speed 5500 Mbps.
Networks in your area:- Openreach, Virgin Media, City Fibre
The mobile and broadband information above has been obtained from the Mobile and Broadband checker - Ofcom website.
Sellers are asked to complete a Property Information Questionnaire for the benefit of buyers. This questionnaire provides further information and declares any material facts that may affect your decision to view or purchase the property. This document will be available on request.
Looking to make an offer? We are committed to finding the right buyer for the right property and try to do everything we can from the outset to ensure the sales we agree, subject to contract, will proceed to completion of contracts within a fair time frame that meets all parties' expectations. At one point during the offer negotiations, one of our branch-based mortgage advisers will call to financially qualify your offer. We recommend that you take this advice before making an offer.
BUYERS COMPLIANCE ADMINISTRATION FEE: in accordance with the Money Laundering Regulations 2007, Estate Agents are required to carry out due diligence on all clients to confirm their identity, including eventual buyers of a property. Green and Company use an electronic verification system to verify Clients’ identity. This is not a credit check, so it will have no effect on credit history. By placing an offer on a property, you agree (all buyers) that if the offer is accepted, subject to contract, we, as Agents for the seller, can complete this check for a fee of £25 plus VAT (£30 inc VAT), which is non-refundable under any circumstance. A record of the search will be retained securely by Green and Company within the electronic property file of the relevant property.
FIXTURES AND FITTINGS as per sales particulars.
TENURE
The Agent understands that the property is freehold. However we are still awaiting confirmation from the vendors Solicitors and would advise all interested parties to obtain verification through their Solicitor or Surveyor.
GREEN AND COMPANY has not tested any apparatus, equipment, fixture or services and so cannot verify they are in working order, or fit for their purpose. The buyer is strongly advised to obtain verification from their Solicitor or Surveyor. Please note that all measurements are approximate.
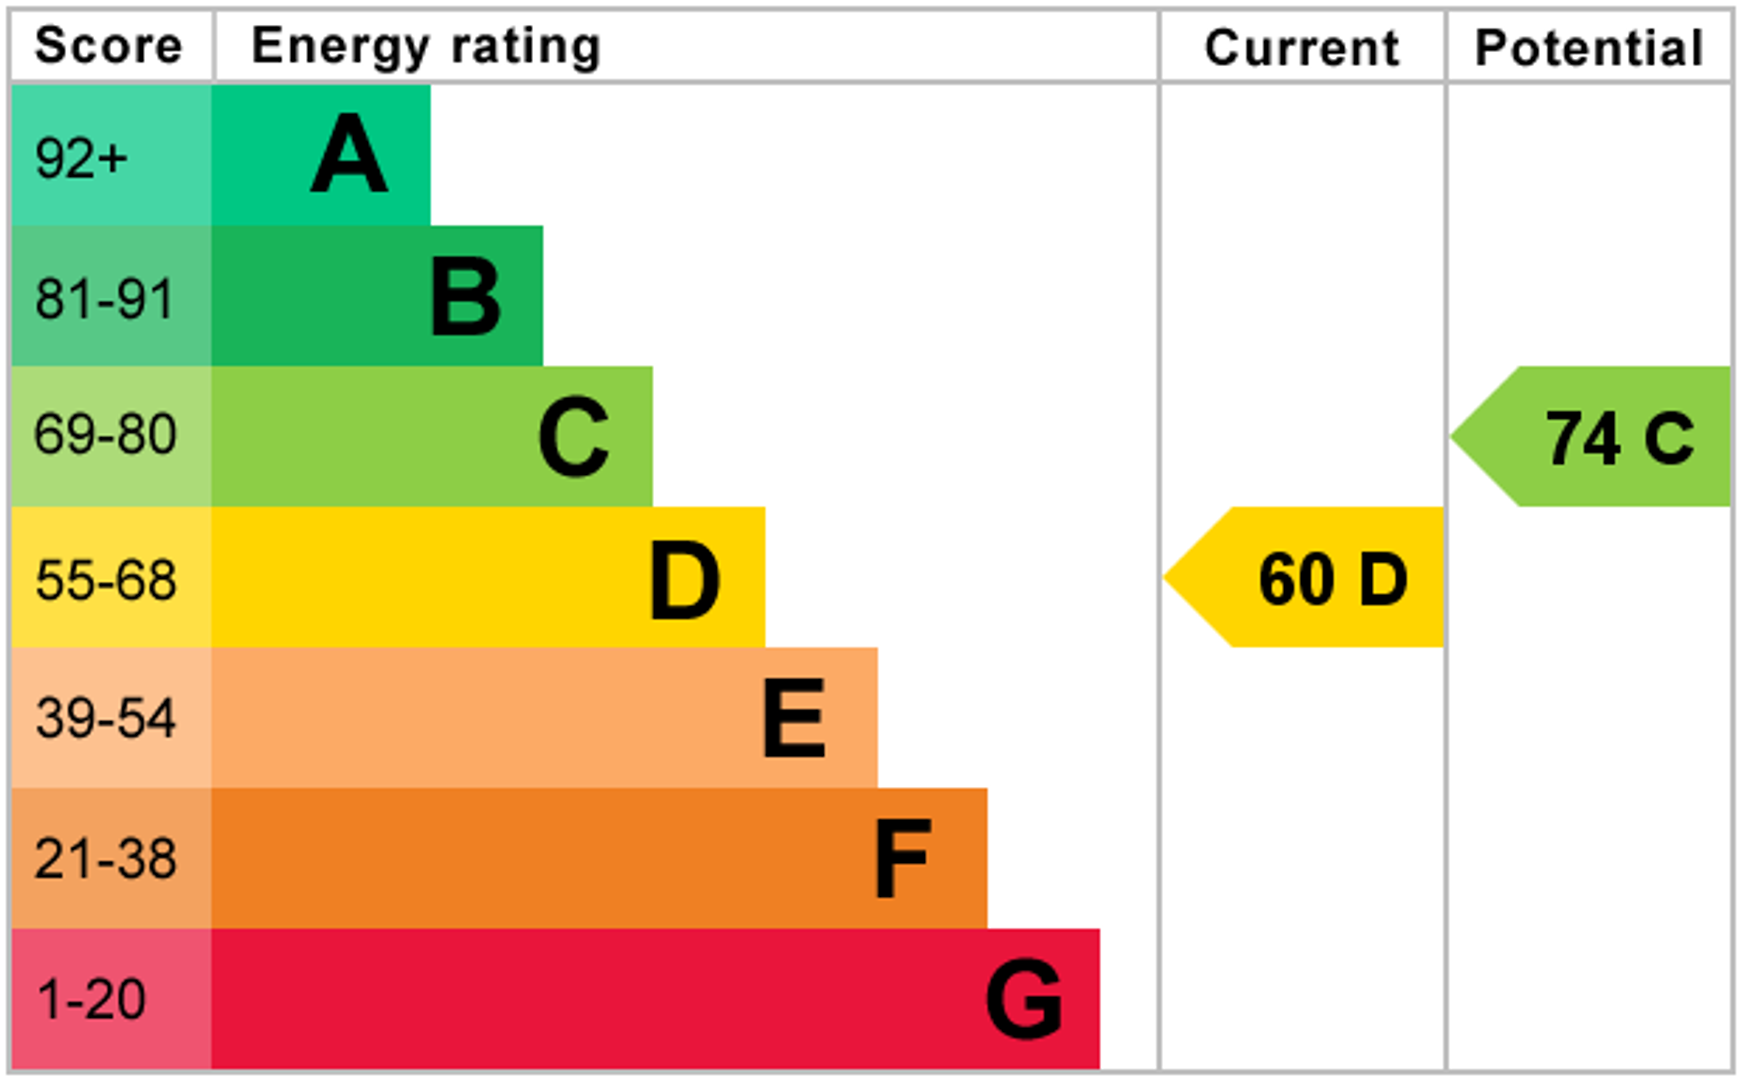
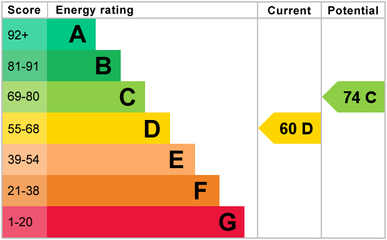
If you require the full EPC certificate direct to your email address please contact the sales branch marketing this property and they will email the EPC certificate to you in a PDF format
WANT TO SELL YOUR OWN PROPERTY?
CONTACT YOUR LOCAL GREEN & COMPANY BRANCH ON 0121 321 3991
Selling on behalf of a corporate client, which means that we are unable to obtain all of the information that we would normally do so before marketing this property.
Map
Floorplan
Virtual Tour
Branch Details
Boldmere
Address
7 Boldmere Rd
Sutton Coldfield
West Midlands
B73 5UY


