

Beech Road, Erdington, B23




Info
Features
- FULLY RENOVATED THREE-BEDROOM SEMI-DETACHED HOME
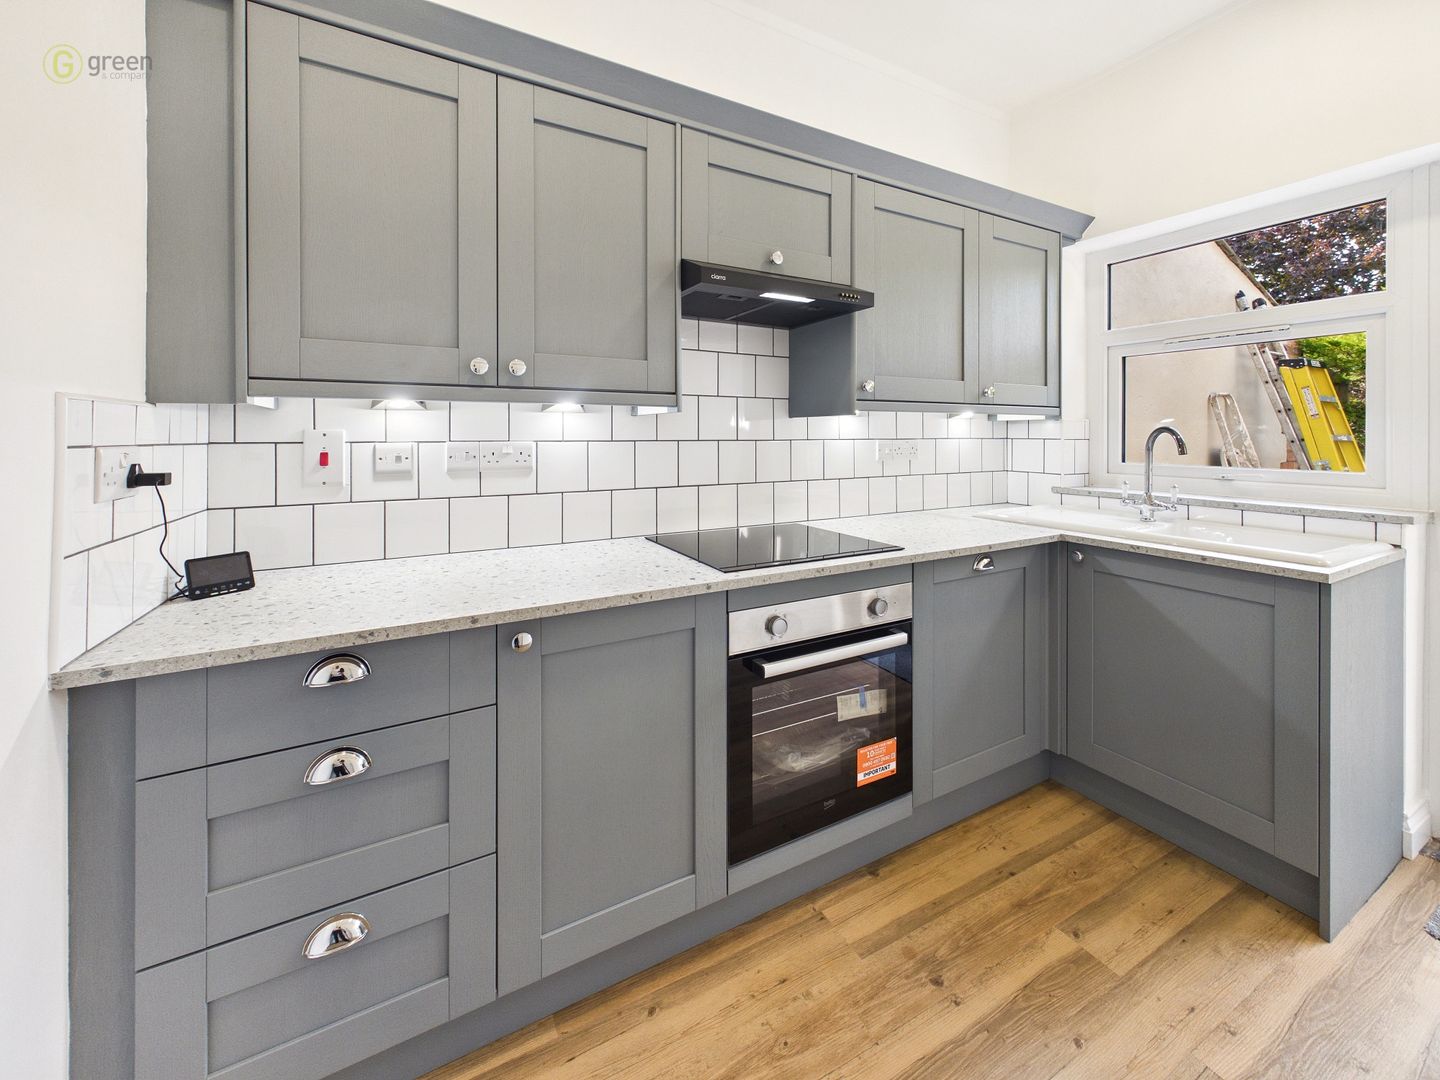
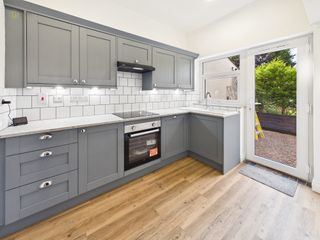
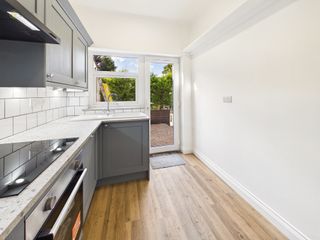
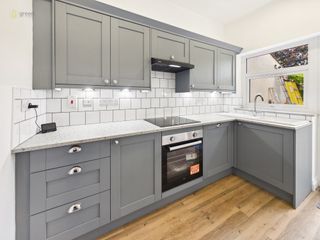
- BEAUTIFULLY REFITTED KITCHEN WITH BRAND-NEW APPLIANCES
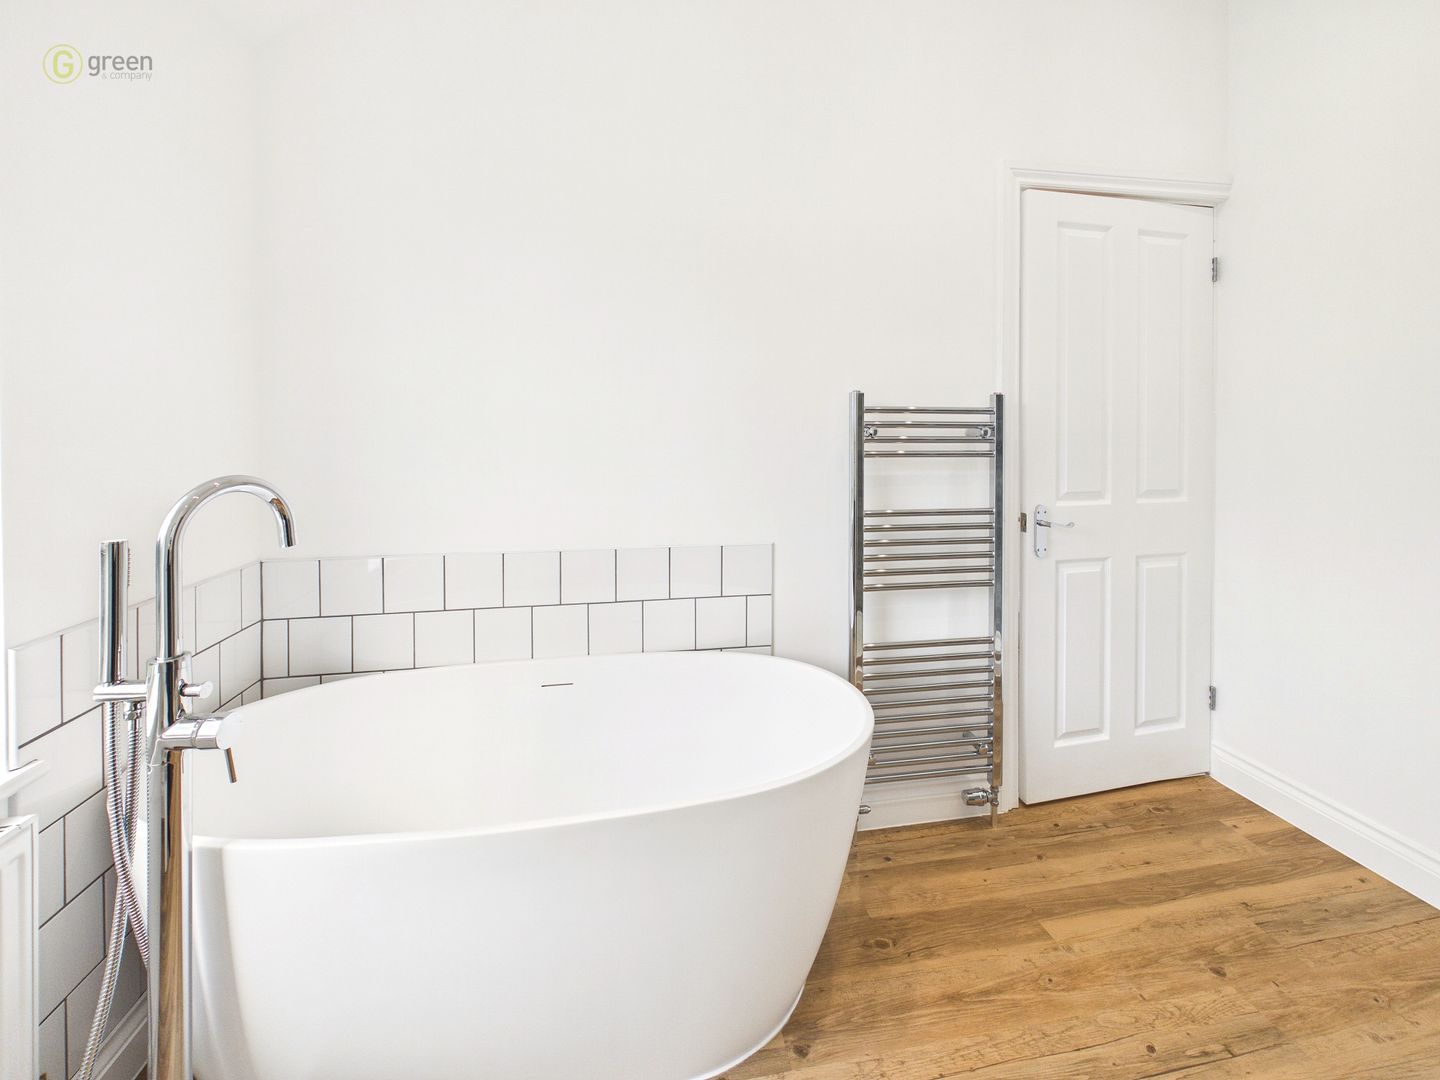
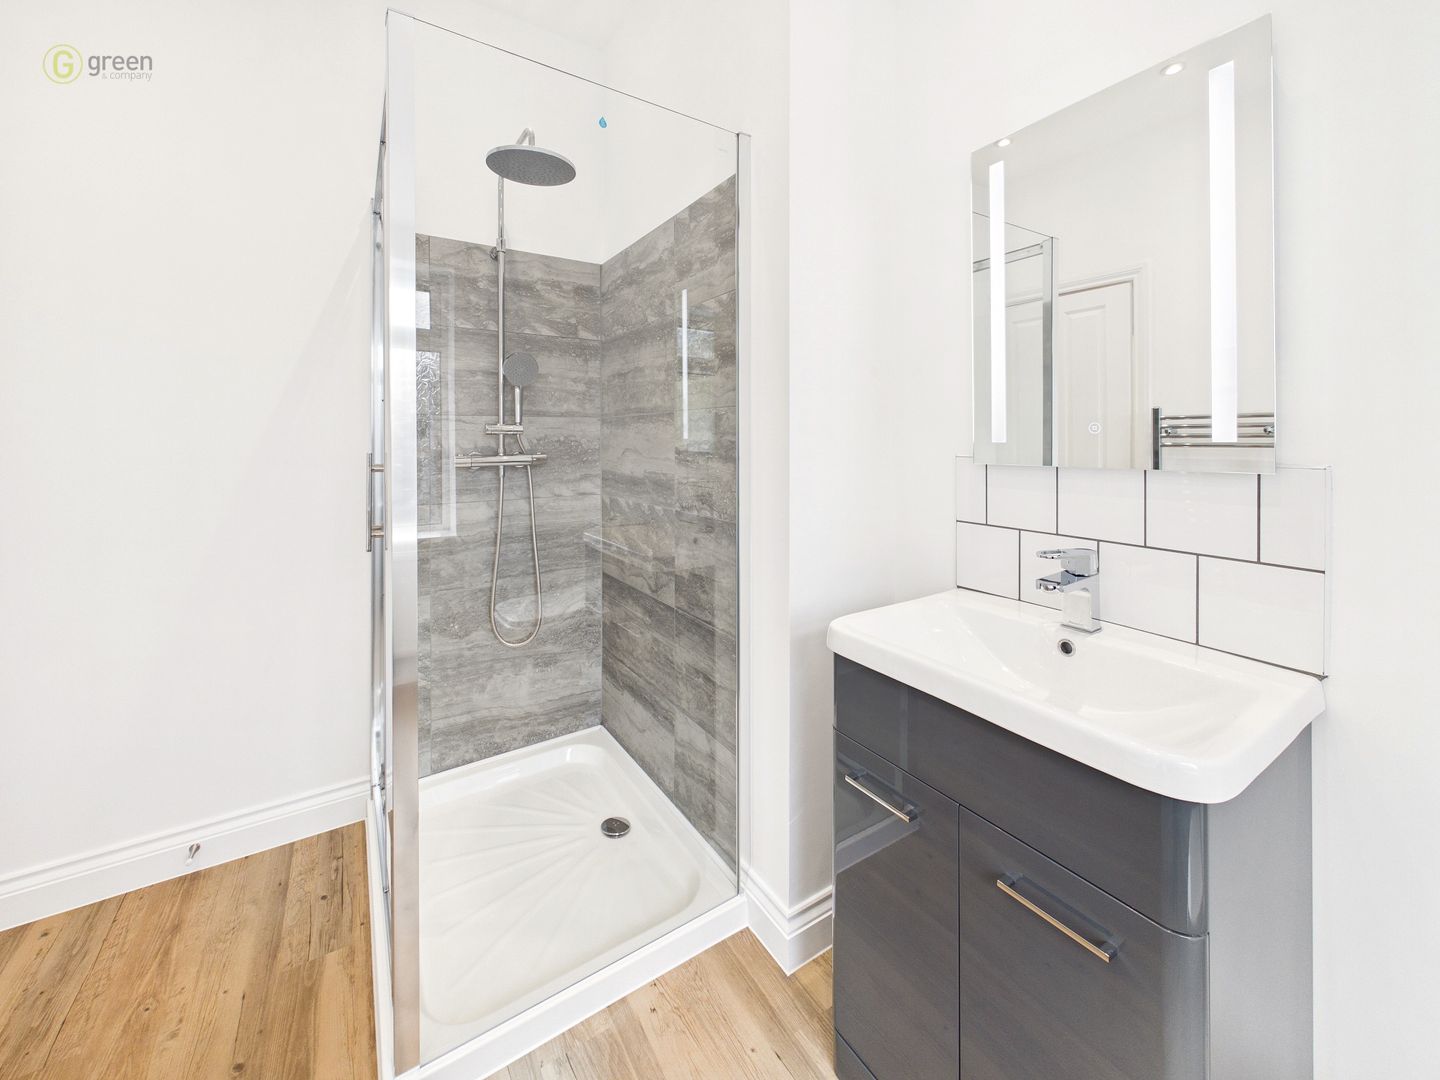
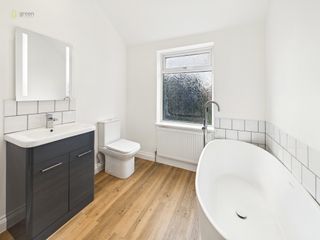
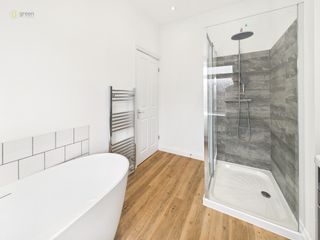
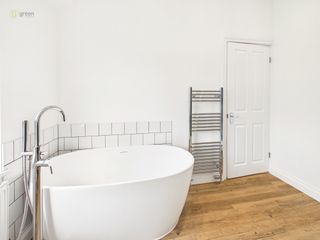
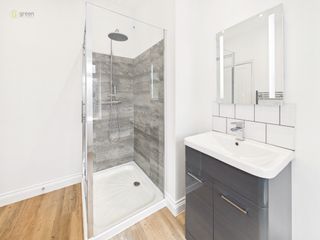
- STUNNING NEW FAMILY BATHROOM
- FRESHLY DECORATED THROUGHOUT
- NEW CARPETS THROUGHOUT
- TWO RECEPTION ROOMS
- LOVELY PRIVATE REAR GARDEN
- DOWNSTAIRS WC WITH UTILITY SPACE
- ATTRACTIVE FRONT GARDEN AND SIDE ACCESS
- OFFERED FOR SALE WITH NO UPWARD CHAIN
Full Description
A beautifully presented and fully renovated three-bedroom semi-detached home situated in this popular location on the Erdington/Boldmere border and offered for sale with NO UPWARD CHAIN.
This delightful property has undergone a comprehensive renovation and is presented throughout in a tasteful, neutral style, making it an ideal choice for a buyer looking for a home that is ready to move straight into.
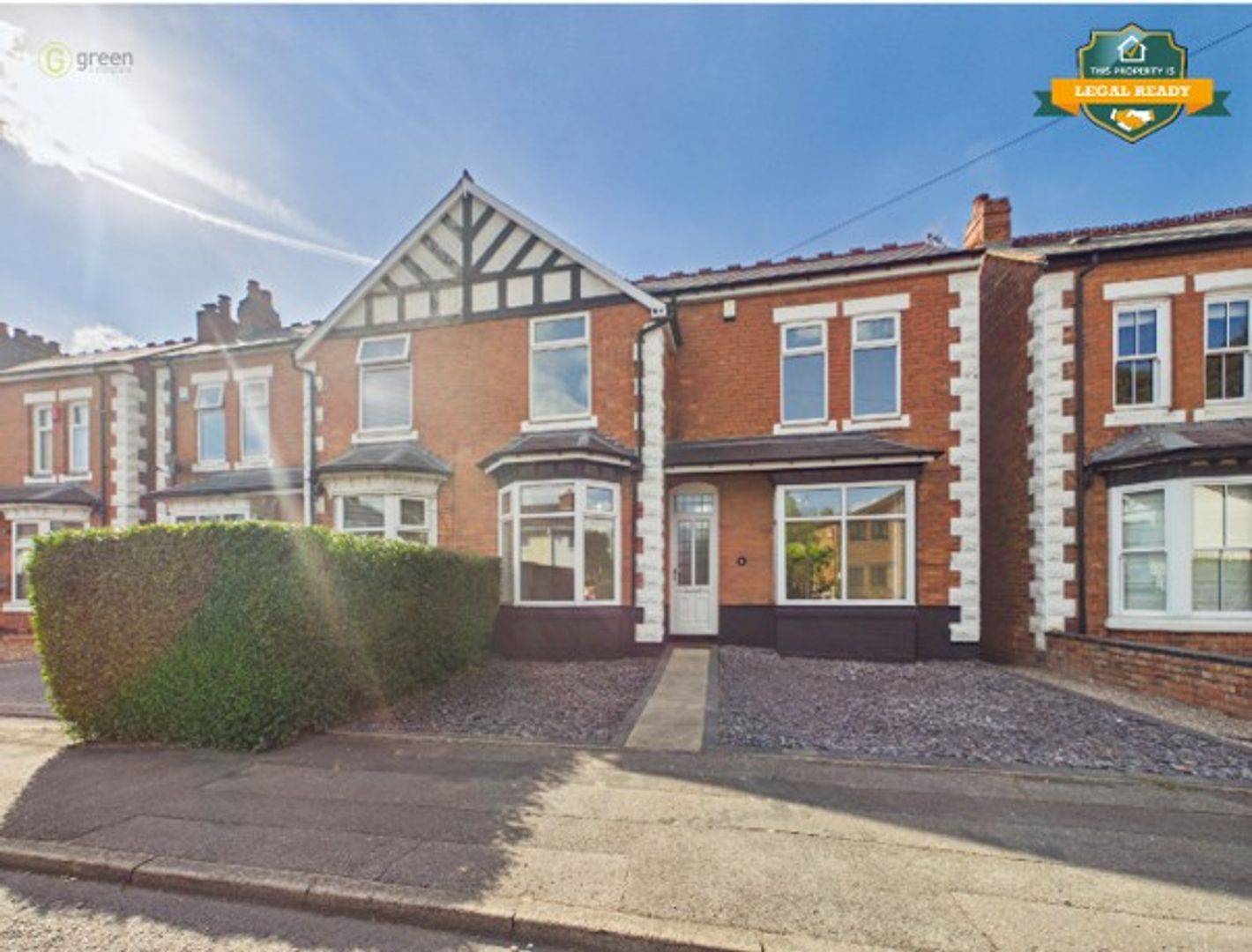
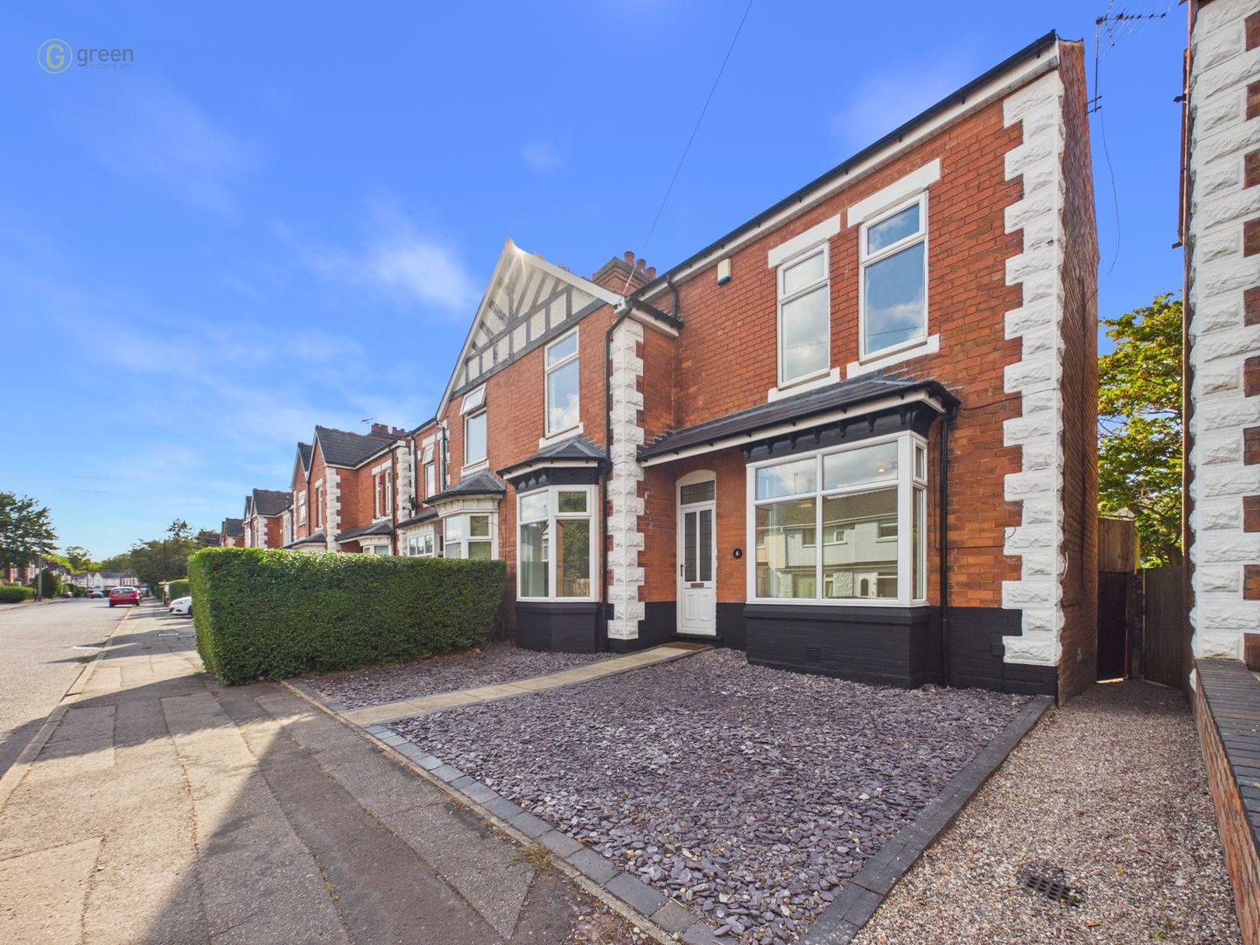
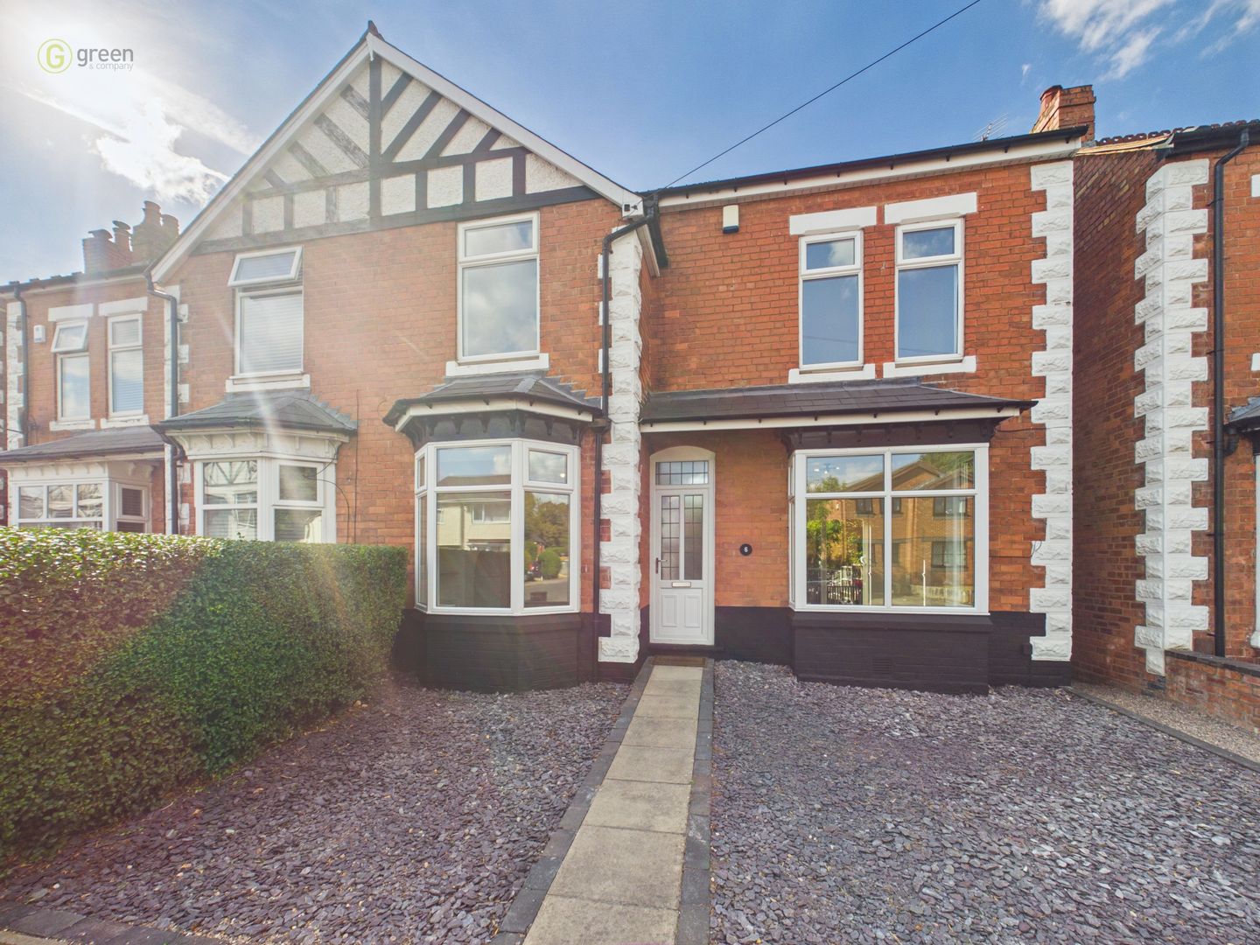
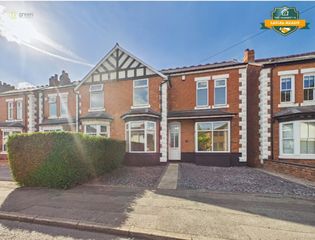
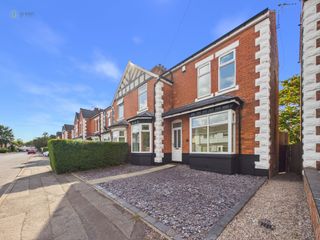
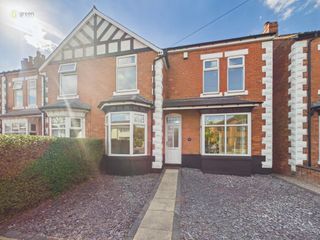
The property is approached via a pathway leading to the front door, with slate borders, a hedge and attractive front garden area, together with a useful side passage providing access to the rear garden.
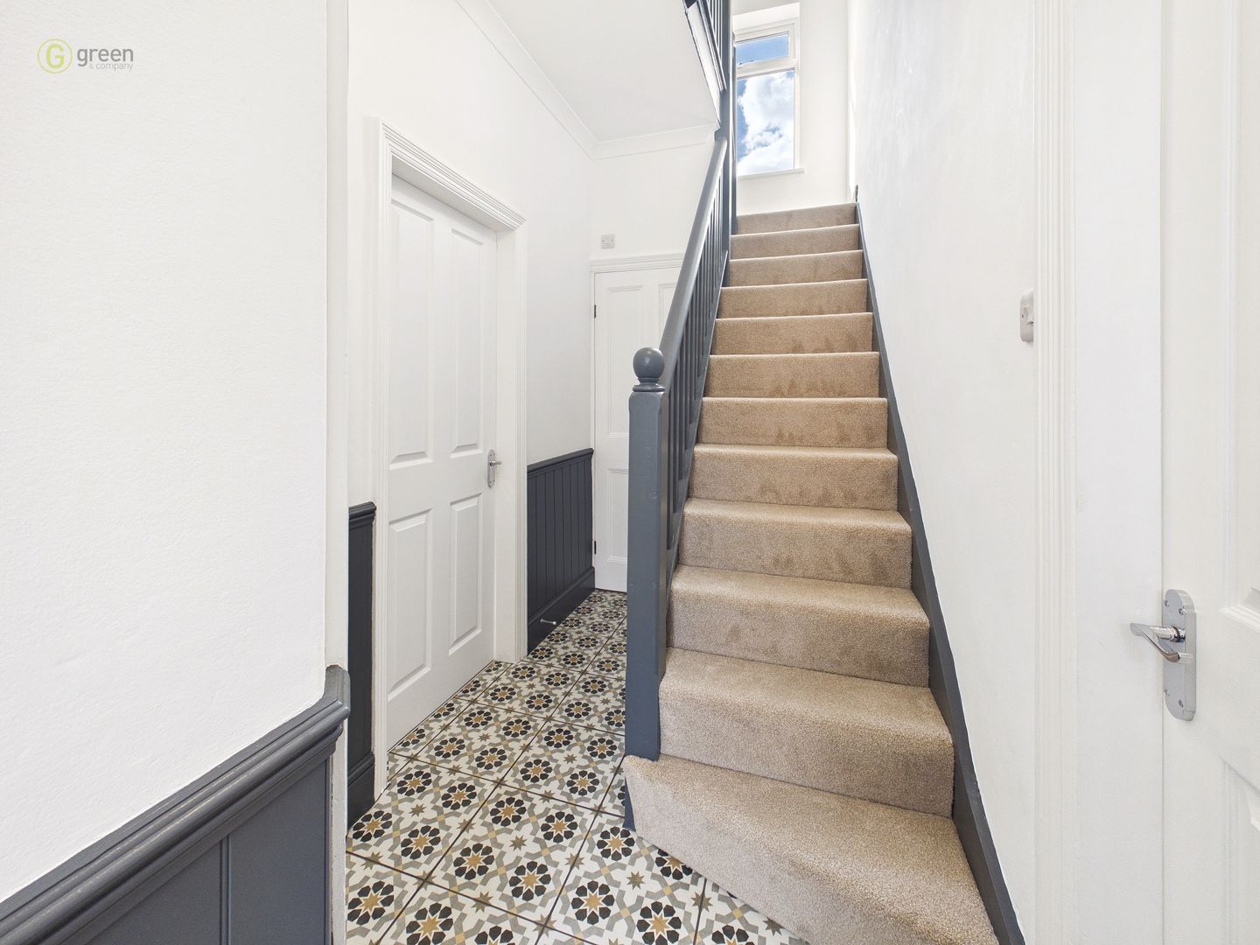
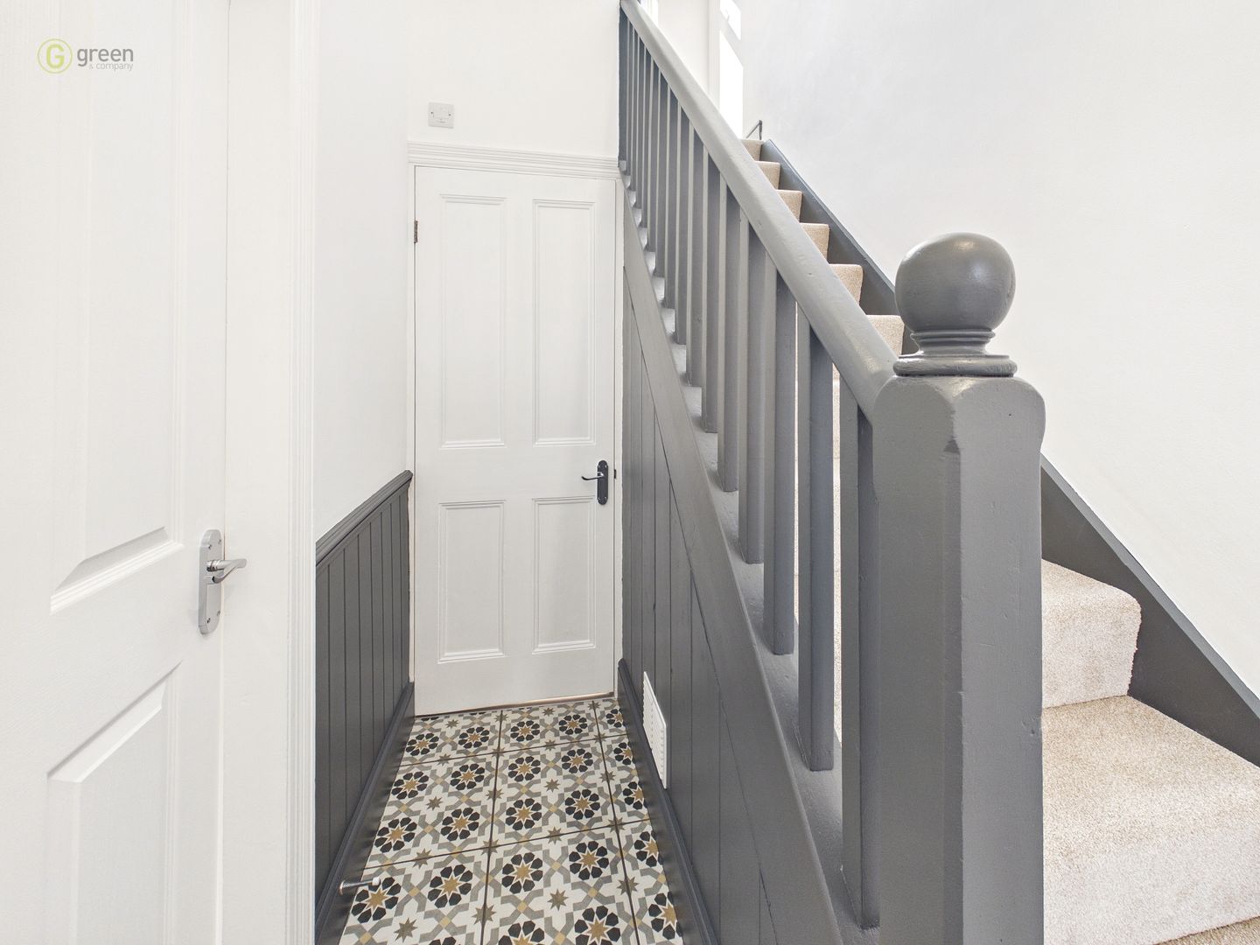
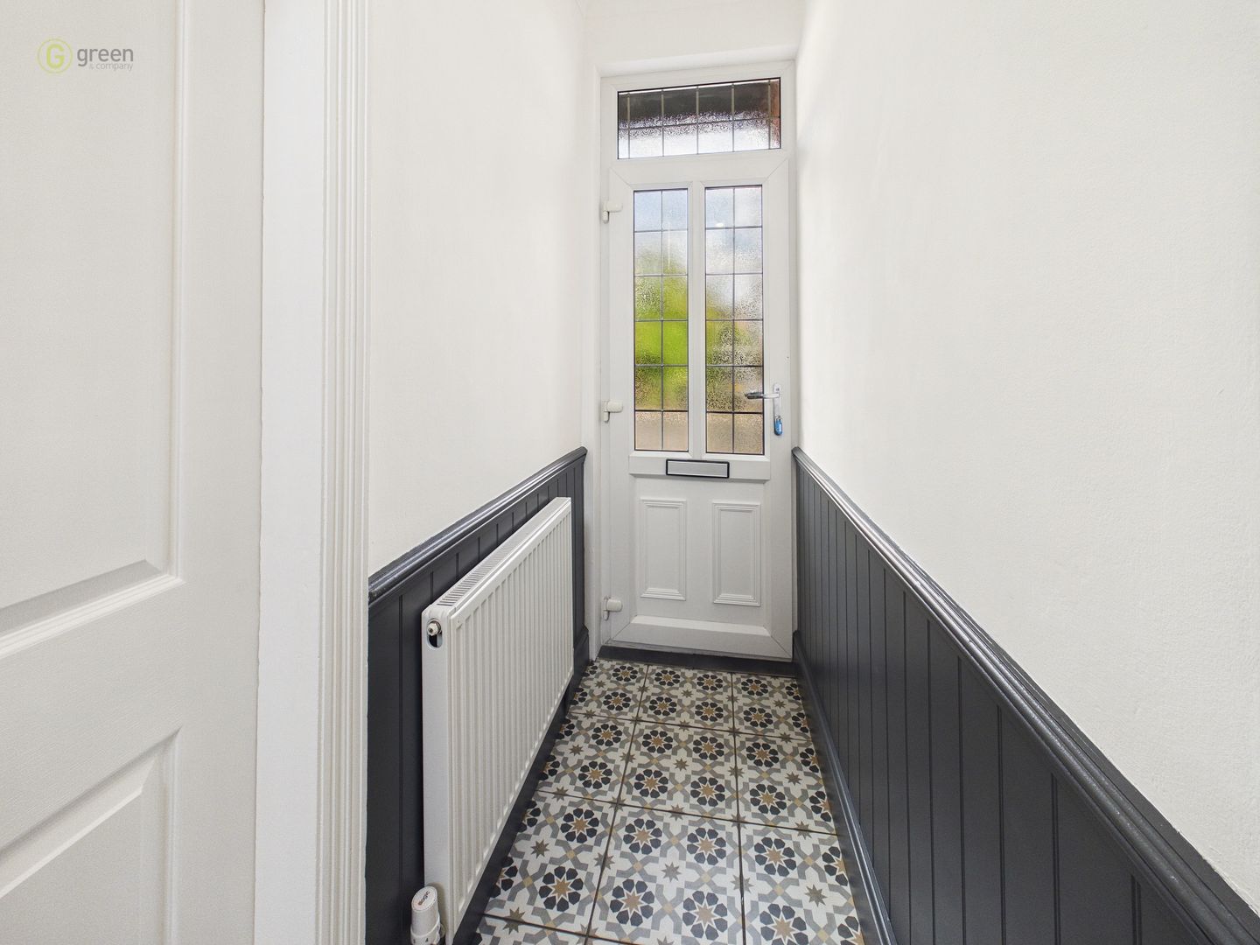
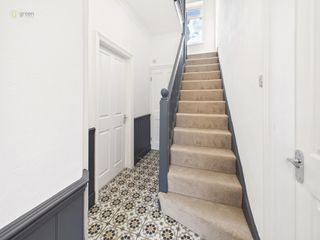
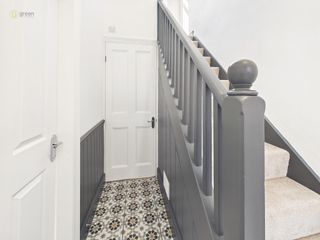
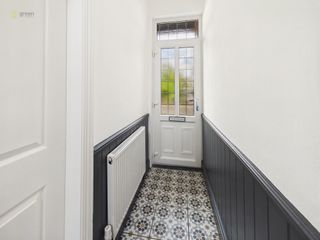
On entering the welcoming hallway, there is attractive tiled flooring, panelled detailing to the lower sections of the walls, stairs rising to the first floor and doors leading to both reception rooms, the kitchen and downstairs WC.
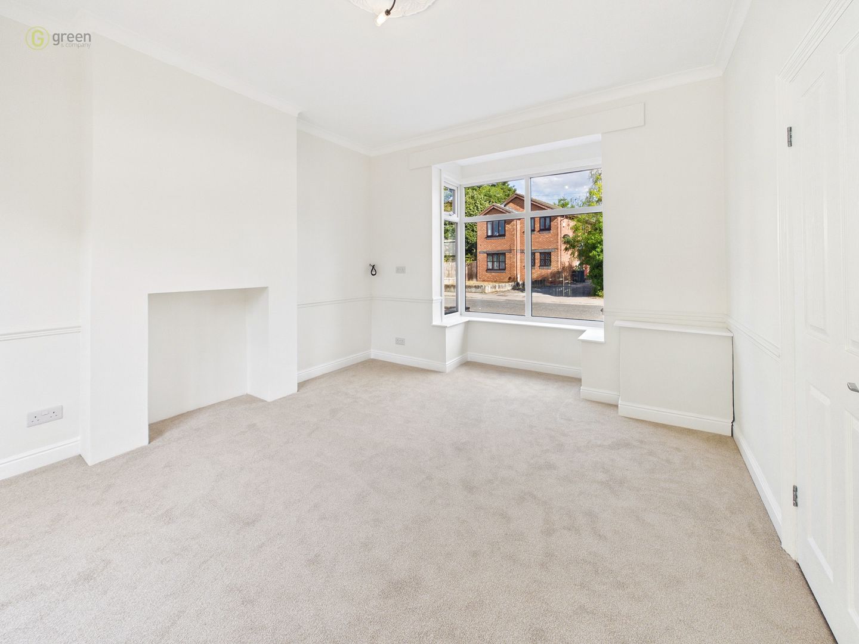
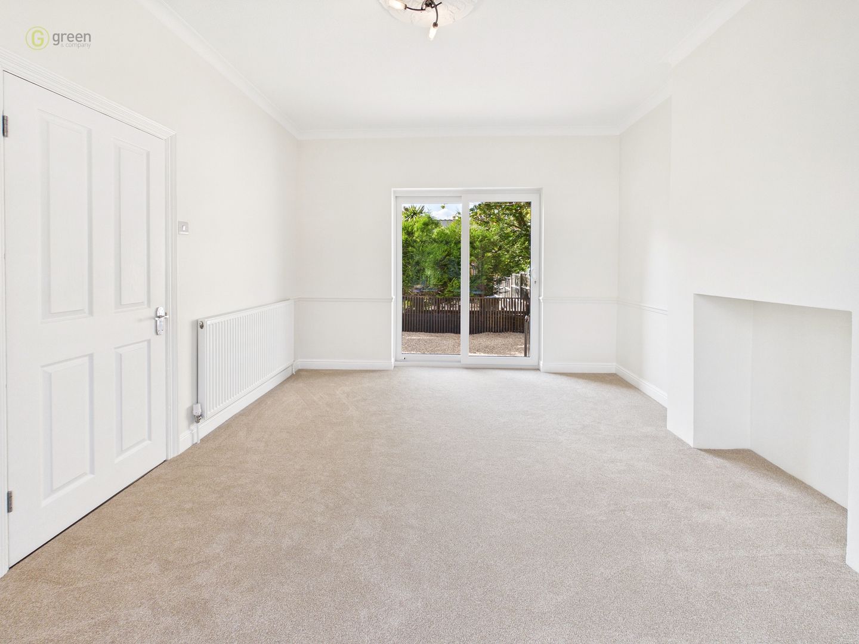
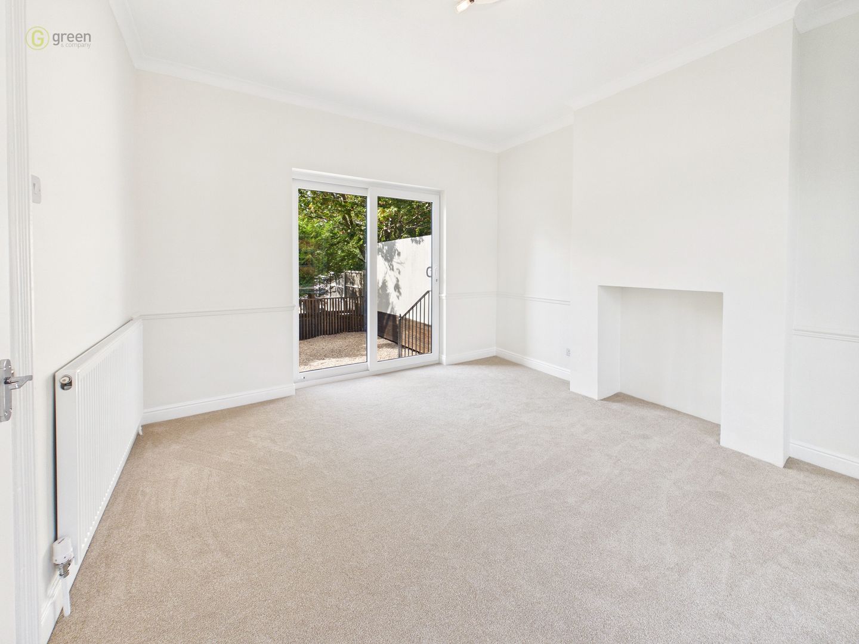
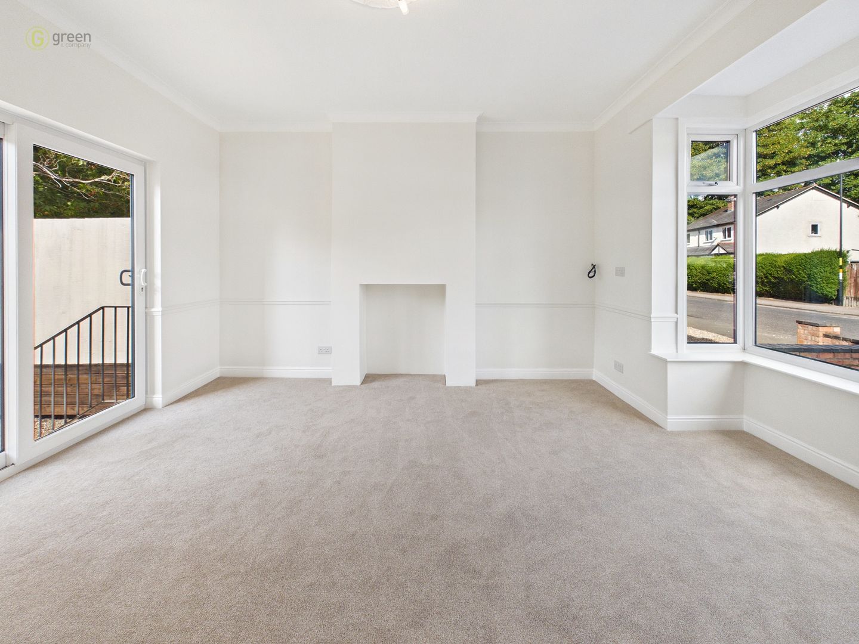
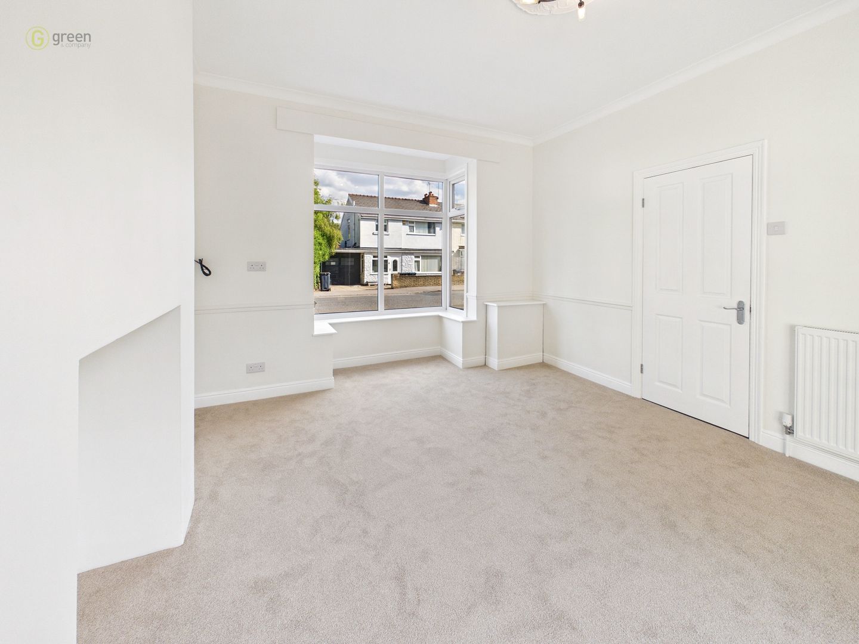
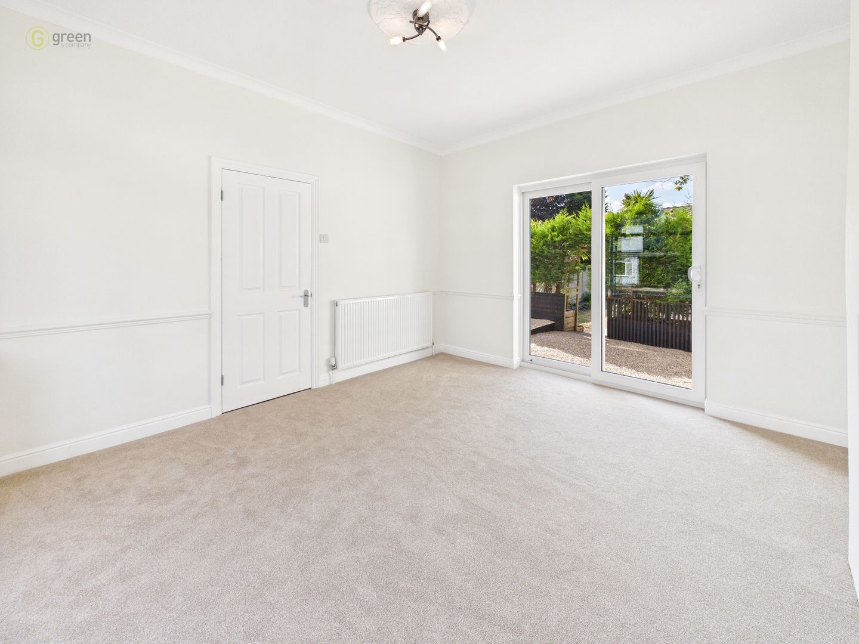
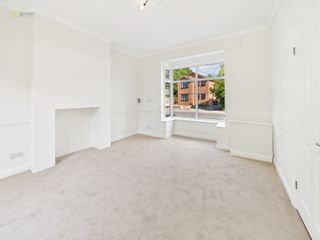
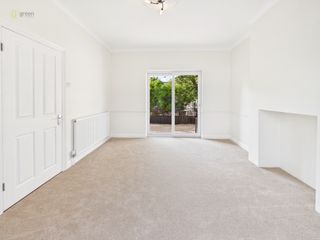
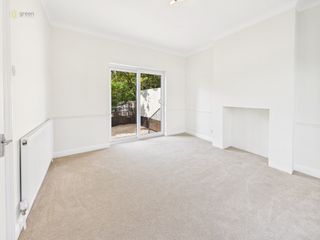
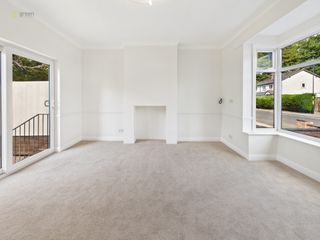
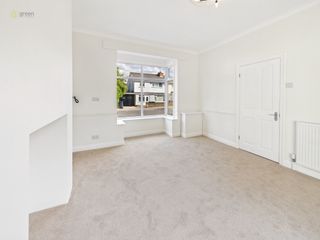
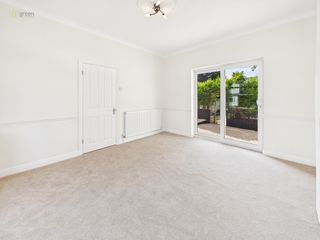
The lounge is a lovely dual-aspect room, featuring a double-glazed bay window to the front and double-glazed sliding patio doors opening directly onto the garden. There is also a radiator, carpeting and ceiling lighting.
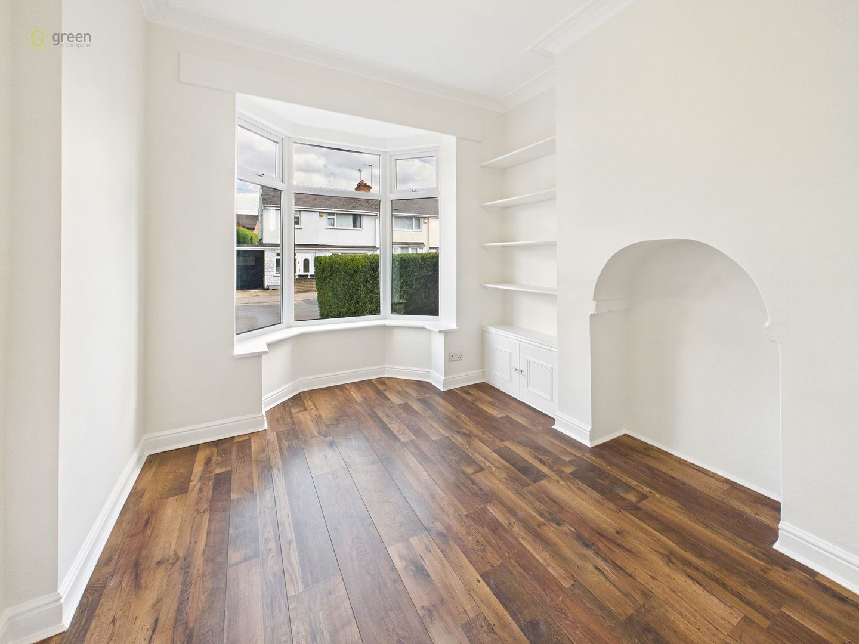
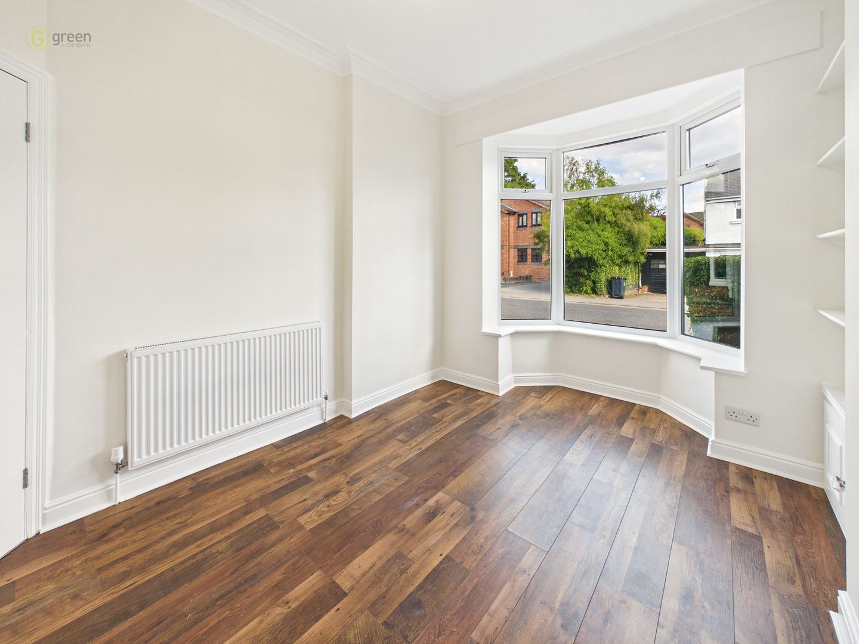
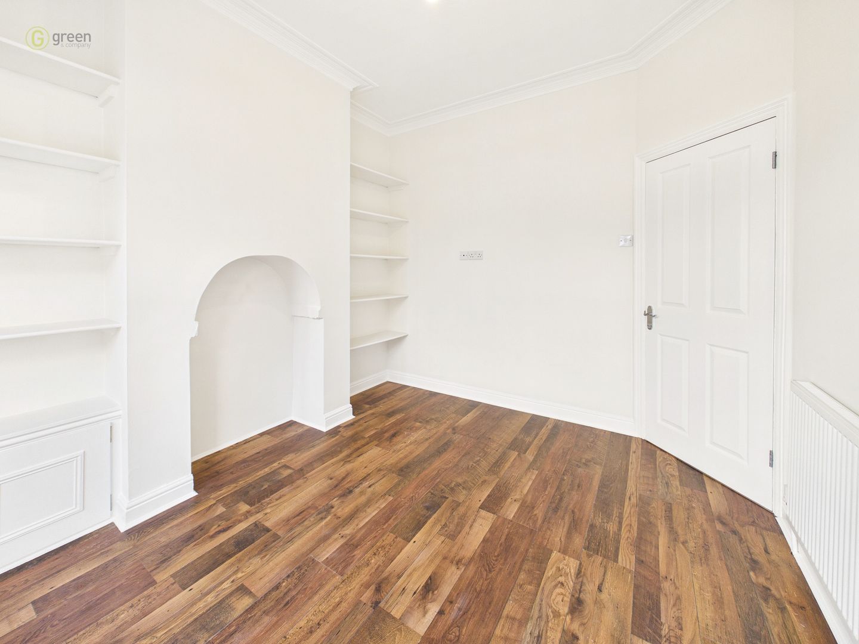
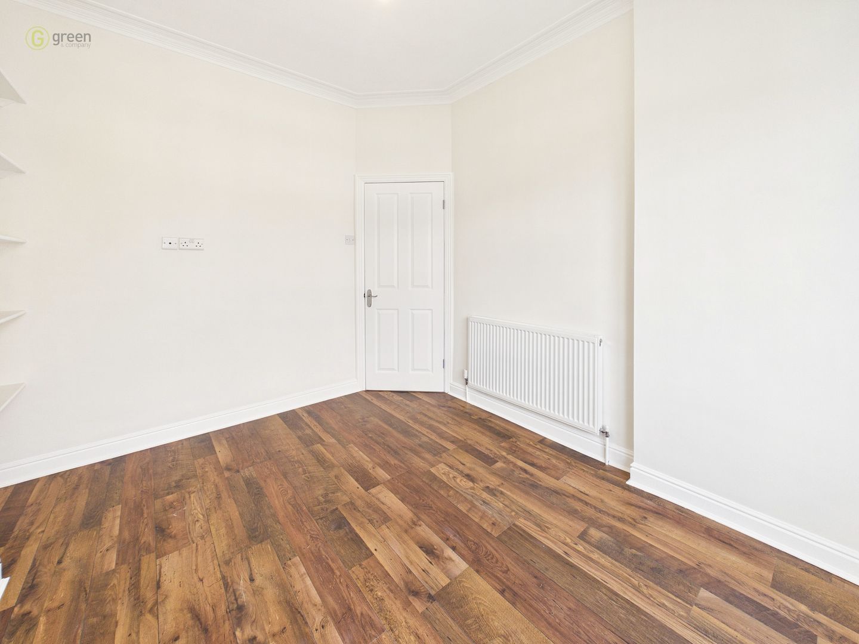
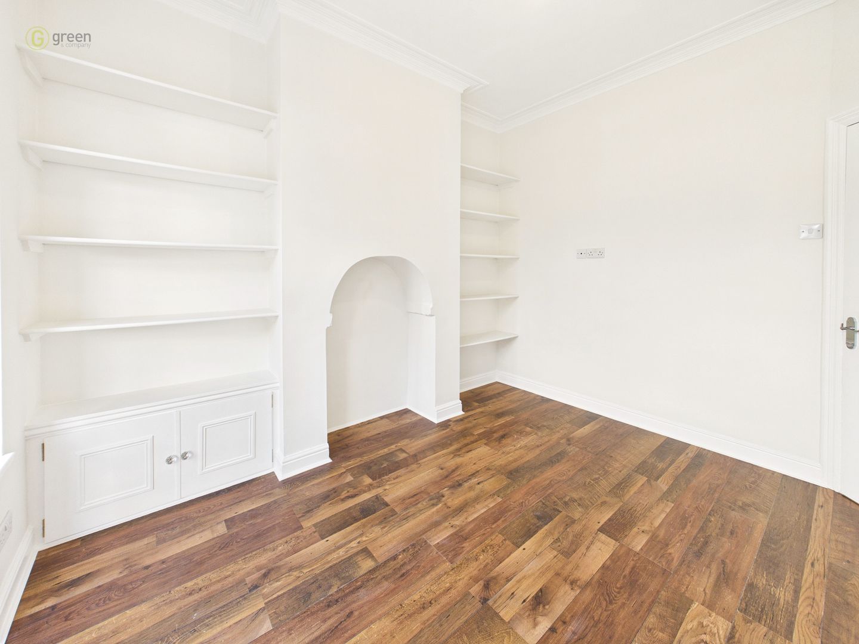
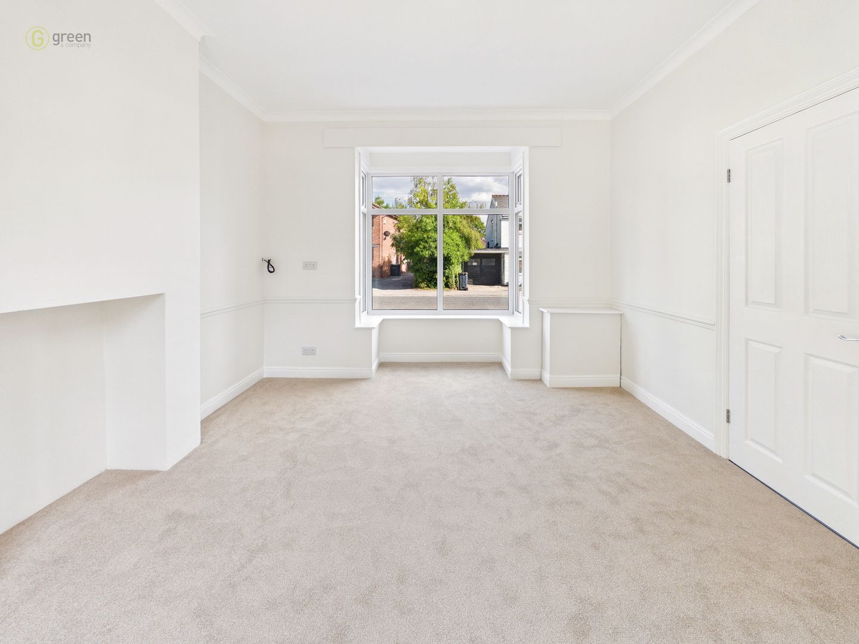
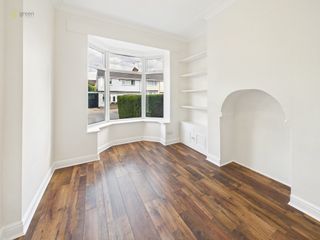
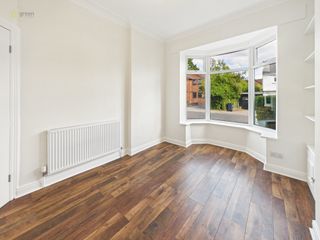
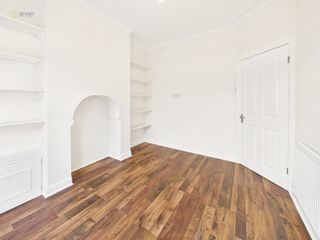
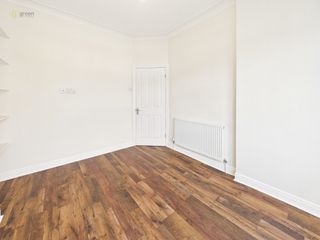
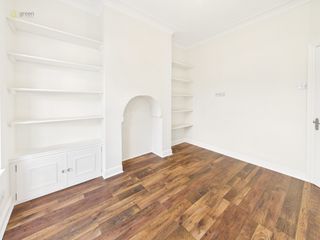
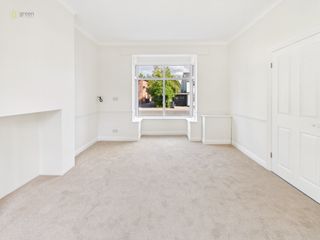
The second reception room provides a separate dining room, with attractive wood-effect flooring, a double-glazed bay window, radiator, feature shelving and useful fitted storage incorporating the property’s meters.
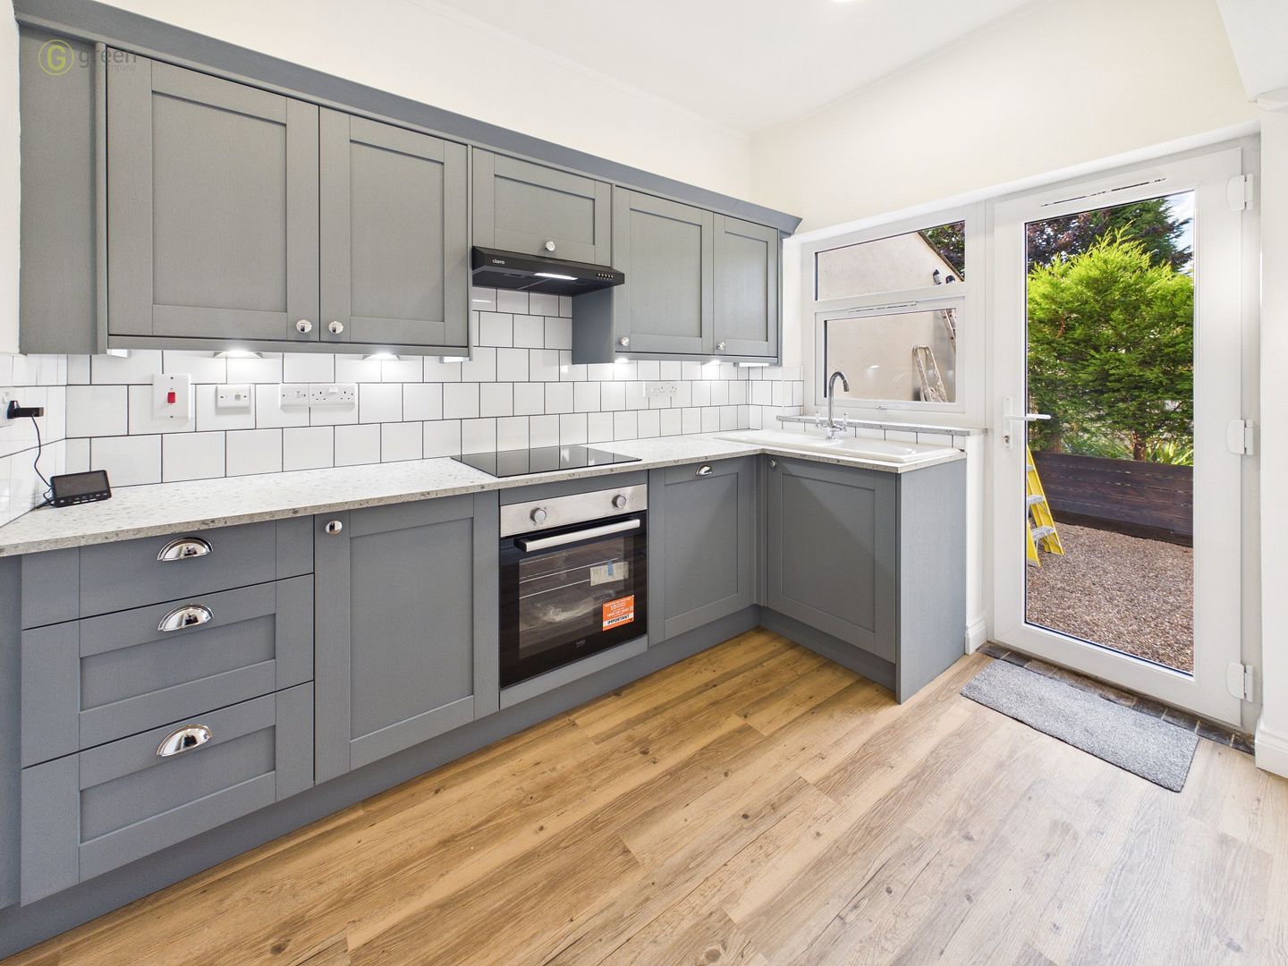
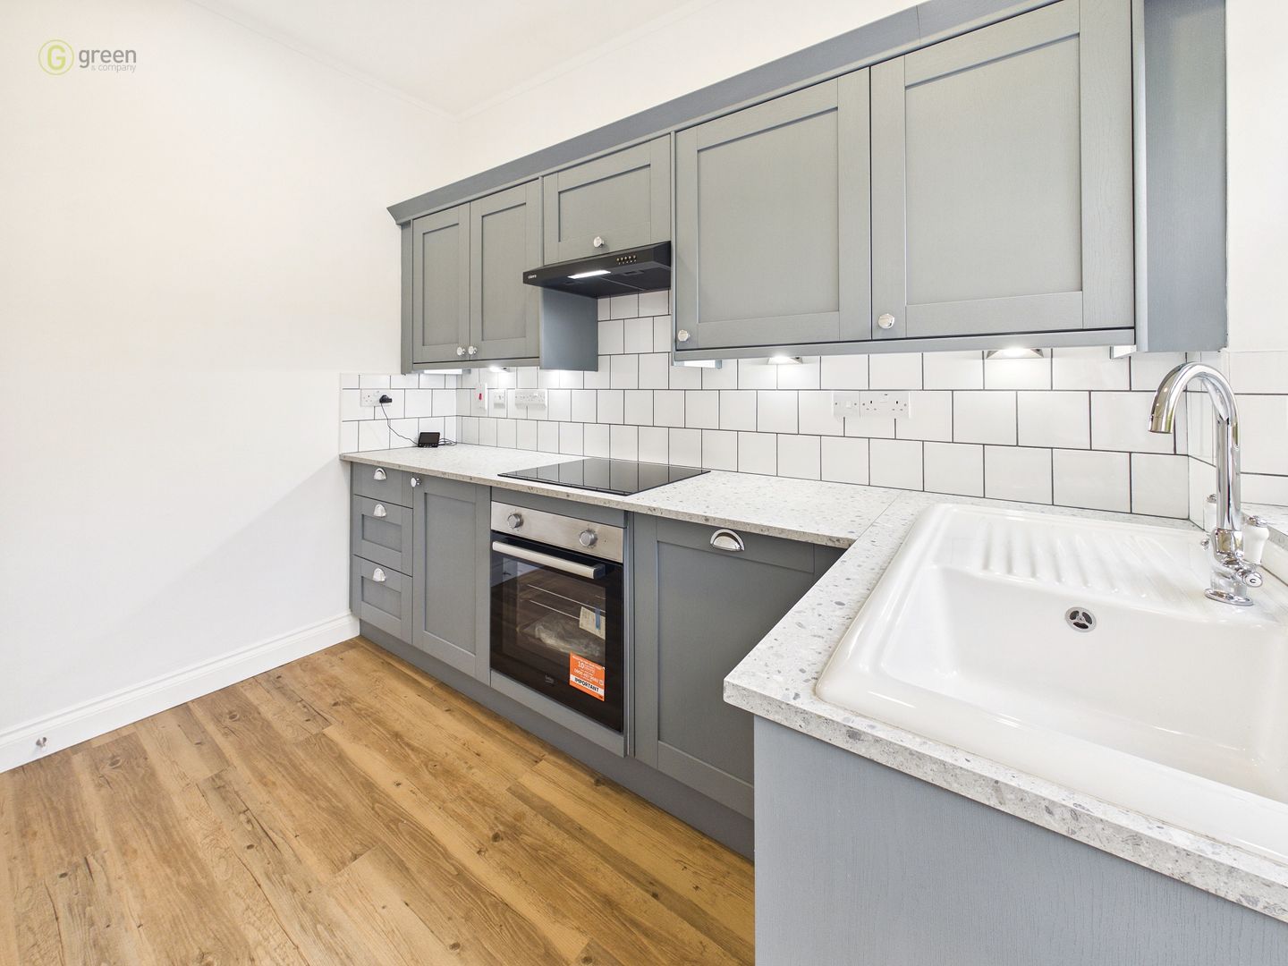
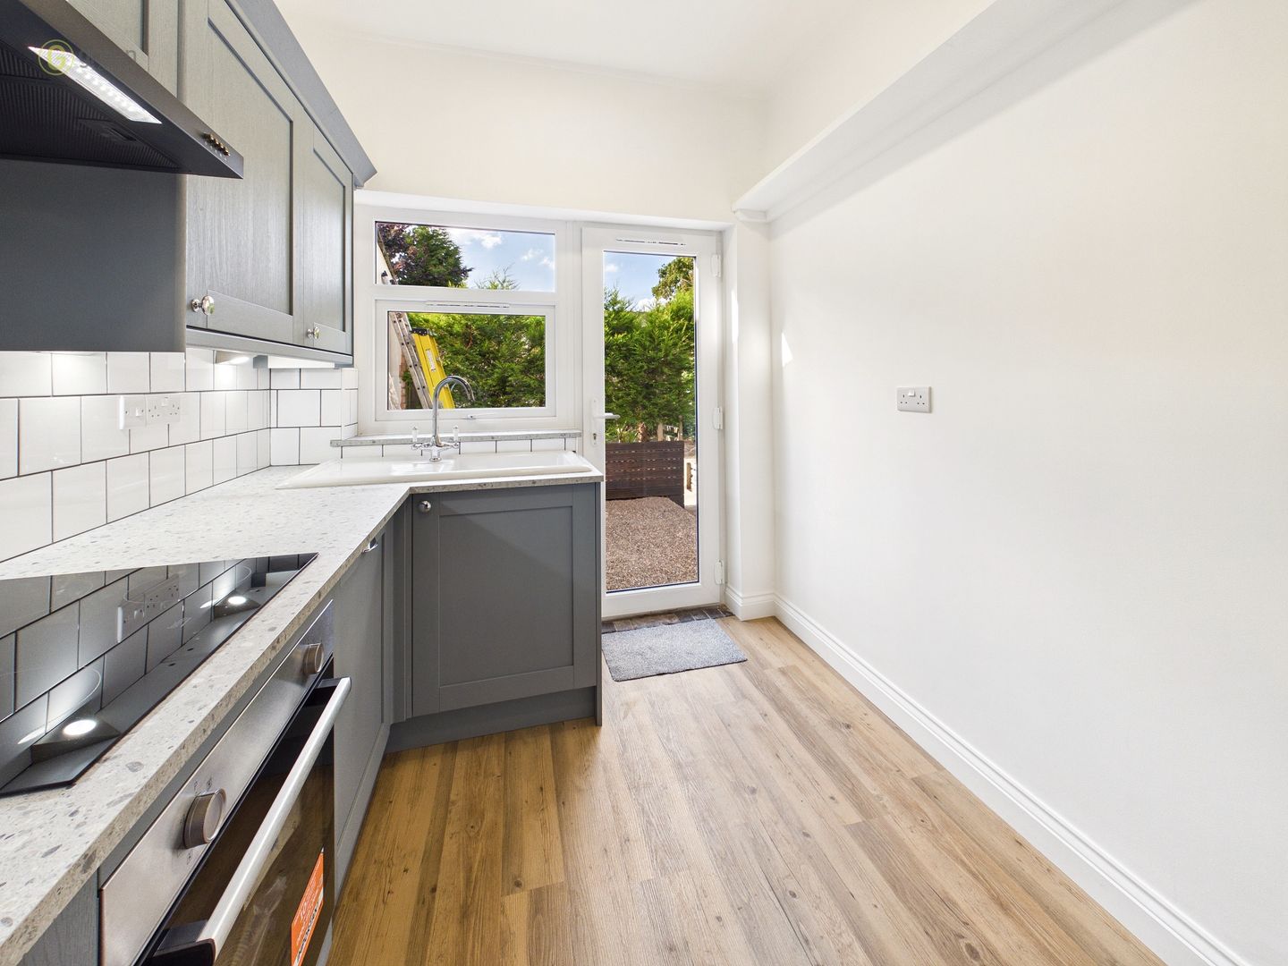
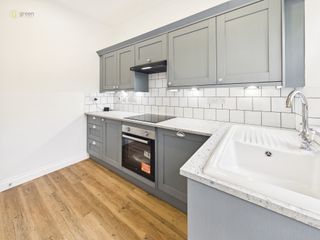
The newly refurbished kitchen has been thoughtfully fitted with a range of wall and base units, wood-effect flooring and space for everyday family use. There is a brand-new integrated dishwasher, brand-new electric oven, brand-new four-ring gas hob and brand-new extractor hood, together with a double-glazed window and door providing access to the garden.
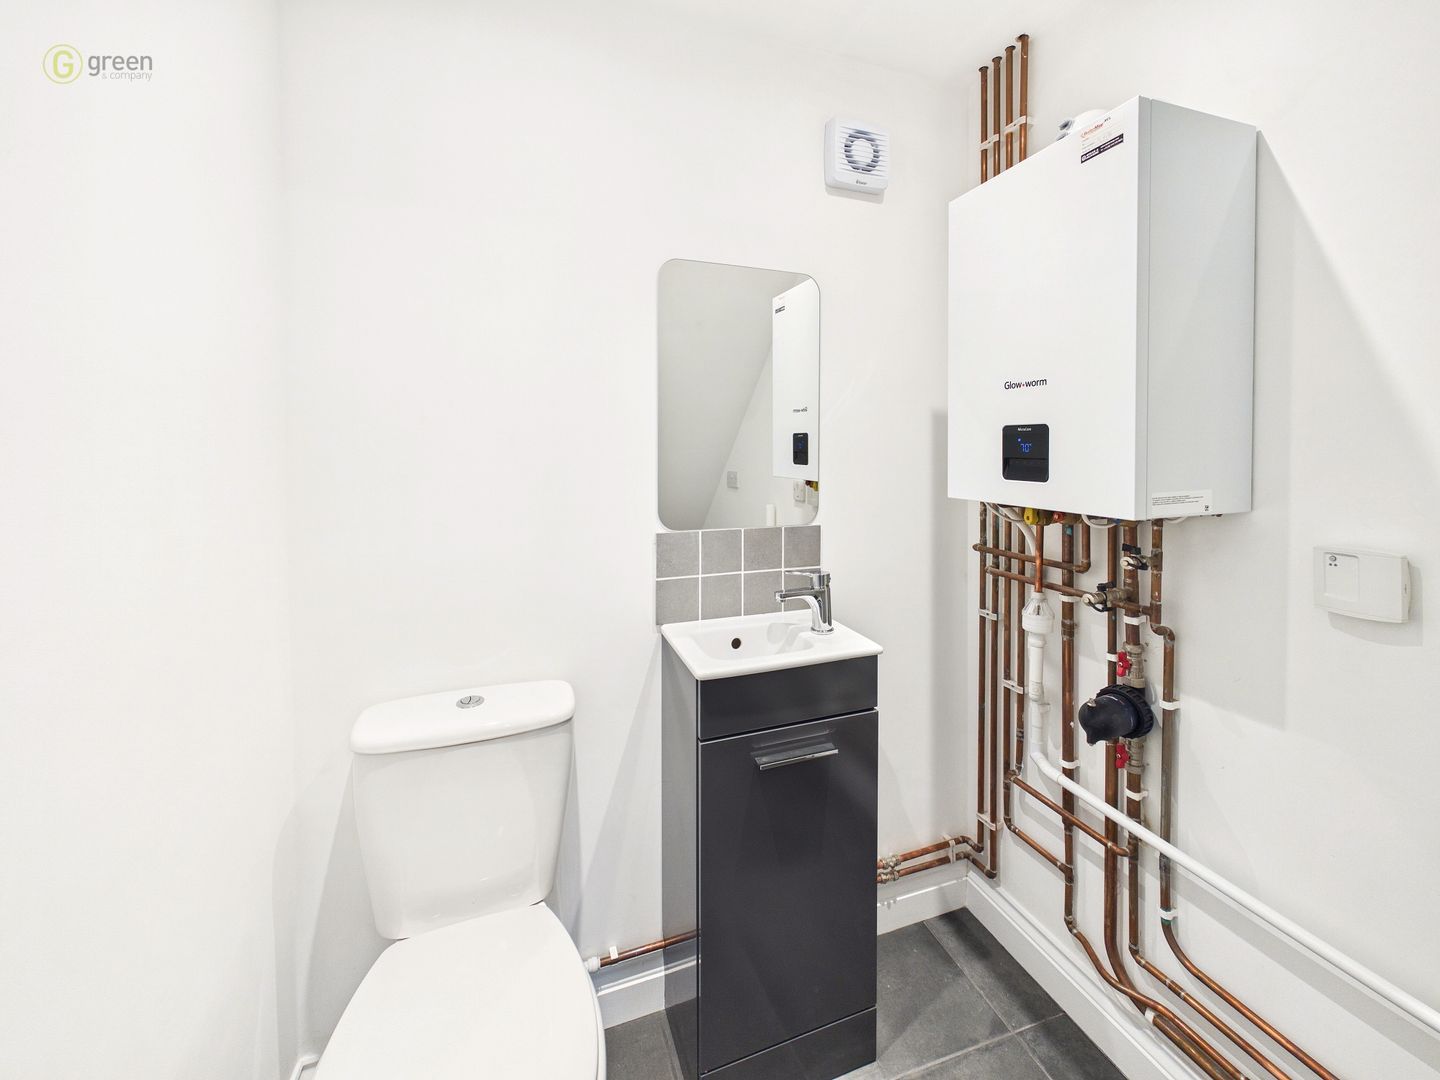
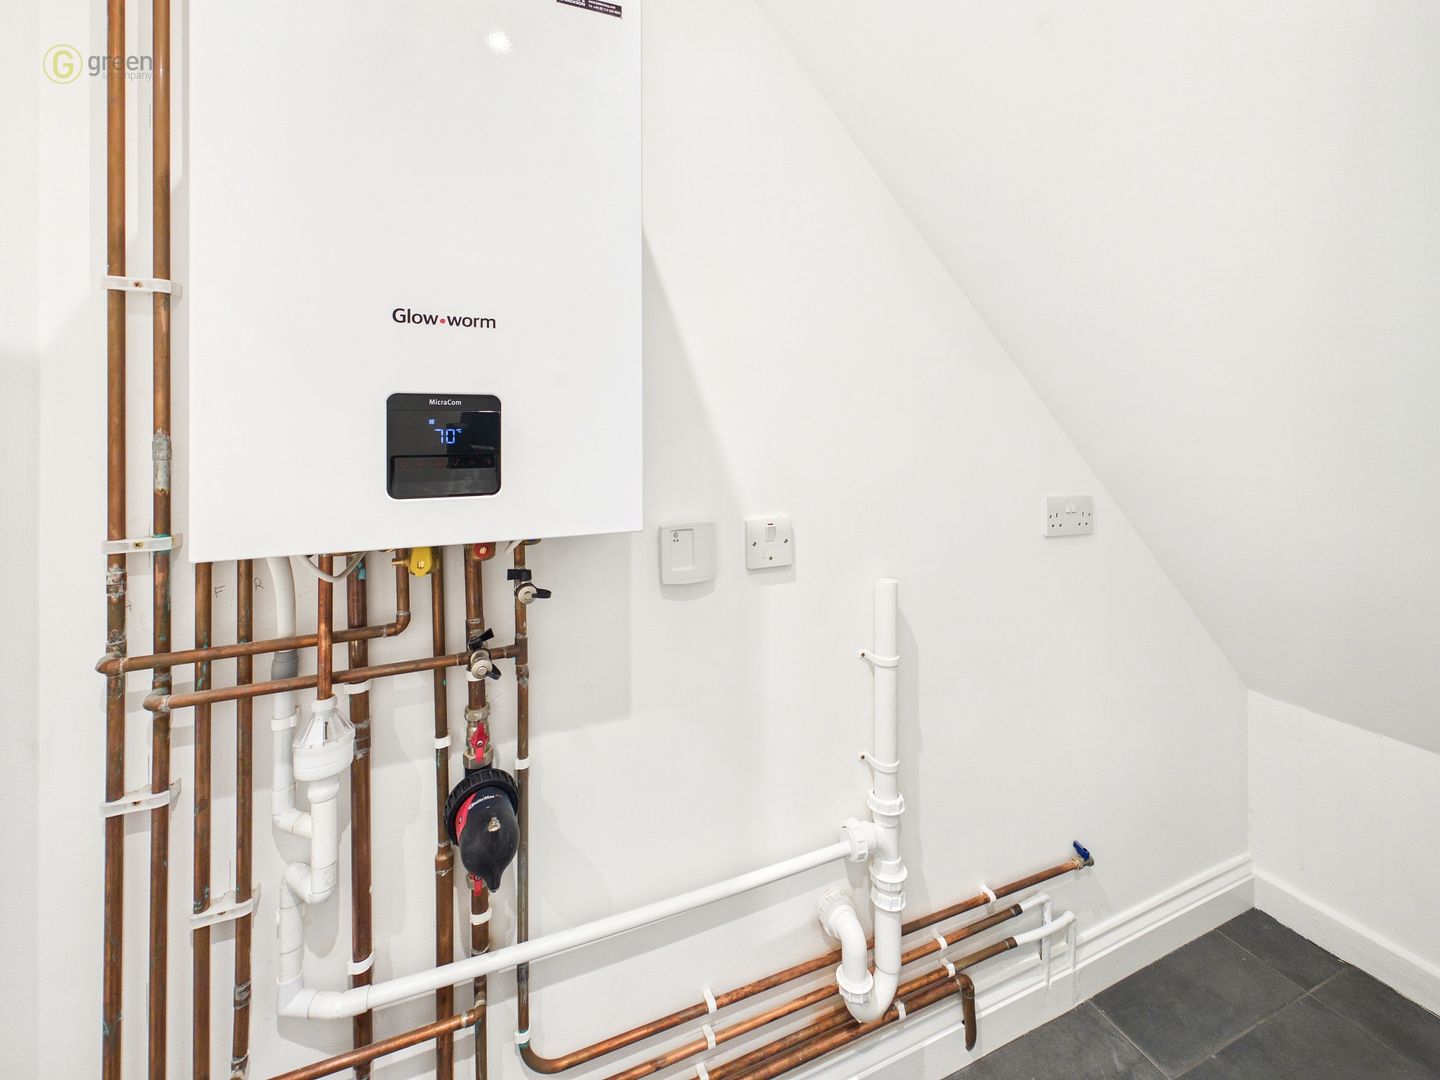
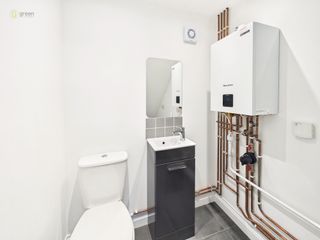
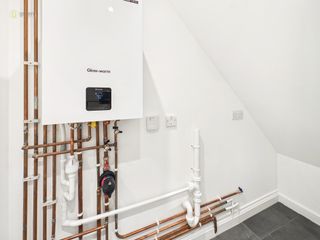
The downstairs WC has been fitted with a WC, wash hand basin with storage, wall-mounted mirror, spotlights and extractor fan. The room also houses the gas combination boiler and provides useful plumbing and space for a washing machine.
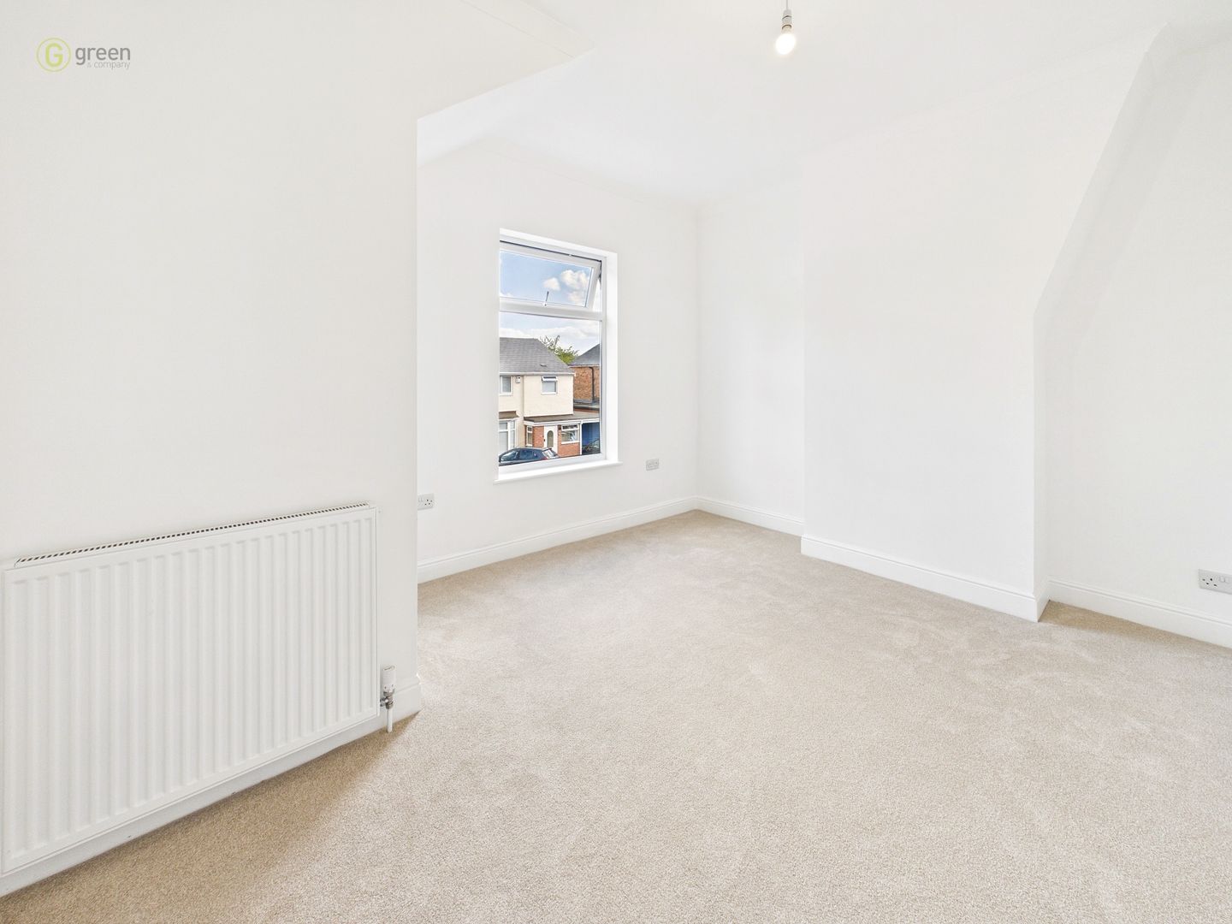
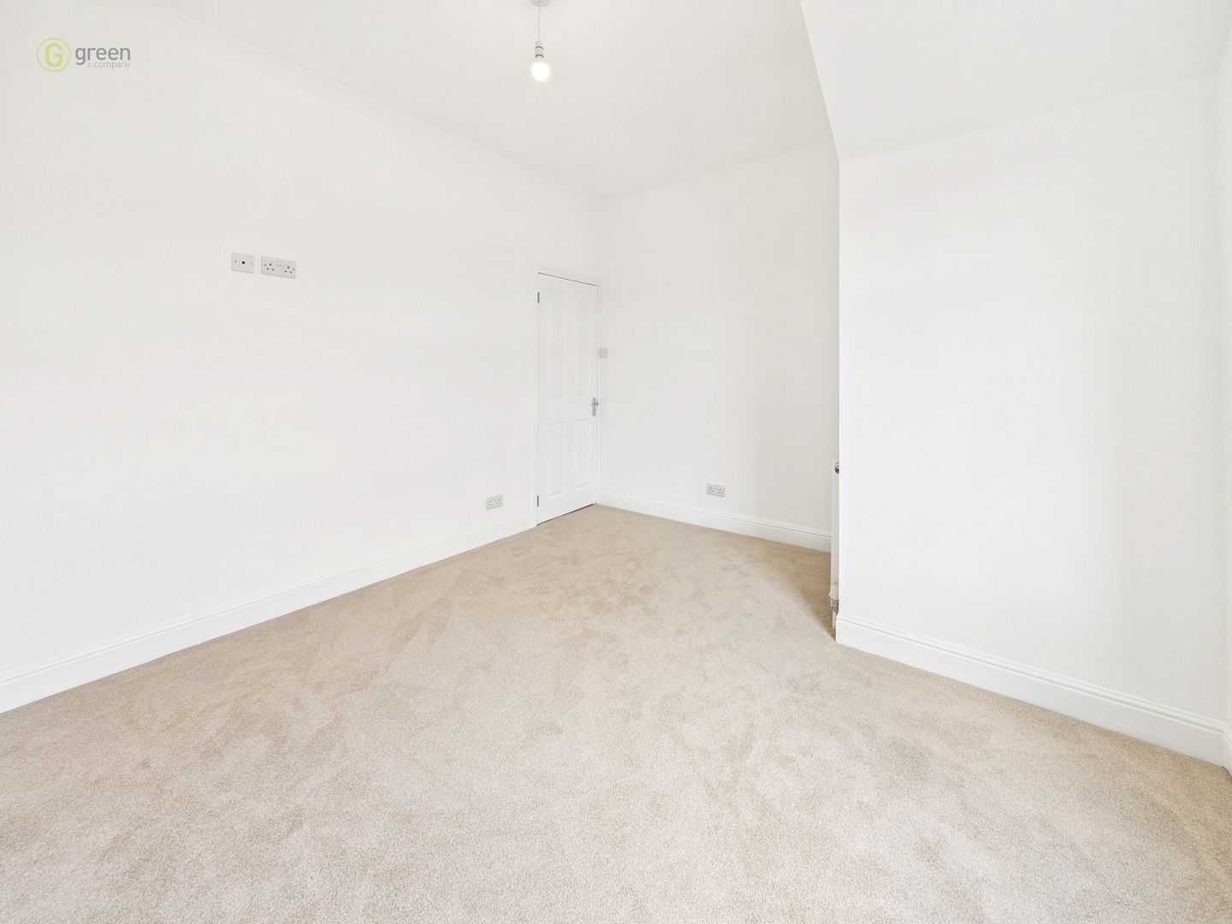
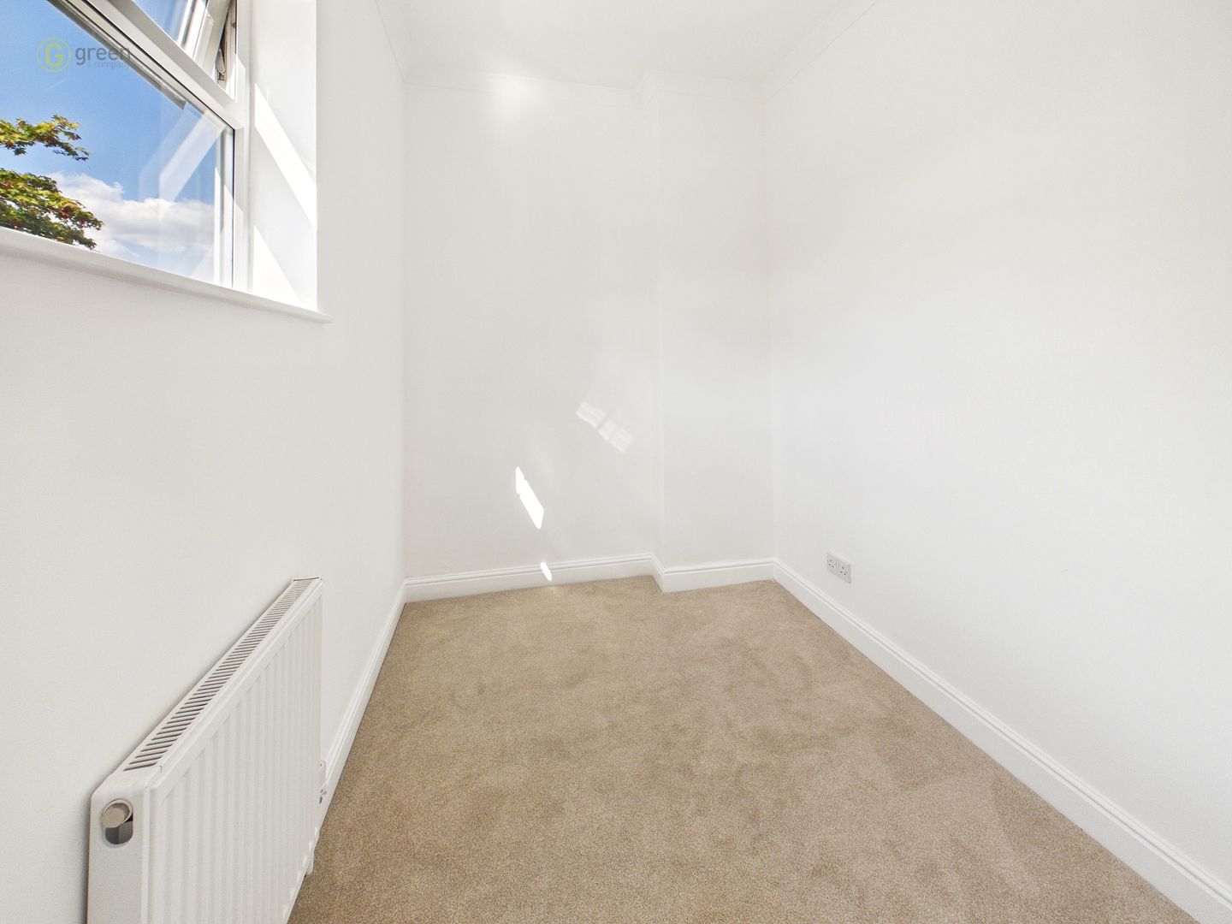
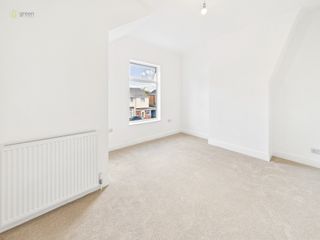
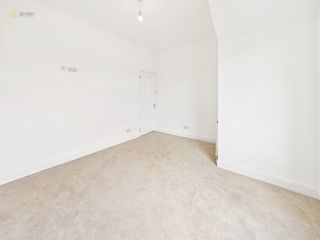
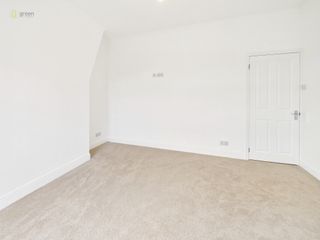
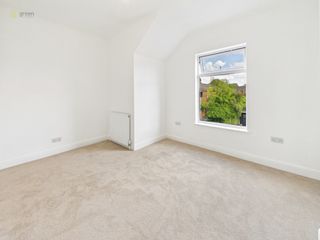
The first floor provides three bedrooms and a beautifully appointed family bathroom. The master bedroom is positioned to the front of the property and benefits from a double-glazed window, radiator and new carpeting.
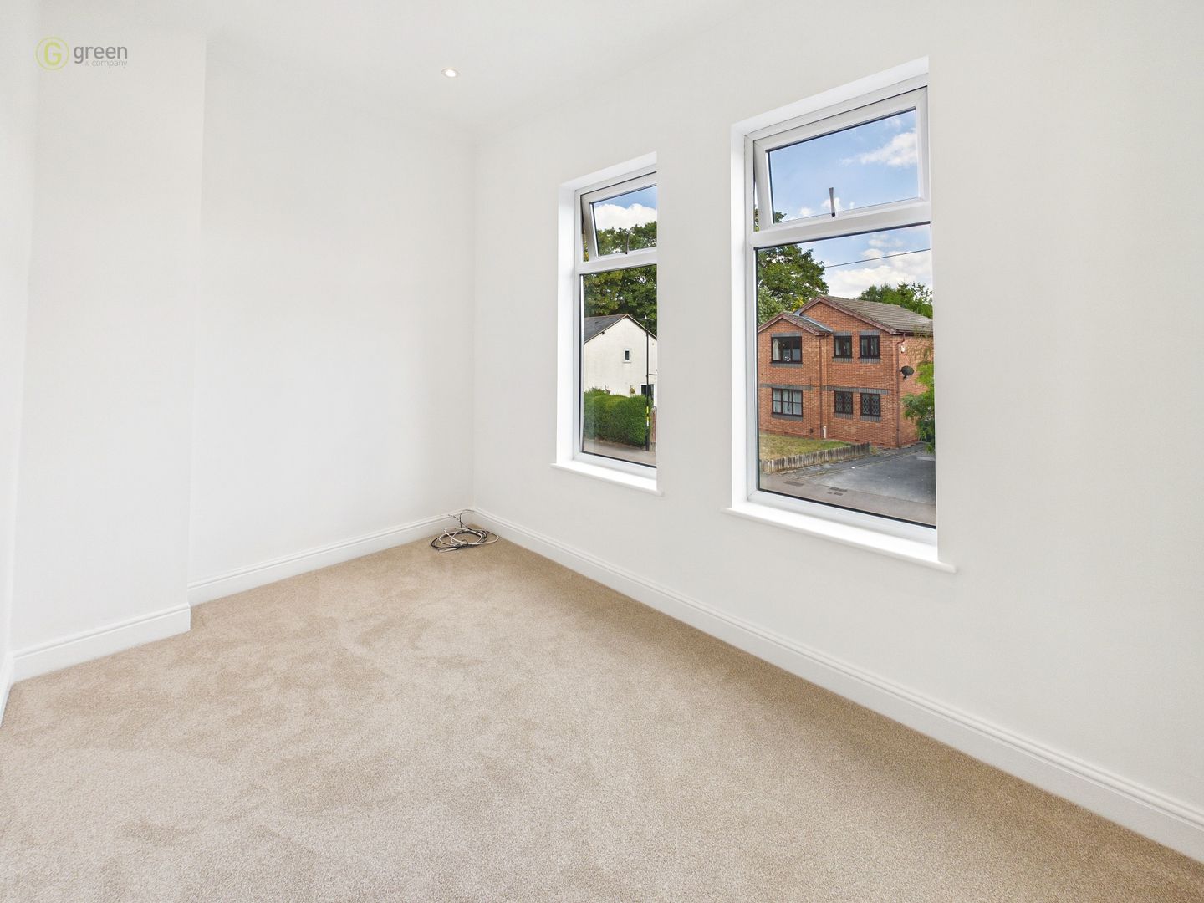
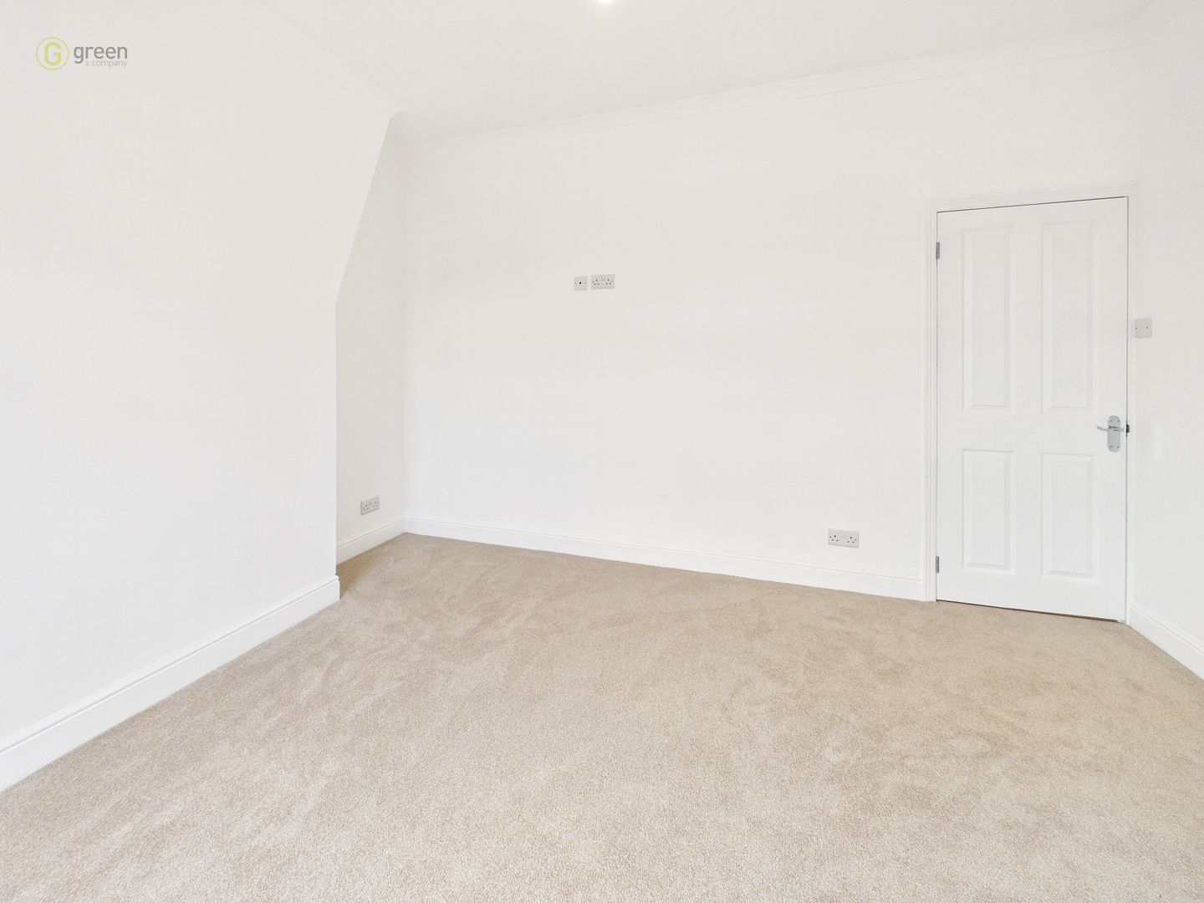
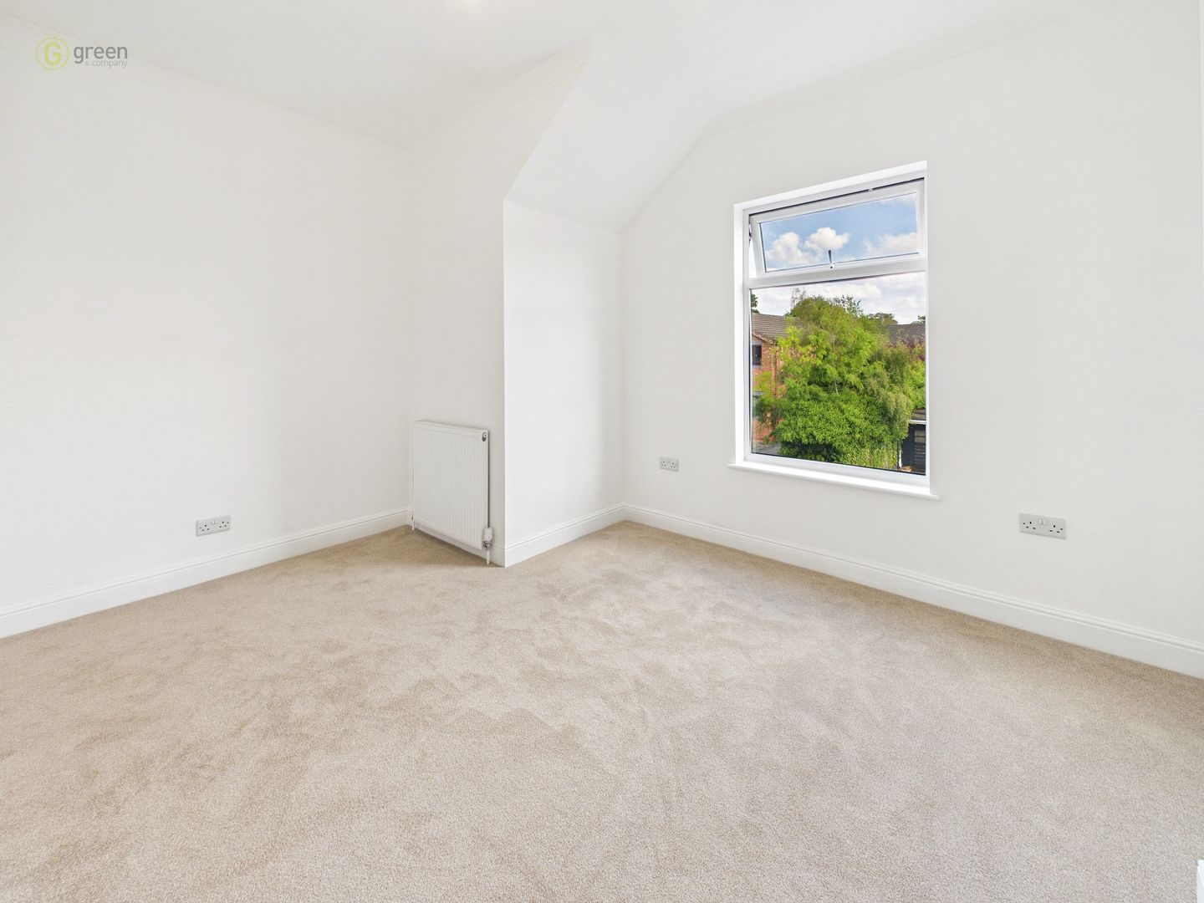
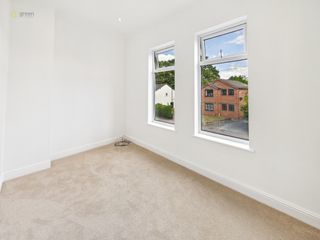
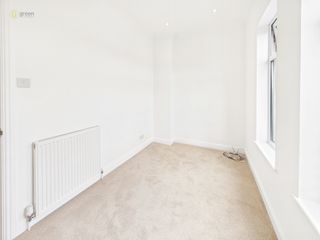
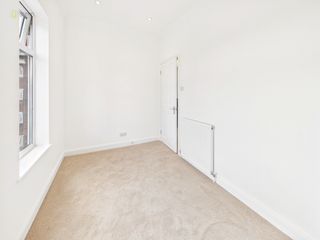
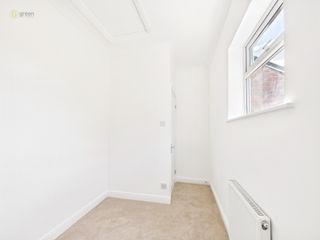
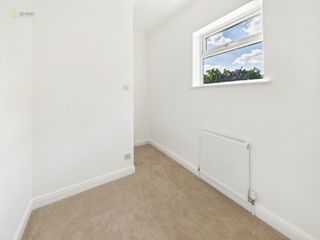
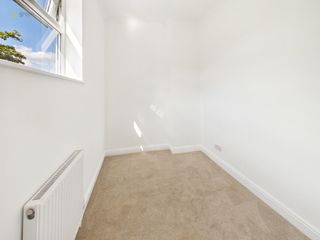
The second front bedroom is also a good-sized room with two double-glazed windows, radiator, carpeting and spotlights, while the third bedroom overlooks the rear garden and benefits from a double-glazed window, radiator and carpeting.
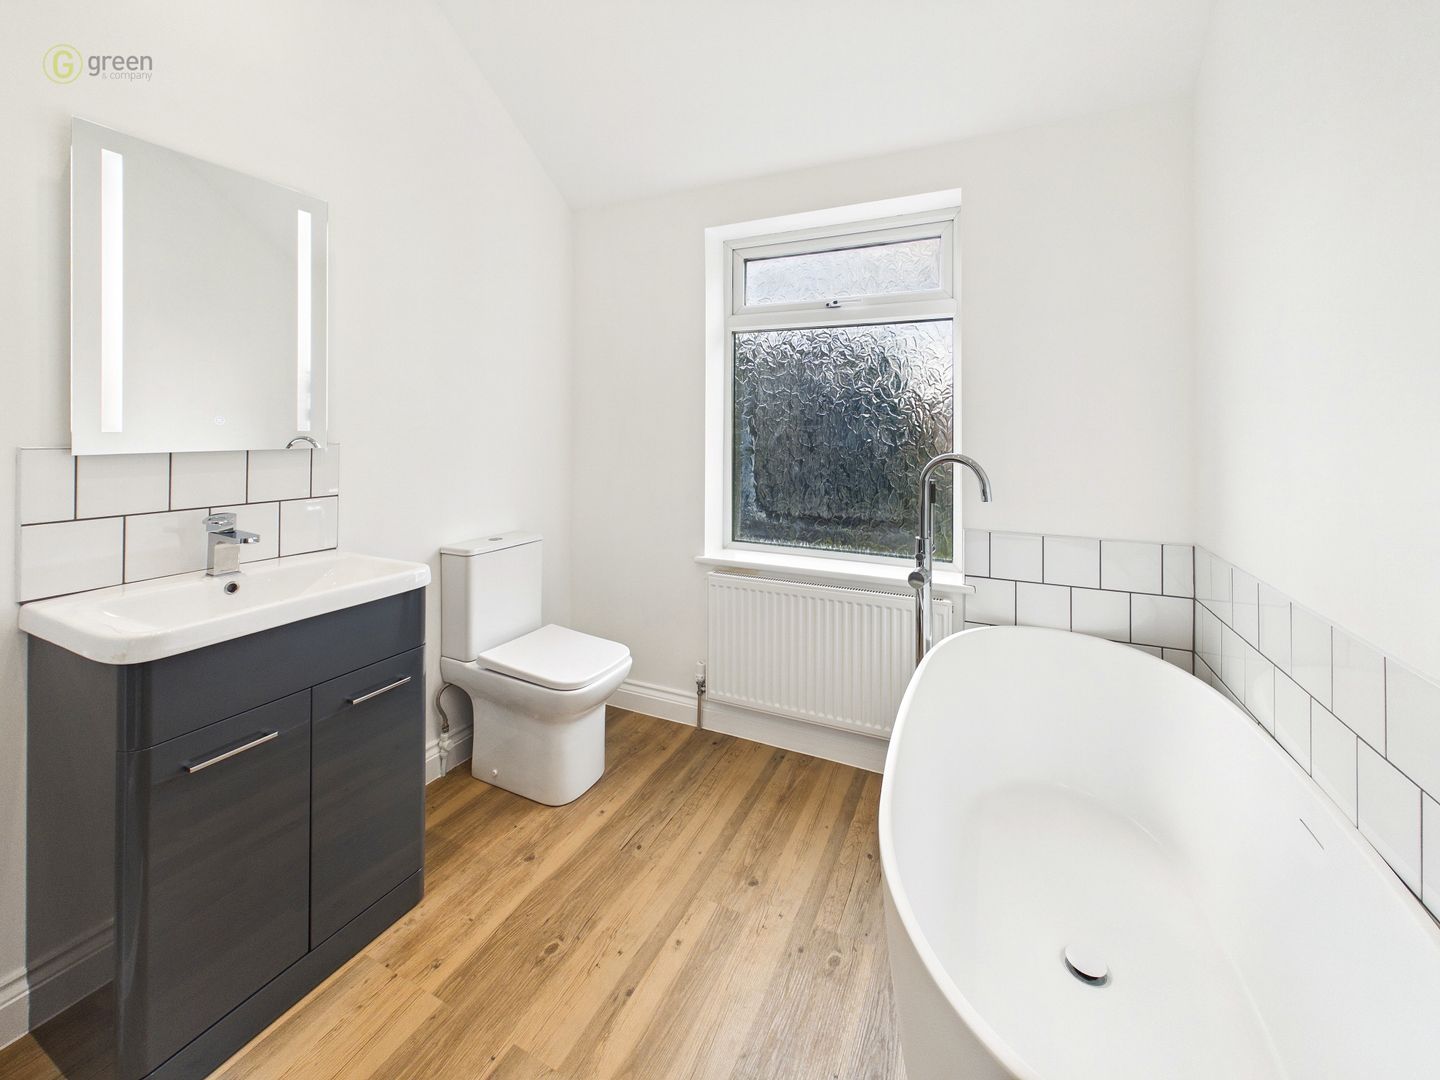
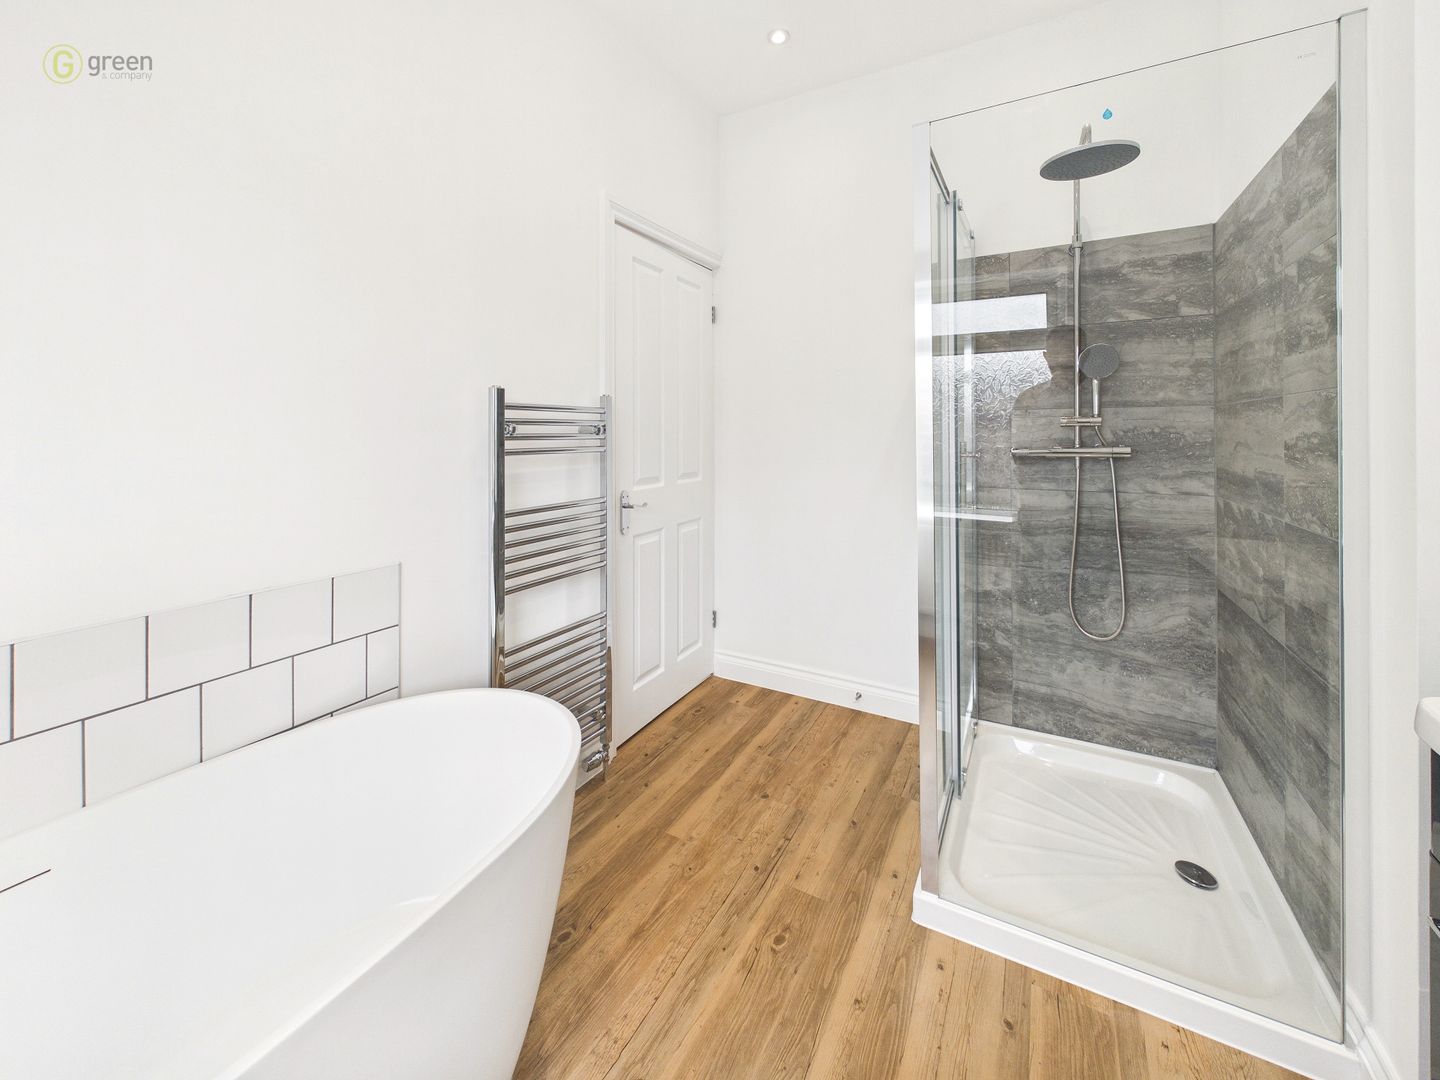
The new family bathroom is a particularly attractive feature of the home, having been finished to a high standard with wood-effect flooring, freestanding bath with raised tap and shower attachment, WC, wash hand basin with storage, illuminated wall-mounted mirror, heated towel rail, additional radiator and a separate tiled shower enclosure with rainfall and separate shower heads. There is also a frosted double-glazed window, spotlights and extractor fan.
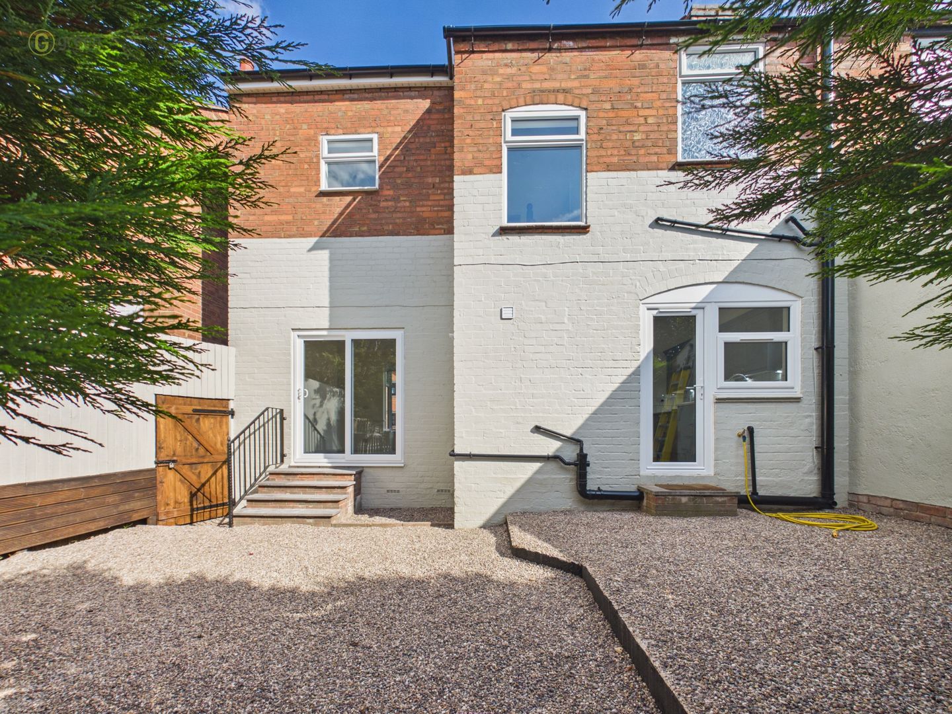
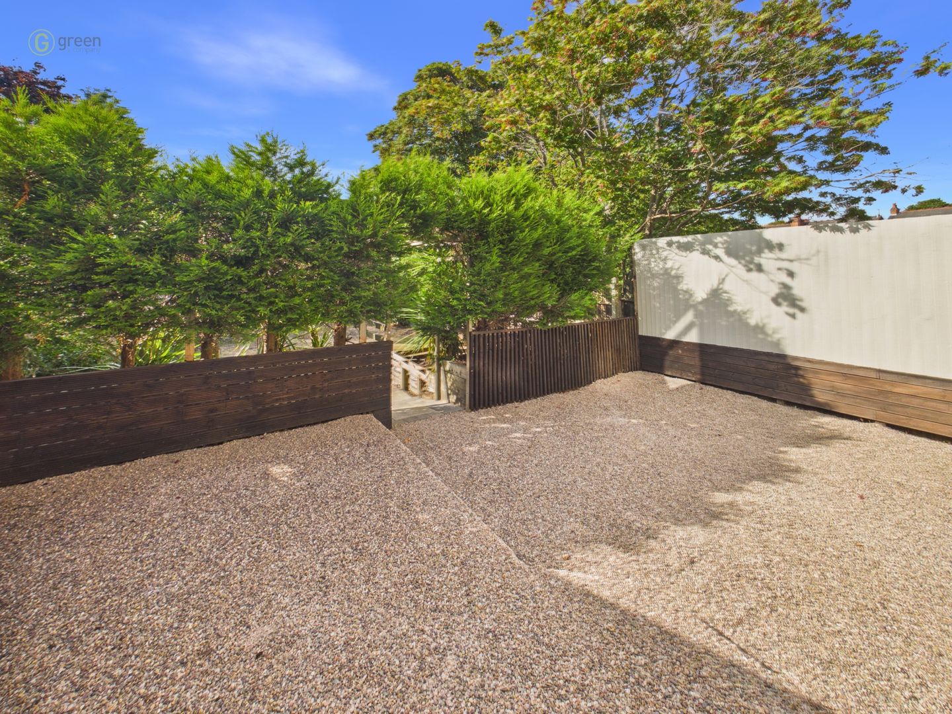
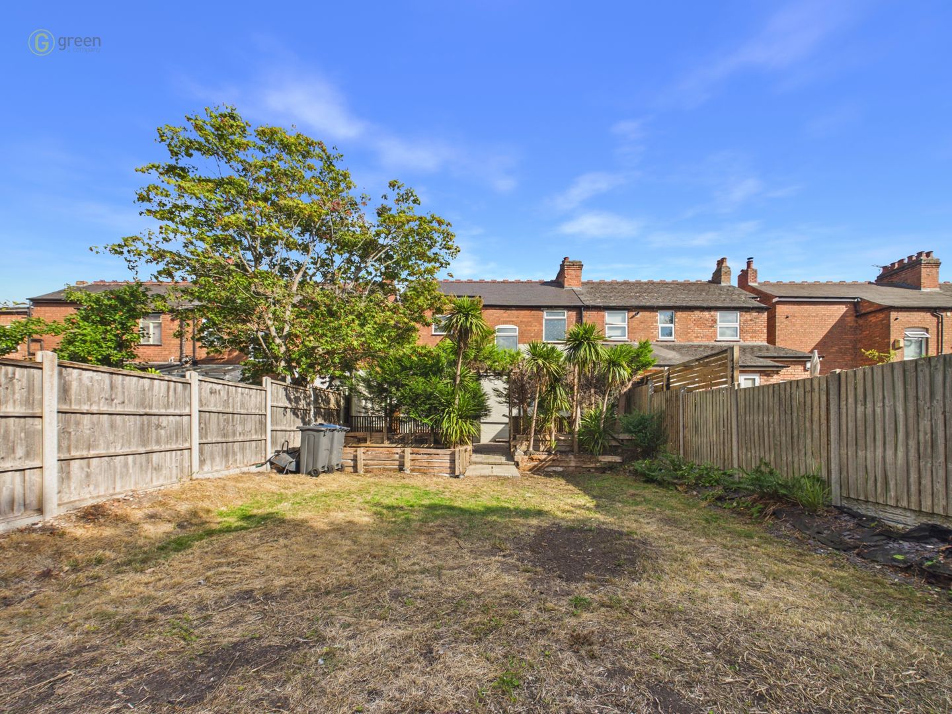
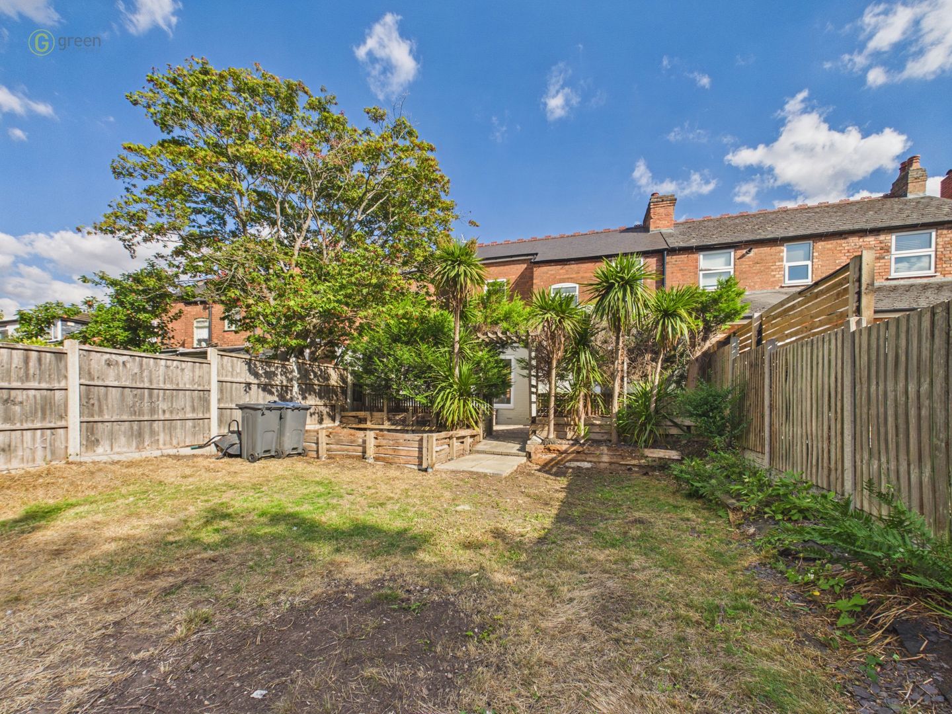
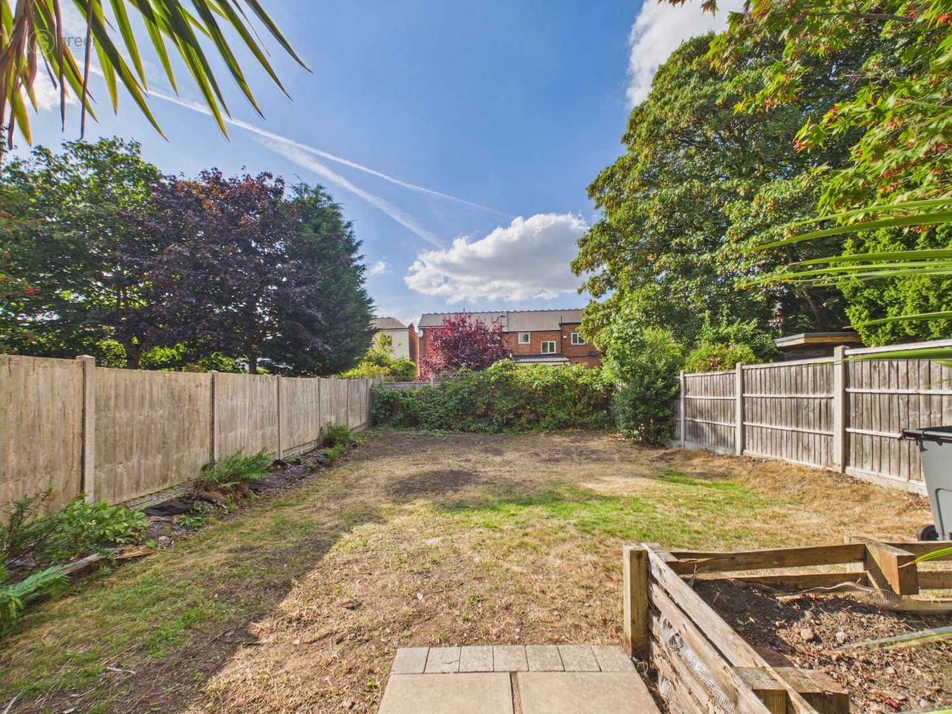
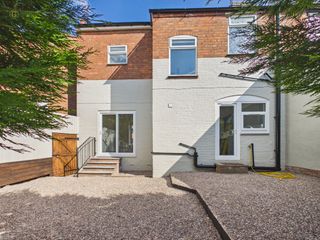
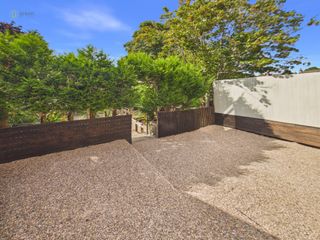
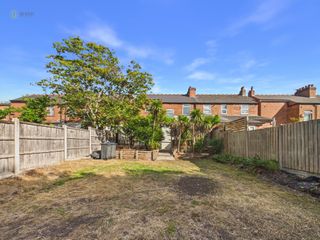
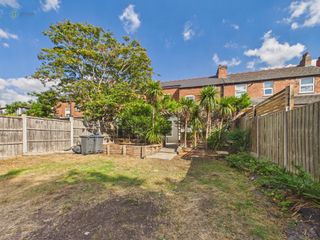
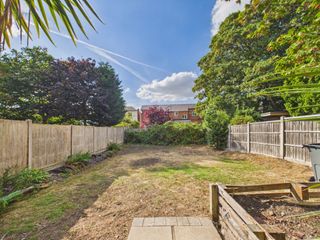
Outside, the rear garden provides a lovely private space and is accessed from both the lounge and kitchen. There is a generous gravelled area adjoining the house, with a gated side access, followed by an attractive lawned garden with established conifers, shrubs and fenced boundaries, creating a pleasant outdoor space for relaxing and entertaining.
The property is particularly well positioned for everyday amenities, with local convenience stores, food shops, cafés, restaurants and other facilities available within the surrounding Erdington and Boldmere areas. The popular Boldmere shopping area is also within easy reach, providing a wider selection of independent shops, cafés and everyday amenities.
There is a good choice of schooling nearby, with primary education available within approximately half a mile and further primary and secondary options within the surrounding area. Prospective purchasers are advised to check catchment areas and admission arrangements with the relevant education authorities.
For commuters, Chester Road railway station is approximately 0.6 miles away, with Wylde Green and Erdington stations also within easy reach, providing rail connections towards Birmingham and the wider West Midlands network. There are also local bus services available close to the property.
The location also offers convenient access towards Sutton Coldfield and Birmingham city centre, with the wider road network and motorway connections accessible from the surrounding area.
Overall, Beech Road is a superb opportunity to acquire a fully renovated three-bedroom semi-detached home in a popular and convenient location, combining fresh and tasteful accommodation with a lovely garden and the significant benefit of NO UPWARD CHAIN.
Pathway leading to front door, slate borders, hedge and side passage to back gate.
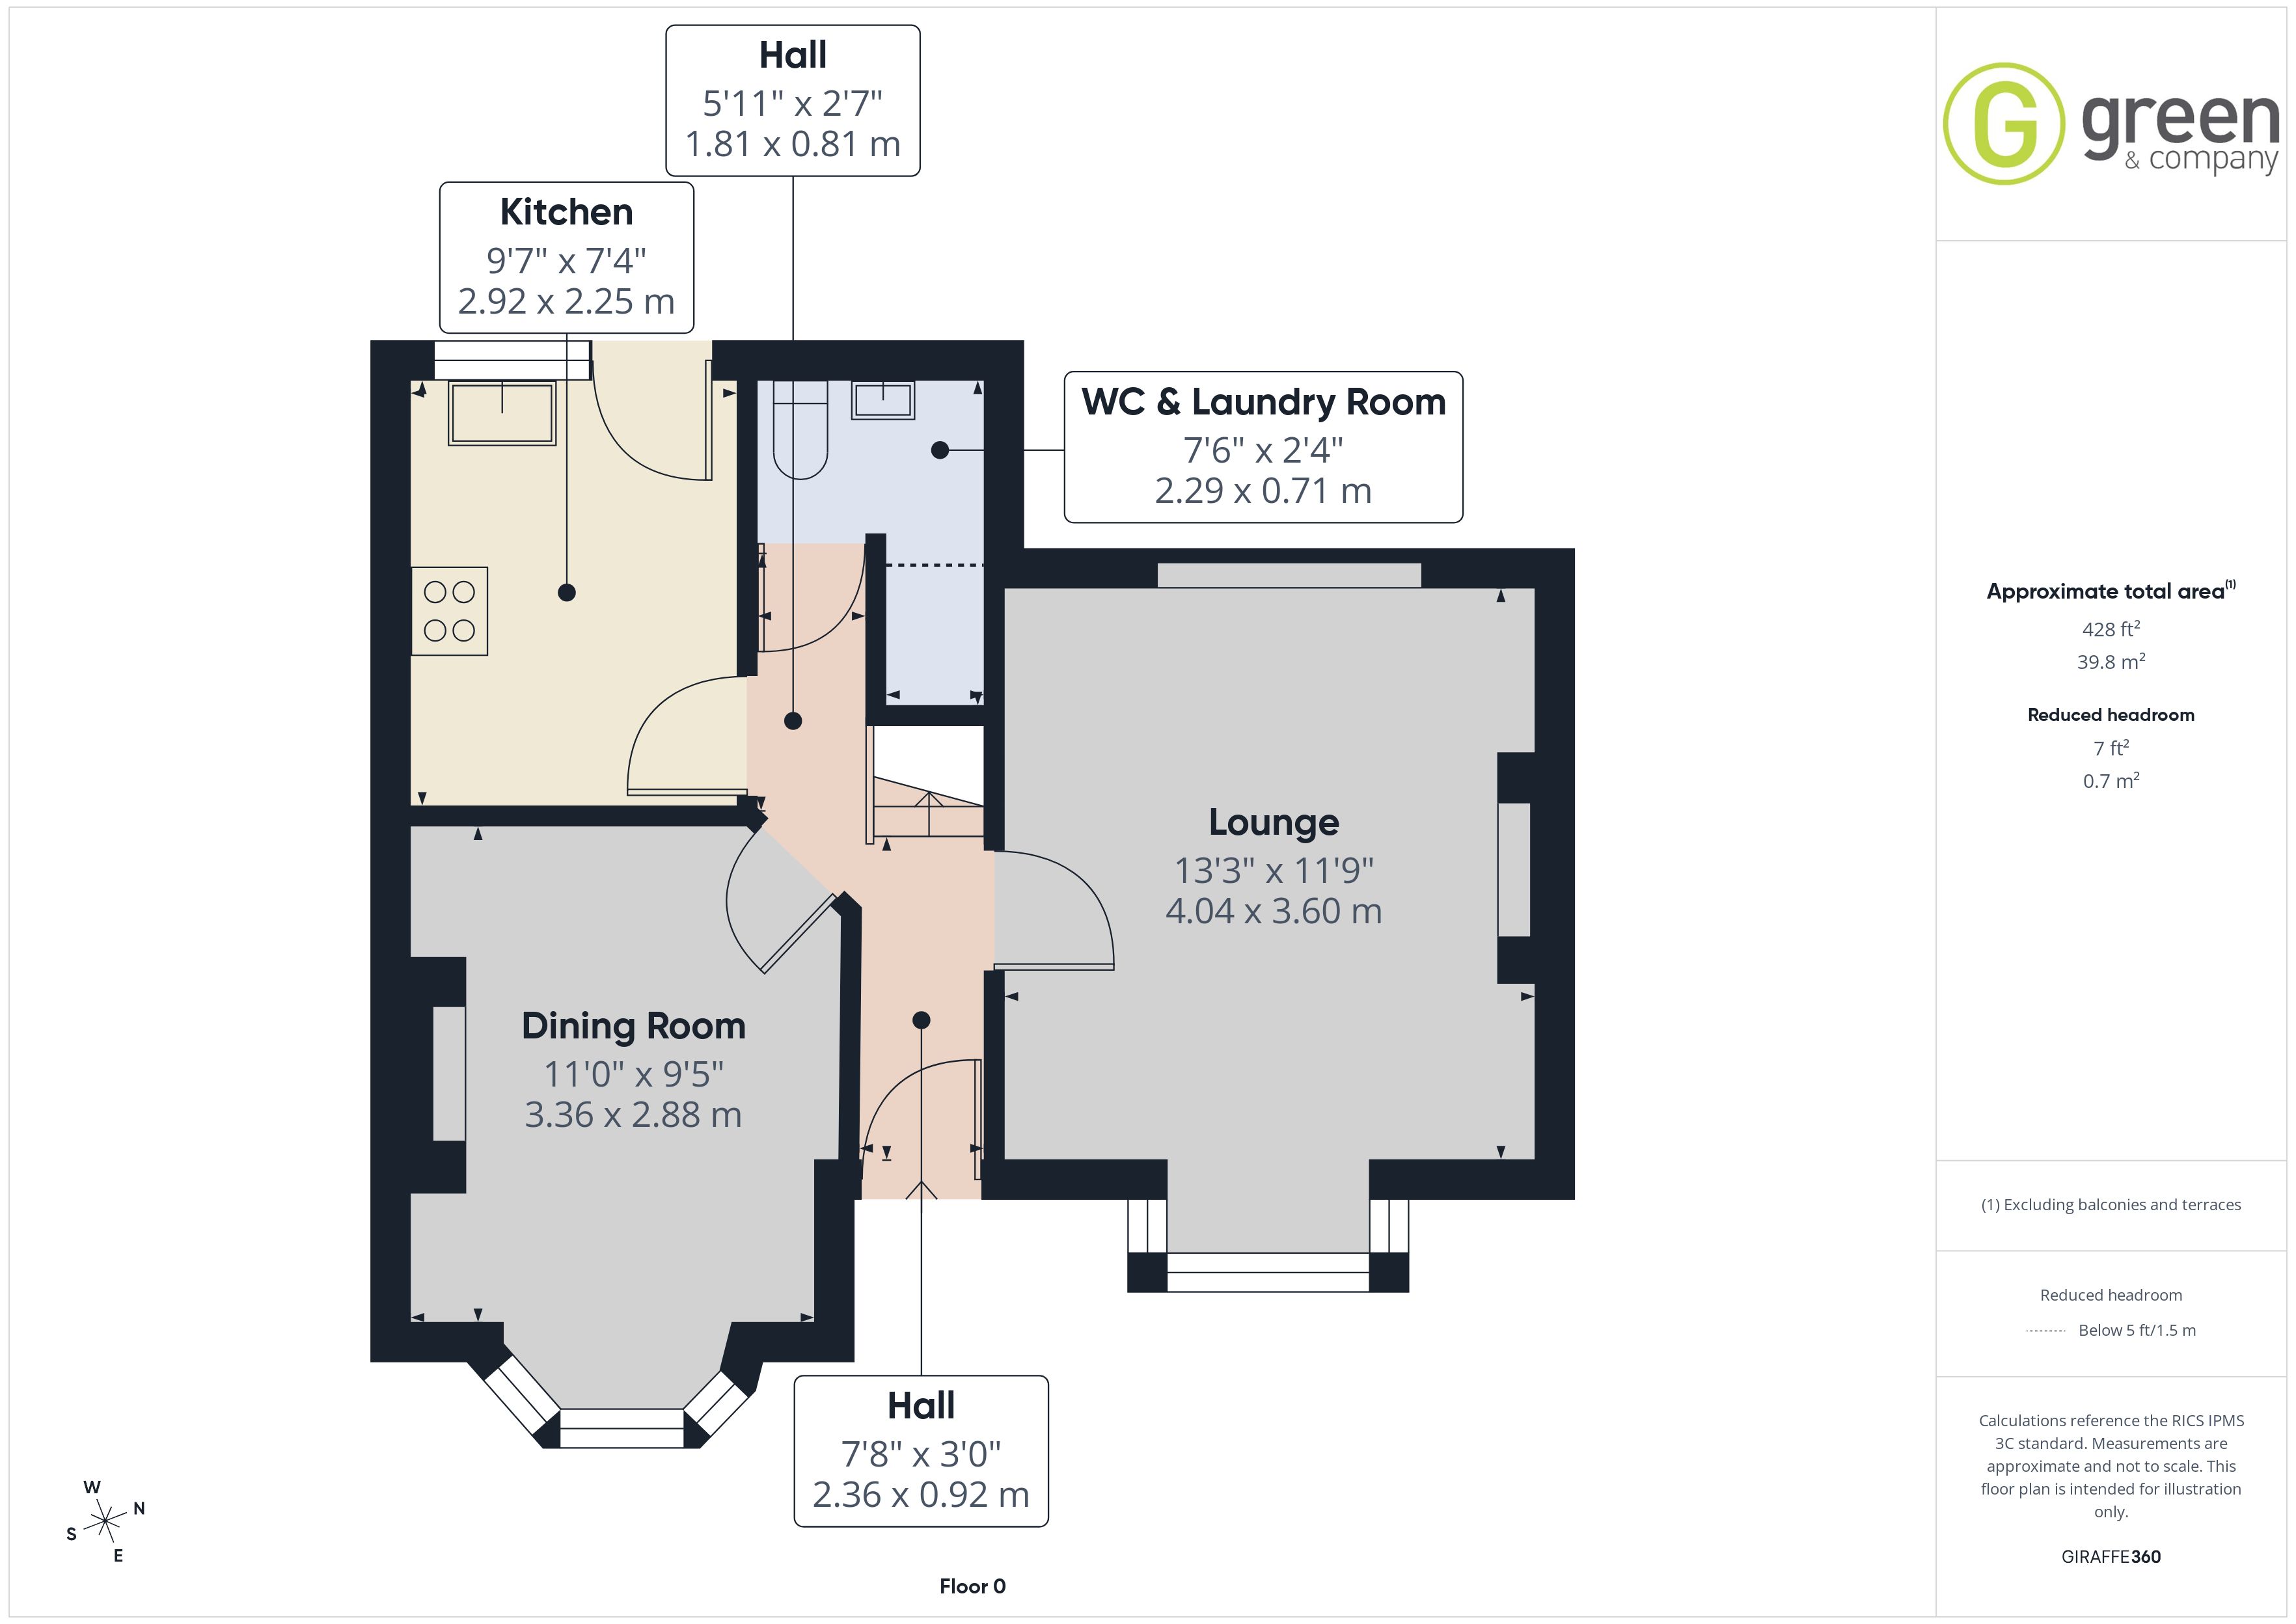
HALLWAY
Tiled floor, half level panelled walls, radiator, carpeted stairs and doors to lounge, dining room, kitchen and downstairs wc.
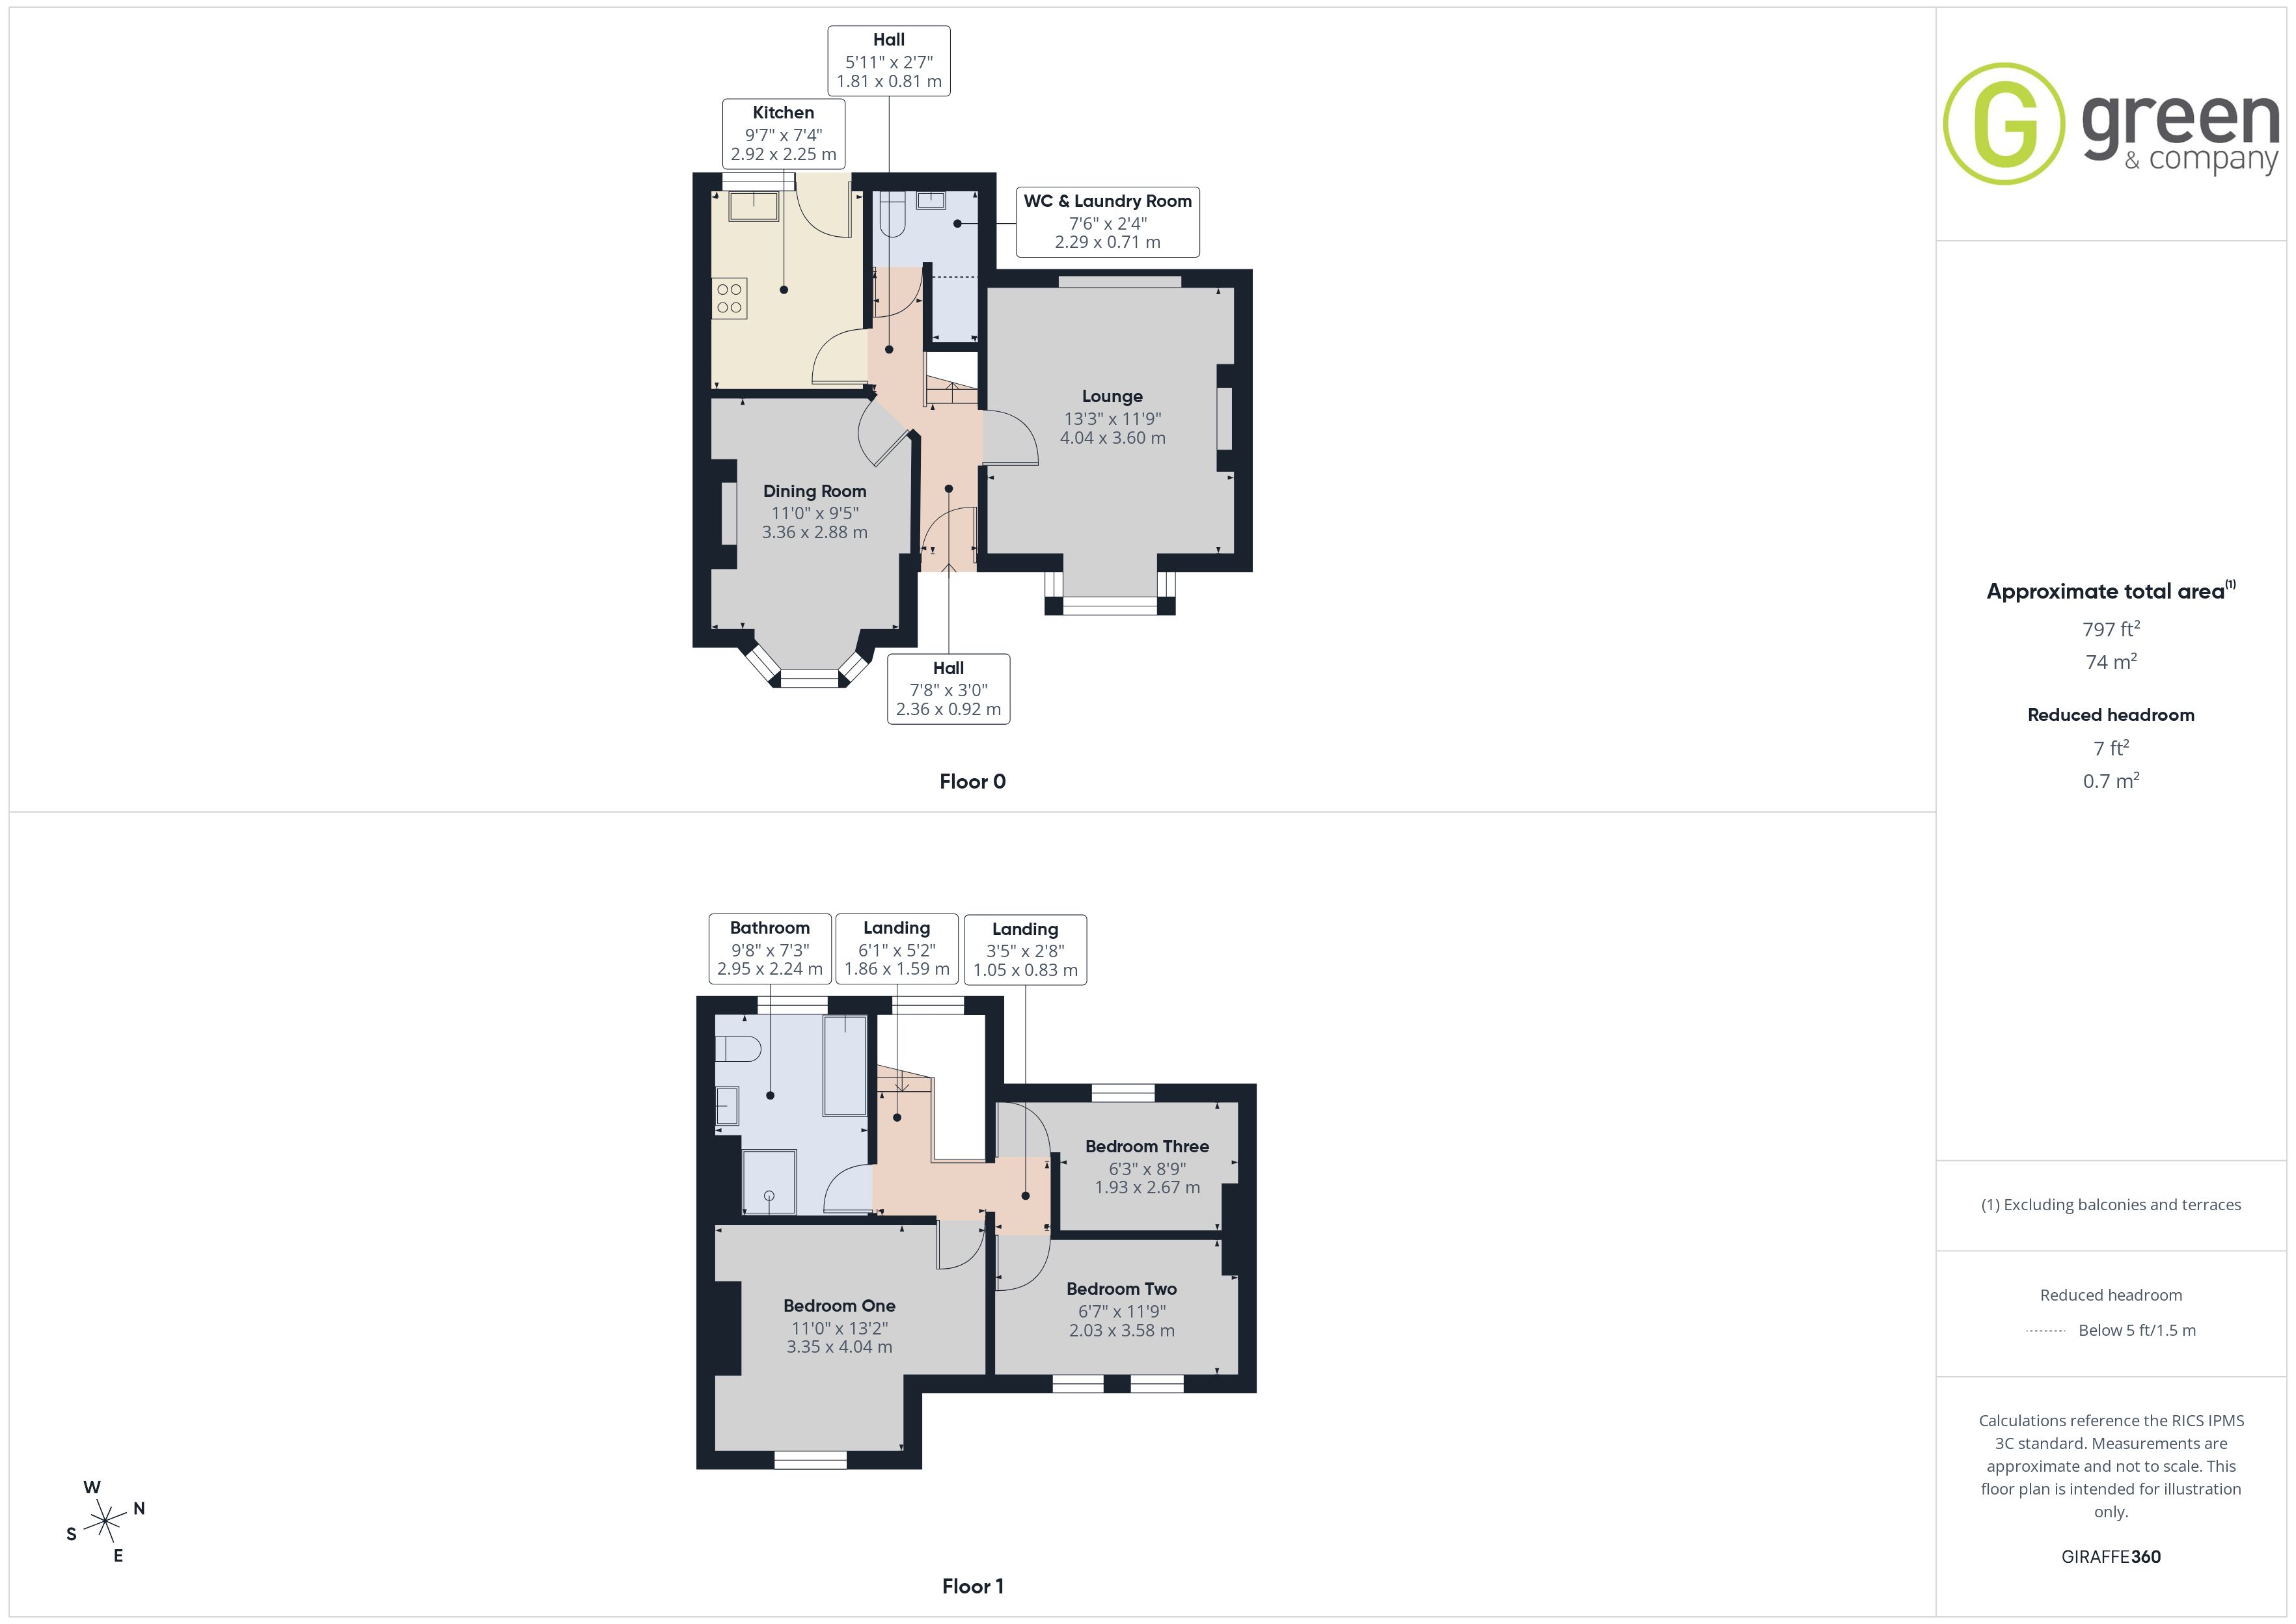
LOUNGE - 13' 3" x 11' 9" (4.04m x 3.60m)
Dual aspect windows, double glazed bay window to front and double glazed sliding patio doors at the rear, radiator, carpeted, ceiling light.
DINING ROOM - 11' x 9' 5" (3.36m x 2.88m)
Wood effect flooring, radiator, double glazed bay window and feature shelves and boxed in unit.
DOWNSTAIRS WC
Having toilet, slate effect tiled flooring, sink with storage beneath, wall mounted mirror, spotlights, extractor fan and housing the boiler, space for a washing machine with all the plumbing.
KITCHEN - 9' 7" x 7' 4" (2.92m x 2.25m)
Having wood effect flooring, wall and base units, double glazed window and double glazed UPVC door, integrated dishwasher, electric oven, four ring gas hob, extractor hood above.
REAR GARDEN
Gravel yard area, archway separated by some conifers and shrubbery leads to lawn area, fenced boundaries.
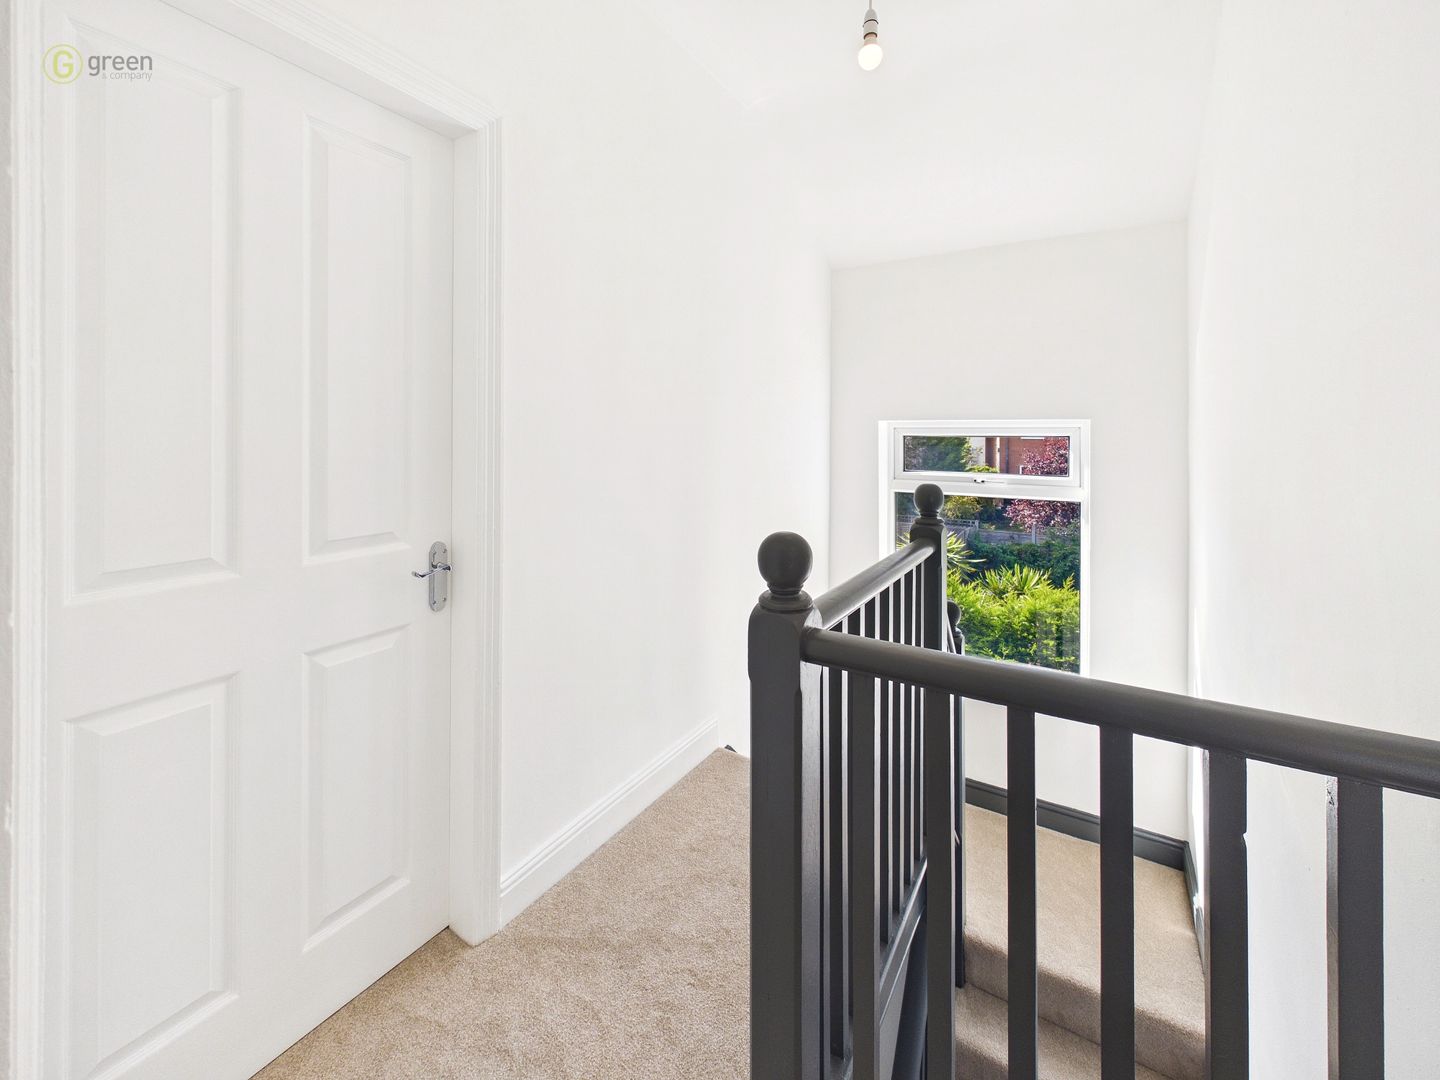
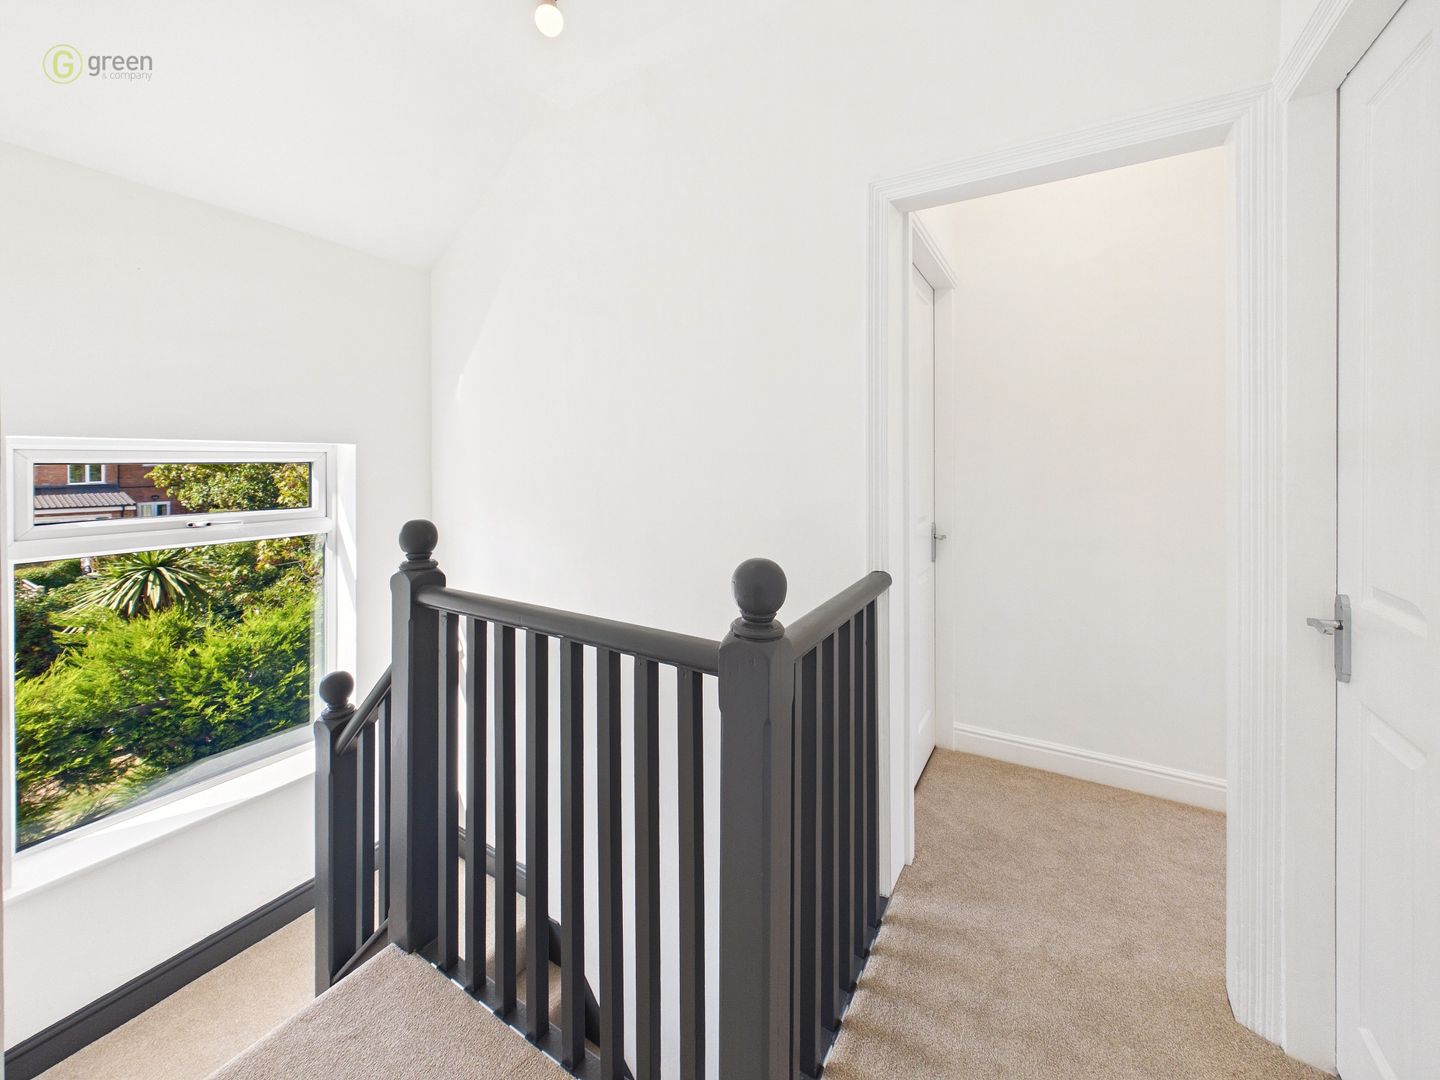
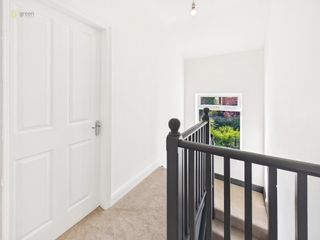
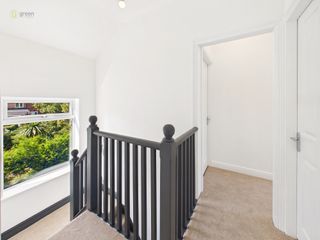
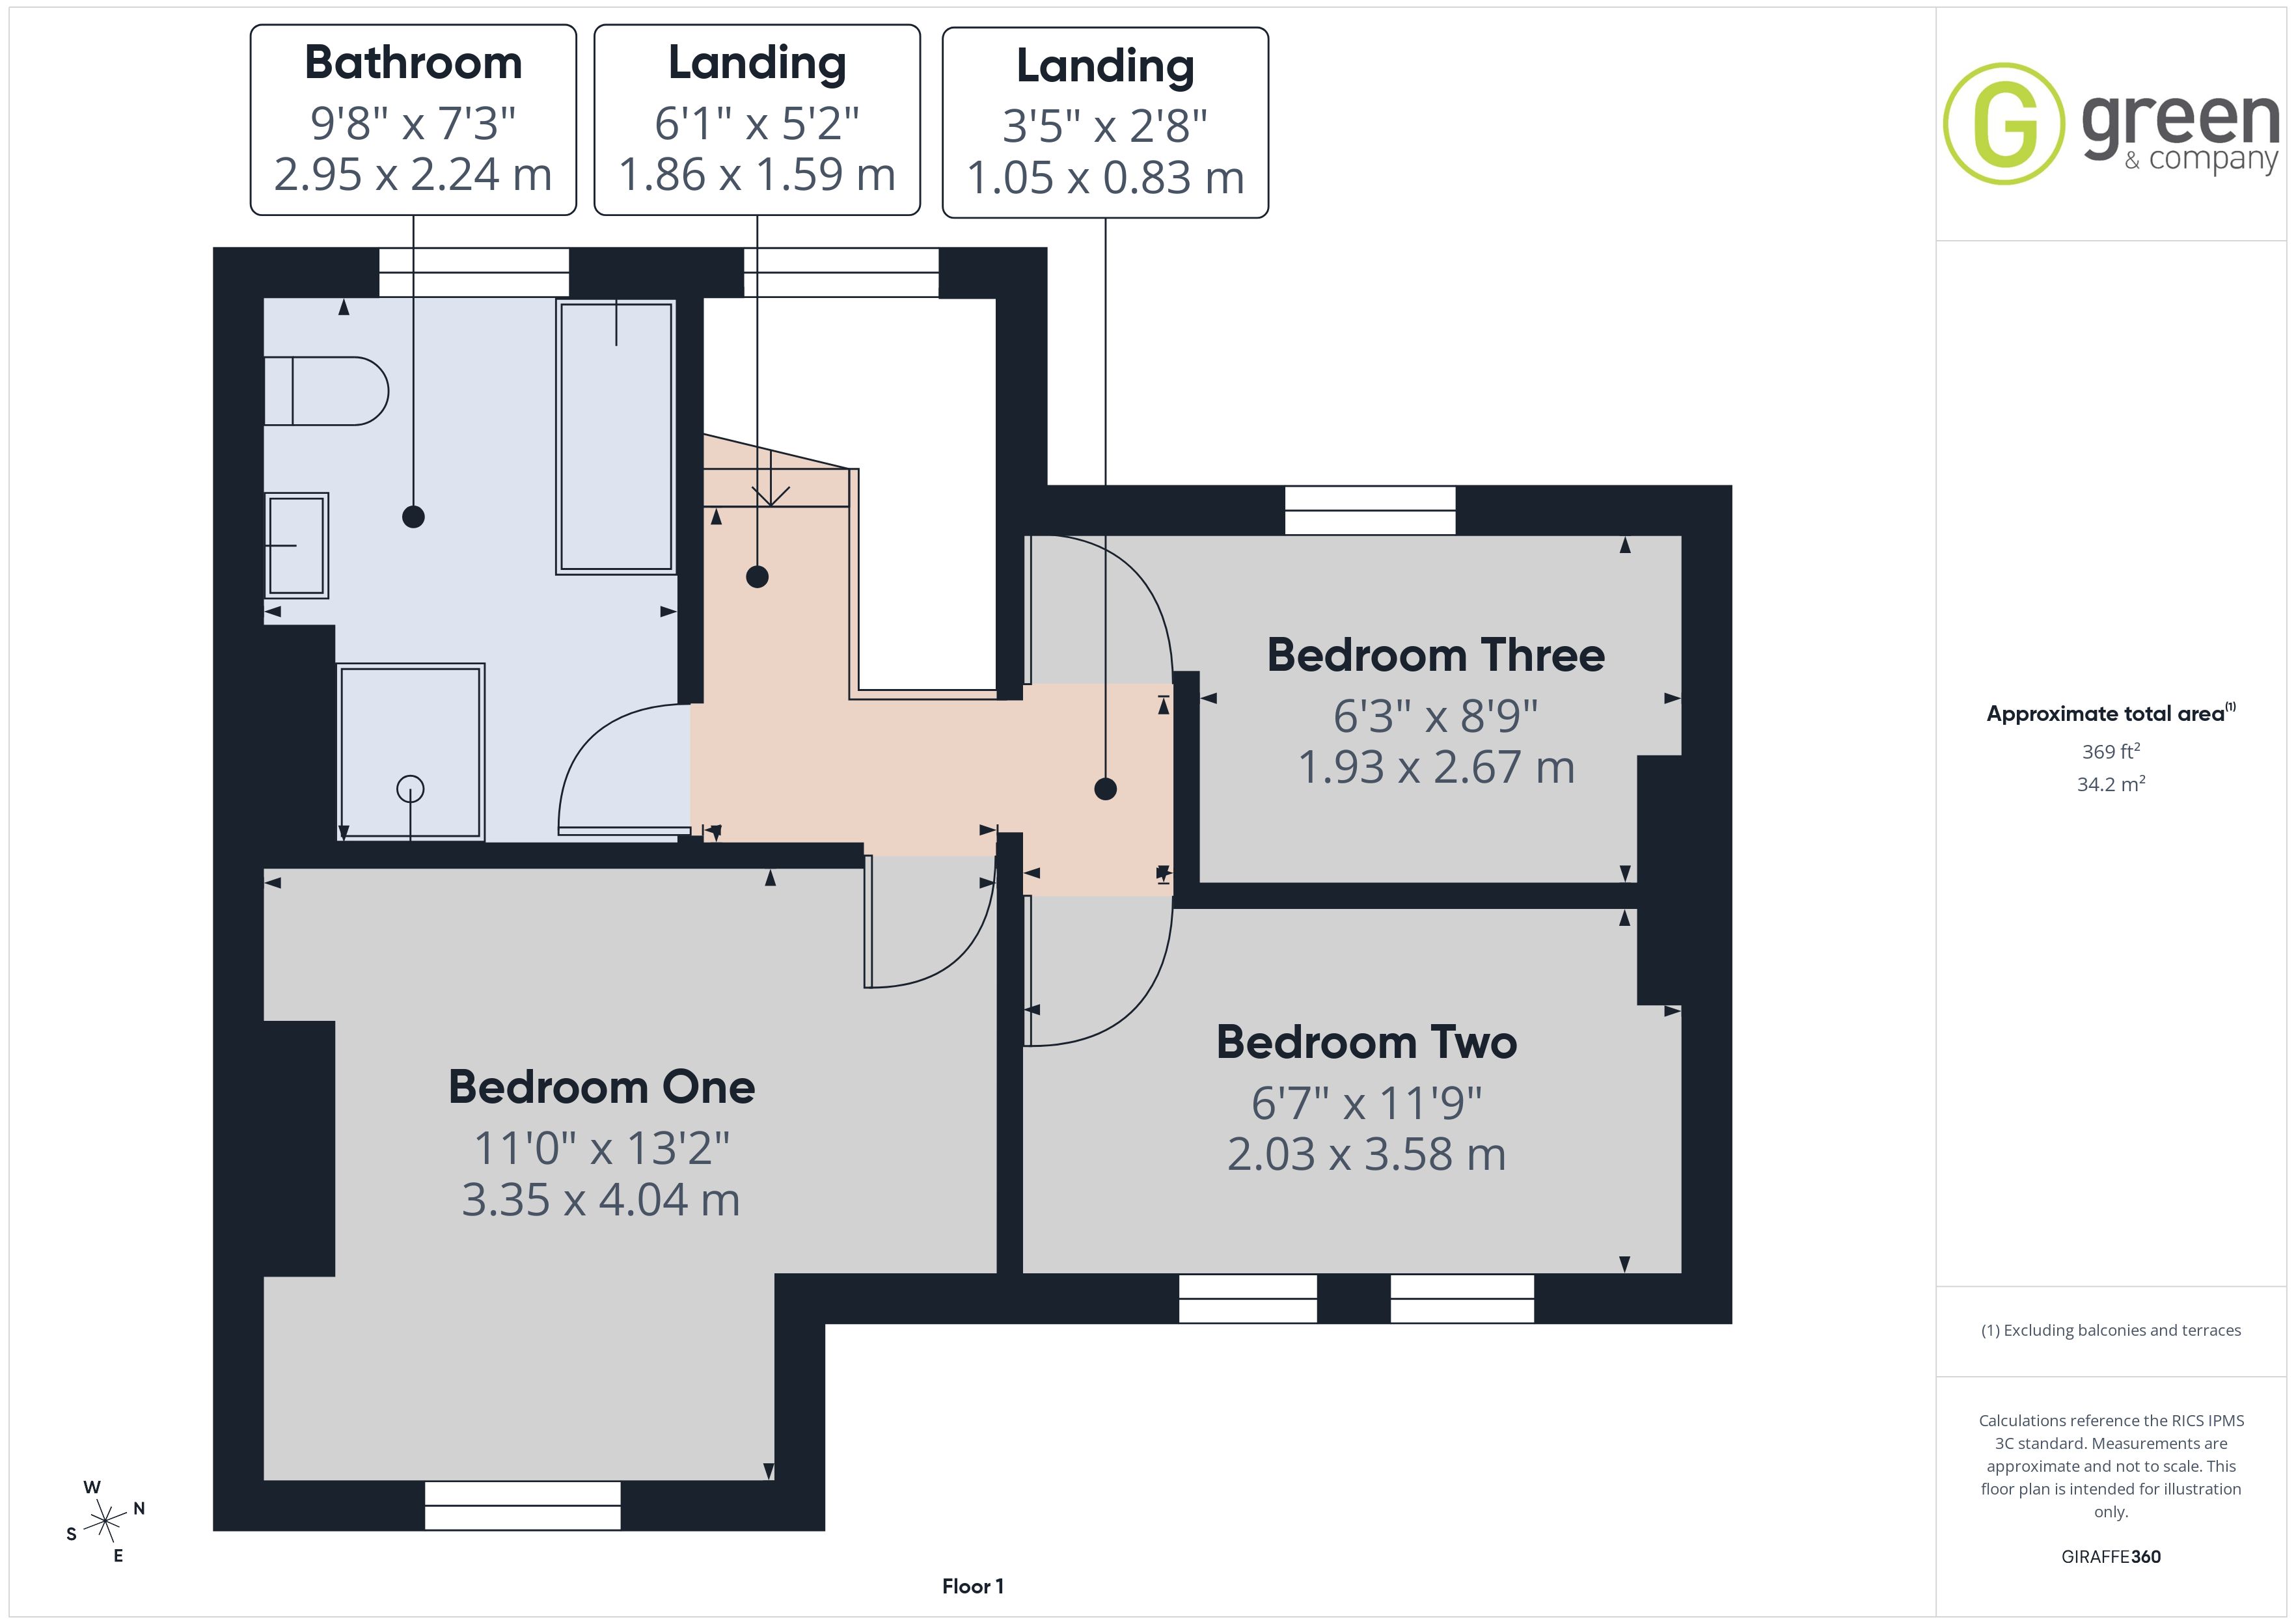
FIRST FLOOR LANDING
Double glazed window halfway, doors to three bedrooms and bathroom.
BATHROOM - 9' 8" x 7' 3" (2.95m x 2.24m)
Wood effect flooring, heated towel radiator, radiator underneath the window, double glazed frosted glass window, free-standing bath with raised tap and separate shower head, toilet, sink with storage underneath, wall mounted mirror which is electric, spotlights, shower enclosure which is tiled with rainfall shower head and separate shower head.
BEDROOM ONE - 11' x 13' 2" (3.35m x 4.04m)
Carpeted, radiator, double glazed window to front, ceiling light.
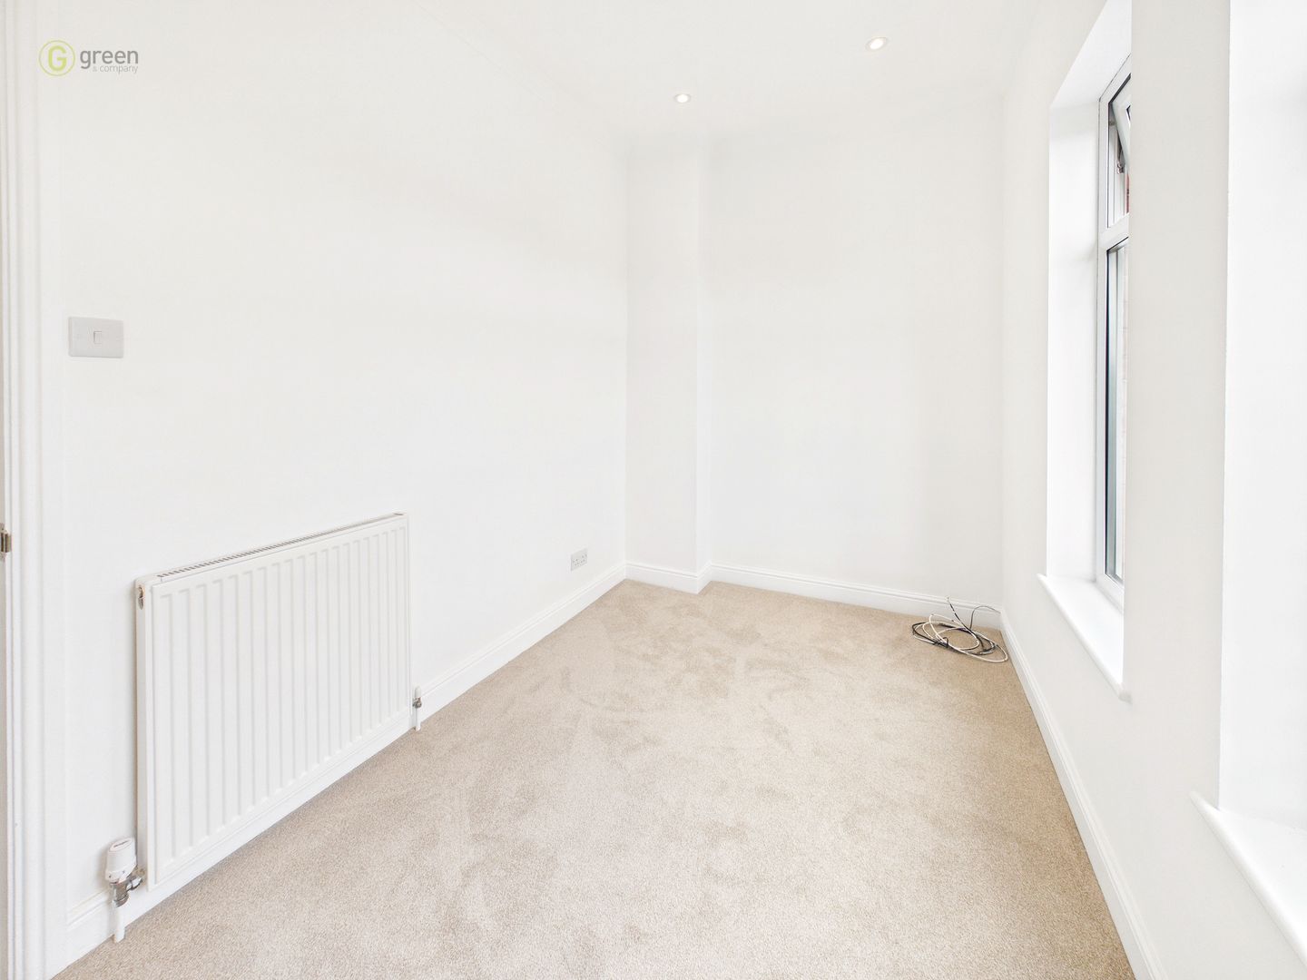
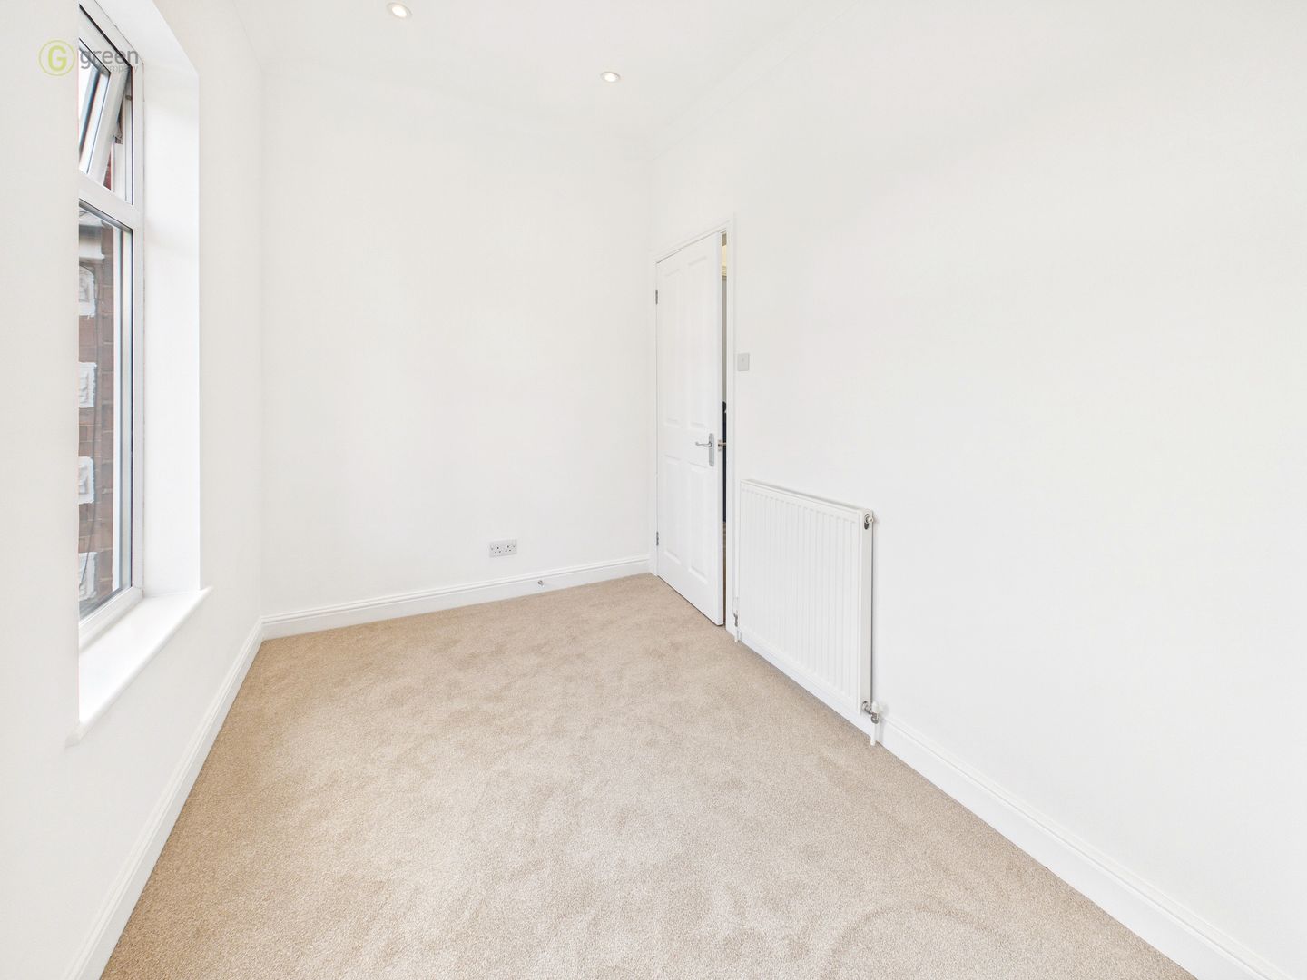
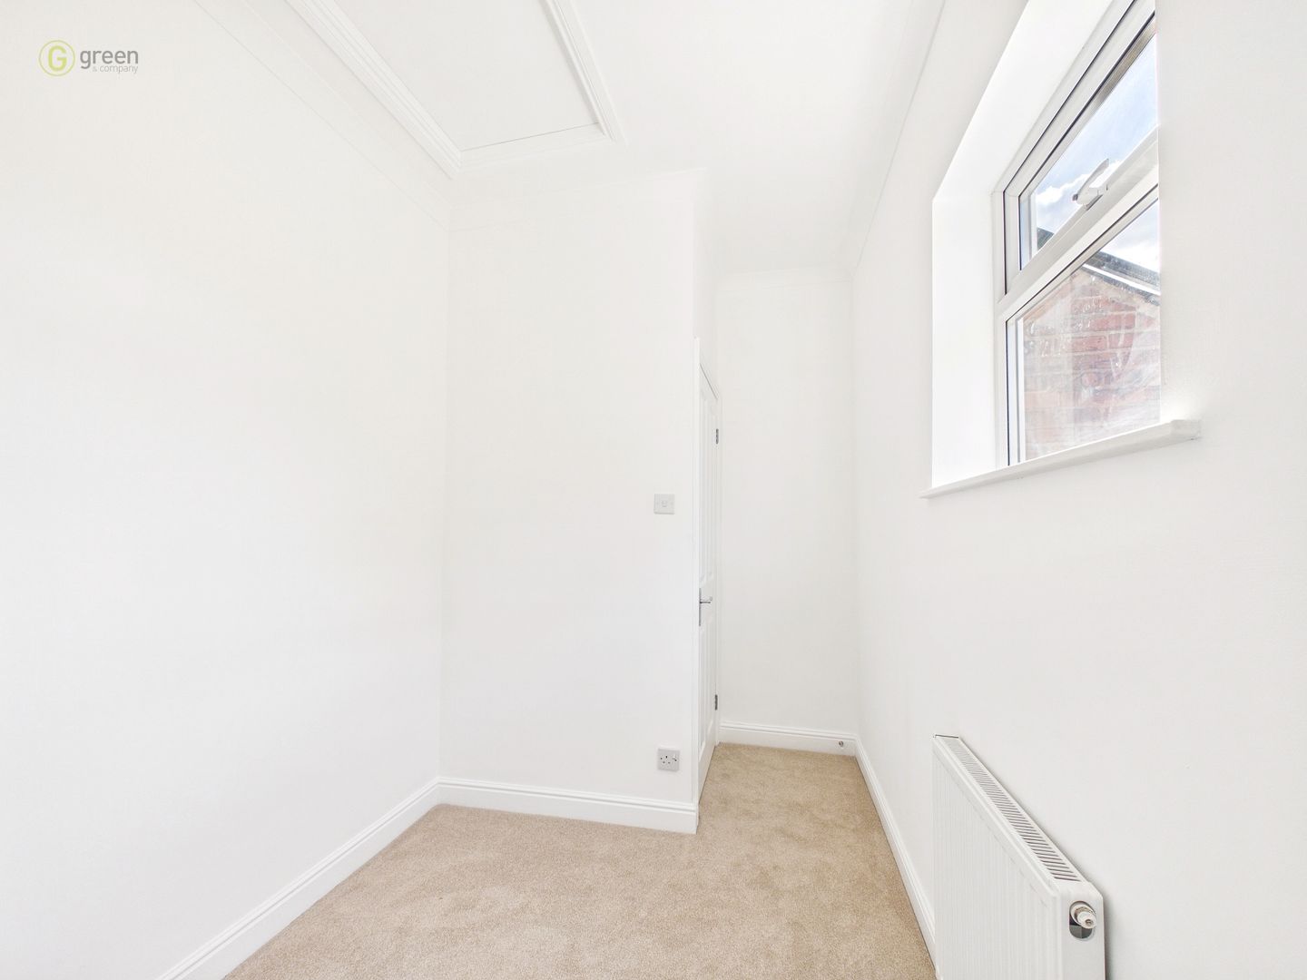
BEDROOM TWO - 6' 7" x 11' 9" (2.03m x 3.58m)
Two double glazed window to front, radiator, carpeted and spotlights.
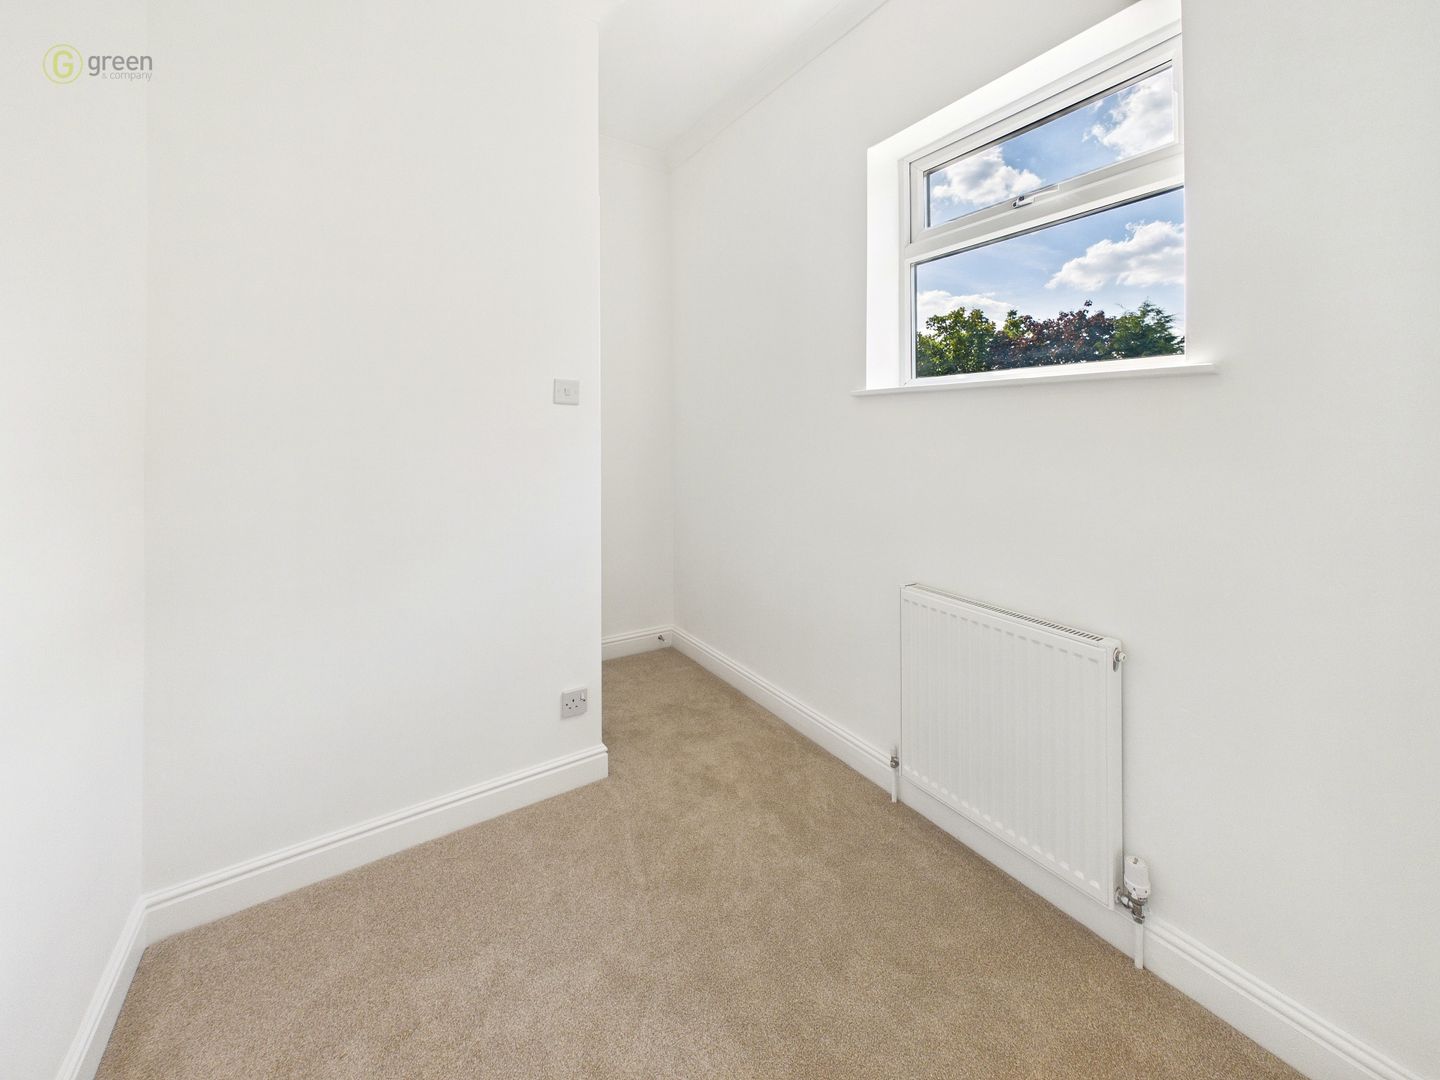
BEDROOM THREE - 6' 3" x 8' 9" (1.93m x 2.67m)
Having double glazed window to rear, carpeted, light and radiator.
AGENTS NOTE
This house has been fully renovated with a new bathroom, kitchen, central heating system, boiler, carpets.
Council Tax Band C - Birmingham
Utility Supply
Electric - Mains
Gas - Mains
Water - Mains
Heating - Gas central heating
Sewerage - Mains
Flood Risk
Based on the Gov UK website's long-term flood risk checker, this property has been summarised as very low.
Predicted mobile phone coverage and broadband services at the property.
Mobile coverage for:
EE and Three - Good outdoor, variable in-home
O2 and Vodafone - Good outdoor
Broadband coverage:-
Broadband Type = Standard Highest available download speed 12 Mbps. Highest available upload speed 1 Mbps.
Broadband Type = Superfast Highest available download speed 80 Mbps. Highest available upload speed 20 Mbps.
Broadband Type = Ultrafast Highest available download speed 5500 Mbps. Highest available upload speed 5500 Mbps.
Networks in your area:- CityFibre, Openreach, Virgin Media
The mobile and broadband information above has been obtained from the Mobile and Broadband checker - Ofcom website.
Sellers are asked to complete a Property Information Questionnaire for the benefit of buyers. This questionnaire provides further information and declares any material facts that may affect your decision to view or purchase the property. This document will be available on request.
Looking to make an offer? We are committed to finding the right buyer for the right property and try to do everything we can from the outset to ensure the sales we agree, subject to contract, will proceed to completion of contracts within a fair time frame that meets all parties' expectations. At one point during the offer negotiations, one of our branch-based mortgage advisers will call to financially qualify your offer. We recommend that you take this advice before making an offer.
BUYERS COMPLIANCE ADMINISTRATION FEE: in accordance with the Money Laundering Regulations 2007, Estate Agents are required to carry out due diligence on all clients to confirm their identity, including eventual buyers of a property. Green and Company use an electronic verification system to verify Clients’ identity. This is not a credit check, so it will have no effect on credit history. By placing an offer on a property, you agree (all buyers) that if the offer is accepted, subject to contract, we, as Agents for the seller, can complete this check for a fee of £25 plus VAT (£30 inc VAT), which is non-refundable under any circumstance. A record of the search will be retained securely by Green and Company within the electronic property file of the relevant property.
FIXTURES AND FITTINGS as per sales particulars.
TENURE
The Agent understands that the property is freehold. However we are still awaiting confirmation from the vendors Solicitors and would advise all interested parties to obtain verification through their Solicitor or Surveyor.
GREEN AND COMPANY has not tested any apparatus, equipment, fixture or services and so cannot verify they are in working order, or fit for their purpose. The buyer is strongly advised to obtain verification from their Solicitor or Surveyor. Please note that all measurements are approximate.
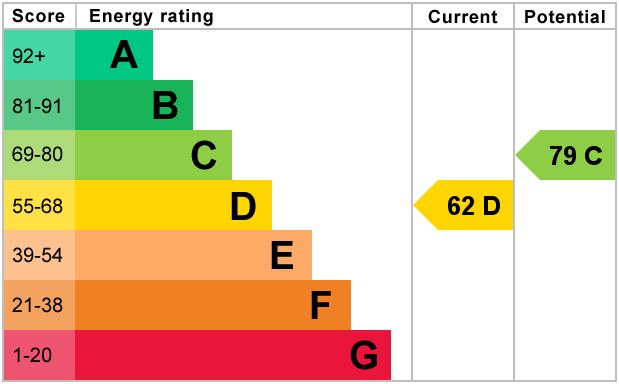
If you require the full EPC certificate direct to your email address please contact the sales branch marketing this property and they will email the EPC certificate to you in a PDF format
WANT TO SELL YOUR OWN PROPERTY?
CONTACT YOUR LOCAL GREEN & COMPANY BRANCH ON 0121 321 3991
Energy Ratings (EPC)
Map
Floorplan
Virtual Tour
Branch Details
Boldmere
Address
7 Boldmere Rd
Sutton Coldfield
West Midlands
B73 5UY


