

Gravelly Lane, Erdington, Birmingham, B23


Info
Features
- BEAUTIFULLY PRESENTED THREE DOUBLE BEDROOM MID-TERRACED HOME
- MODERNISED AND DECORATED THROUGHOUT
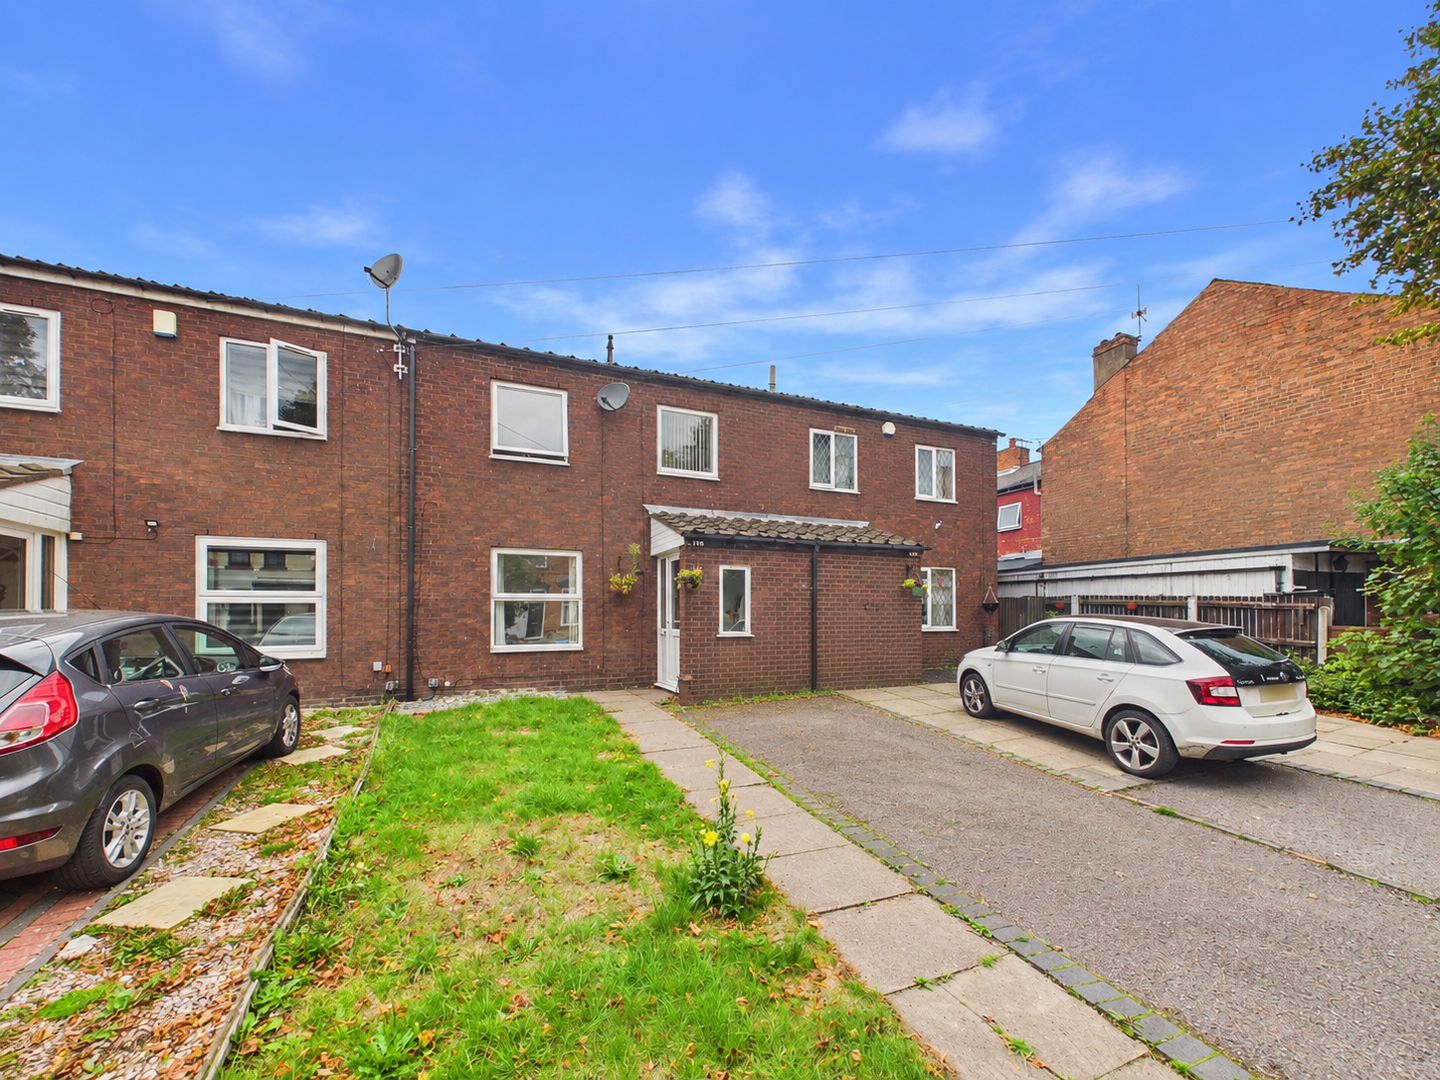
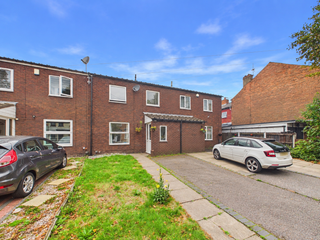
- DRIVEWAY PARKING FOR TWO VEHICLES
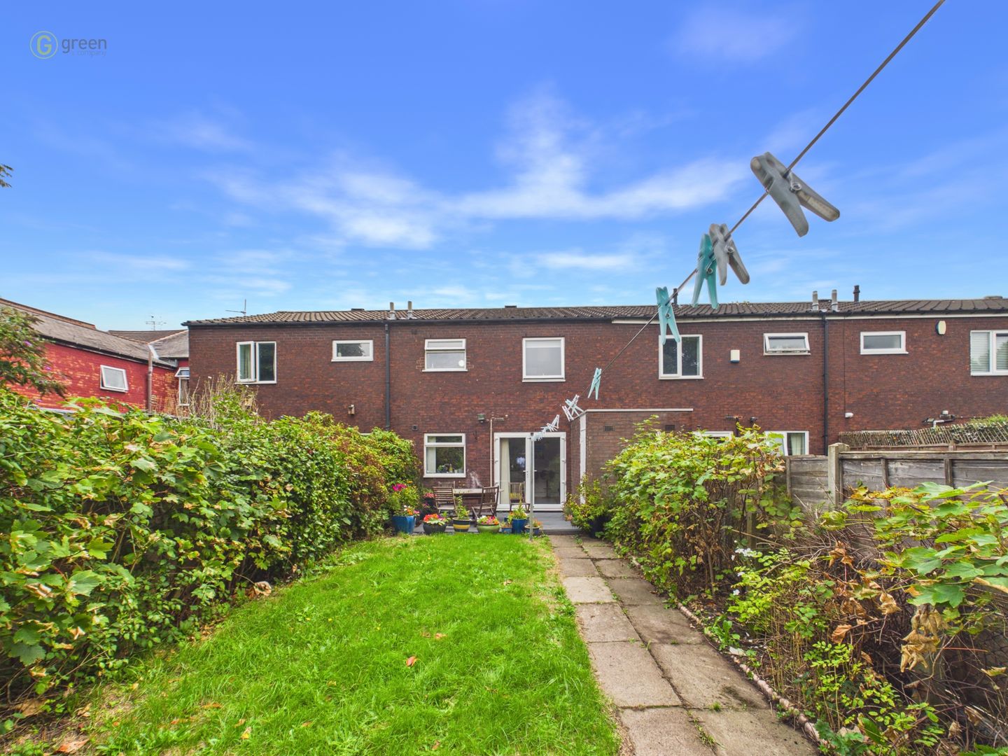
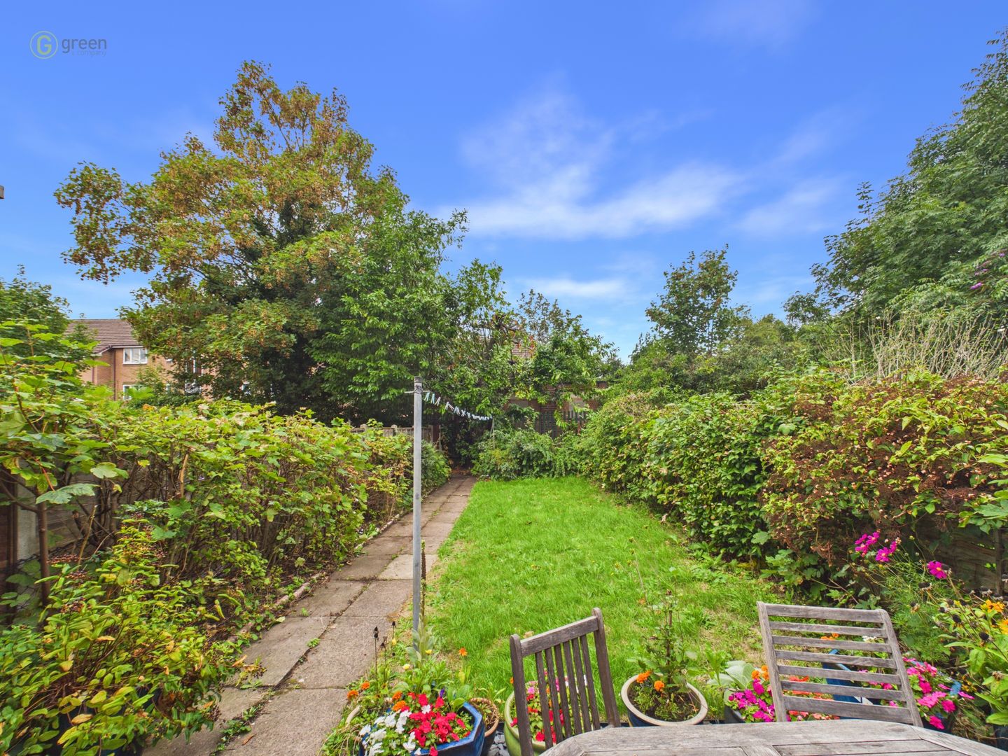
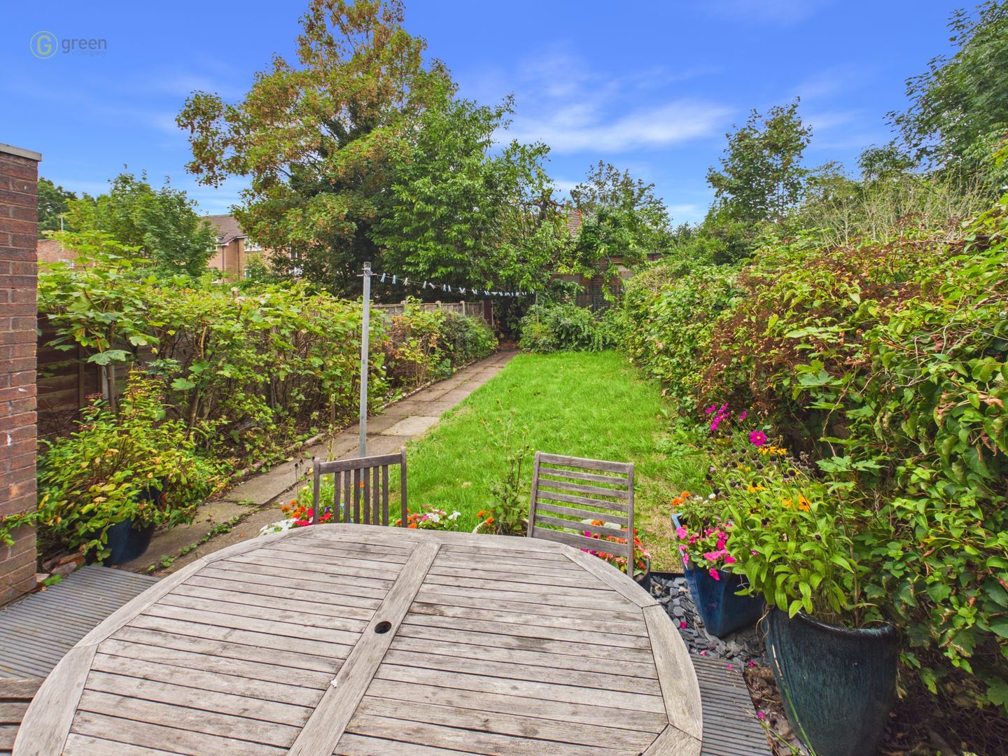
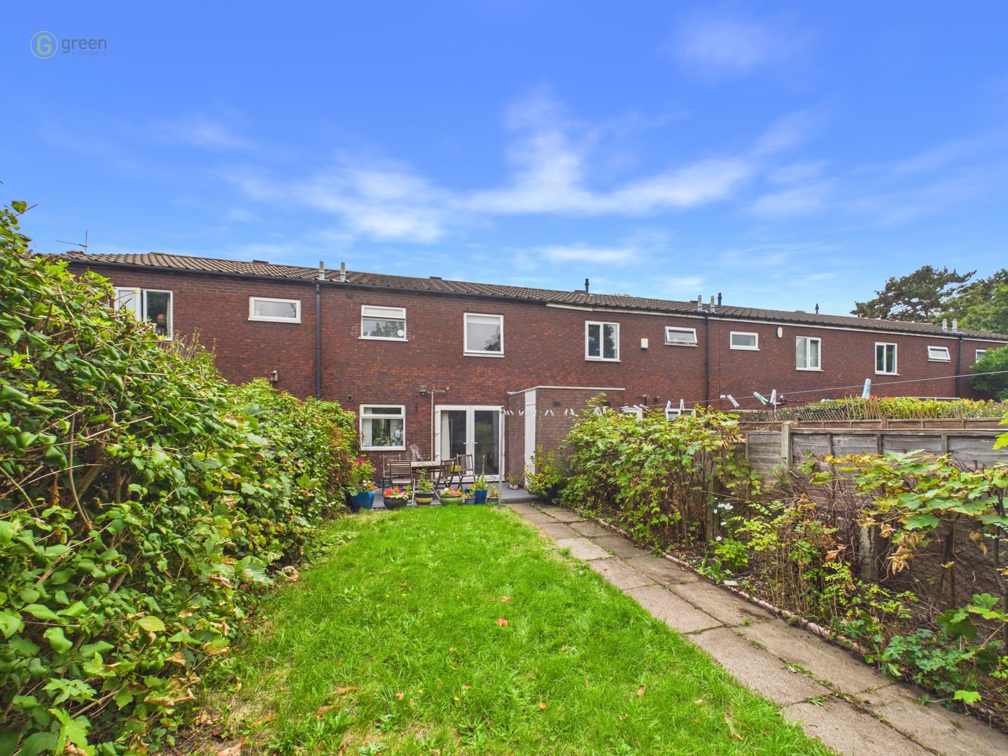
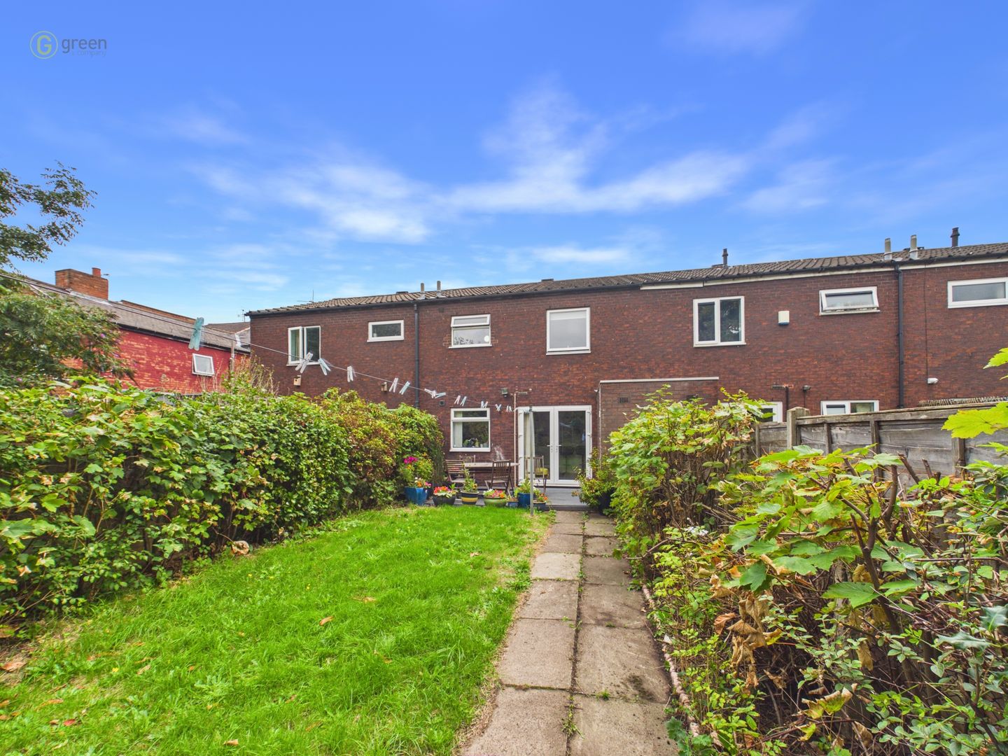
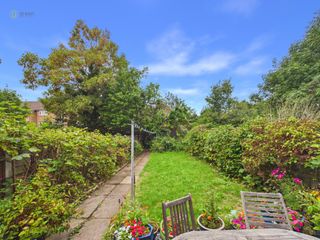
- PRIVATE REAR GARDEN WITH PATIO, LAWN AND MATURE SHRUBBERY
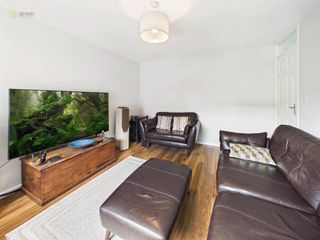
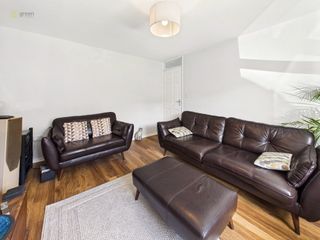
- SEPARATE LOUNGE
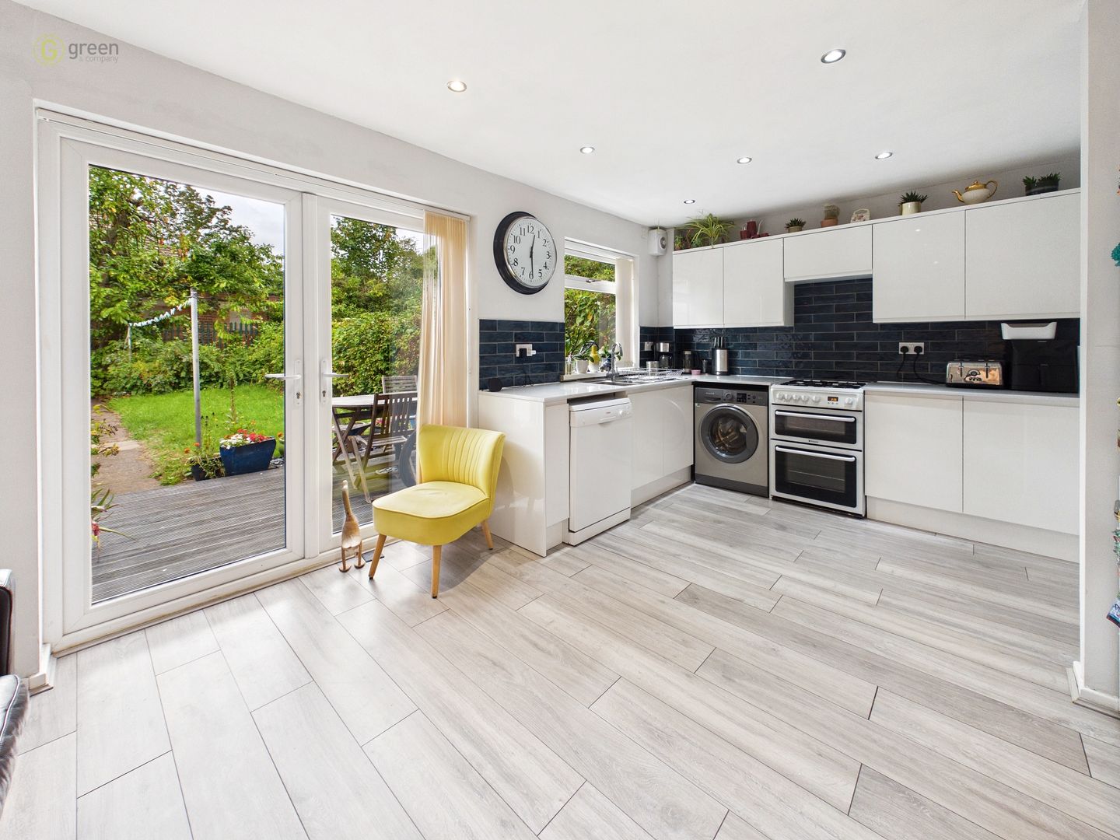
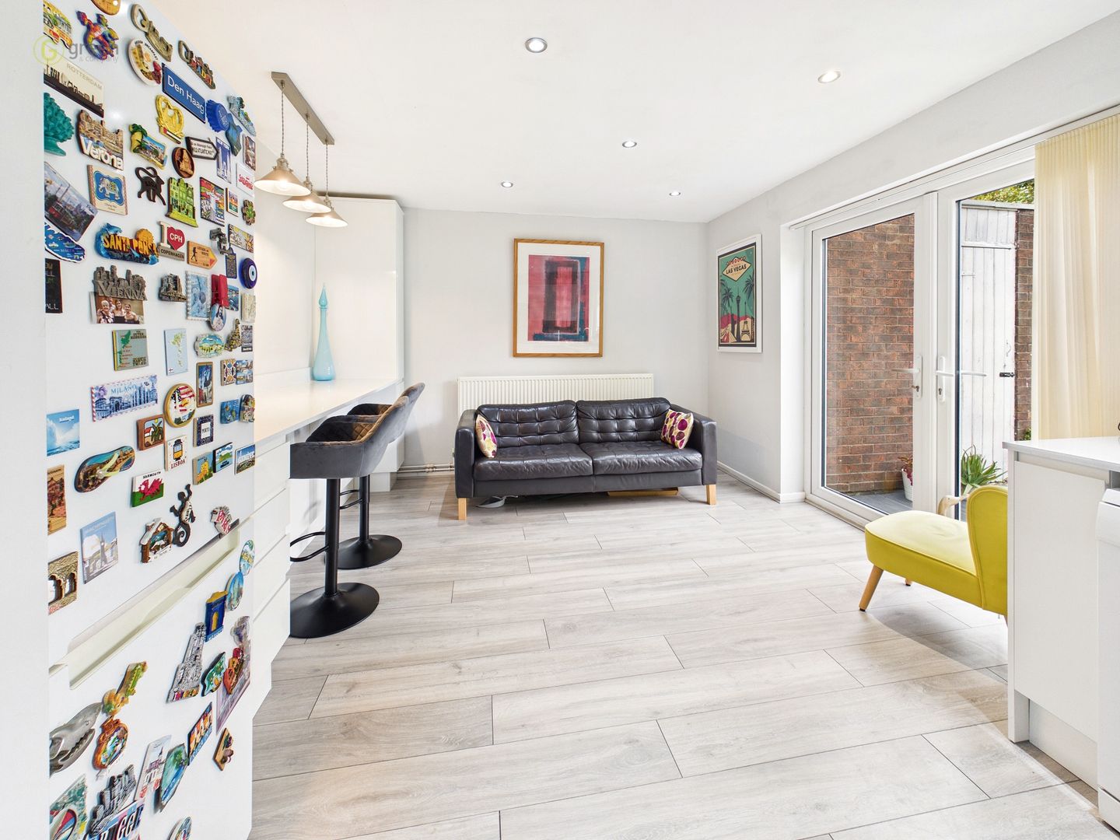
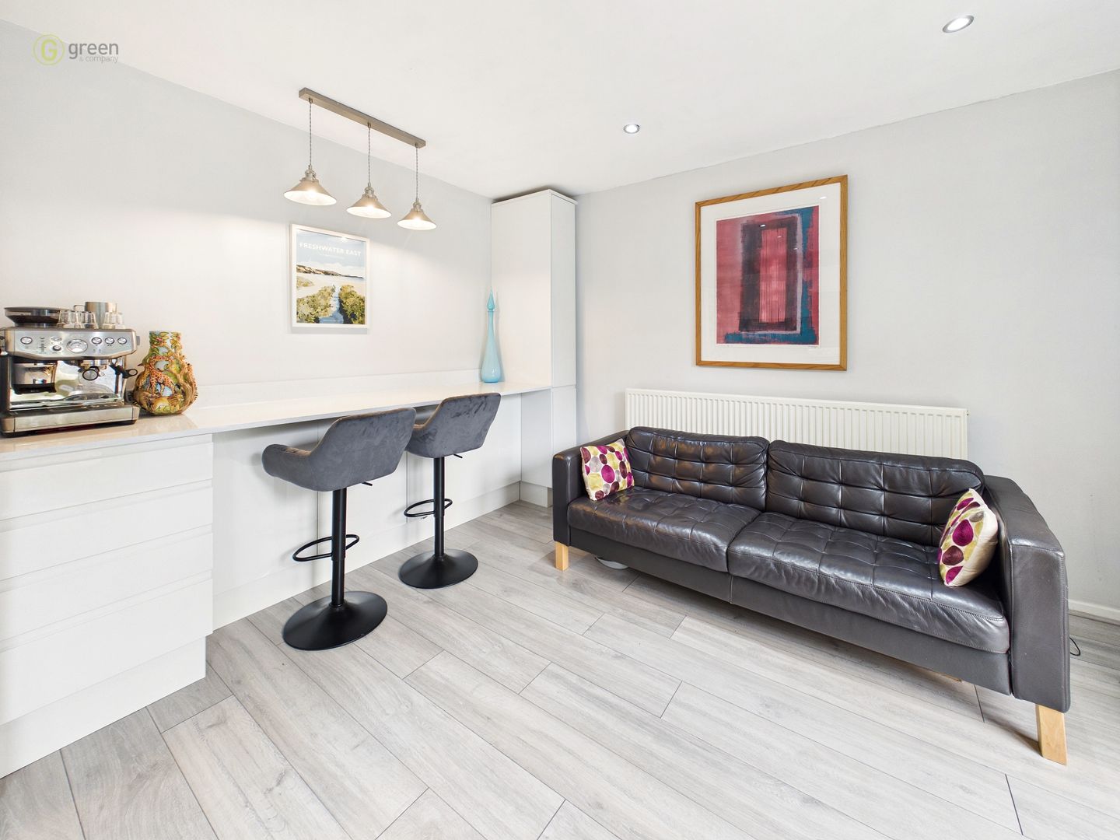
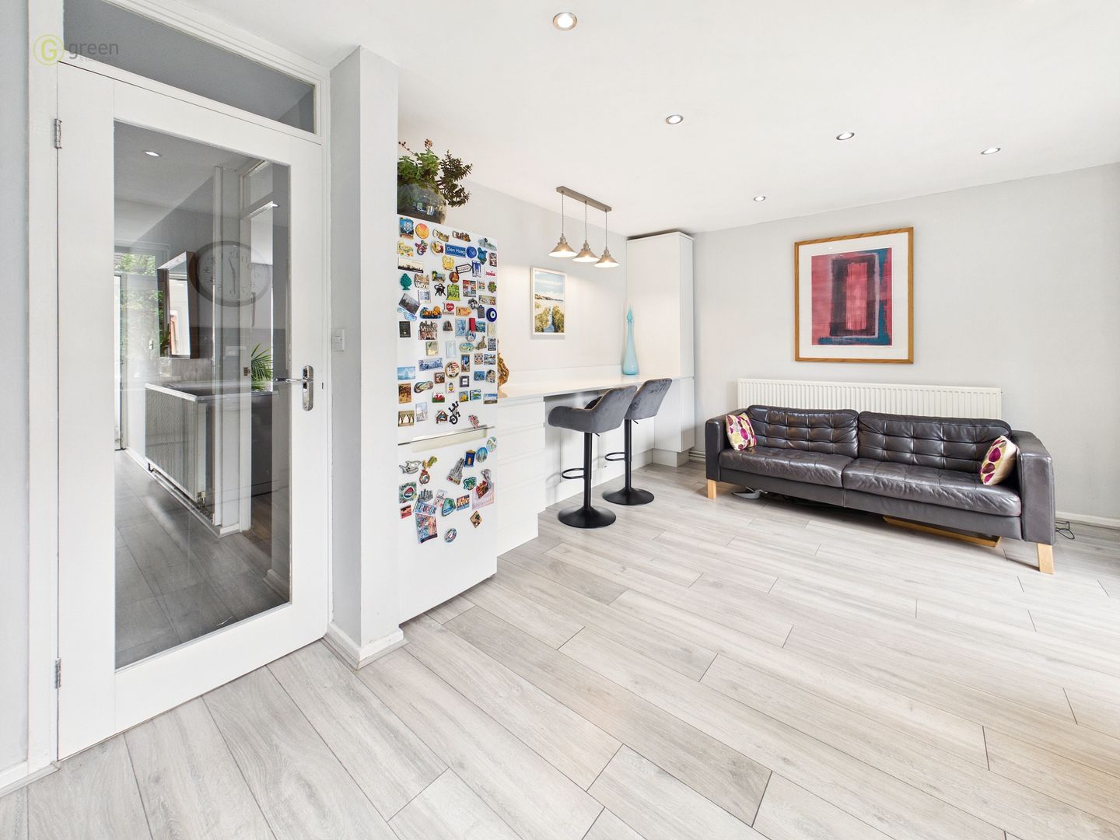
- FITTED KITCHEN/DINER WITH BREAKFAST BAR AND GARDEN ACCESS
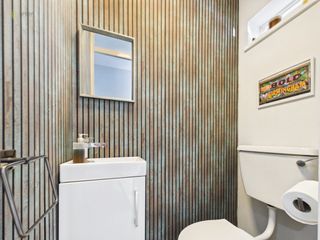
- GROUND FLOOR WC
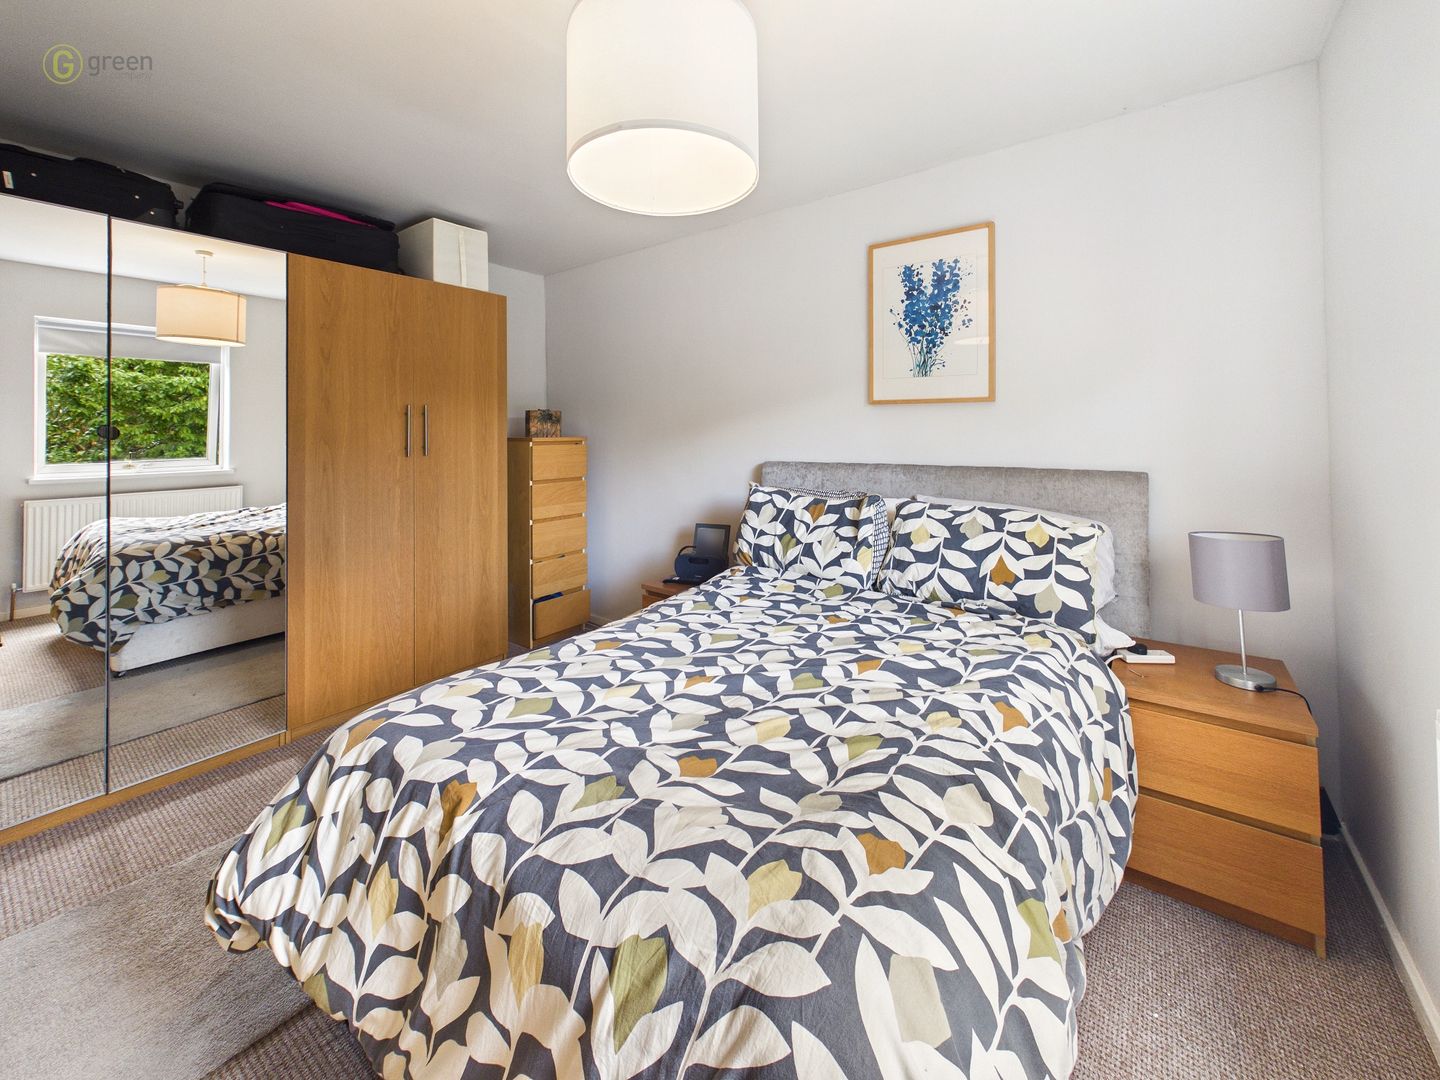
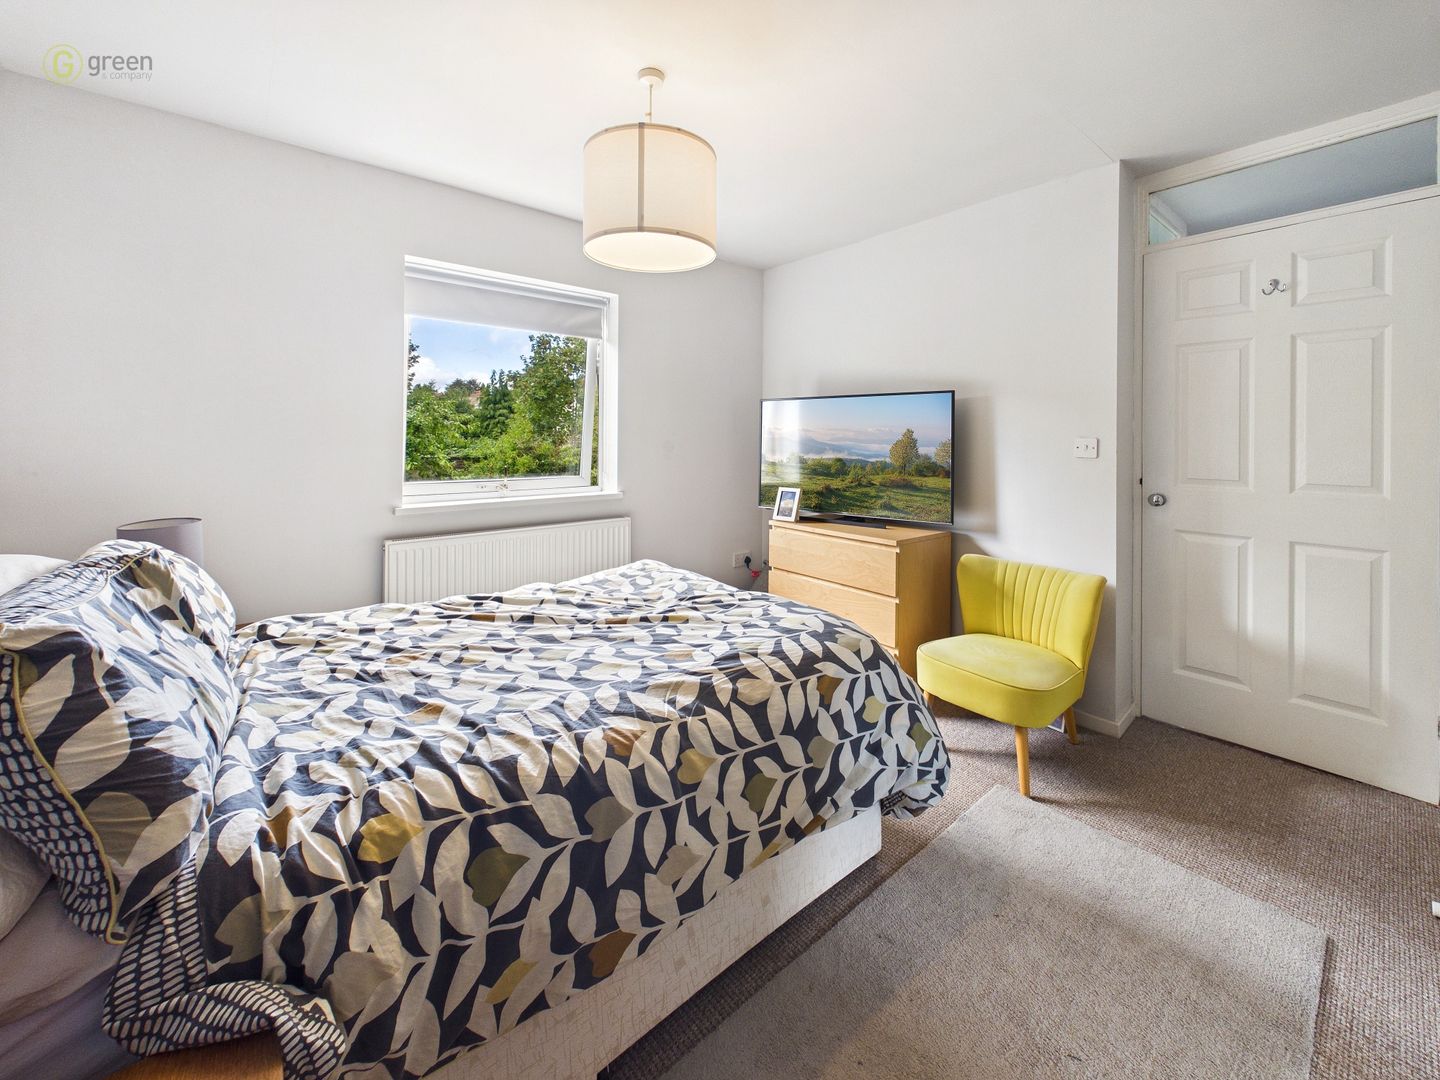
- THREE DOUBLE BEDROOMS
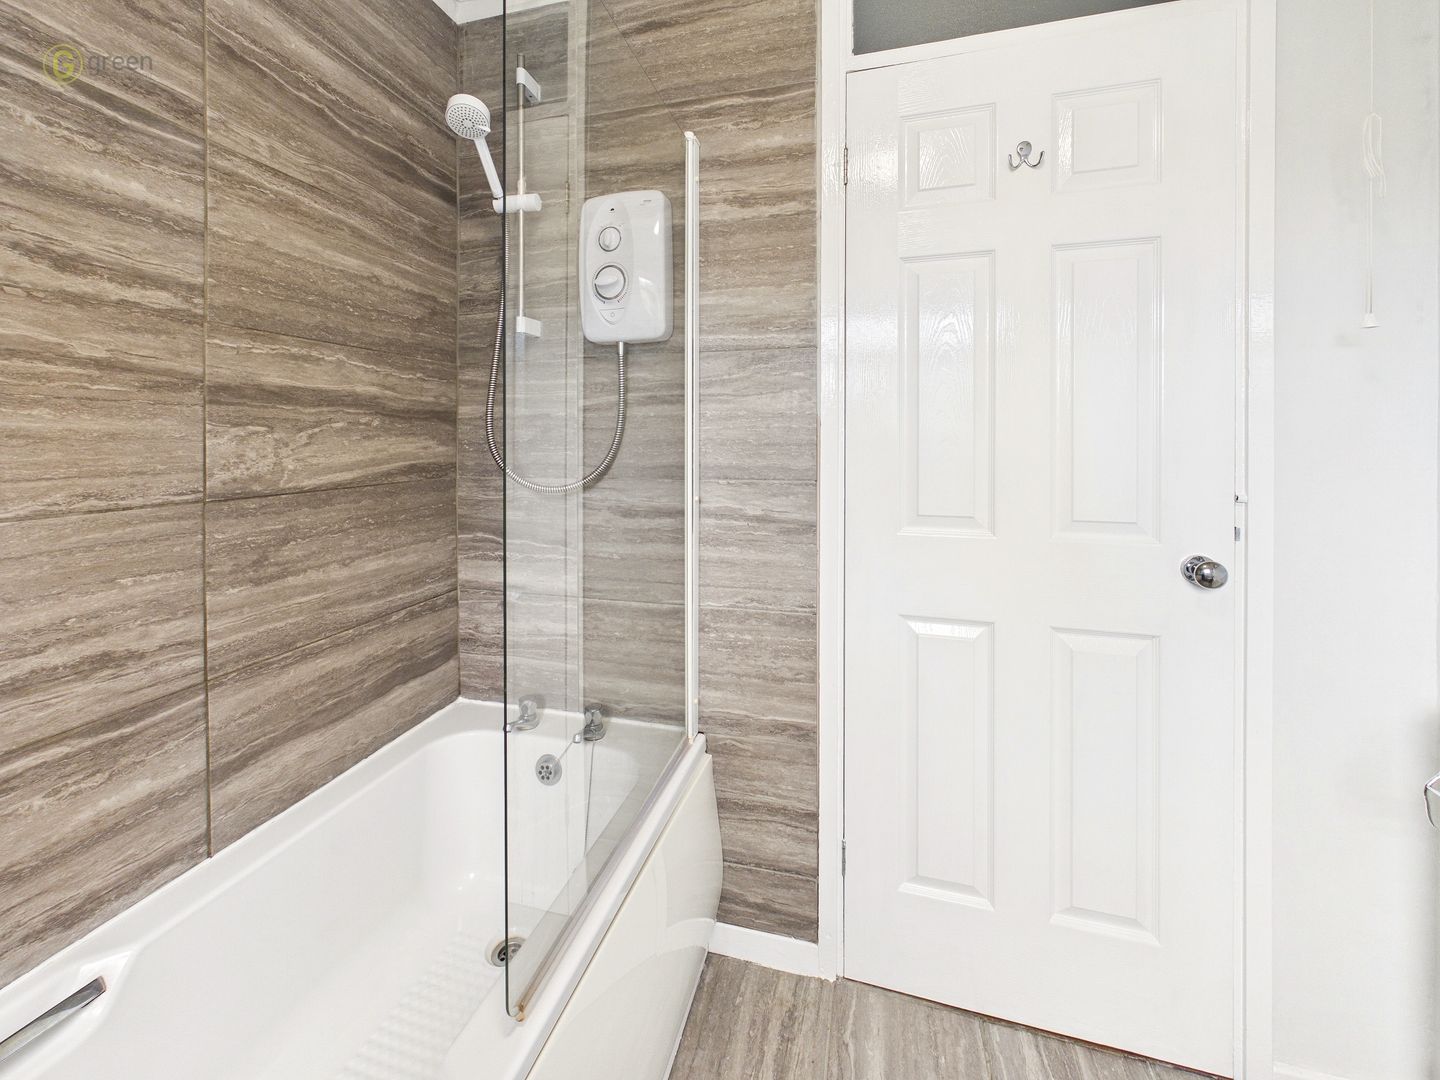
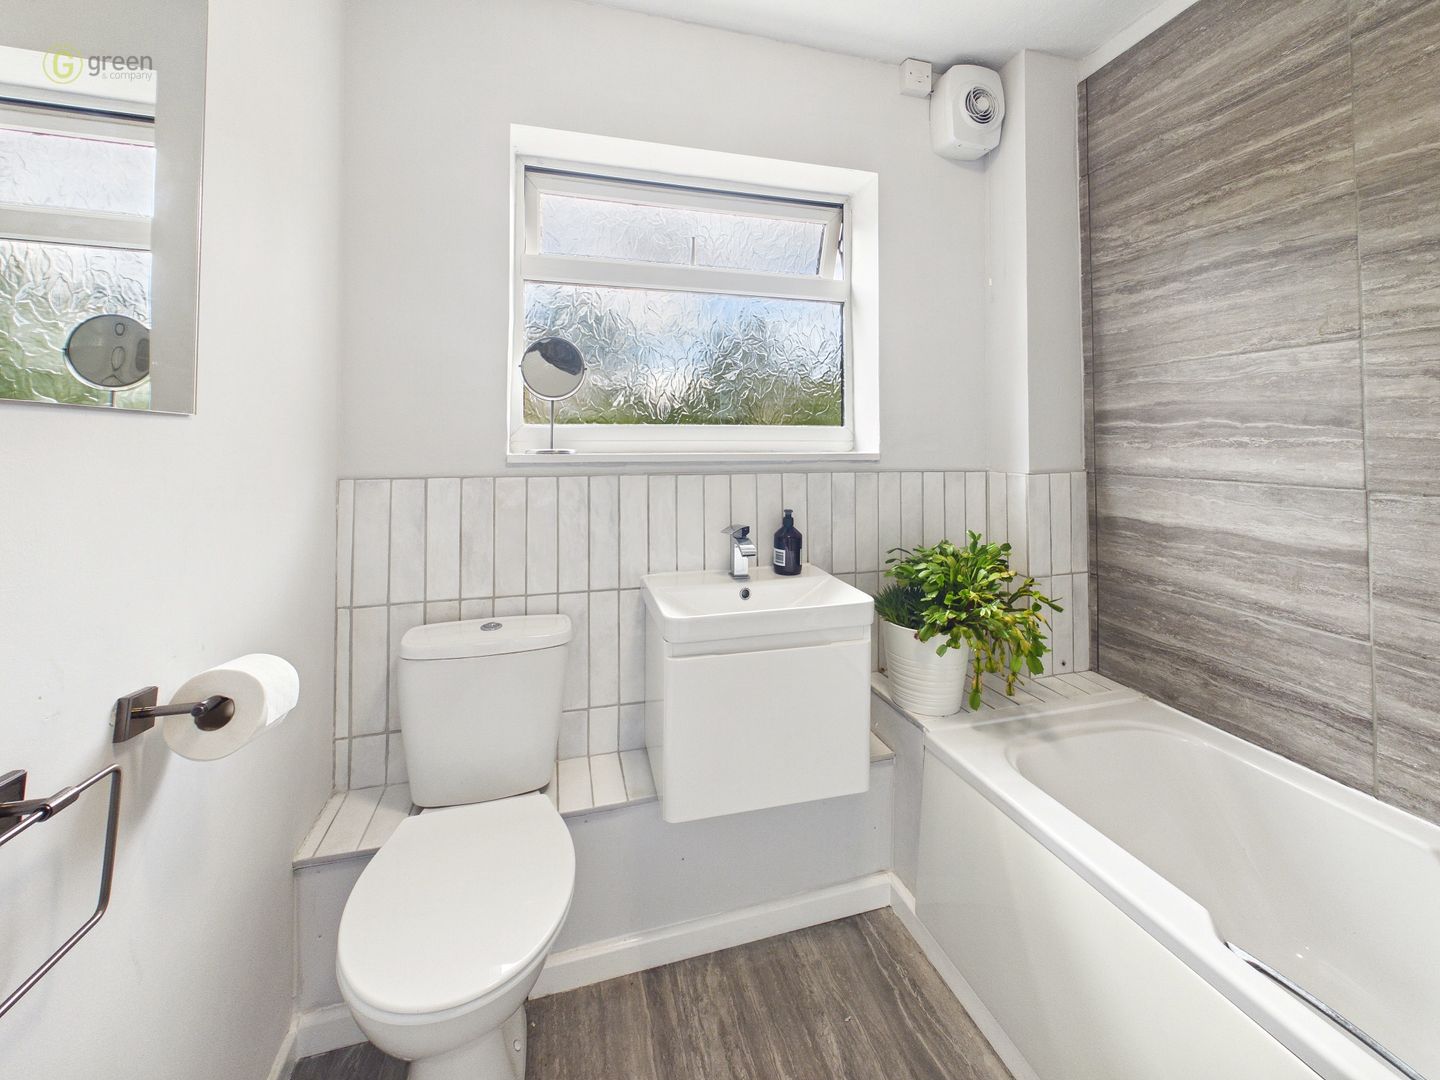
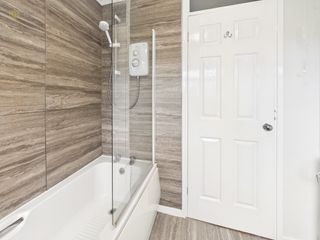
- BATHROOM WITH BATH AND MIRA SHOWER
- POPULAR ERDINGTON LOCATION WITH EXCELLENT ROAD AND RAIL LINKS
Full Description
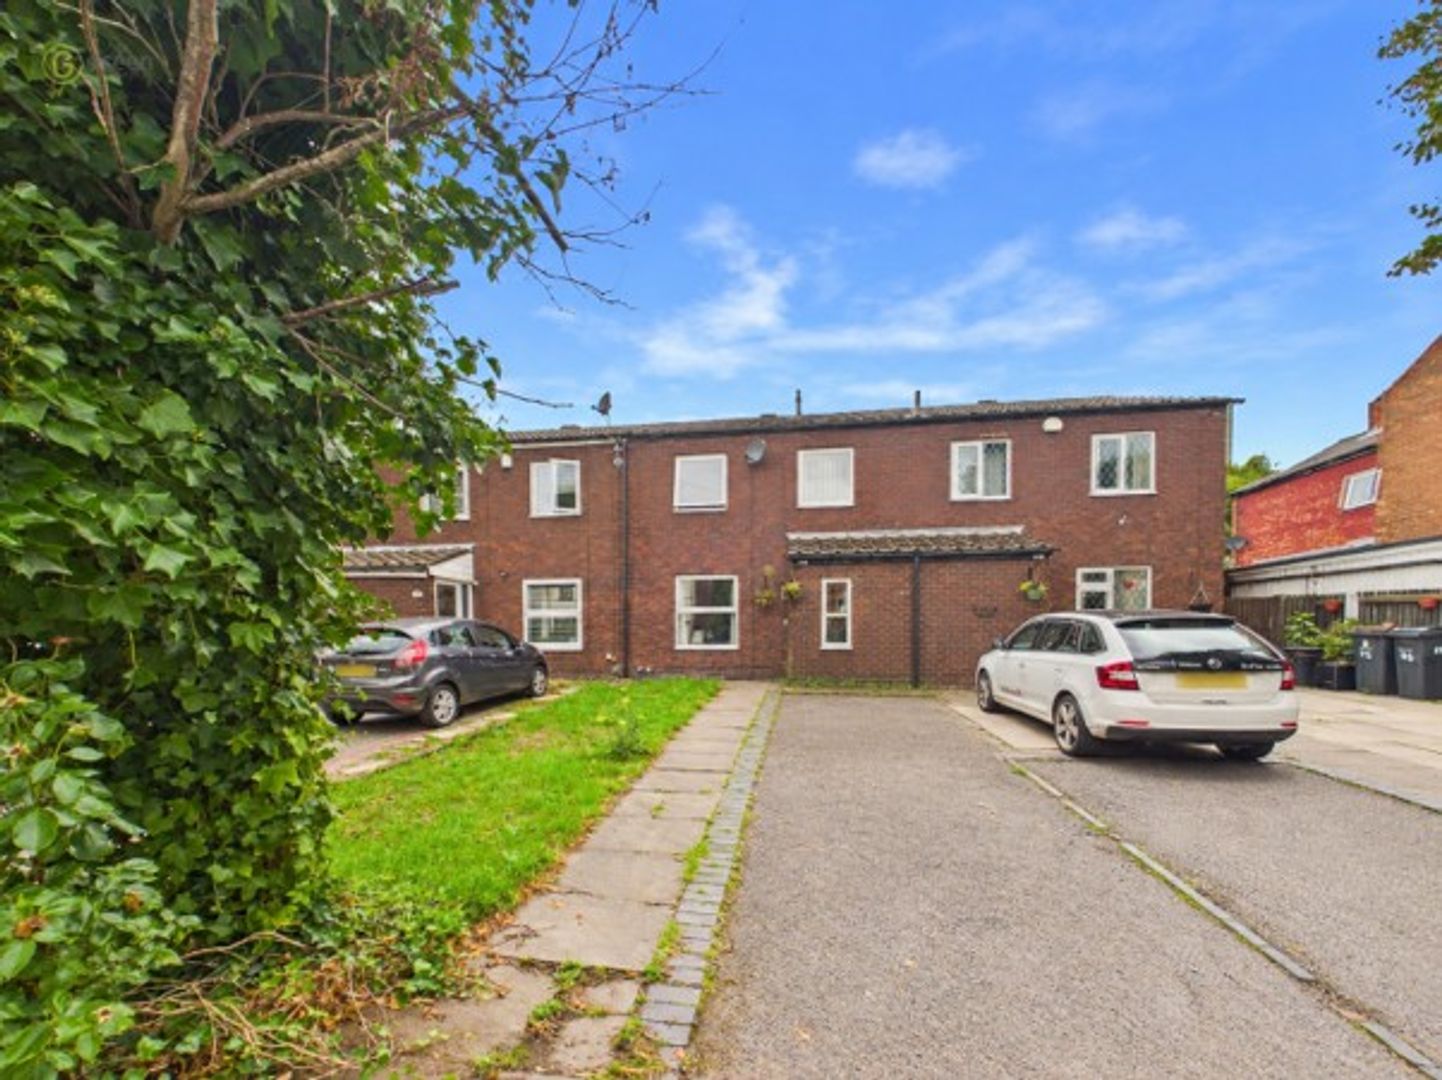
A beautifully presented and thoughtfully modernised three double bedroom mid-terraced home situated in this popular residential location on Gravelly Lane, Erdington. The property has been decorated and improved throughout and offers well-proportioned accommodation arranged over two floors, together with driveway parking for two vehicles and a private rear garden.
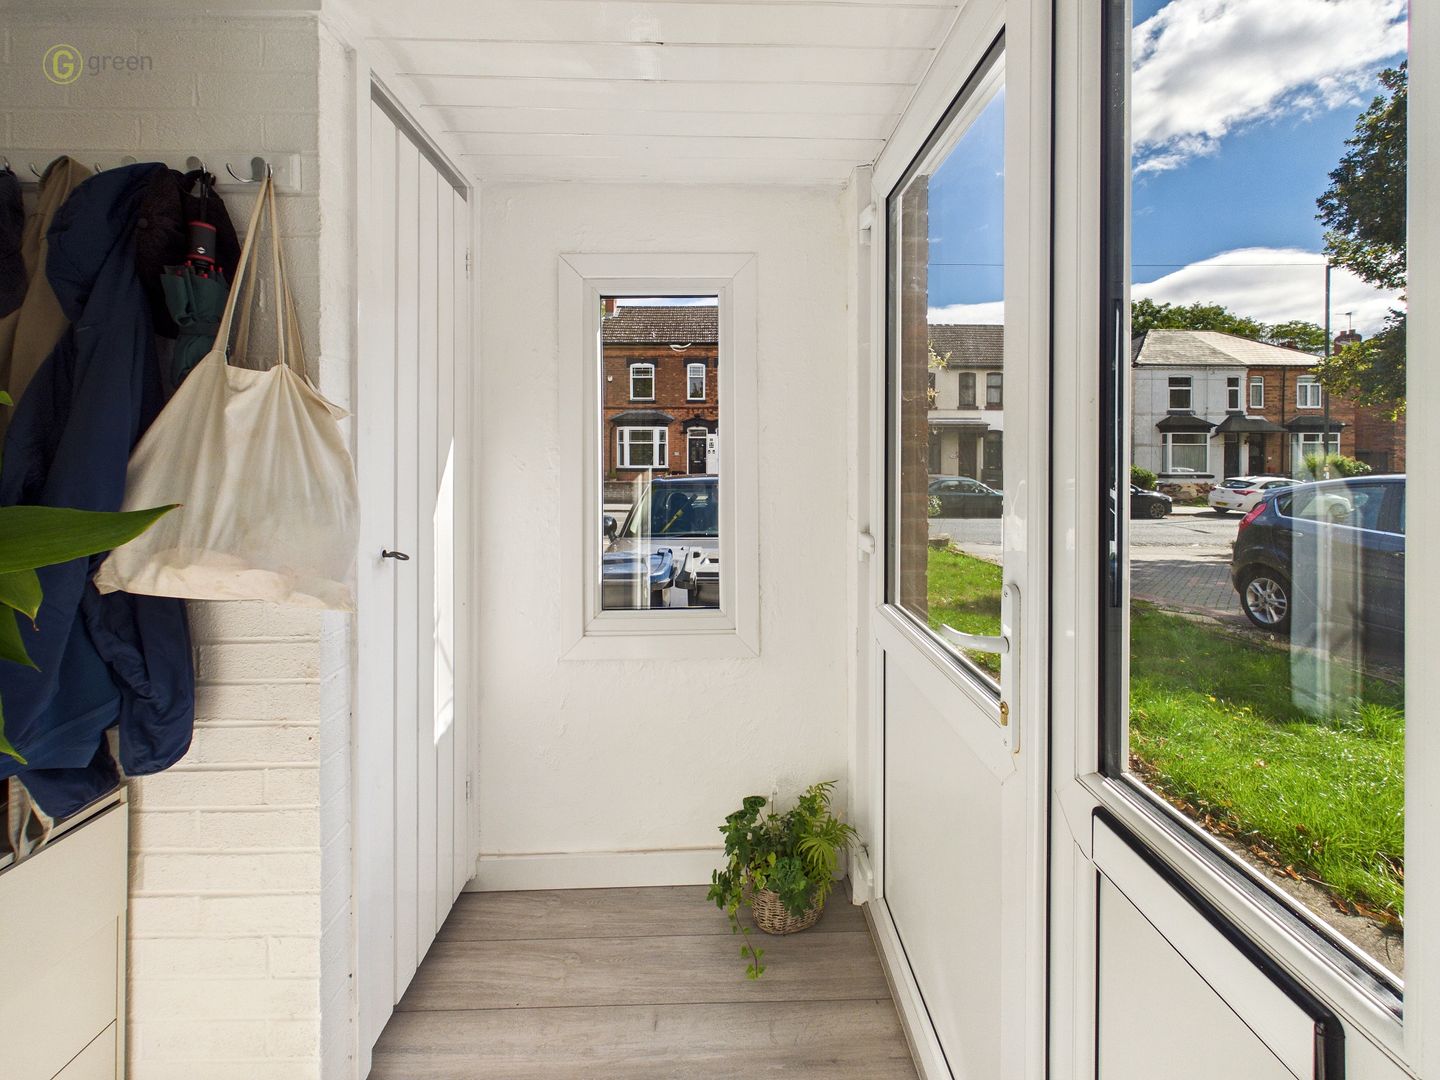
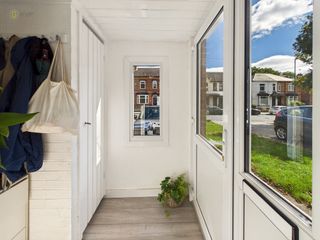
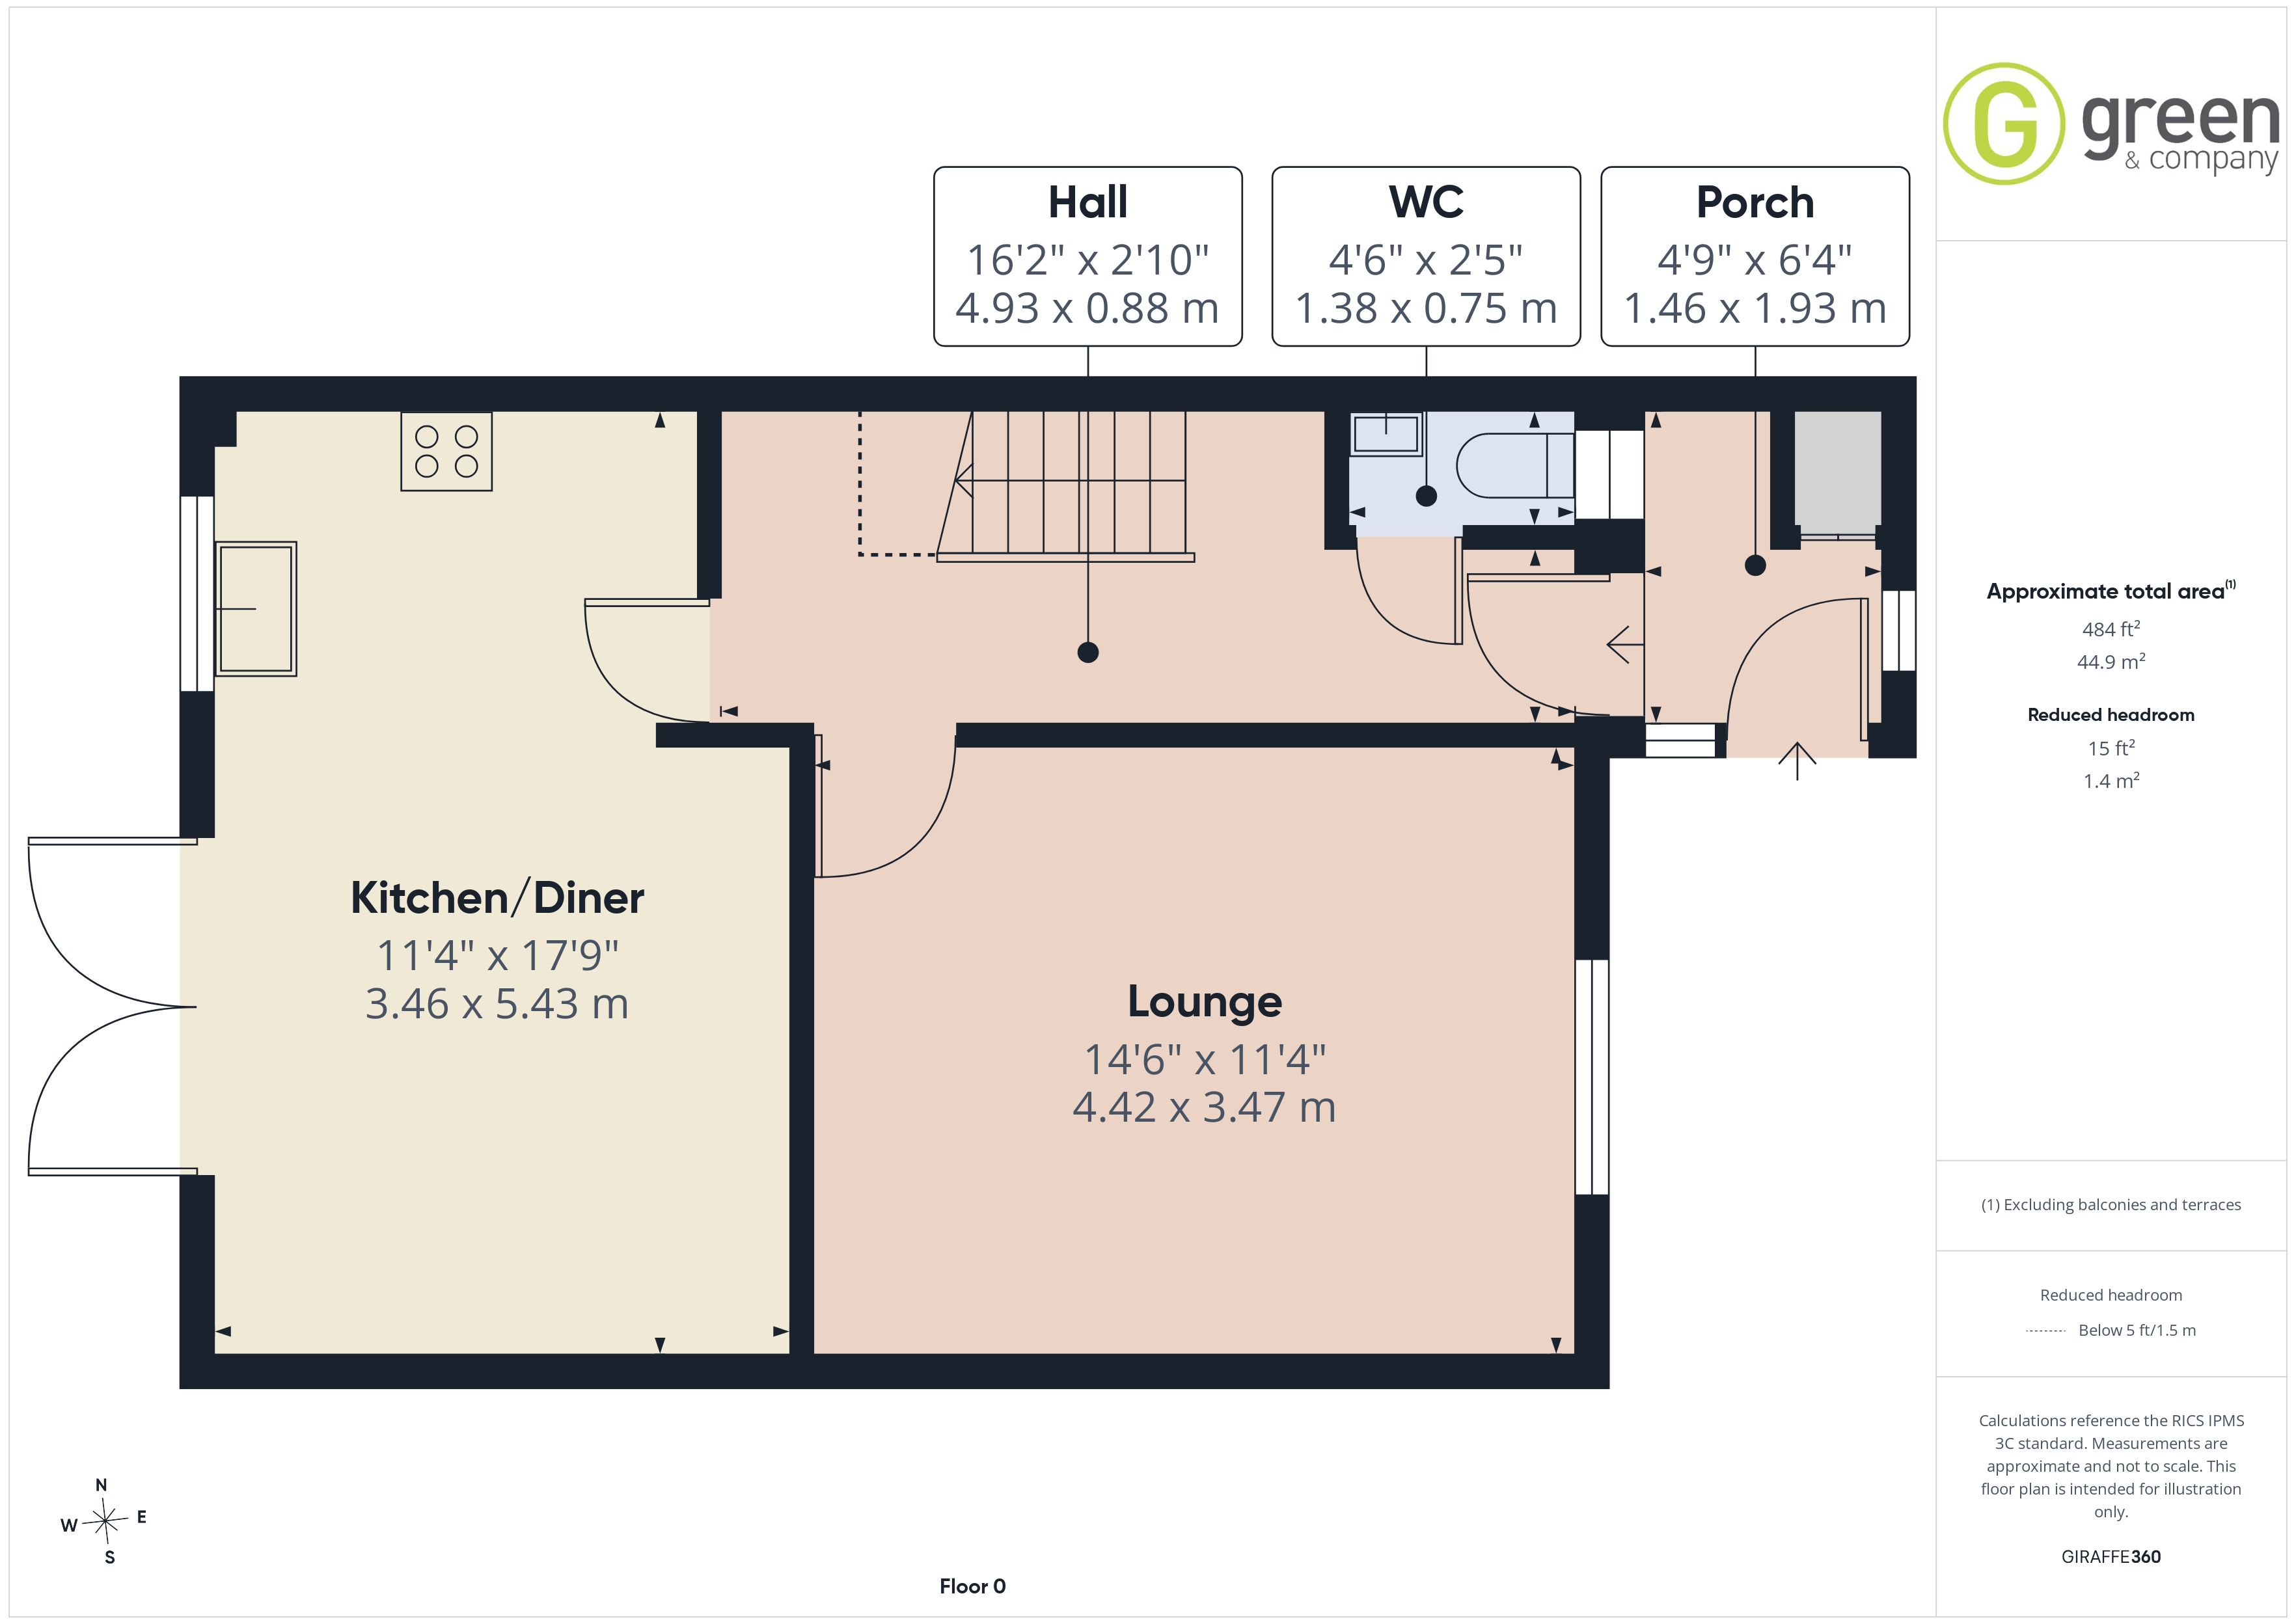
The property is approached via a dropped kerb leading to a paved driveway providing parking for two vehicles, with a lawned area to the side. A useful enclosed porch provides an attractive entrance to the property, with storage and wood-effect flooring, leading through into the welcoming entrance hall.
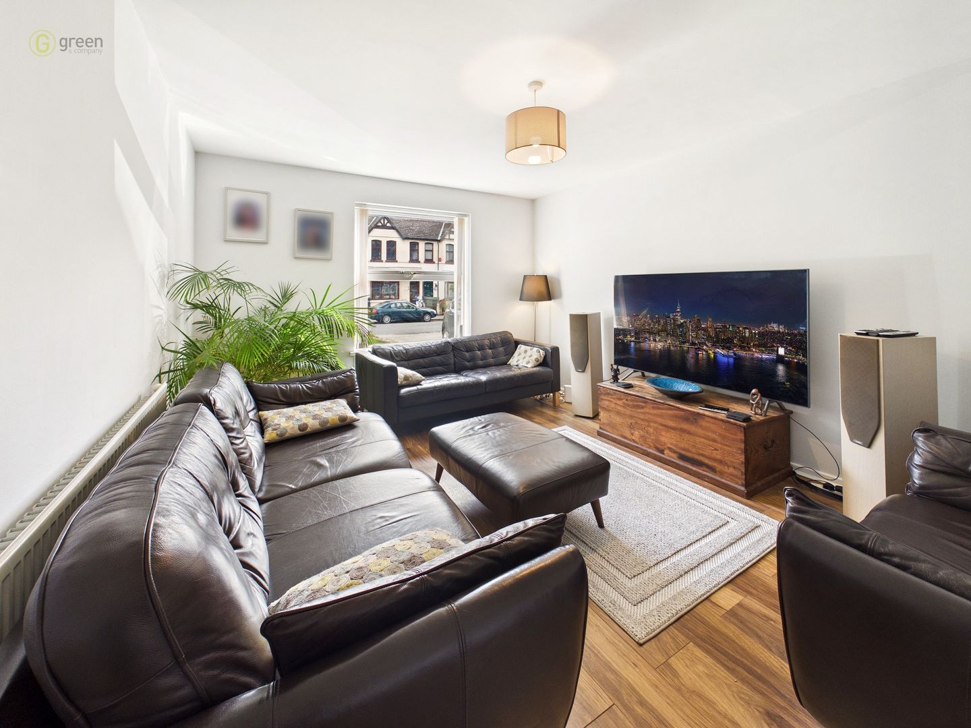
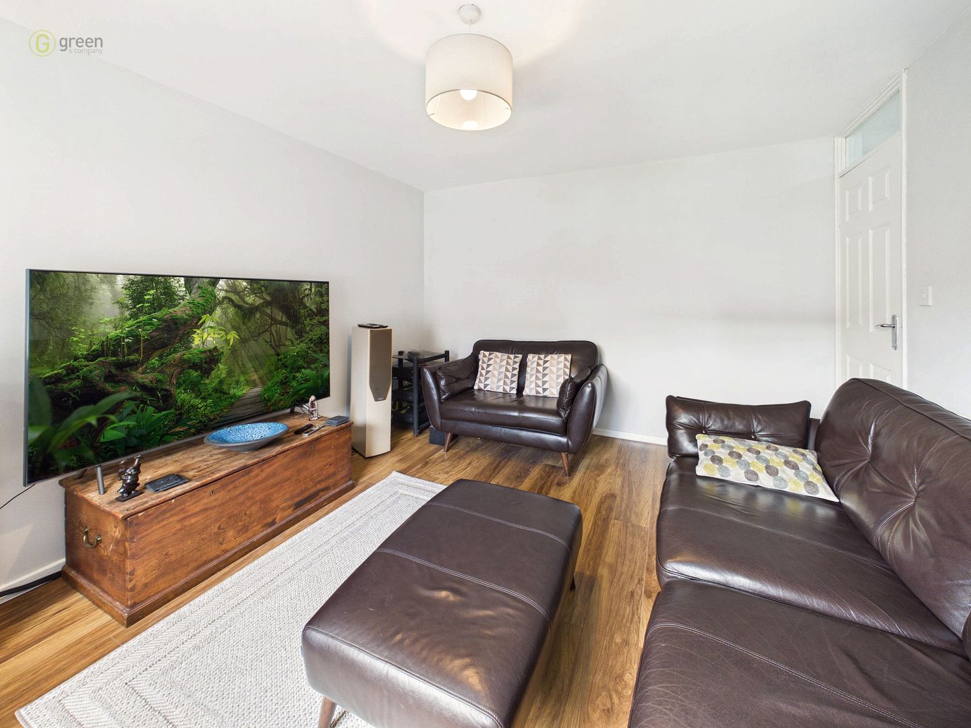
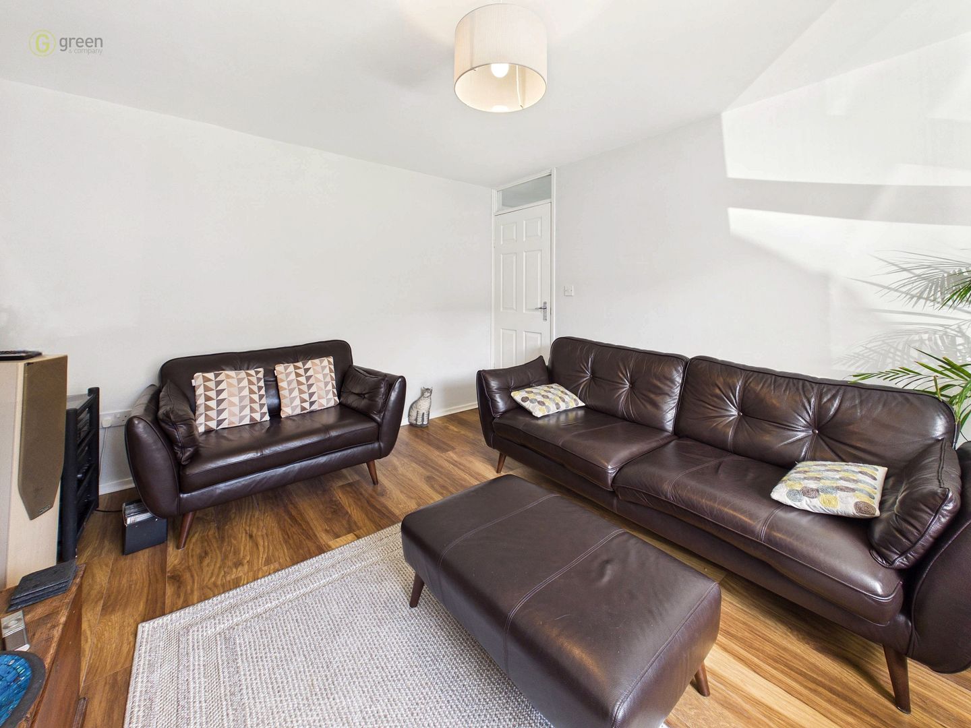
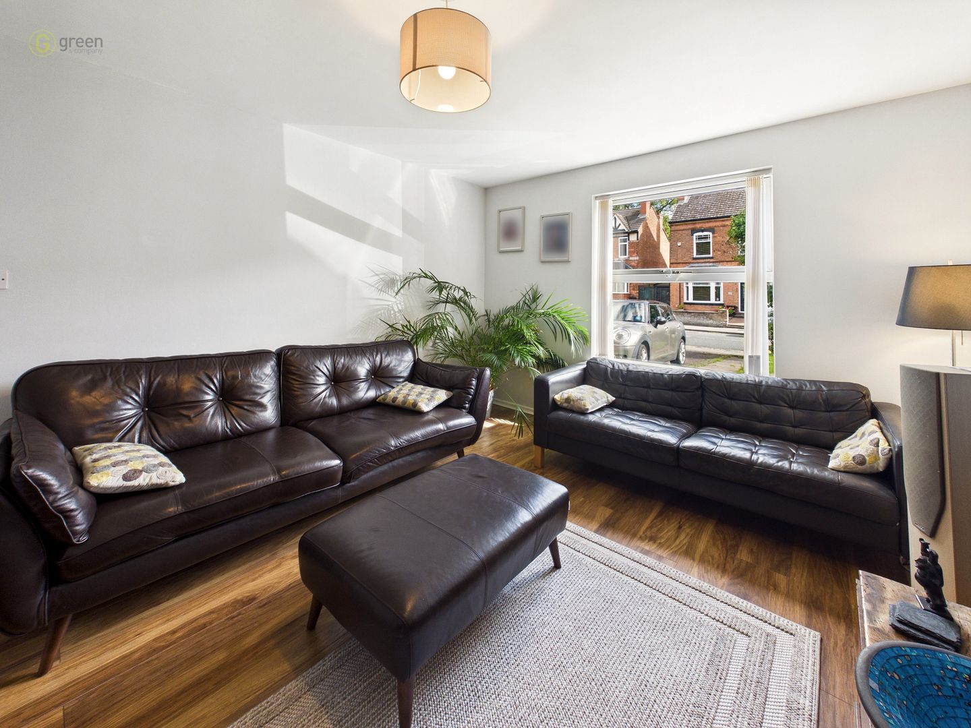
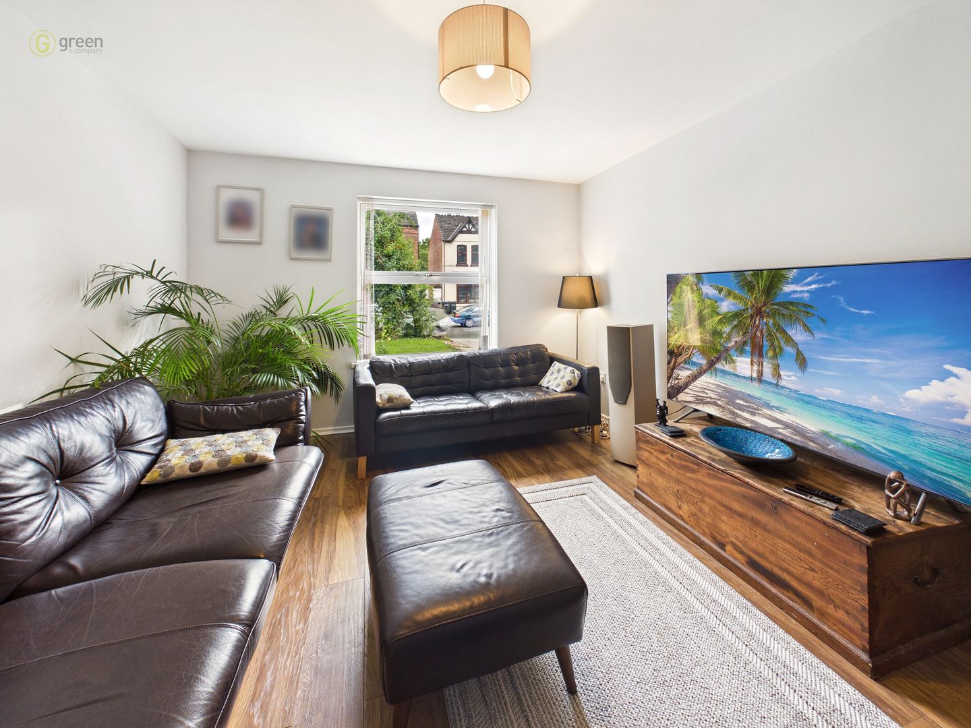
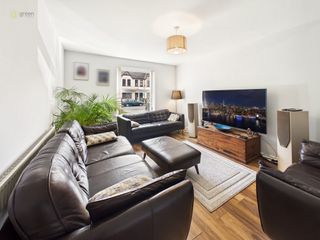
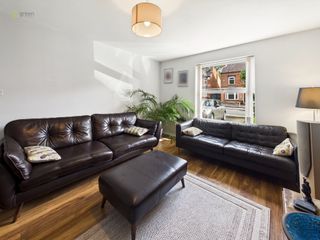
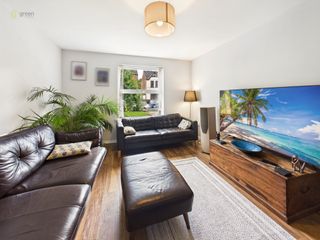
The ground floor provides a downstairs WC, a front reception room and a well-equipped fitted kitchen. The reception room is finished with wood-effect flooring and benefits from a double-glazed window, radiator and fitted blinds, creating a comfortable and versatile living space.
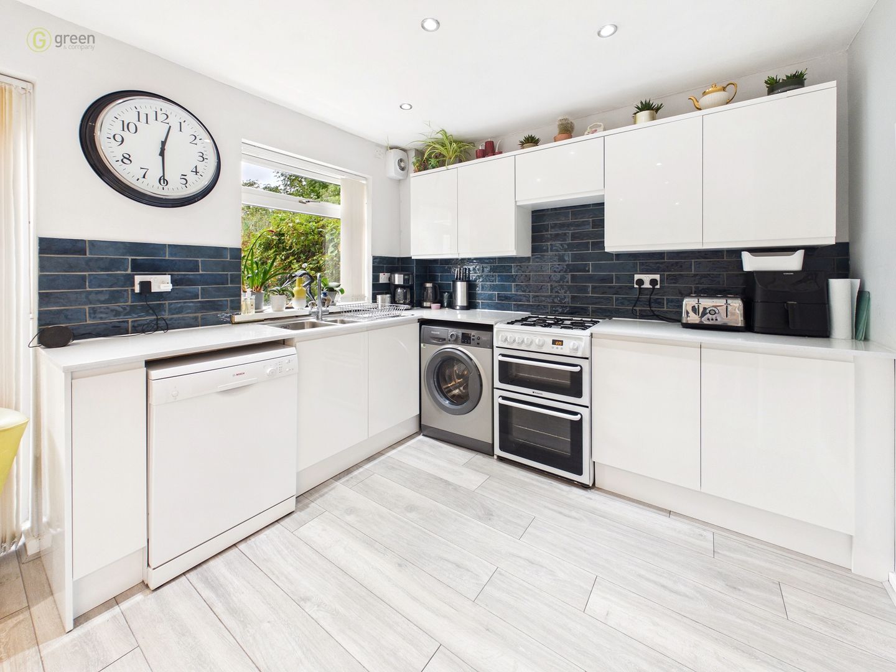
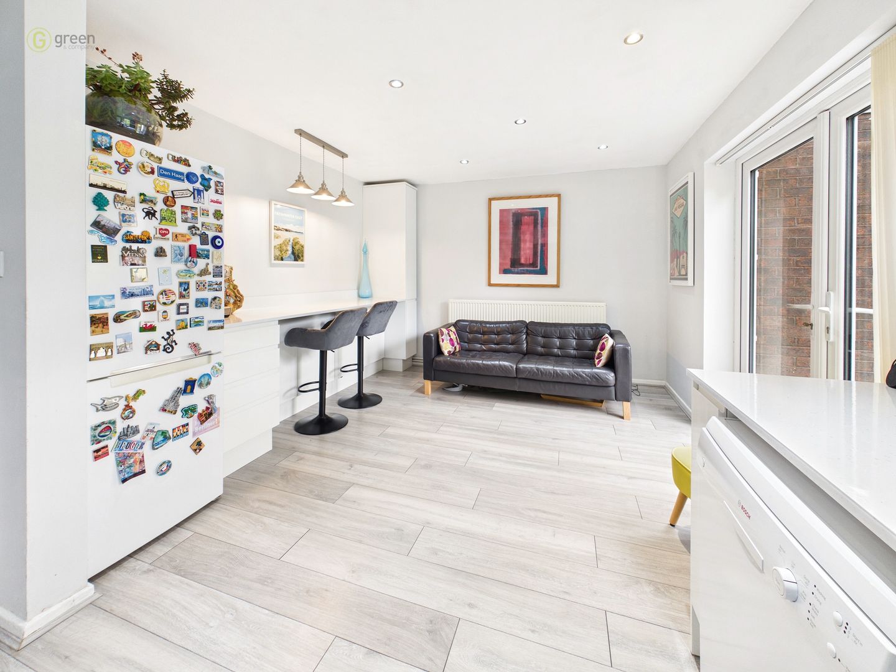
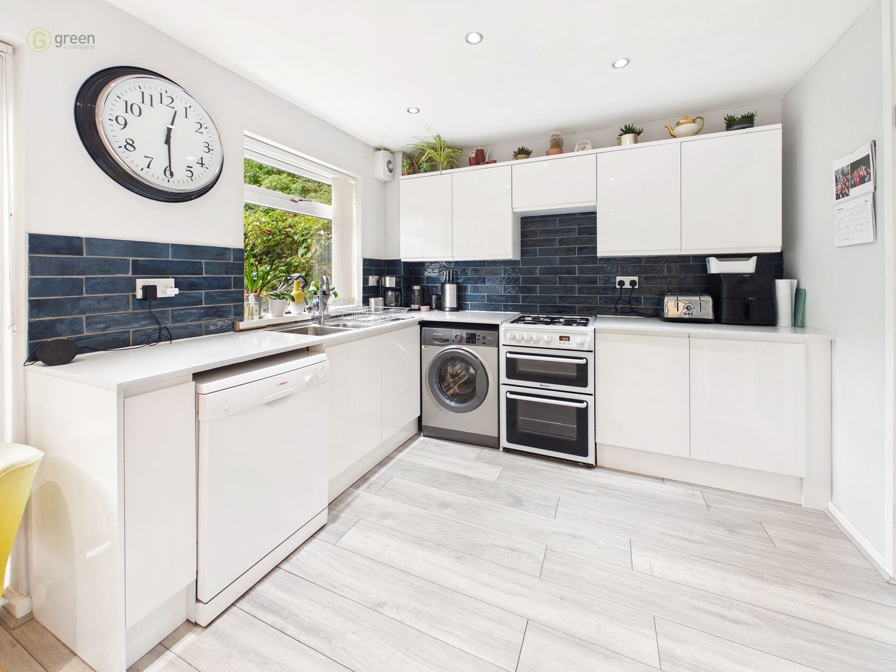
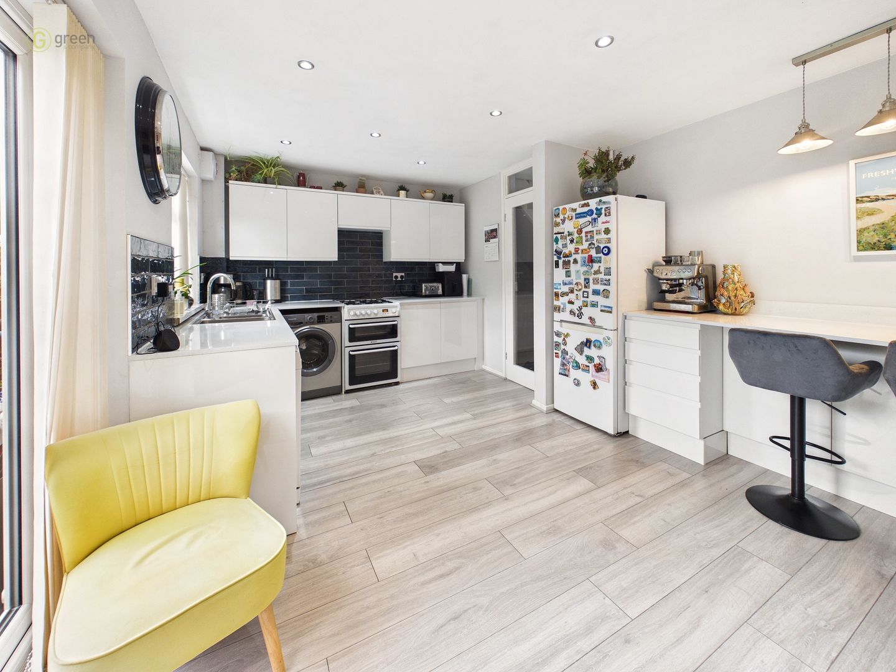
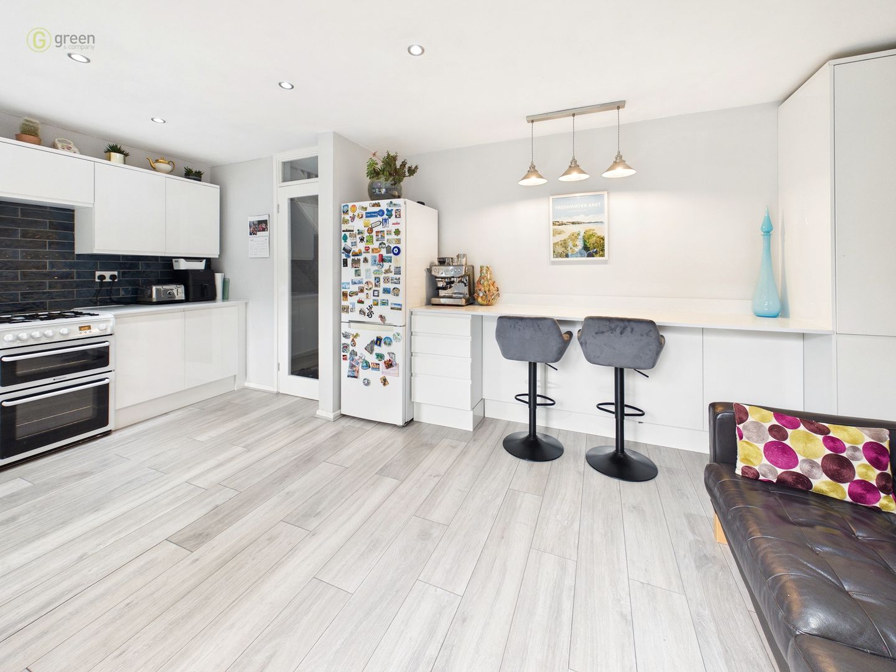
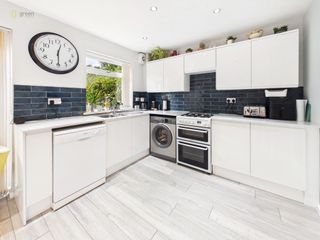
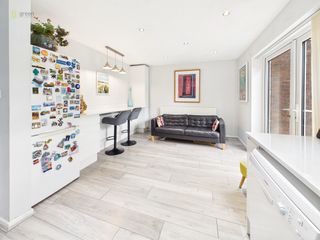
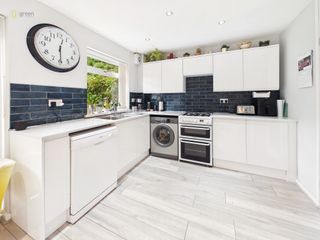
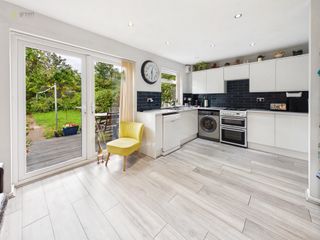
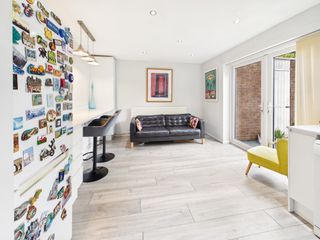
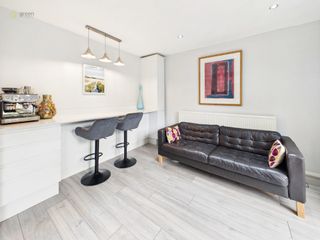
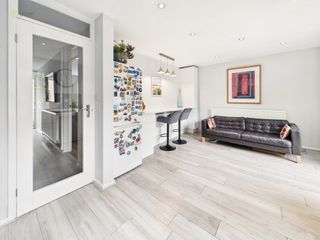
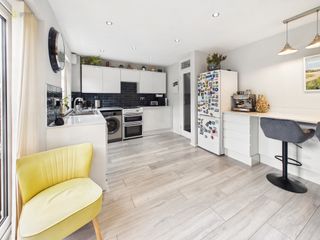
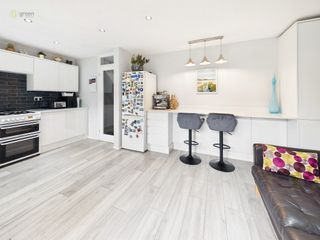
The kitchen/diner is fitted with a range of wall and base units, together with work surfaces, sink, space and plumbing for appliances, a freestanding four-ring gas hob with double oven beneath, extractor fan and integrated lighting. A useful breakfast bar provides additional seating and workspace, while a double-glazed door leads directly onto the rear garden.
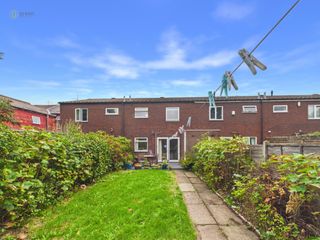
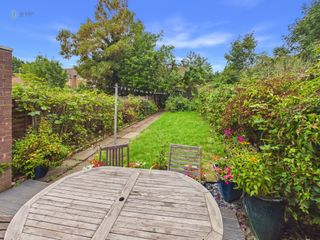
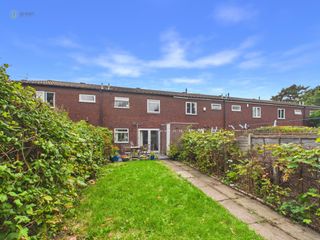
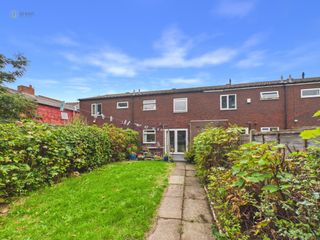
The private rear garden offers a pleasant combination of patio and lawn, together with mature shrubbery and outside storage. The garden provides an excellent outdoor space for relaxing, entertaining or enjoying warmer days.
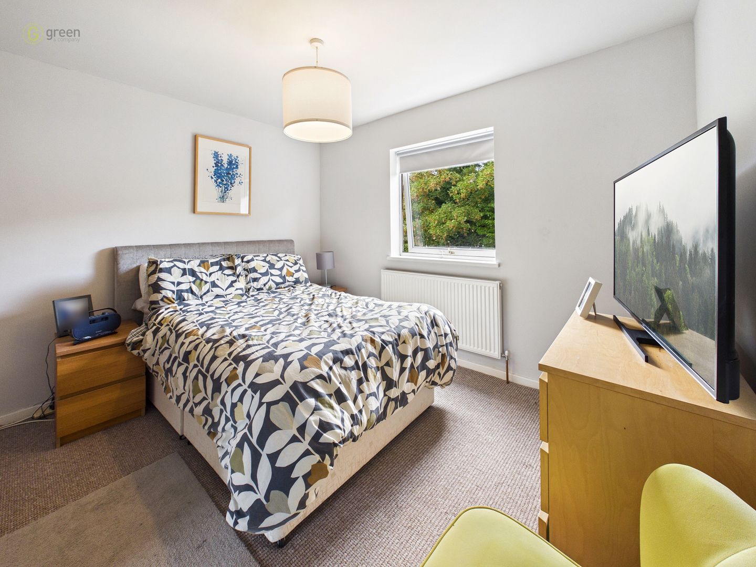
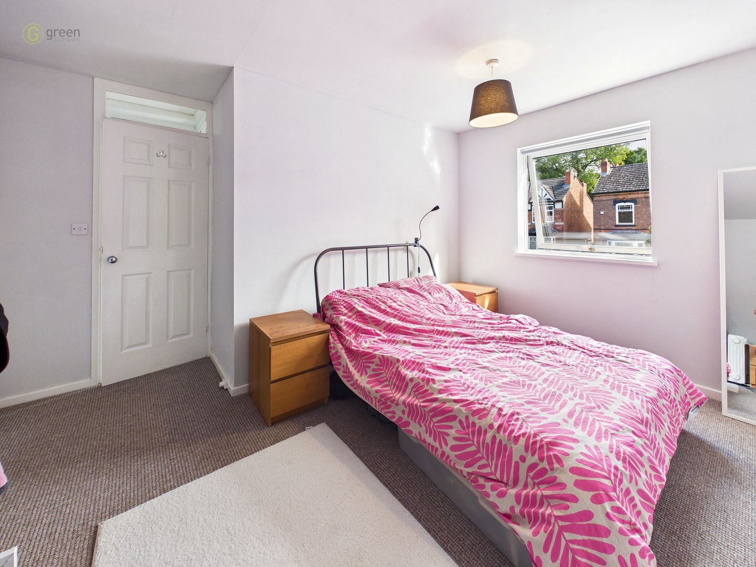
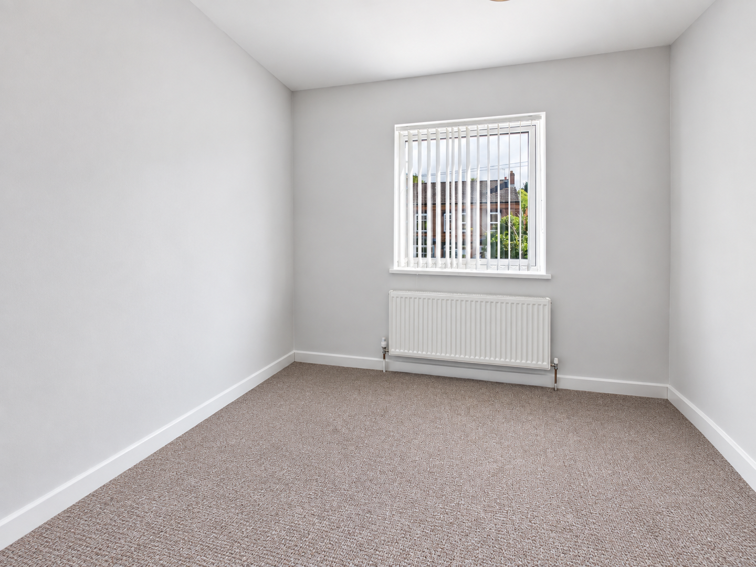
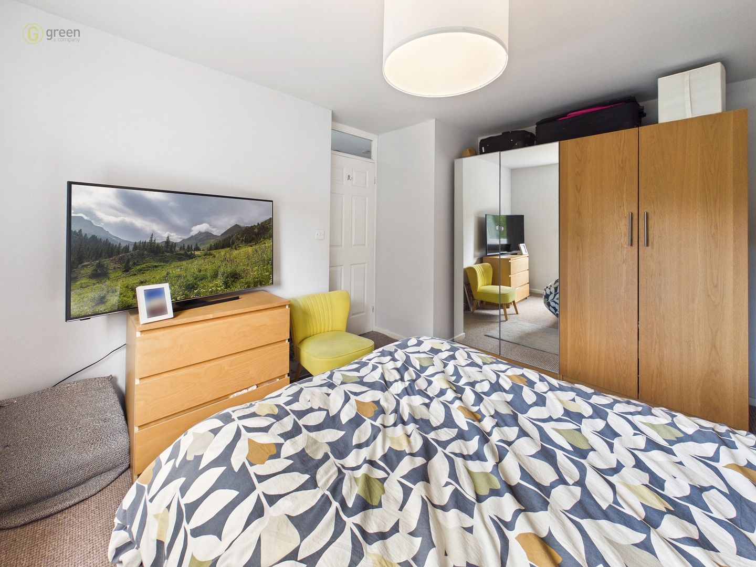
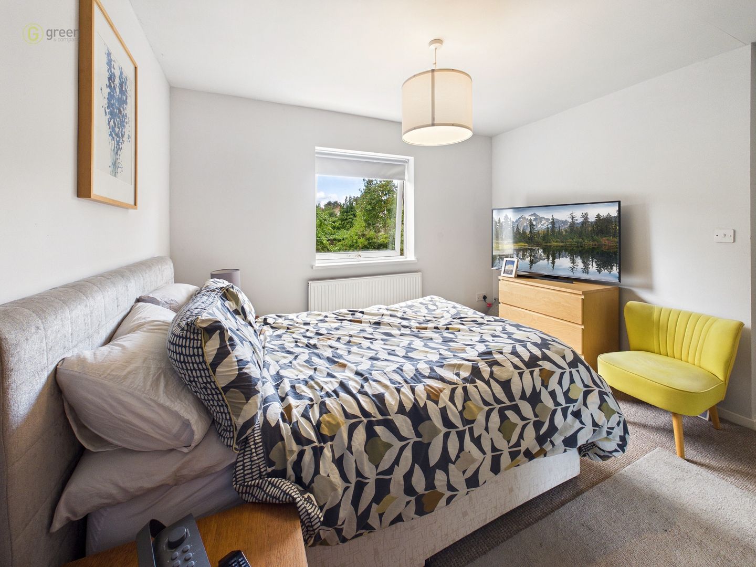
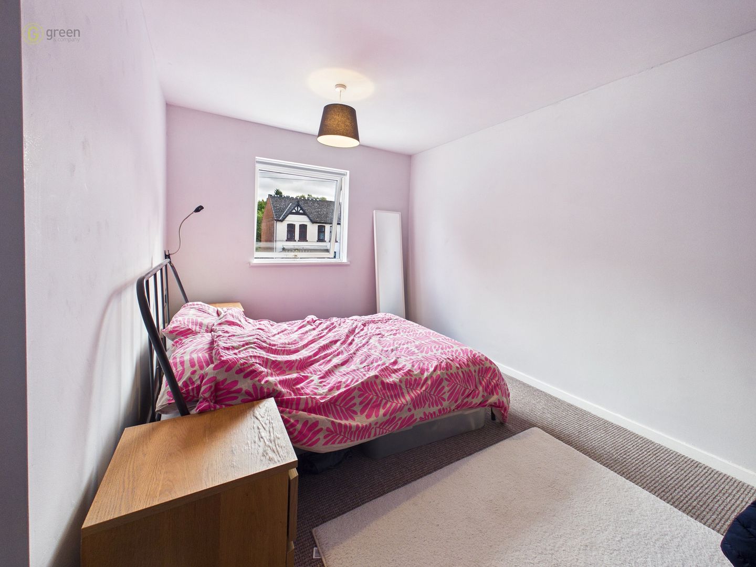
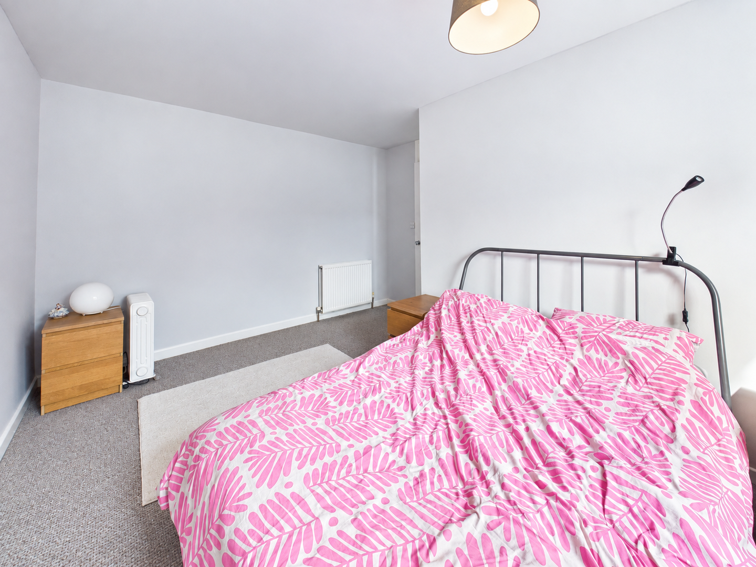
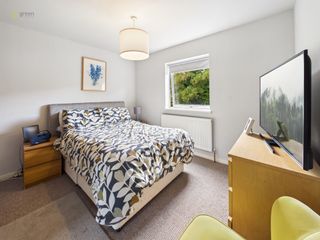
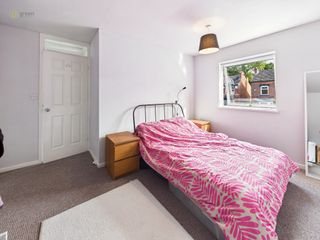
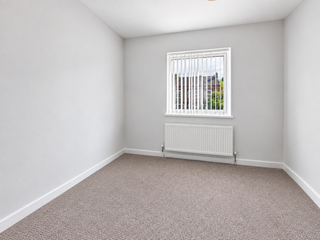
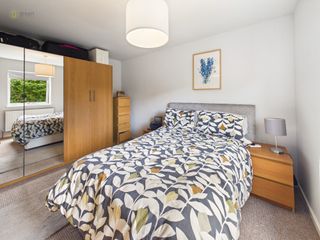
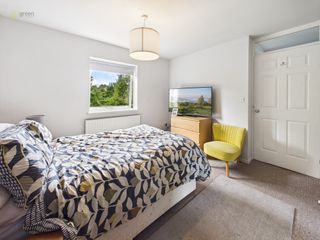
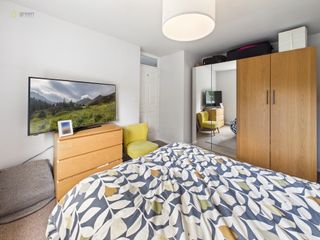
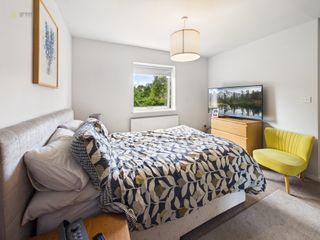
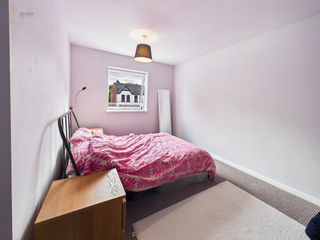
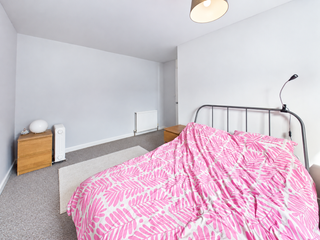
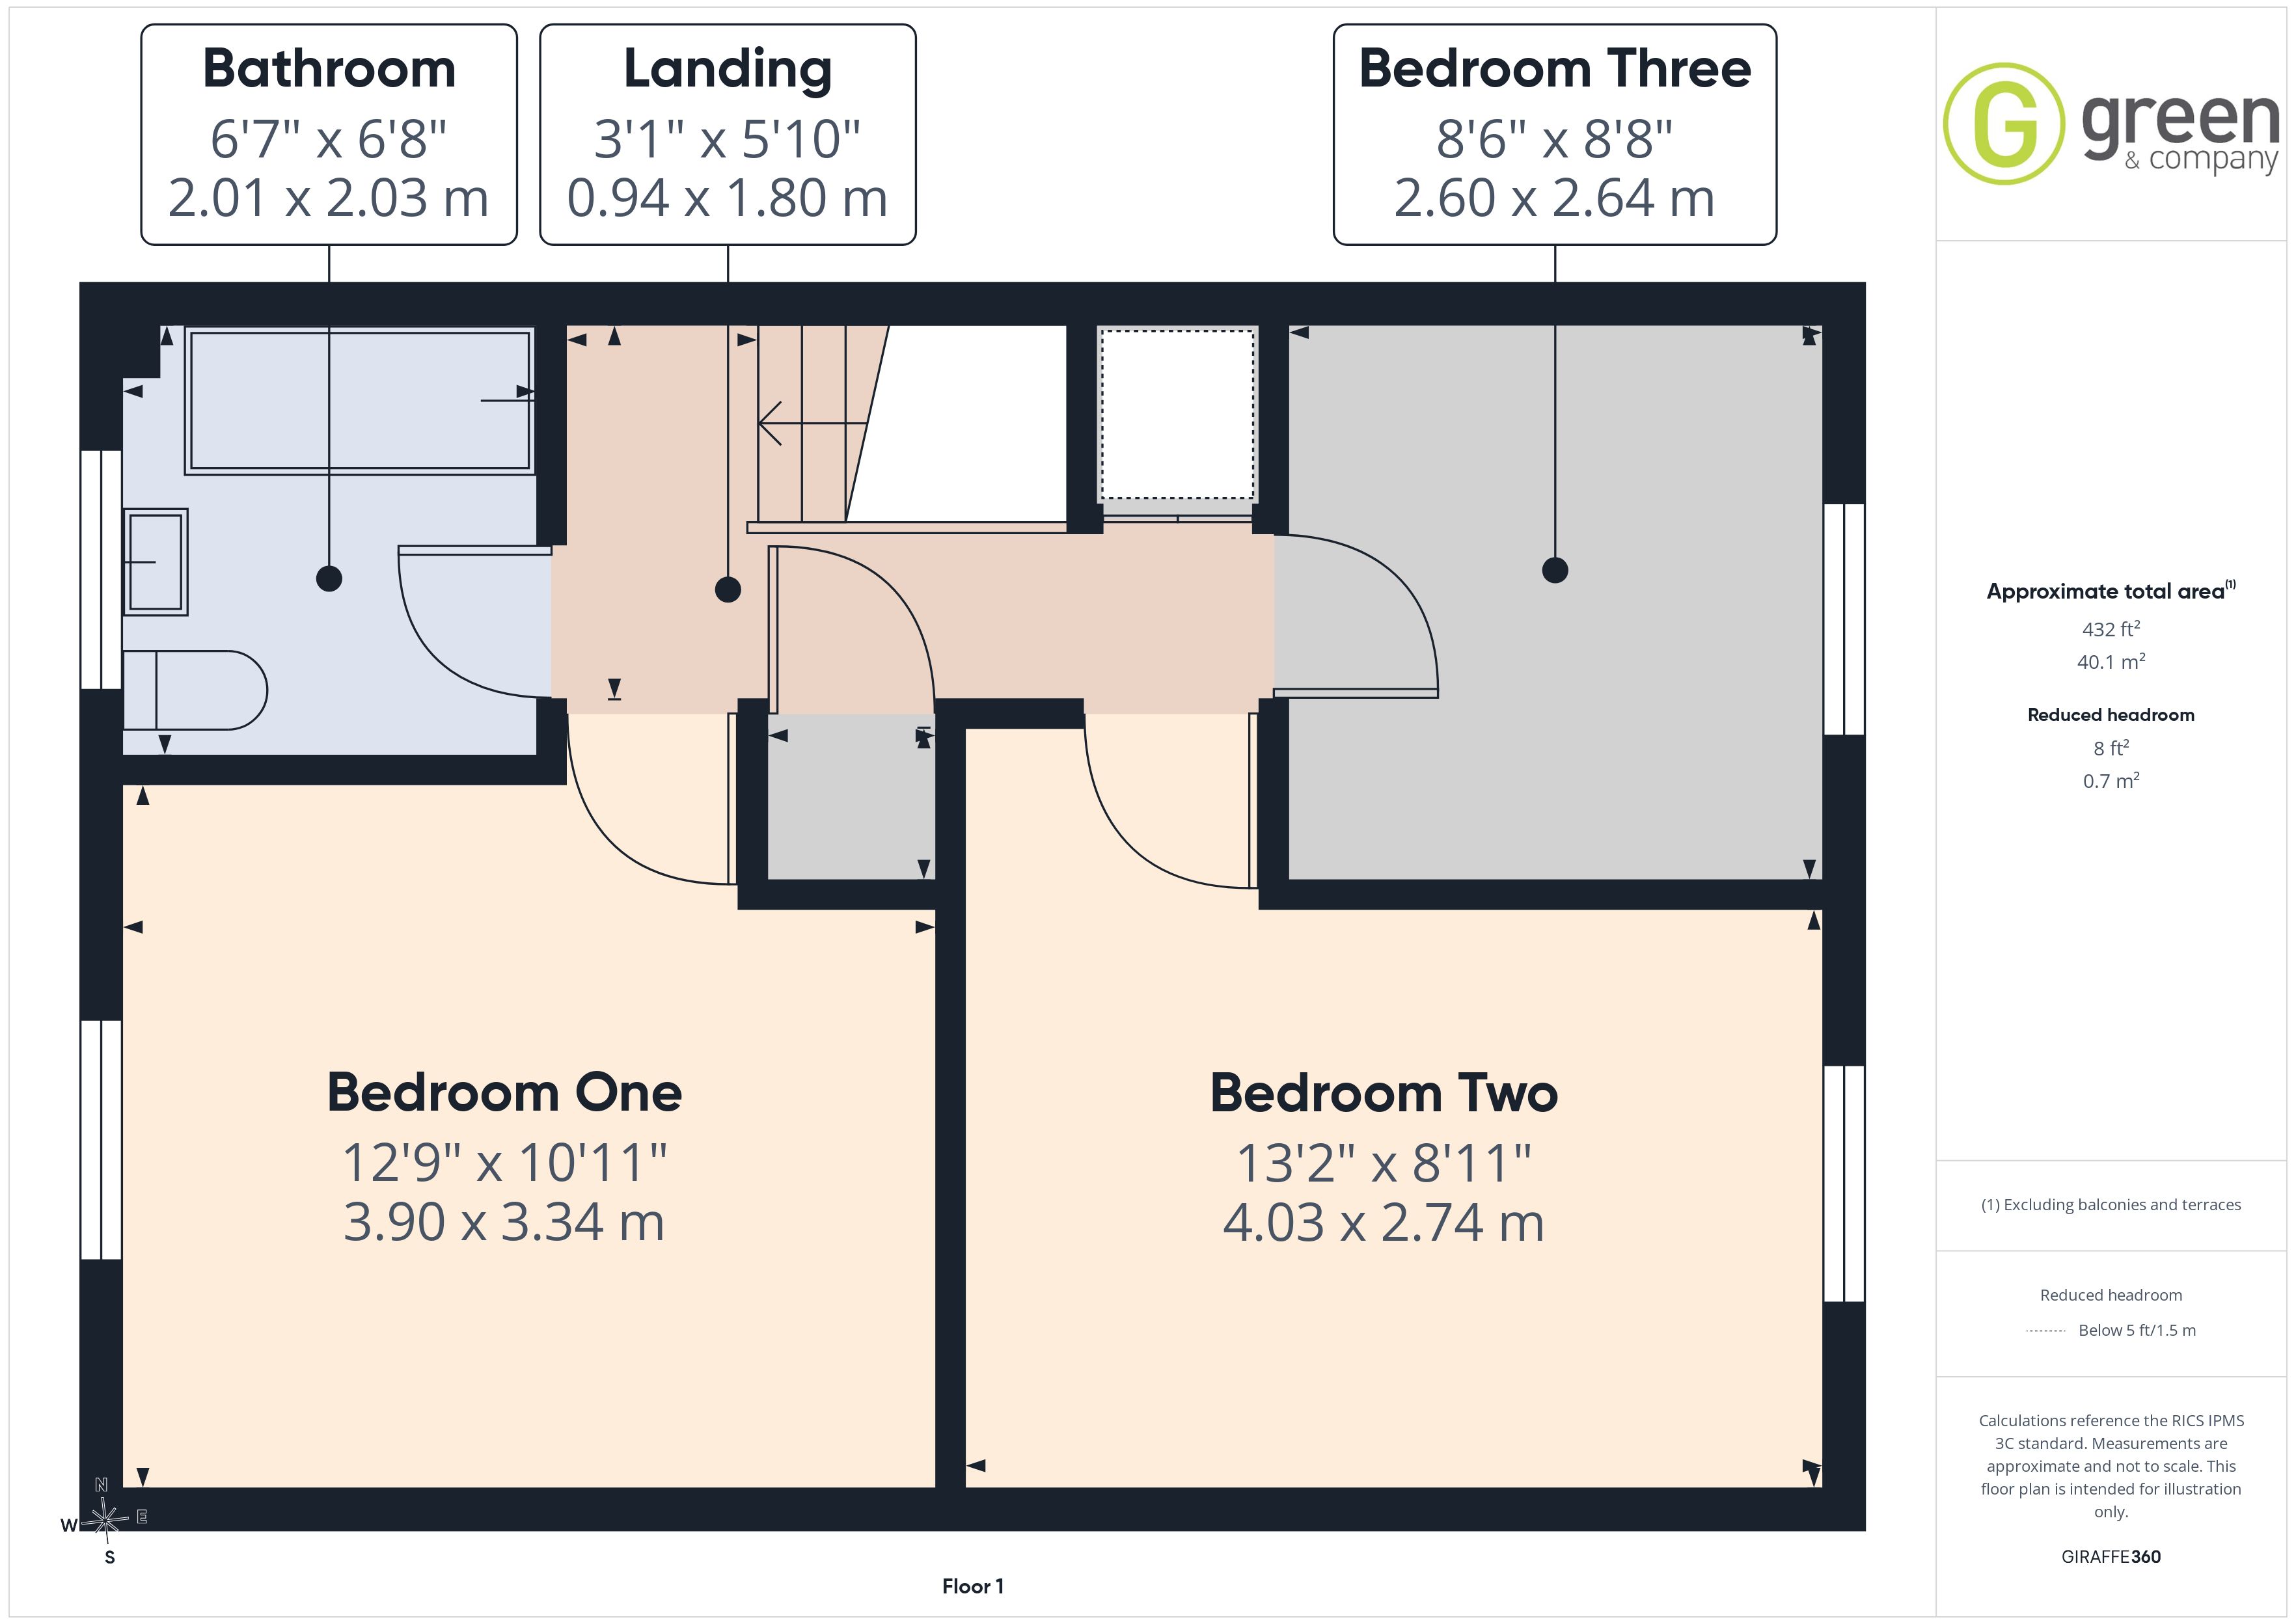
To the first floor are three double bedrooms, an airing cupboard housing the gas combination boiler and the family bathroom. The larger rear bedroom has carpeted flooring, radiator and double-glazed window. The second bedroom is positioned to the front and also benefits from carpeted flooring, radiator and double-glazed window, while the third bedroom provides a further useful bedroom or home-working. There’s also storage above the stairs.
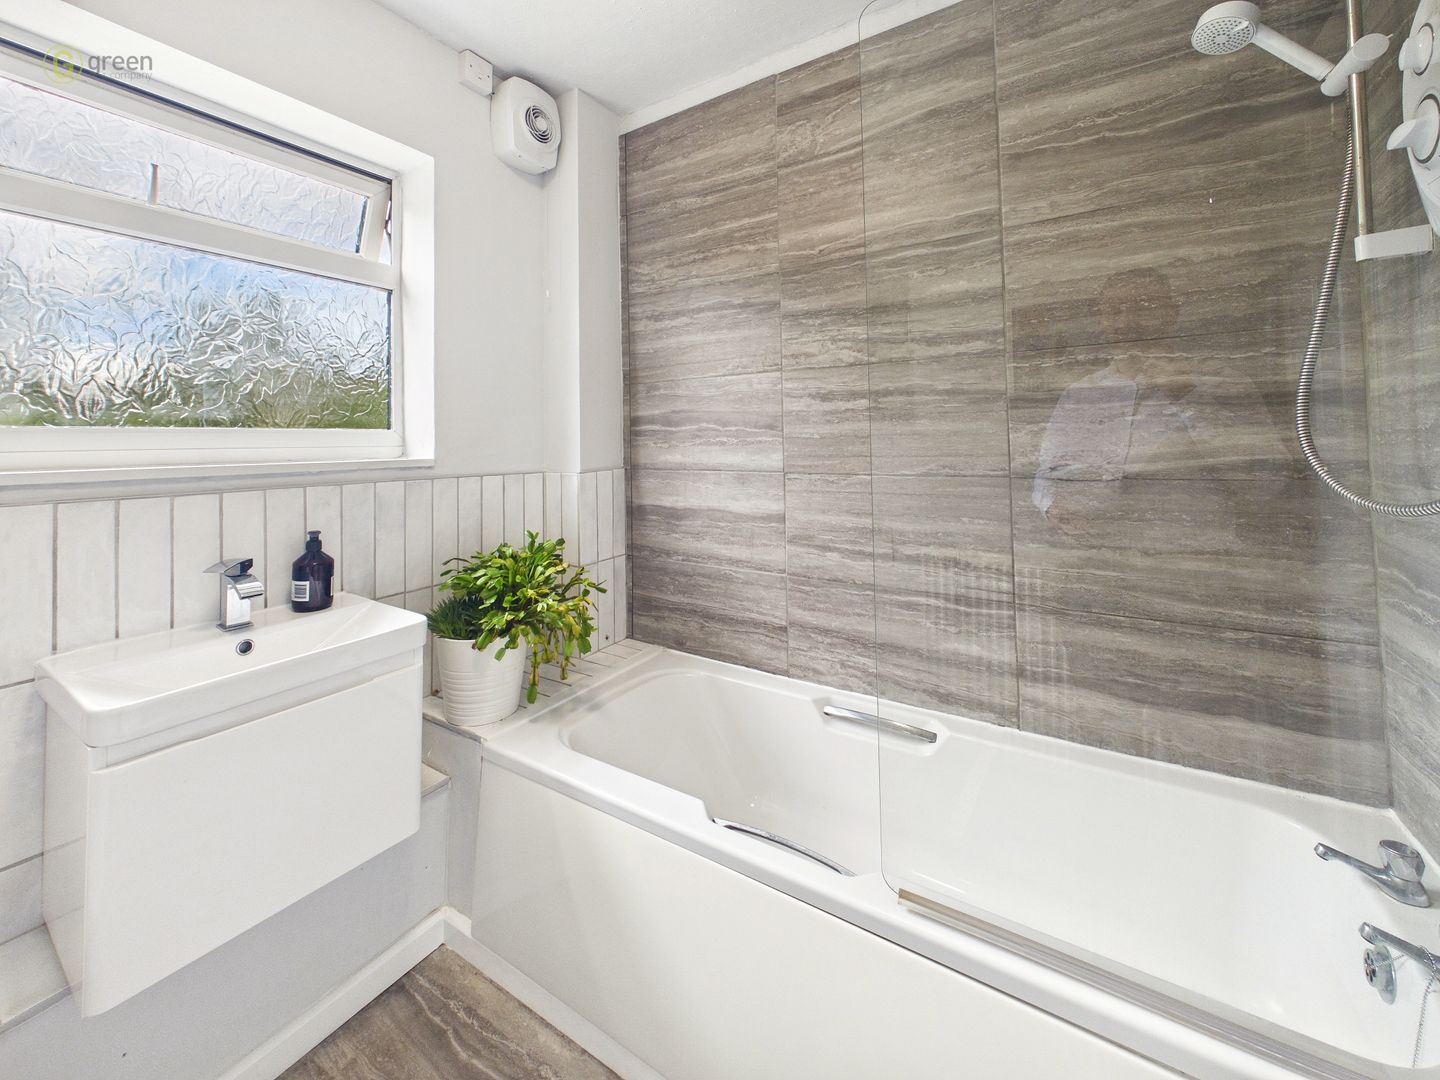
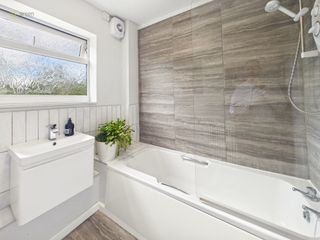
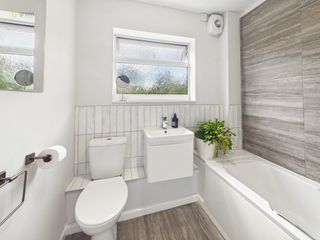
The family bathroom is fitted with a bath, Mira shower with glass shower screen, wash hand basin and WC, together with tiled flooring, radiator, extractor fan and a frosted double-glazed window.
Externally, the property benefits from a paved driveway providing parking for two vehicles to the front, while the private rear garden combines patio, lawn and established planting with useful outside storage.
Gravelly Lane is conveniently positioned for the everyday amenities of Erdington, with a variety of local shops, supermarkets, cafés, takeaways and other services available nearby. Further shopping and leisure facilities can be found towards Erdington High Street and surrounding areas, while Sutton Coldfield and Birmingham city centre are also readily accessible.
Families are well served by a range of schools for different age groups in the surrounding area, with several options within convenient travelling distance.
For commuters, the property is well placed for access to the A38 and wider road network, providing connections towards Birmingham city centre, Sutton Coldfield and the M6 motorway network. Erdington railway station provides regular rail services towards Birmingham city centre and other destinations, with additional rail facilities available at nearby stations.
The property is served by mains gas, mains electricity, mains water and mains drainage, with heating provided by a gas combination boiler.
Overall, Gravelly Lane represents an excellent opportunity to acquire a well-presented three double bedroom family home which has been modernised and decorated throughout, with the added benefits of driveway parking, a private rear garden and a convenient Erdington location
Dropped kerb to a paved driveway providing off road parking for two vehicles, lawned area.
PORCH
Having UPVC double glazed window, wood effect flooring, light and storage cupboard, further door into:-
HALLWAY
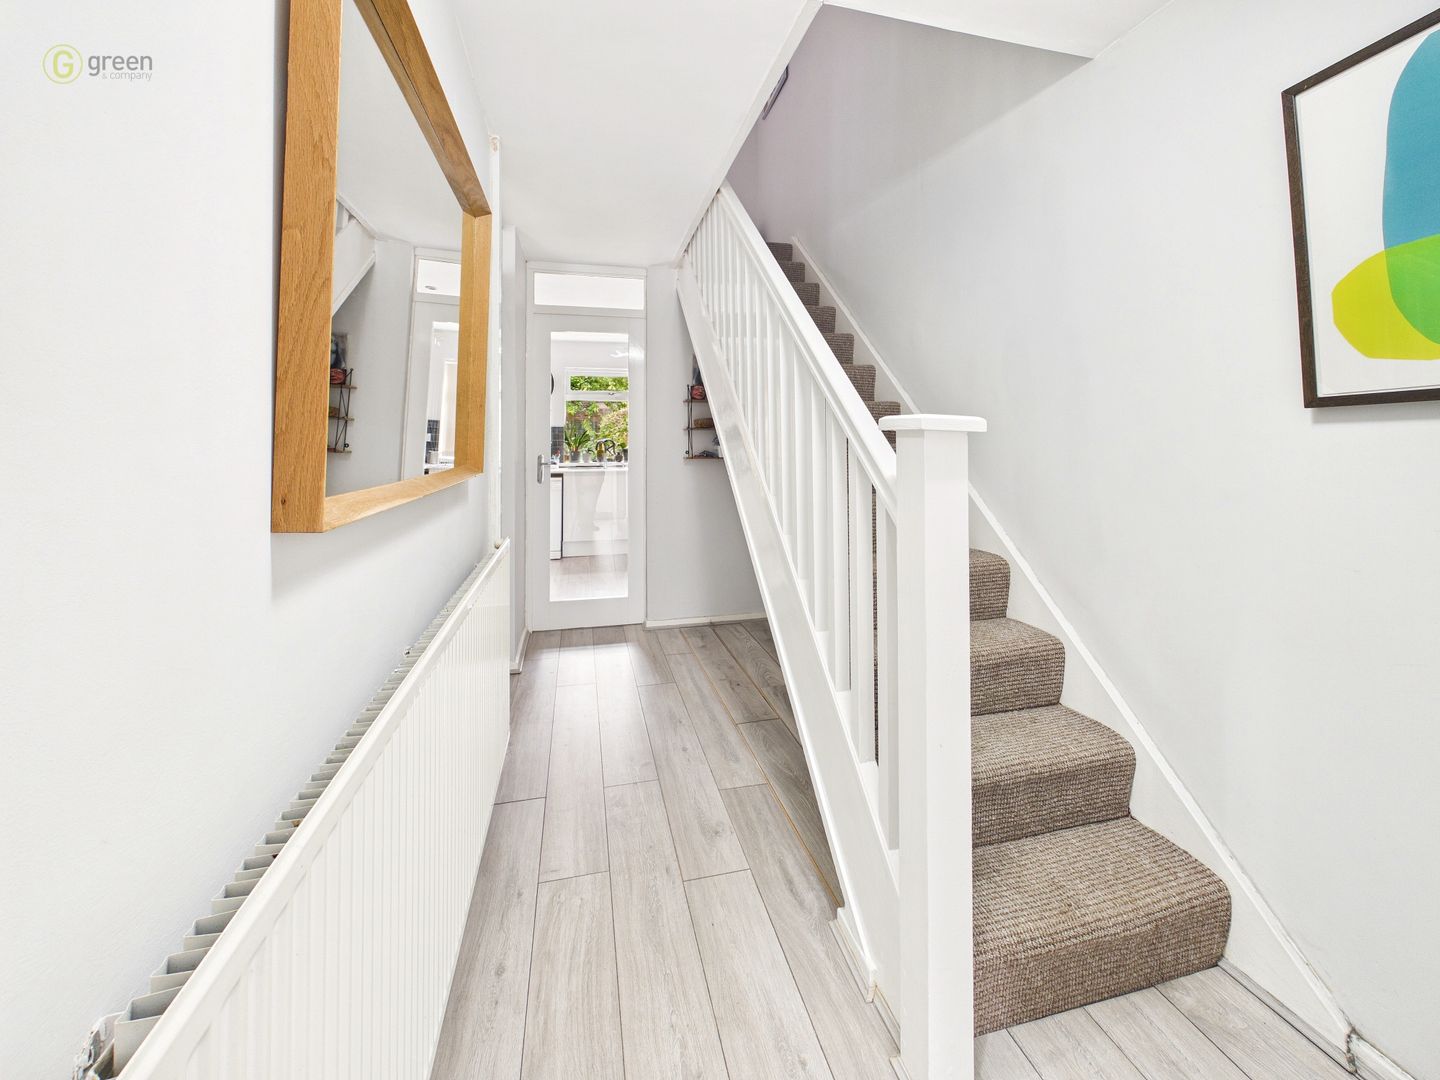
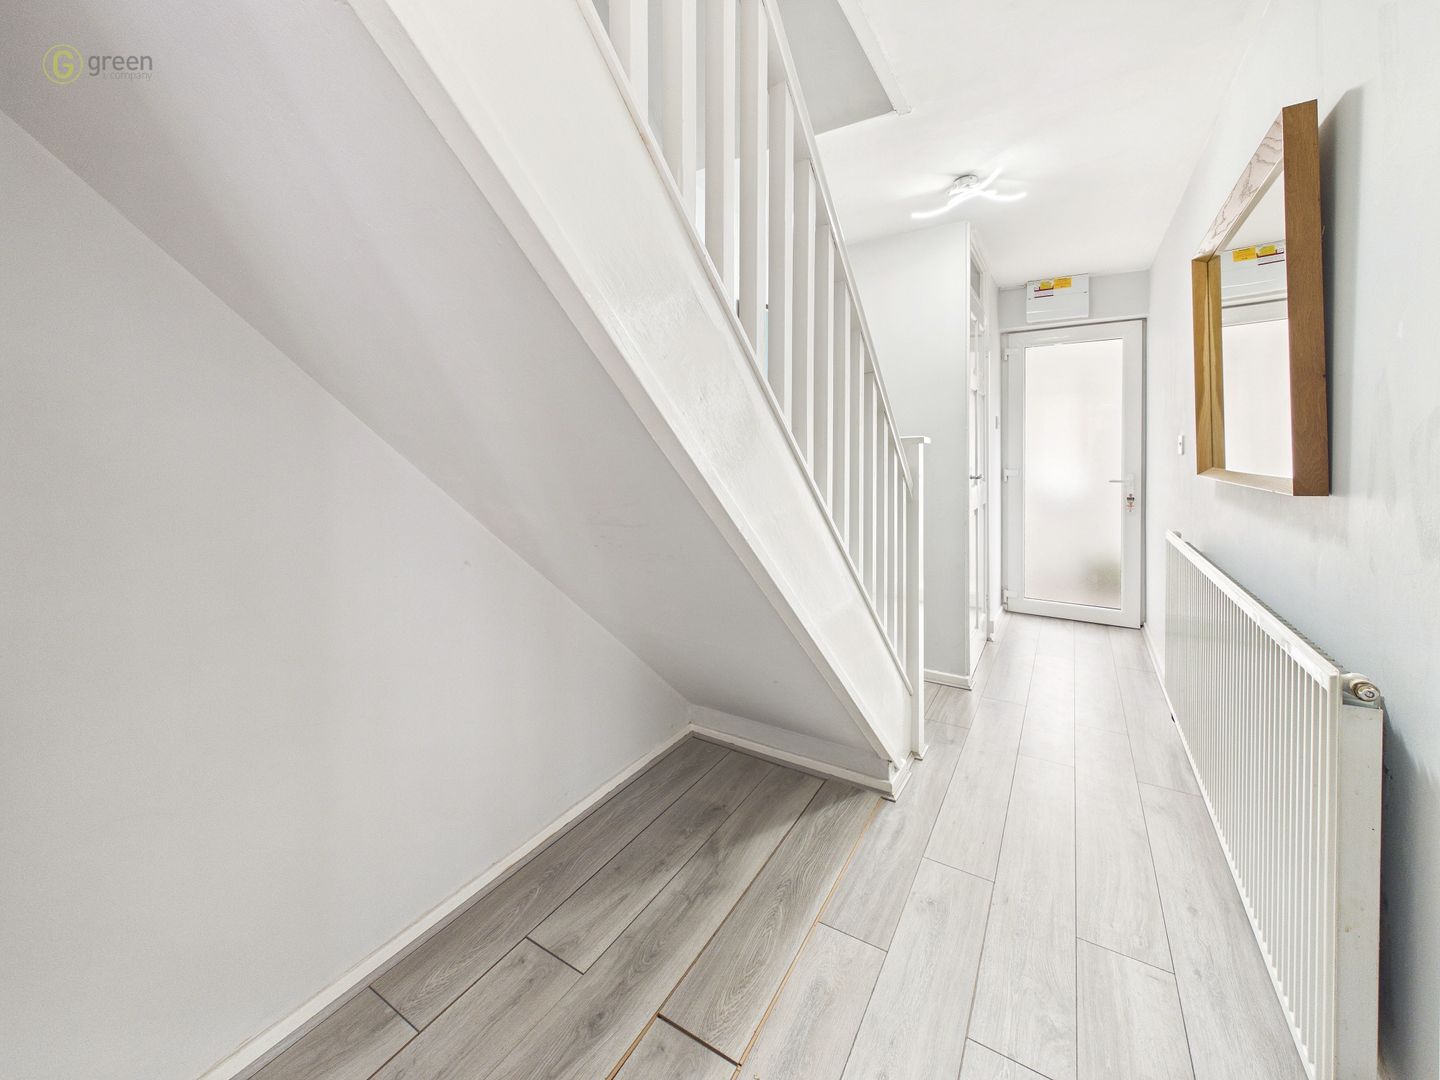
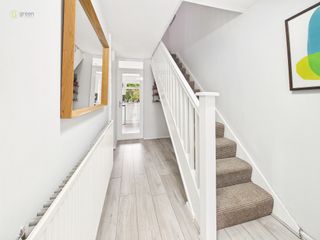
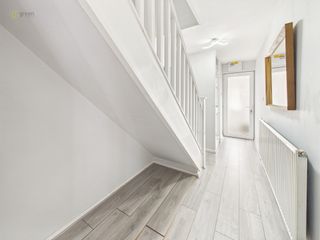
Having wood effect flooring, radiator, ceiling light and stairs to first floor, doors to guest cloakroom, kitchen and front reception room.
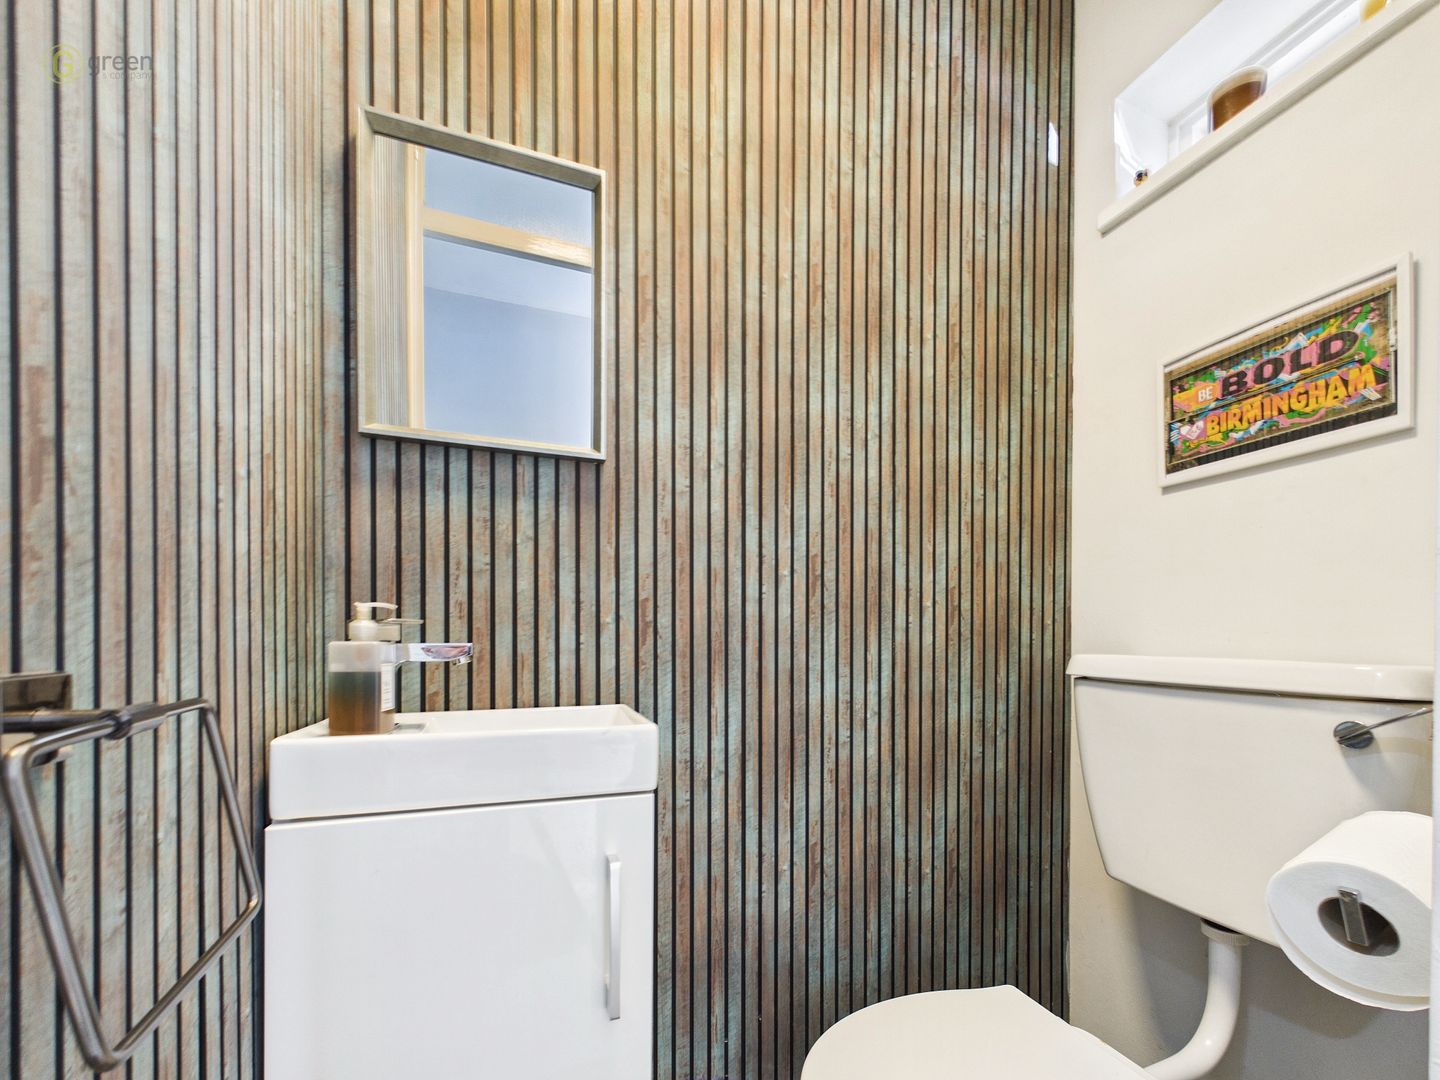
DOWNSTAIRS WC
Having tiled floor, toilet, sink, storage underneath, light and window to porch.
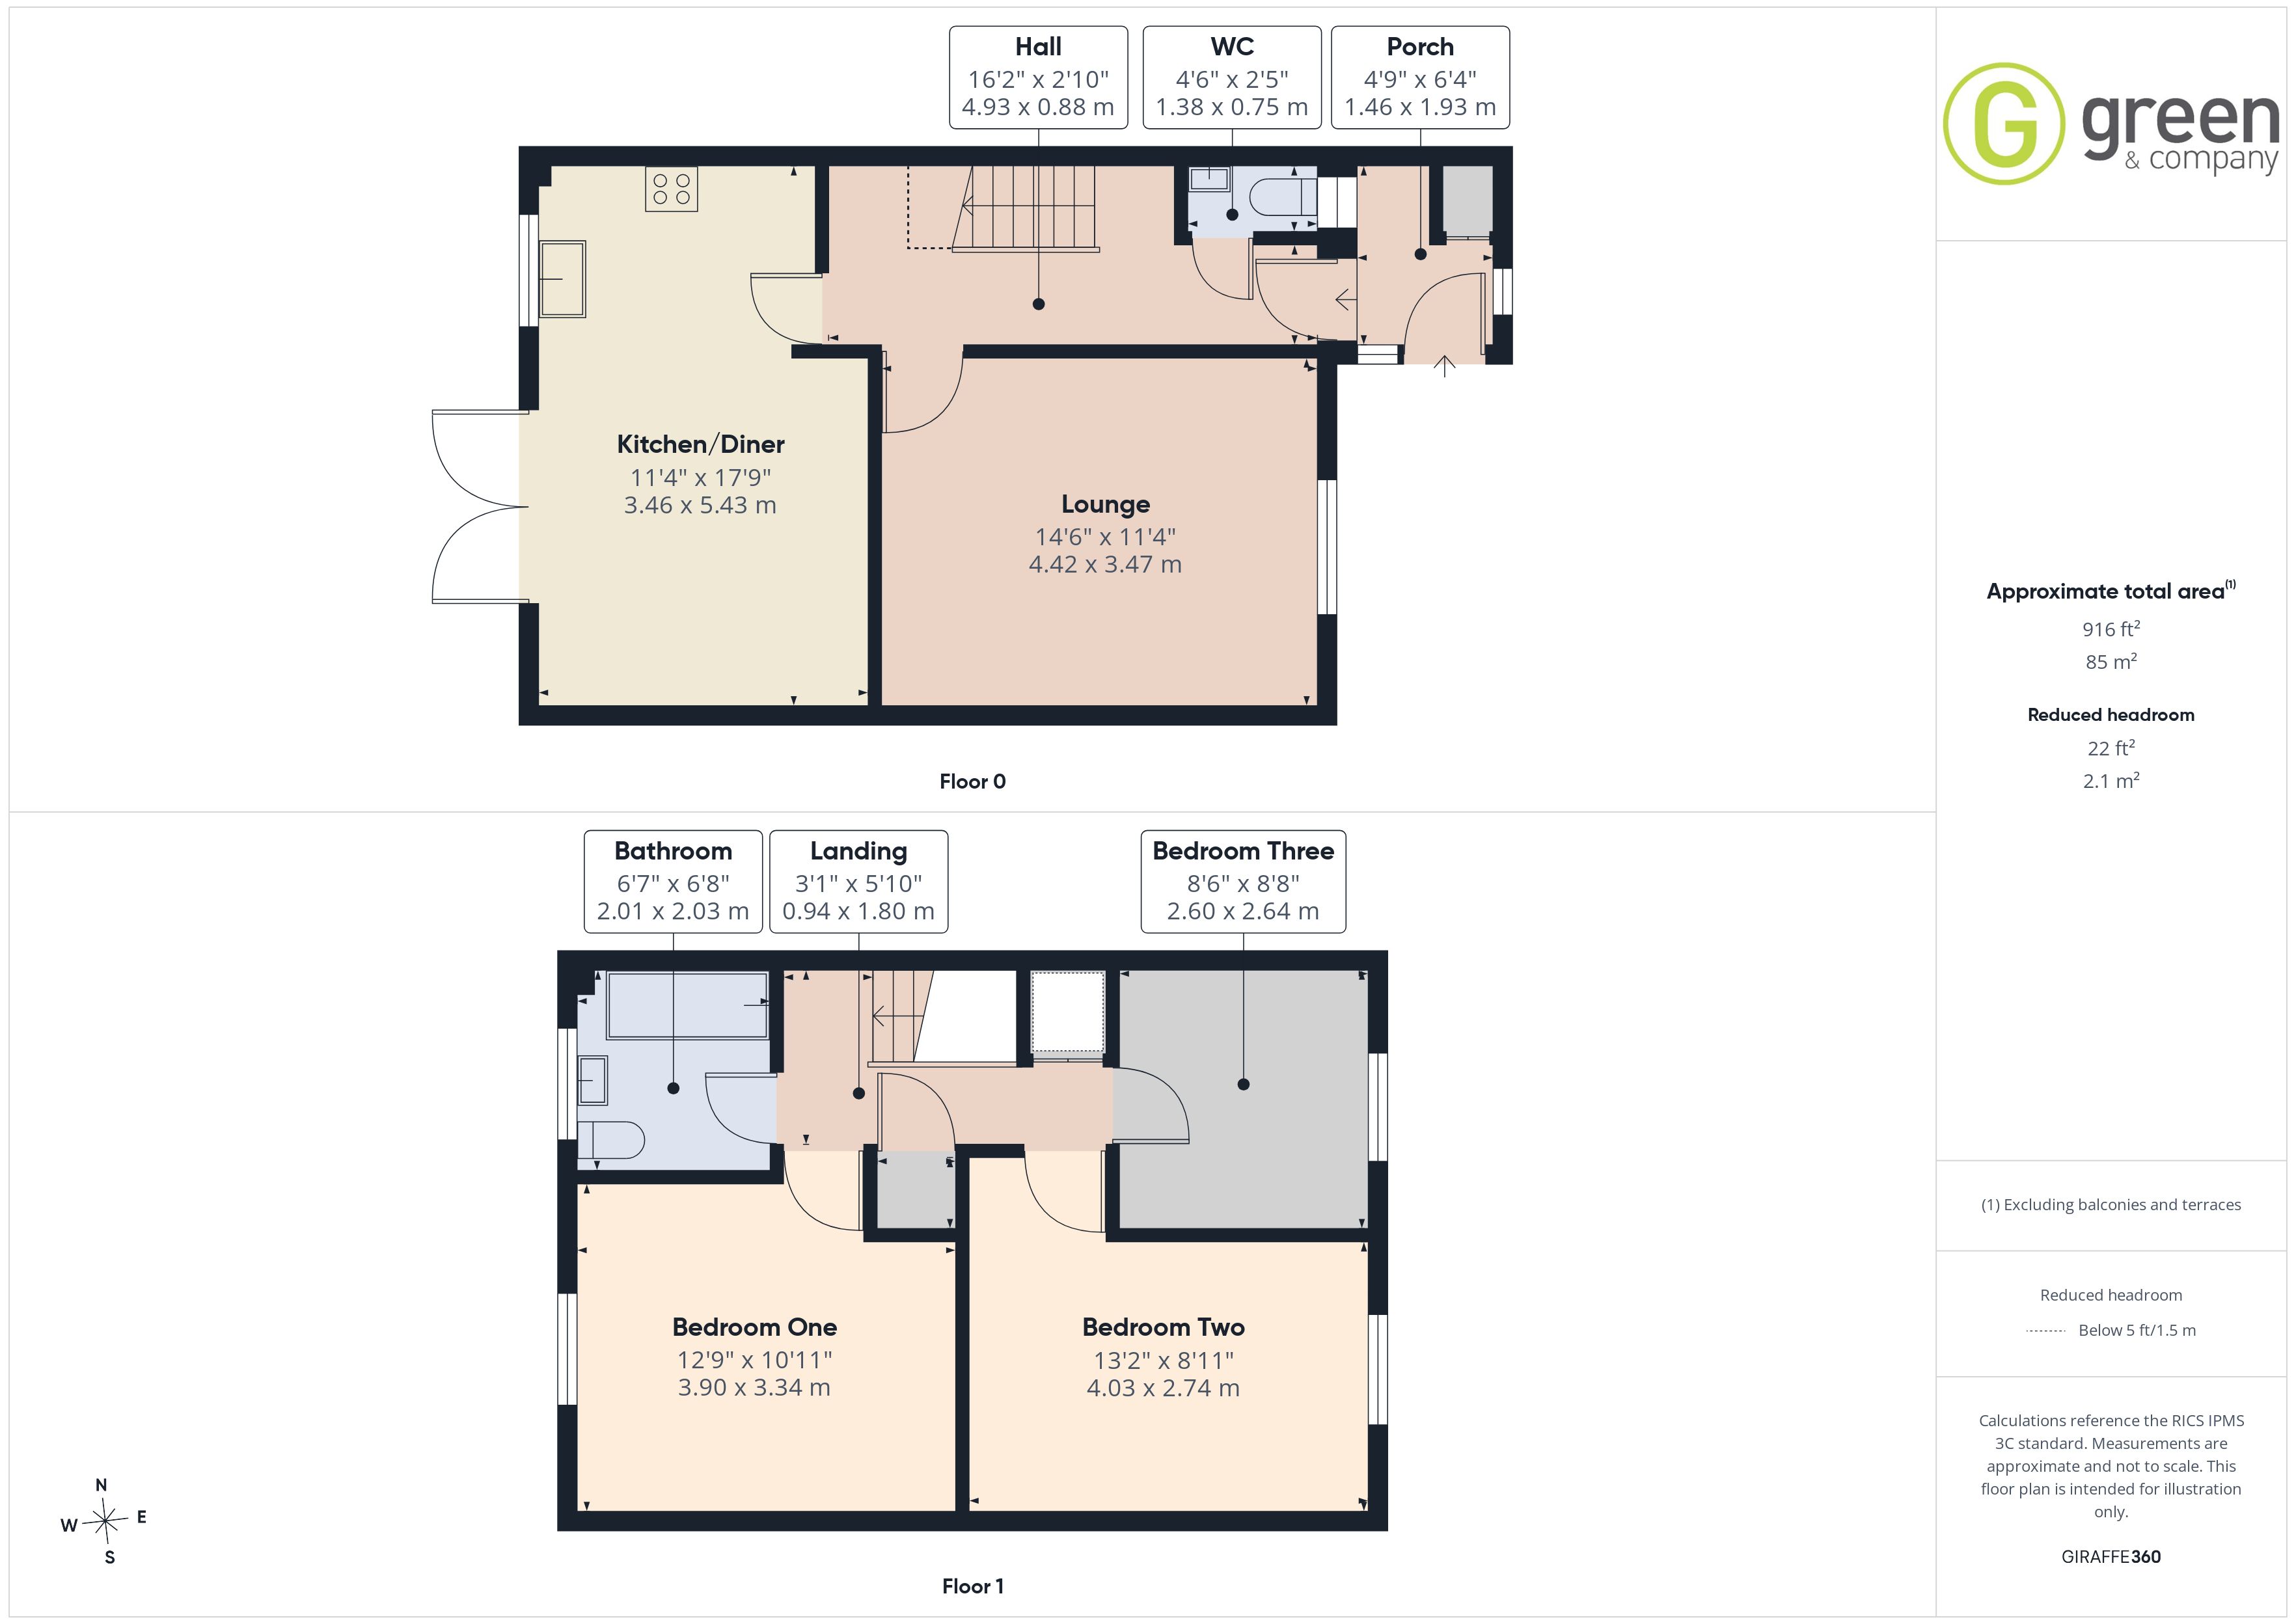
RECEPTION ROOM - 14' 6" x 11' 4" (4.42m x 3.47m)
Wood effect flooring, double glazed window, ceiling light, radiator and fitted blinds.
KITCHEN/DINER - 11' 4" x 17' 9" (3.46m x 5.43m)
Wood effect flooring, wall and base units, space for dishwasher, sink, double glazed window, space for washing machine, free-standing Hotpoint gas four ring hob with double oven underneath, spotlights and extractor fan, fitted blinds to window, UPVC double glazed door to the garden having fitted blinds, space for fridge/freezer, spotlights, breakfast bar area with separate lighting above, radiator.
REAR GARDEN
Patio decked area, door to outside storage, path to rear of the garden, mature shrubbery and lawn area.
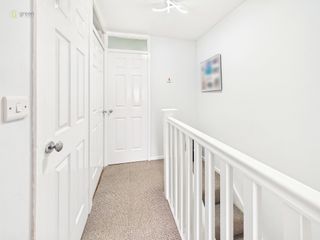
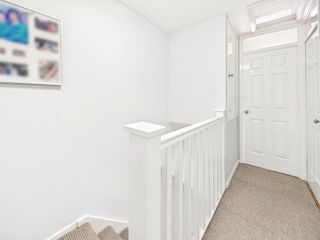
FIRST FLOOR LANDING
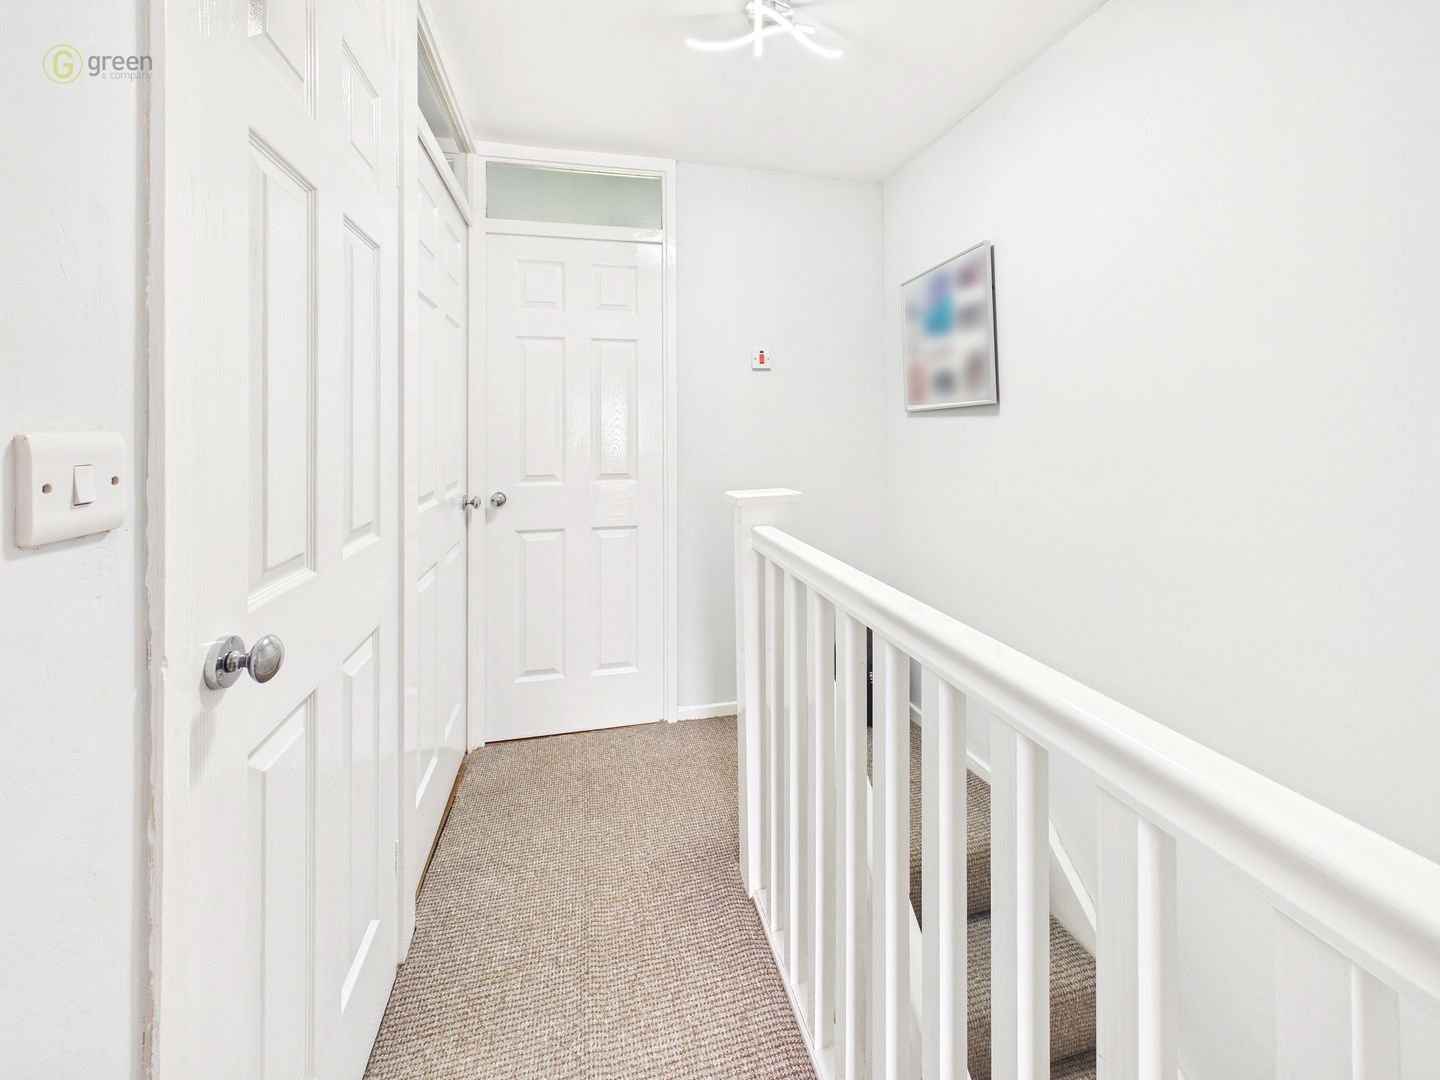
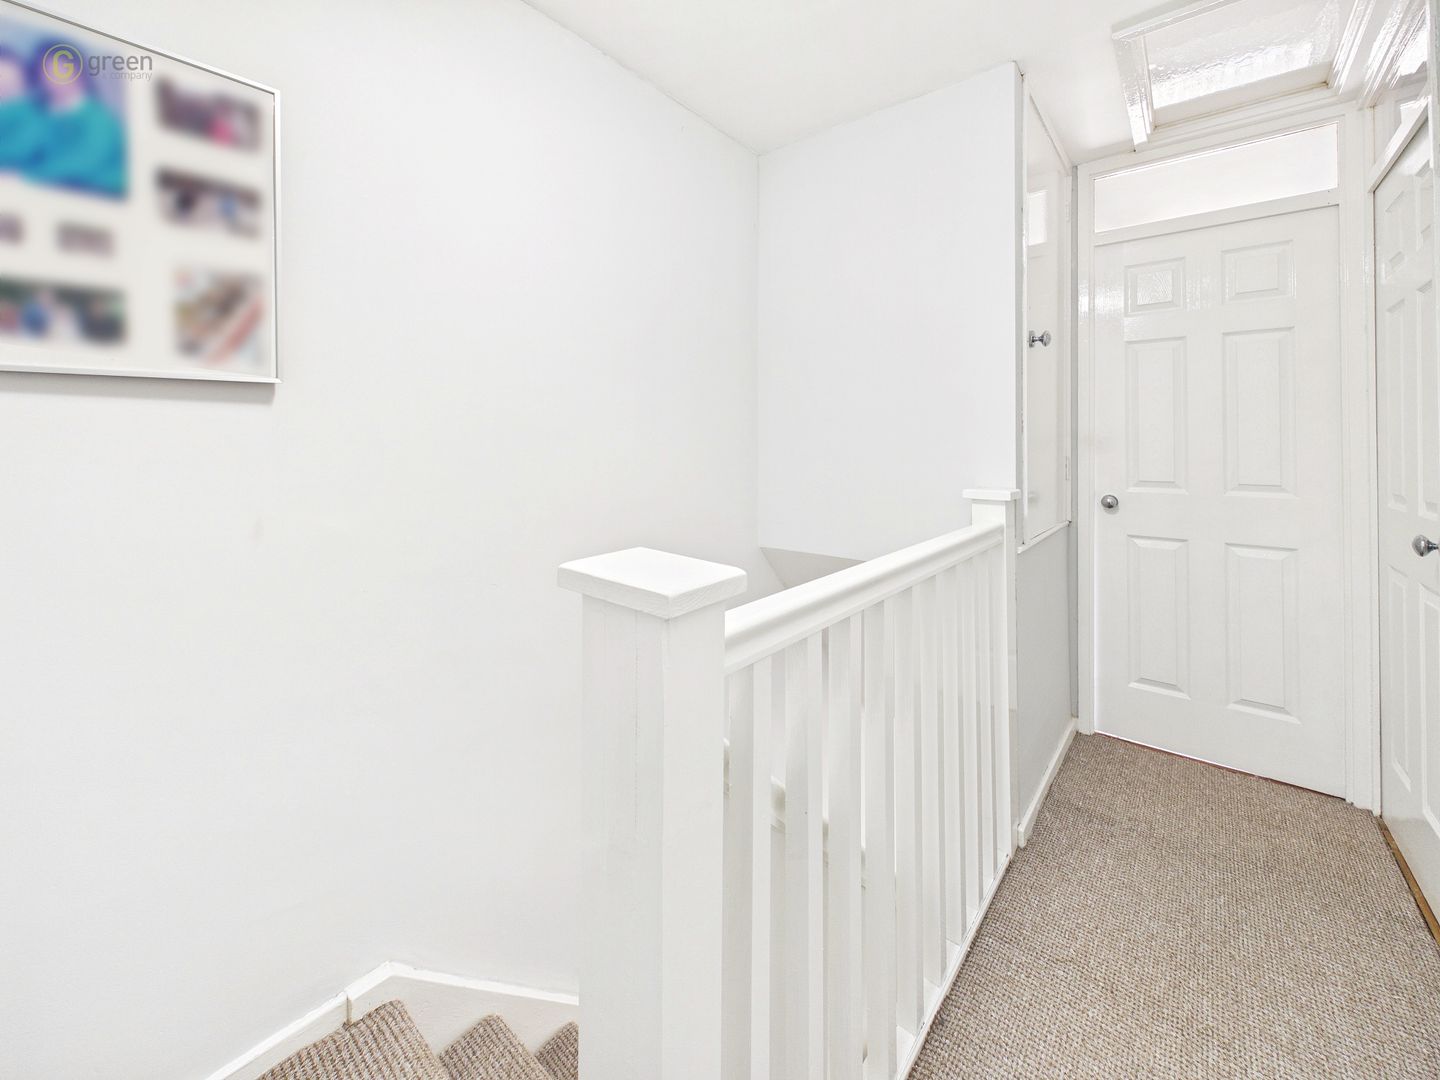
Carpeted, doors to bedrooms, airing cupboard housing the boiler and bathroom, light, loft hatch.
BATHROOM - 6' 7" x 6' 8" (2.01m x 2.03m)
Tiled floor, radiator, toilet, sink, double glazed window with frosted glass, extractor fan, bath, shower with glass screen.
BEDROOM - 12' 9" x 10' 11" (3.90m x 3.34m)
Carpeted, radiator, double glazed window to the rear, ceiling light.
BEDROOM - 13' 2" x 8' 11" (4.03m x 2.74m)
Carpeted, radiator, double glazed window to the front, ceiling light.
BEDROOM - 8' 6" x 8' 8" (2.60m x 2.64m)
Carpeted, radiator, double glazed window to the front, ceiling, storage above the stairs.
Council Tax Band B – Birmingham
Utility Supply
Electric - Mains
Gas - Mains
Water - Mains
Heating – Gas central heating
Sewerage – Mains
Flood Risk
Based on the Gov UK website's long-term flood risk checker, this property has been summarised as very low.
Predicted mobile phone coverage and broadband services at the property.
Mobile coverage for:
EE and Three – Good outdoor and in-home
O2 and Vodafone – Good outdoor, variable in-home
Broadband coverage:-
Broadband Type = Standard Highest available download speed 16 Mbps. Highest available upload speed 1 Mbps.
Broadband Type = Superfast Highest available download speed 79 Mbps. Highest available upload speed 20 Mbps.
Broadband Type = Ultrafast Highest available download speed 5500 Mbps. Highest available upload speed 5500 Mbps.
Networks in your area:- Openreach, CityFibre, Virgin Media
The mobile and broadband information above has been obtained from the Mobile and Broadband checker - Ofcom website.
Sellers are asked to complete a Property Information Questionnaire for the benefit of buyers. This questionnaire provides further information and declares any material facts that may affect your decision to view or purchase the property. This document will be available on request.
Looking to make an offer? We are committed to finding the right buyer for the right property and try to do everything we can from the outset to ensure the sales we agree, subject to contract, will proceed to completion of contracts within a fair time frame that meets all parties' expectations. At one point during the offer negotiations, one of our branch-based mortgage advisers will call to financially qualify your offer. We recommend that you take this advice before making an offer.
BUYERS COMPLIANCE ADMINISTRATION FEE: in accordance with the Money Laundering Regulations 2007, Estate Agents are required to carry out due diligence on all clients to confirm their identity, including eventual buyers of a property. Green and Company use an electronic verification system to verify Clients’ identity. This is not a credit check, so it will have no effect on credit history. By placing an offer on a property, you agree (all buyers) that if the offer is accepted, subject to contract, we, as Agents for the seller, can complete this check for a fee of £25 plus VAT (£30 inc VAT), which is non-refundable under any circumstance. A record of the search will be retained securely by Green and Company within the electronic property file of the relevant property.
FIXTURES AND FITTINGS as per sales particulars.
TENURE
The Agent understands that the property is freehold. However we are still awaiting confirmation from the vendors Solicitors and would advise all interested parties to obtain verification through their Solicitor or Surveyor.
GREEN AND COMPANY has not tested any apparatus, equipment, fixture or services and so cannot verify they are in working order, or fit for their purpose. The buyer is strongly advised to obtain verification from their Solicitor or Surveyor. Please note that all measurements are approximate.
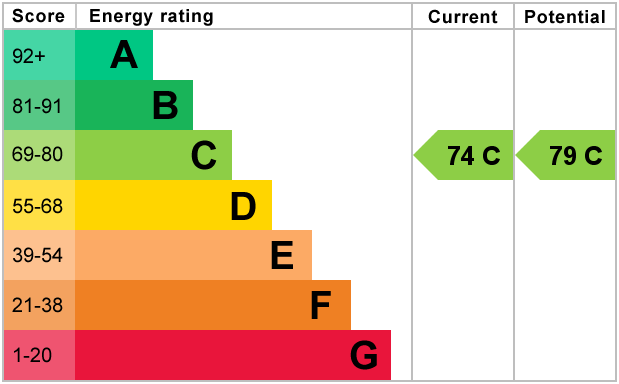
If you require the full EPC certificate direct to your email address please contact the sales branch marketing this property and they will email the EPC certificate to you in a PDF format
WANT TO SELL YOUR OWN PROPERTY?
CONTACT YOUR LOCAL GREEN & COMPANY BRANCH ON 0121 321 3991
Energy Ratings (EPC)
Map
Floorplan
Virtual Tour
Branch Details
Boldmere
Address
7 Boldmere Rd
Sutton Coldfield
West Midlands
B73 5UY


