

Coton Lane, Coton Green, Tamworth, B79


Info
Full Description
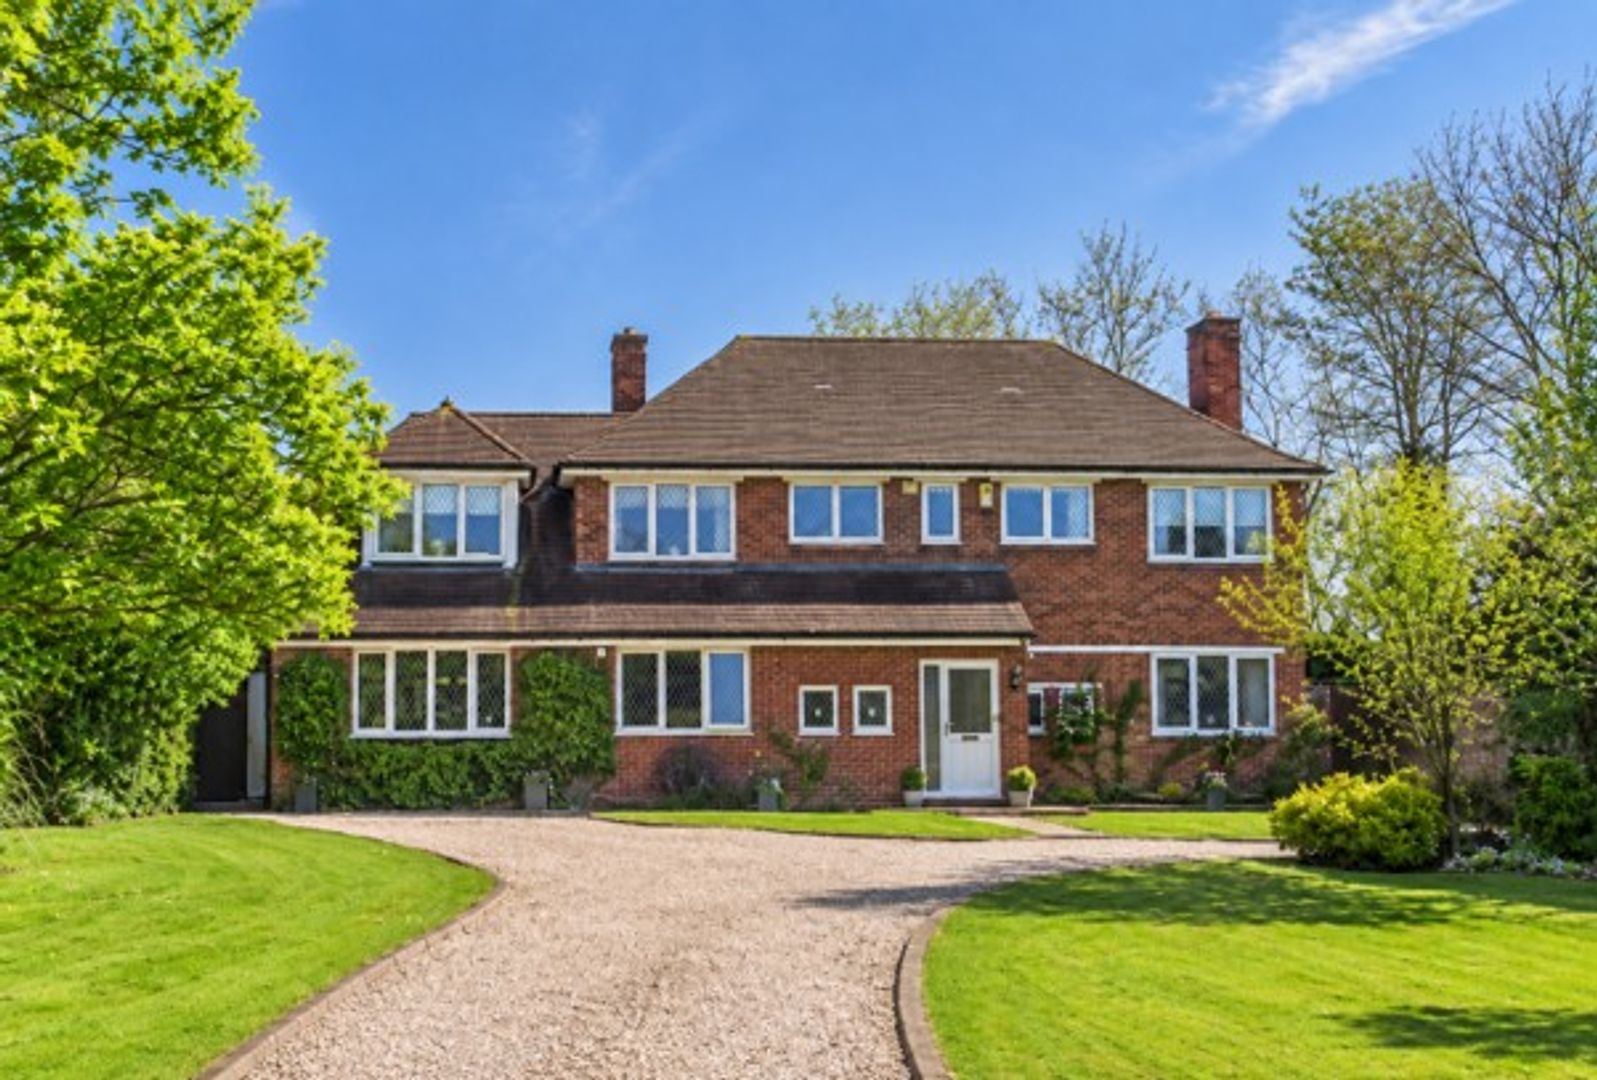
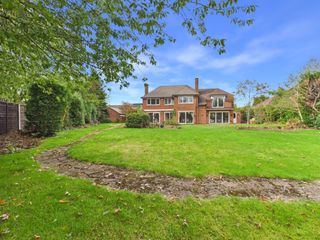
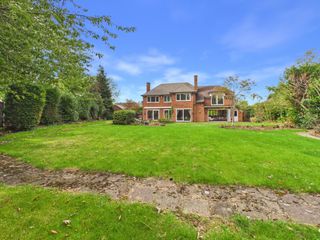
A unique opportunity to acquire a beautifully remodelled five-bedroom detached family home, discreetly positioned behind a long driveway and enjoying a mature landscaped garden. The property combines spacious modern family living with a wealth of original character features, including oak herringbone flooring, fireplaces and period detailing. An exceptional additional opportunity is available to purchase part of the front garden separately, with planning permission in place for two new dwellings, offered at £300,000 by separate negotiation.
Mickleton House offers a combination of space, privacy and versatility, with accommodation arranged over two floors.
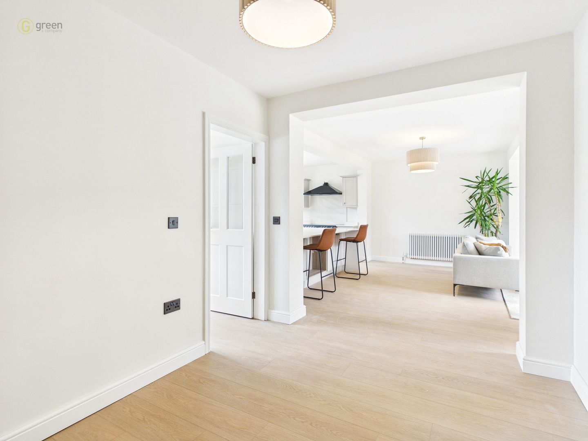
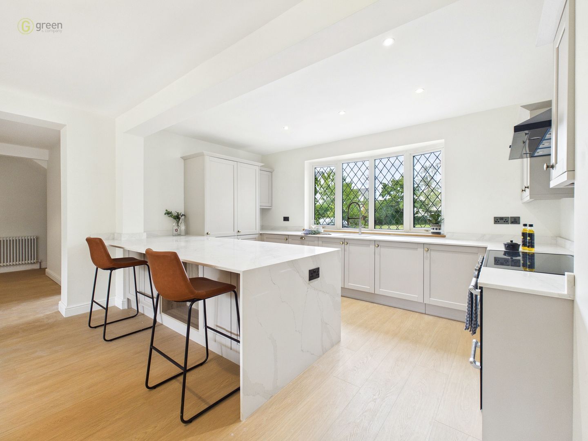
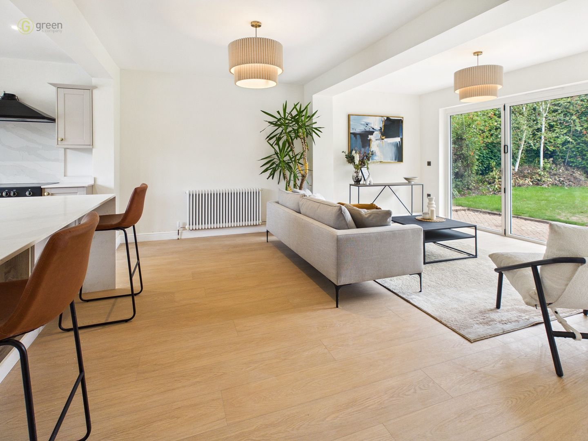
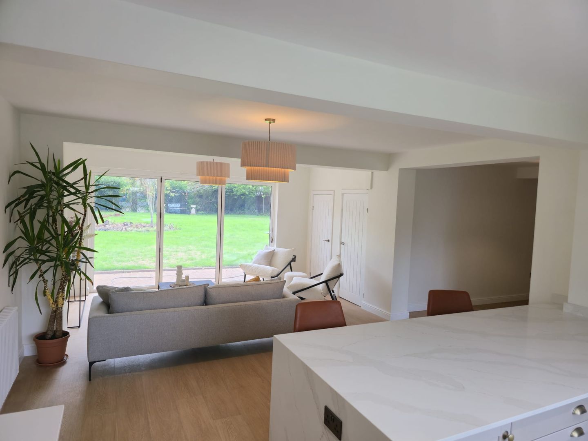
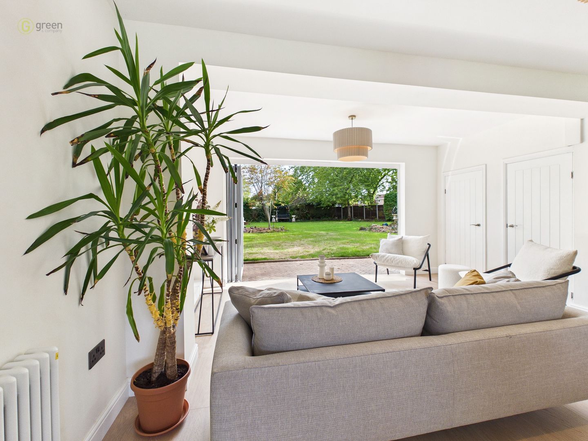
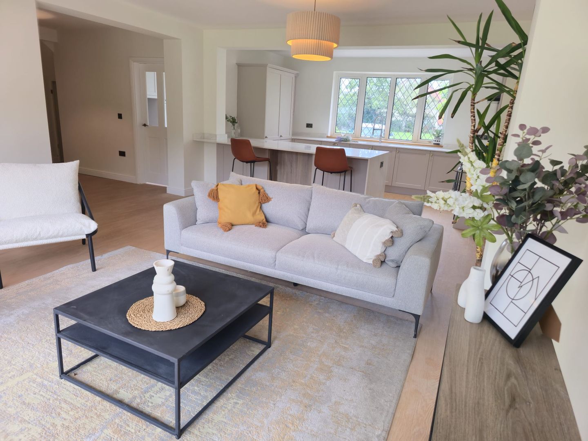
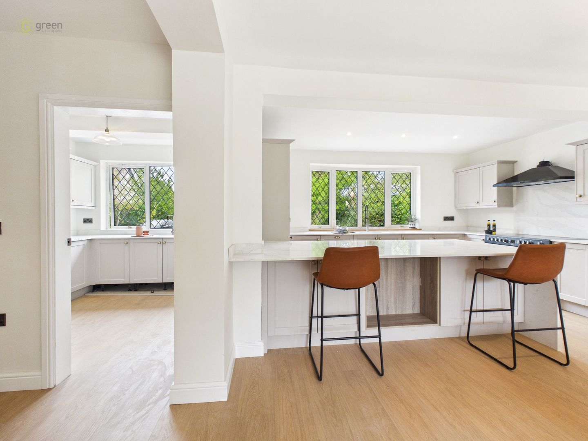
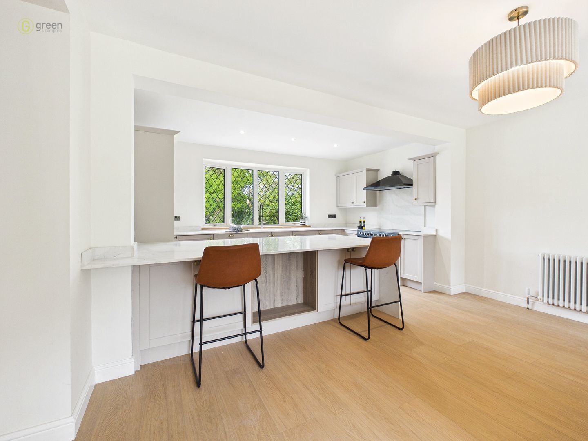
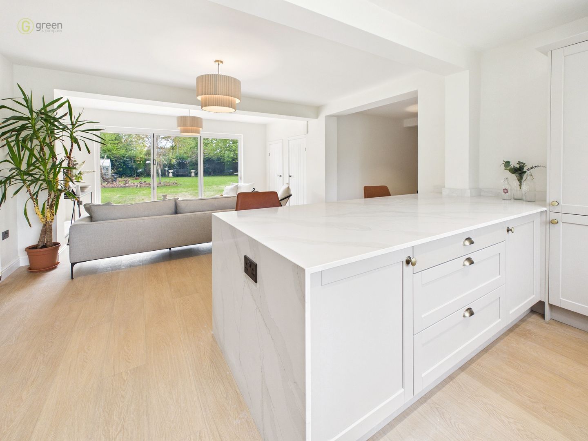
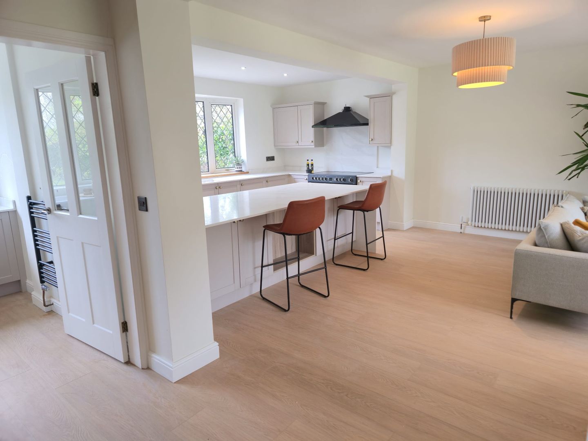
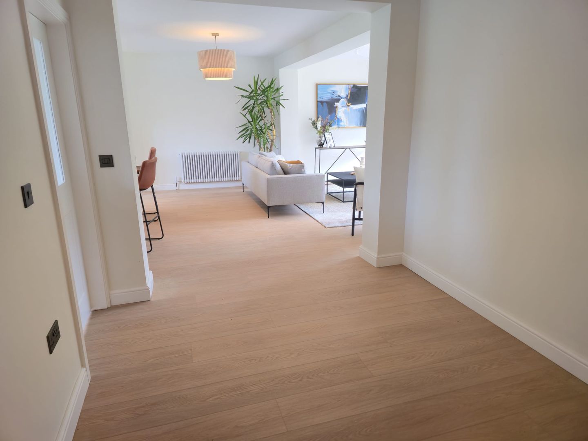
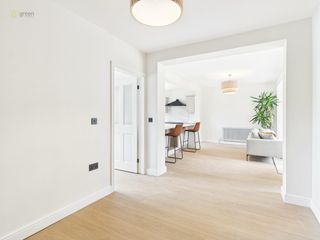
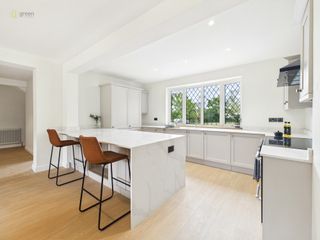
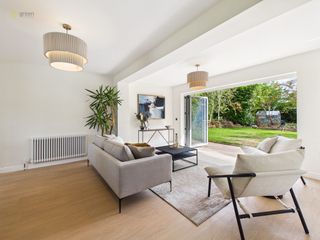
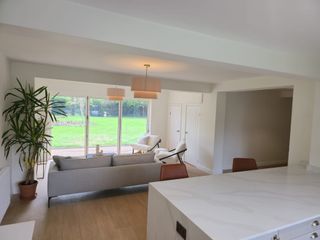
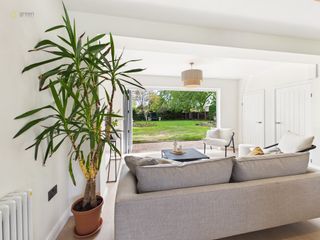
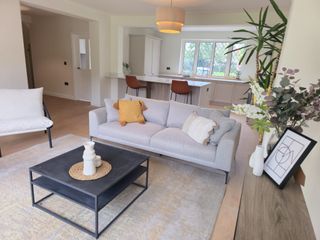
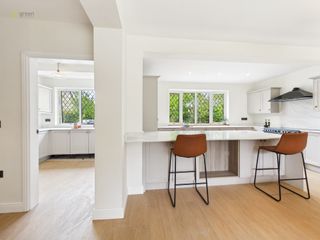
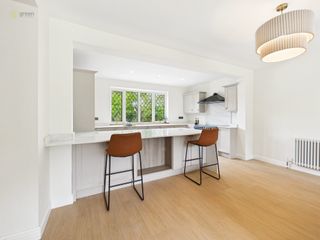
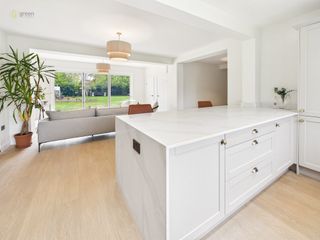
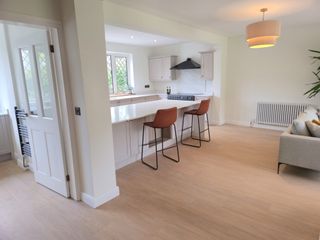
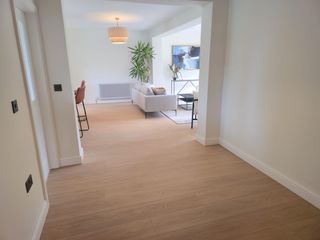
At the heart of the home is the impressive 27ft open-plan kitchen/dining/family room, designed around modern family life and entertaining. The recently installed kitchen features a comprehensive range of wall and base units, quartz work surfaces, a substantial breakfast bar, range cooker and integrated appliances.
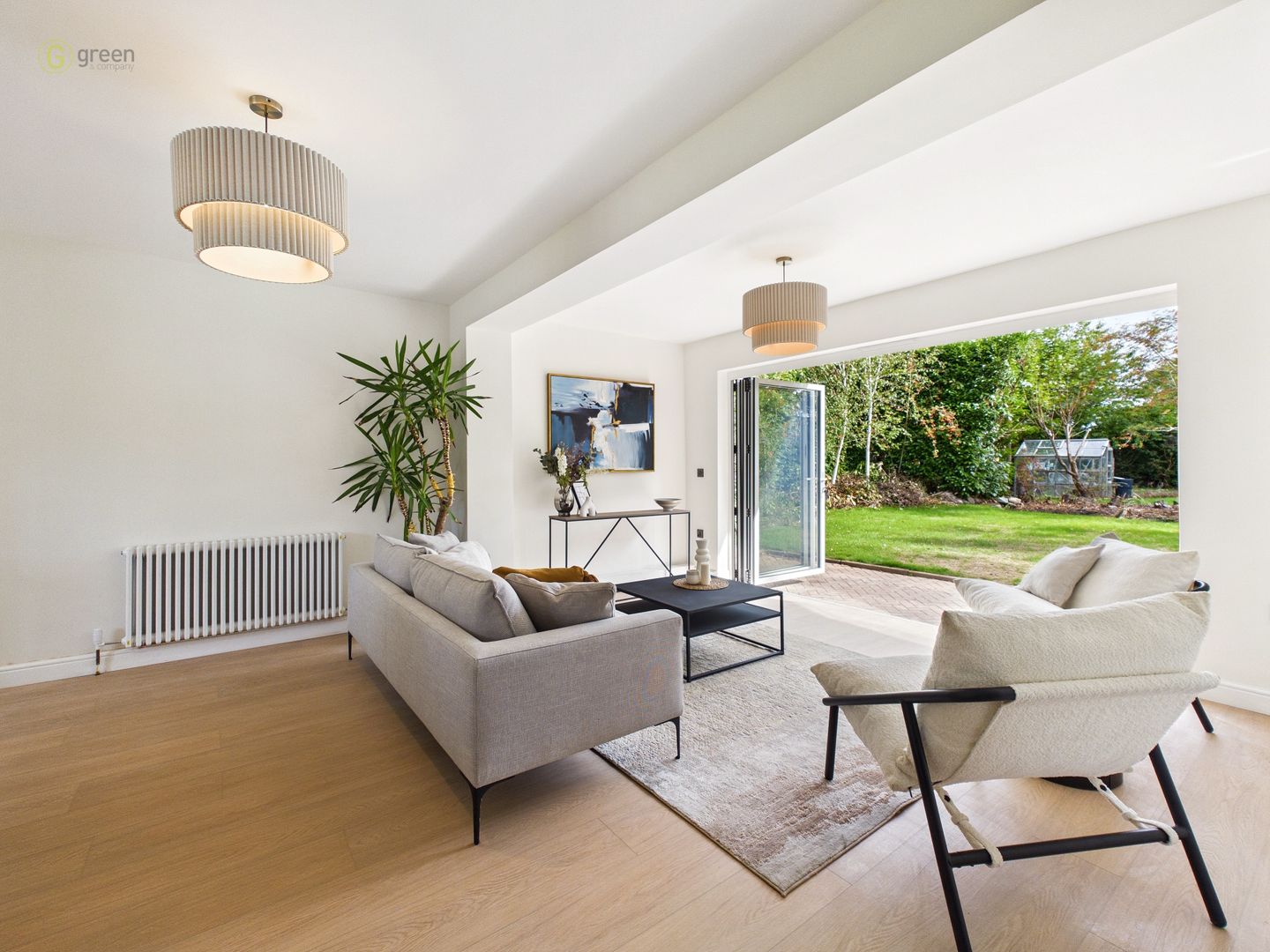
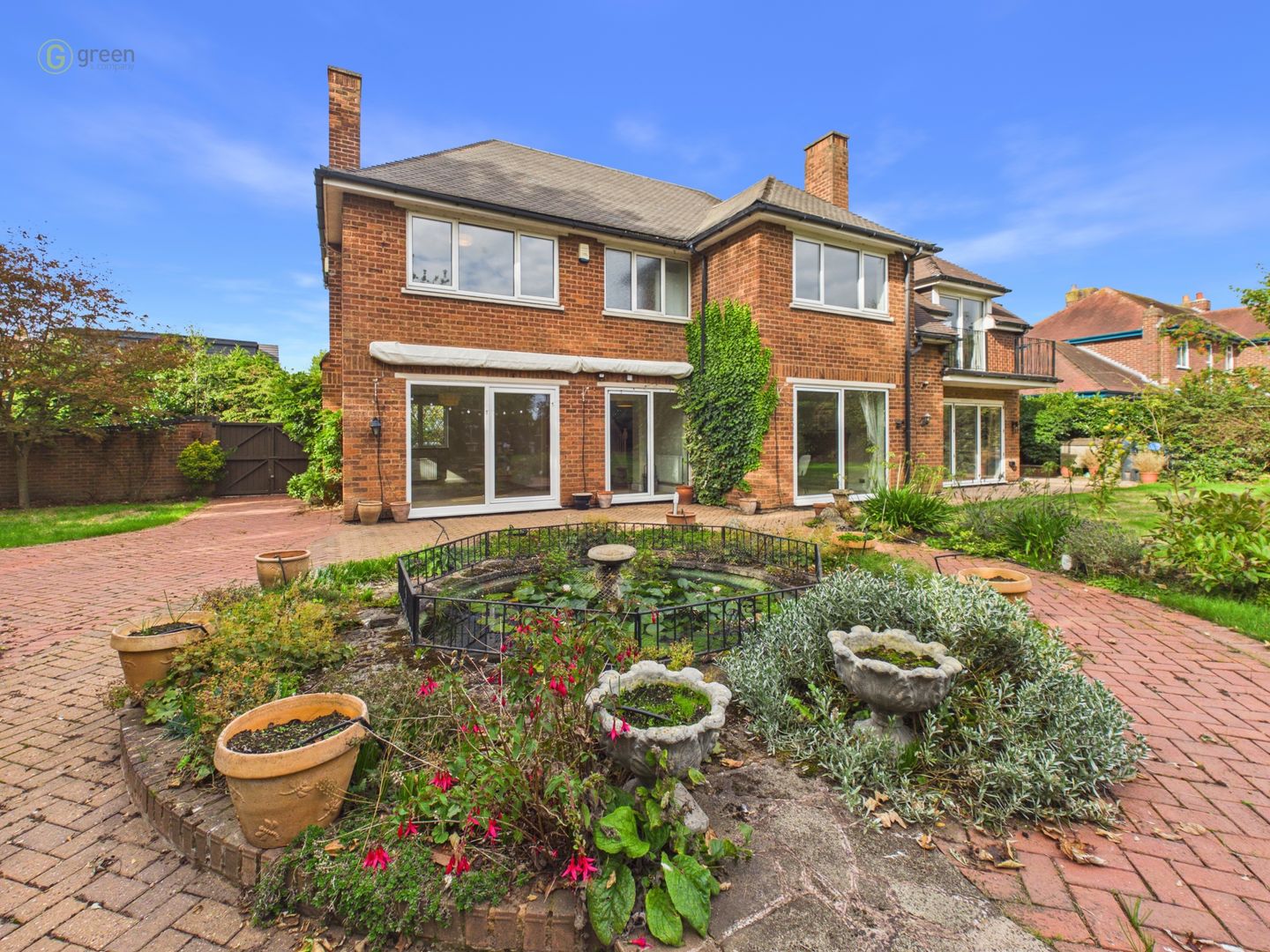
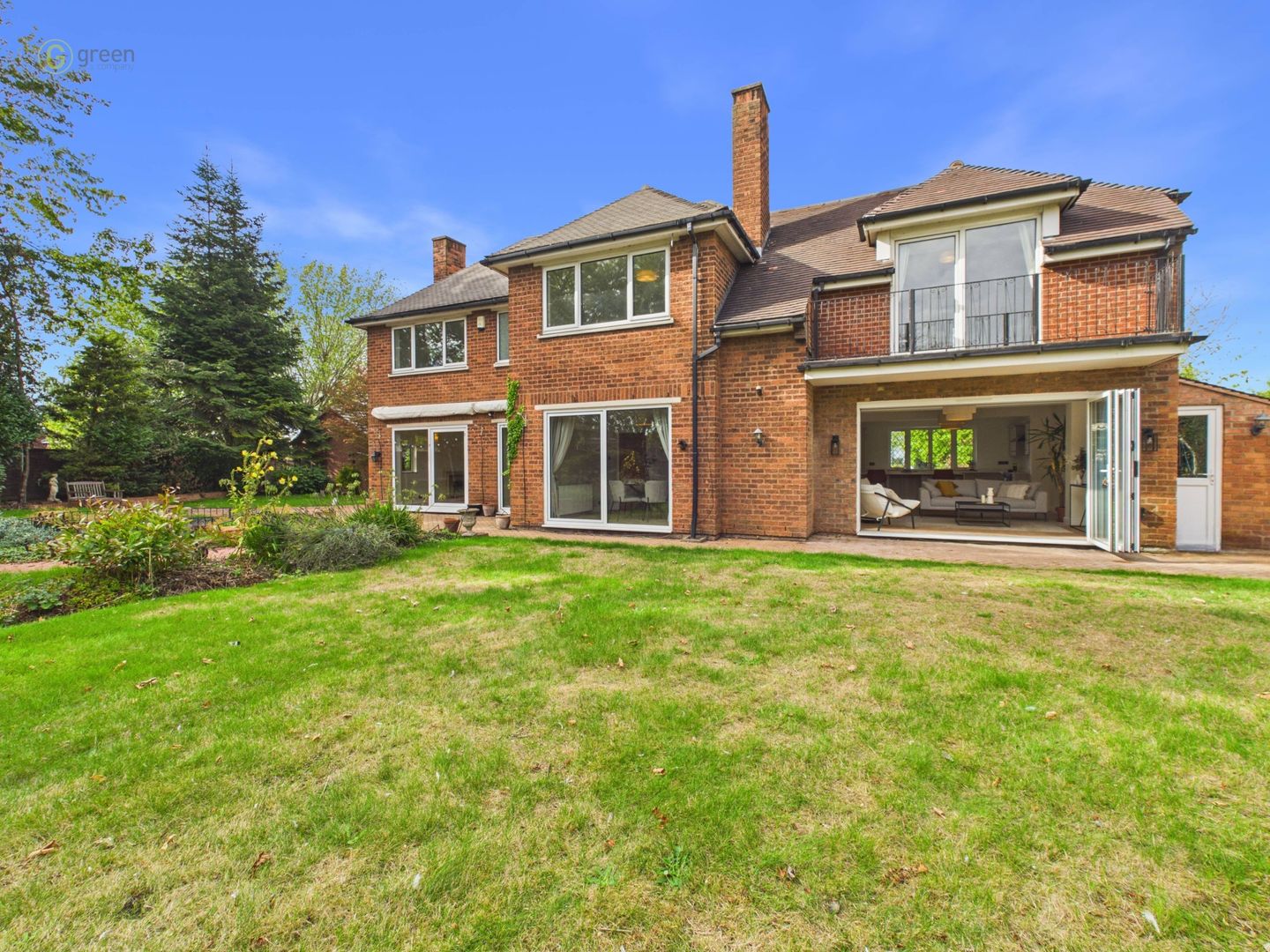
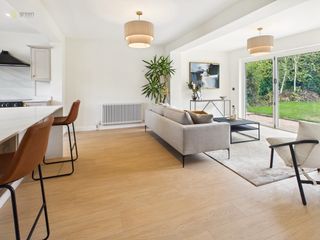
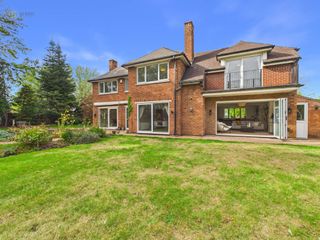
The adjoining family area benefits from bi-folding doors opening directly onto the rear garden, creating a strong connection between the principal living space and the garden.
Also featuring two substantial reception rooms, a recently refurbished utility room and guest cloakroom to complete the ground floor.
To the first floor is a large landing with access to five generously proportioned bedrooms, the principle suite having an en suite bathroom & private balcony enjoying views over the rear garden and a family bathroom.
In further detail, on entering the property is a:-
Large Porch
A welcoming entrance with tiled flooring, two obscured windows to the front elevation and a solid oak and glazed door opening into the:
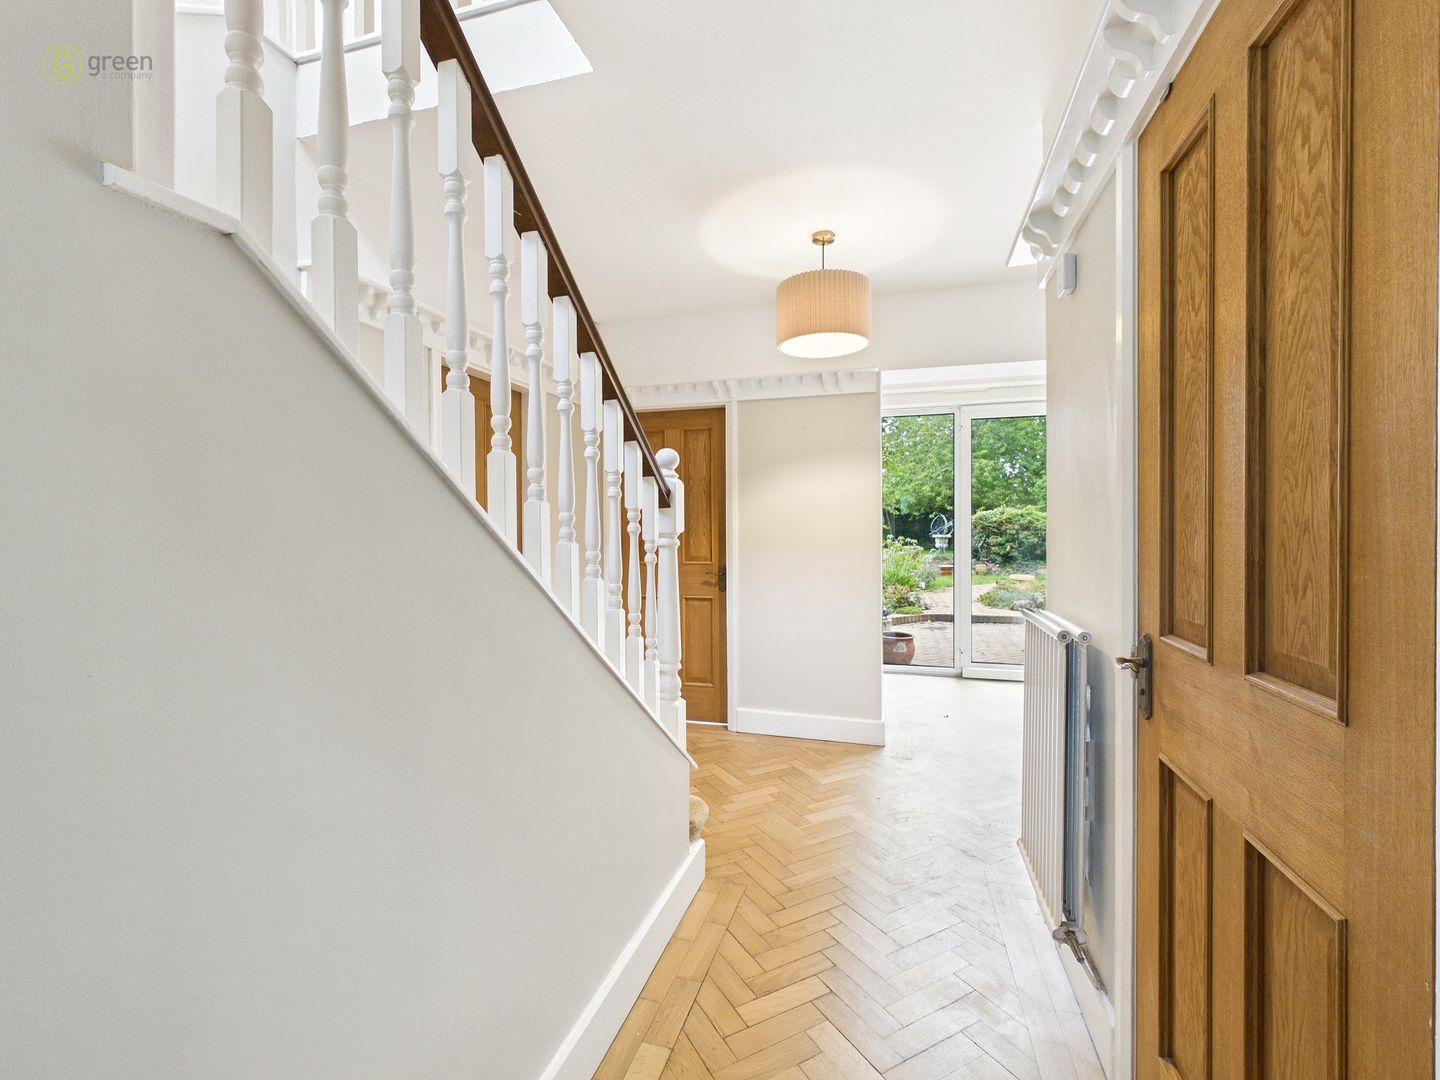
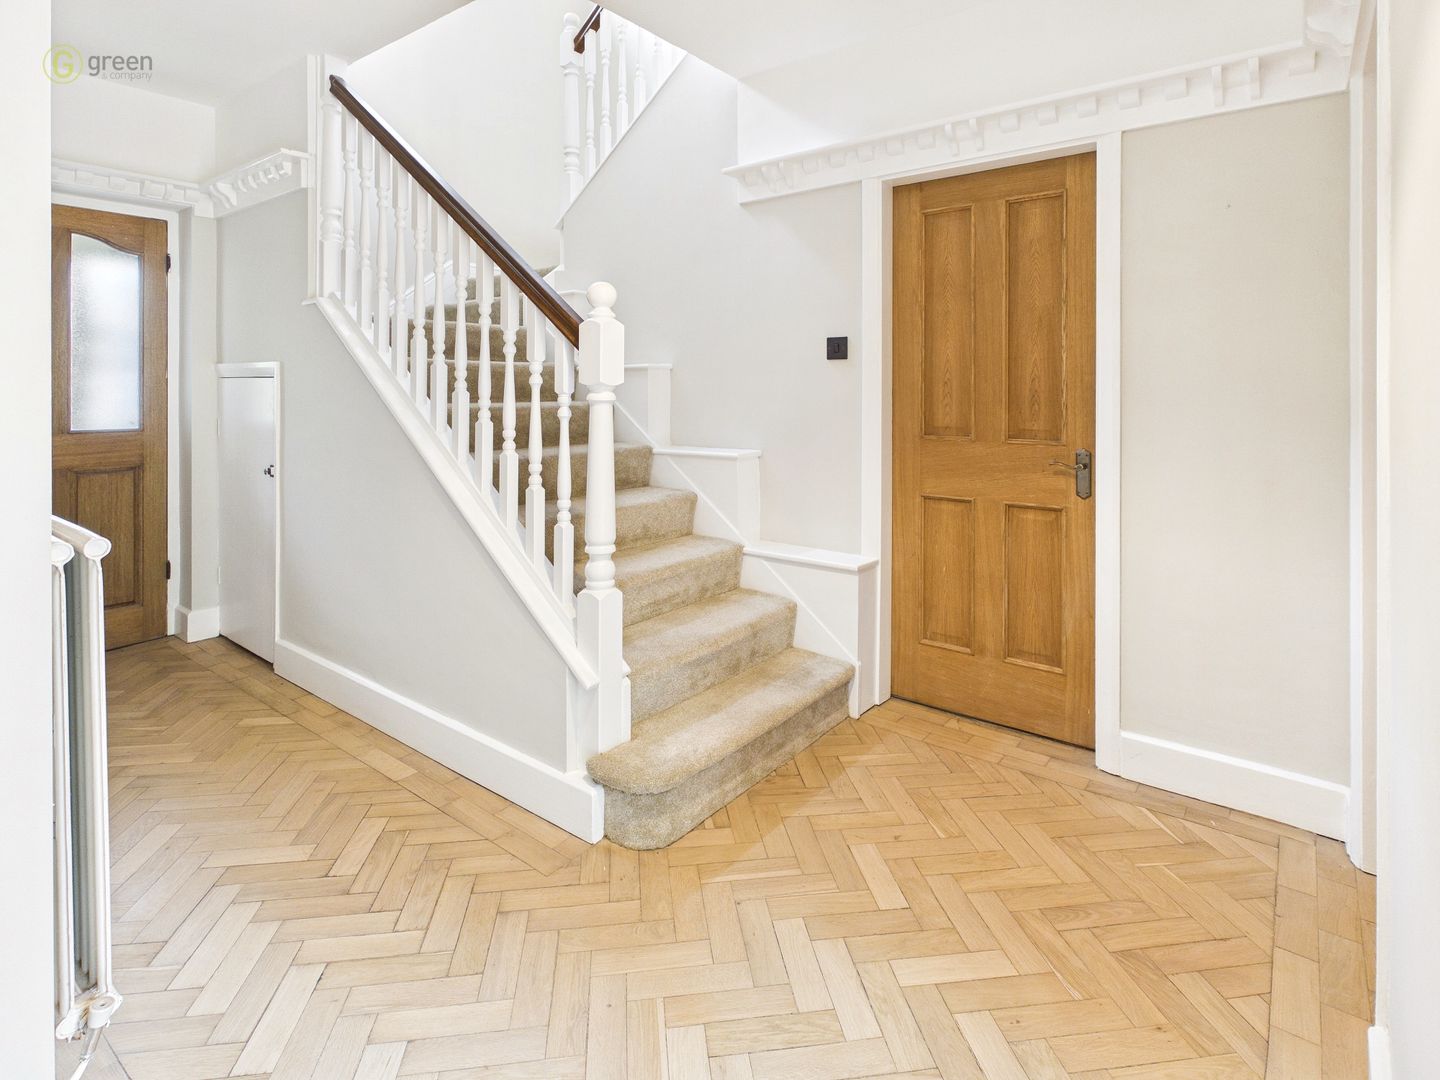
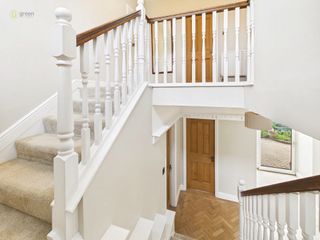
Grand Entrance Hall
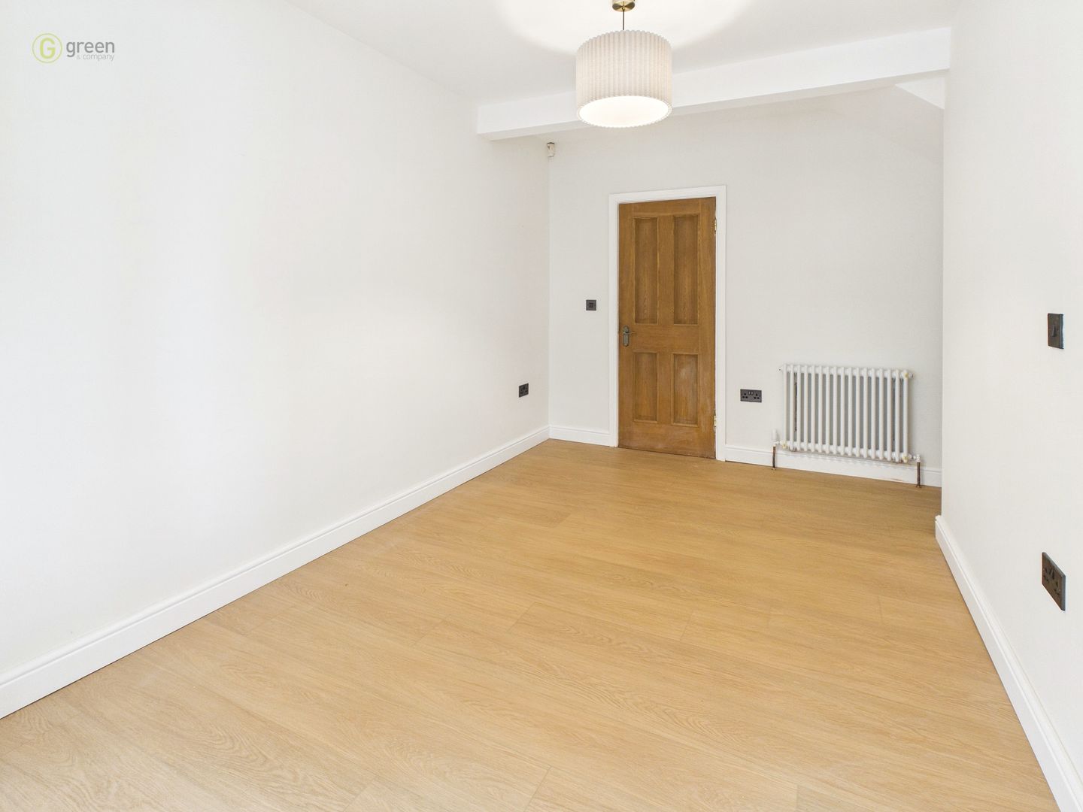
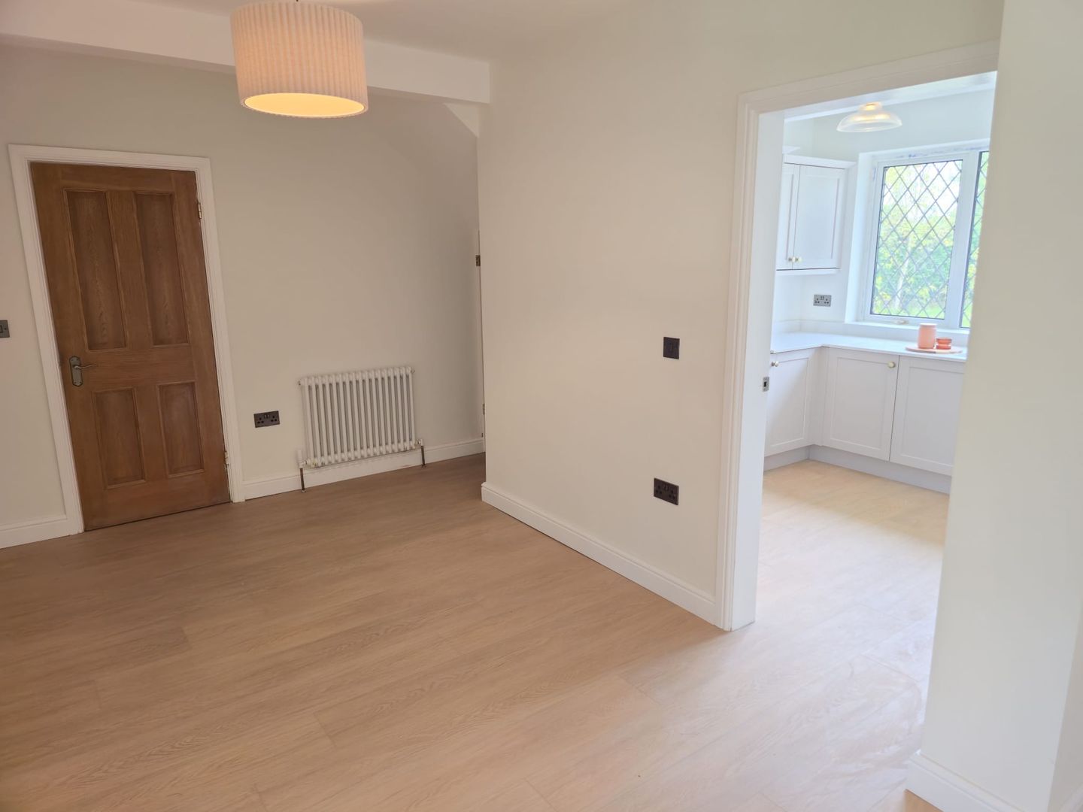
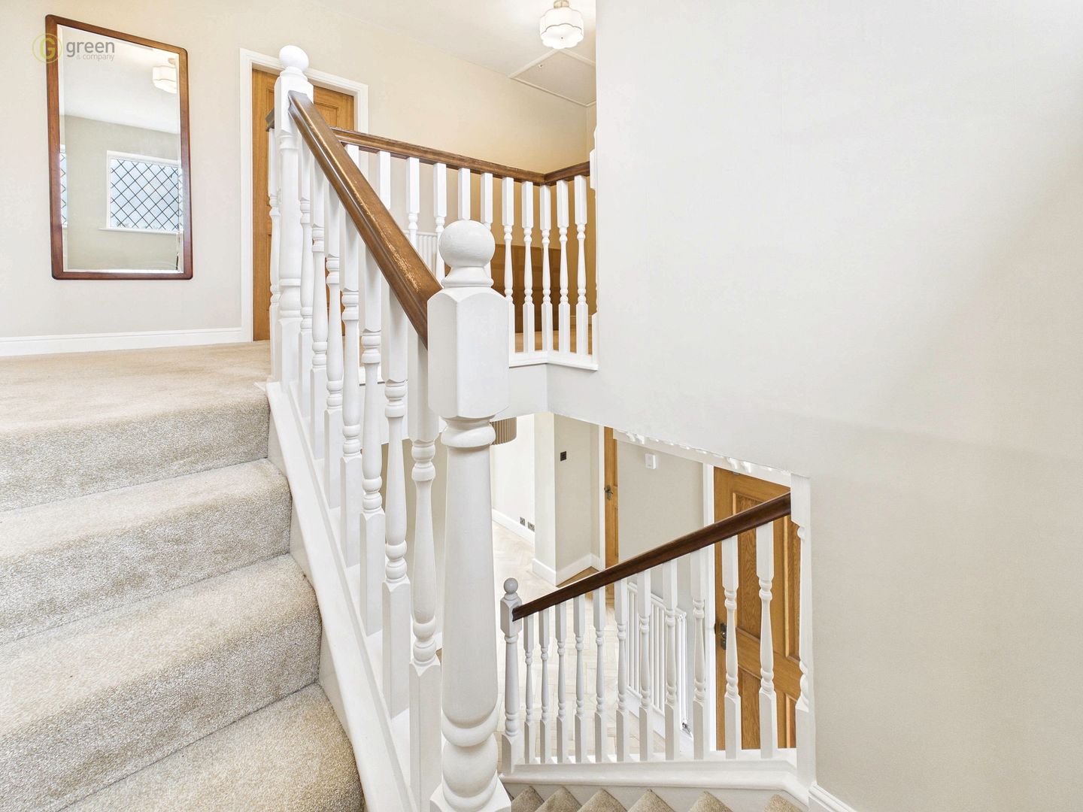
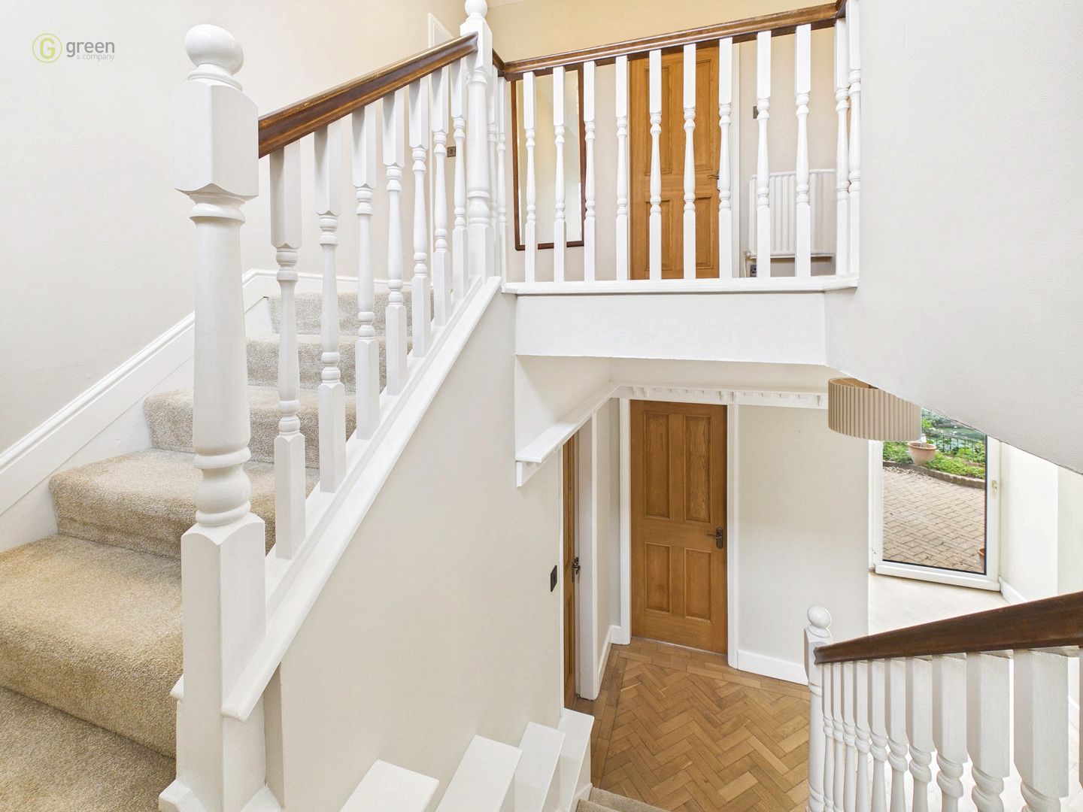
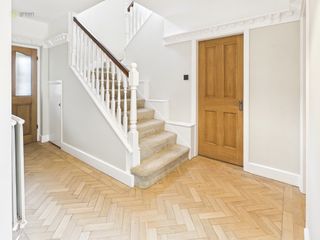
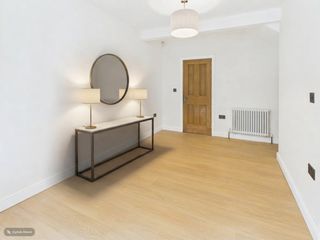
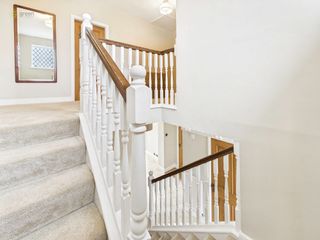
An impressive central entrance hall with direct access to the rear garden via tilt-and-slide patio doors. Featuring original oak herringbone flooring, deep picture rail, two radiators and a wooden balustrade staircase rising to the first floor.
There are doors accessing two useful storage cupboards and solid oak doors leading to the principal reception areas and kitchen.
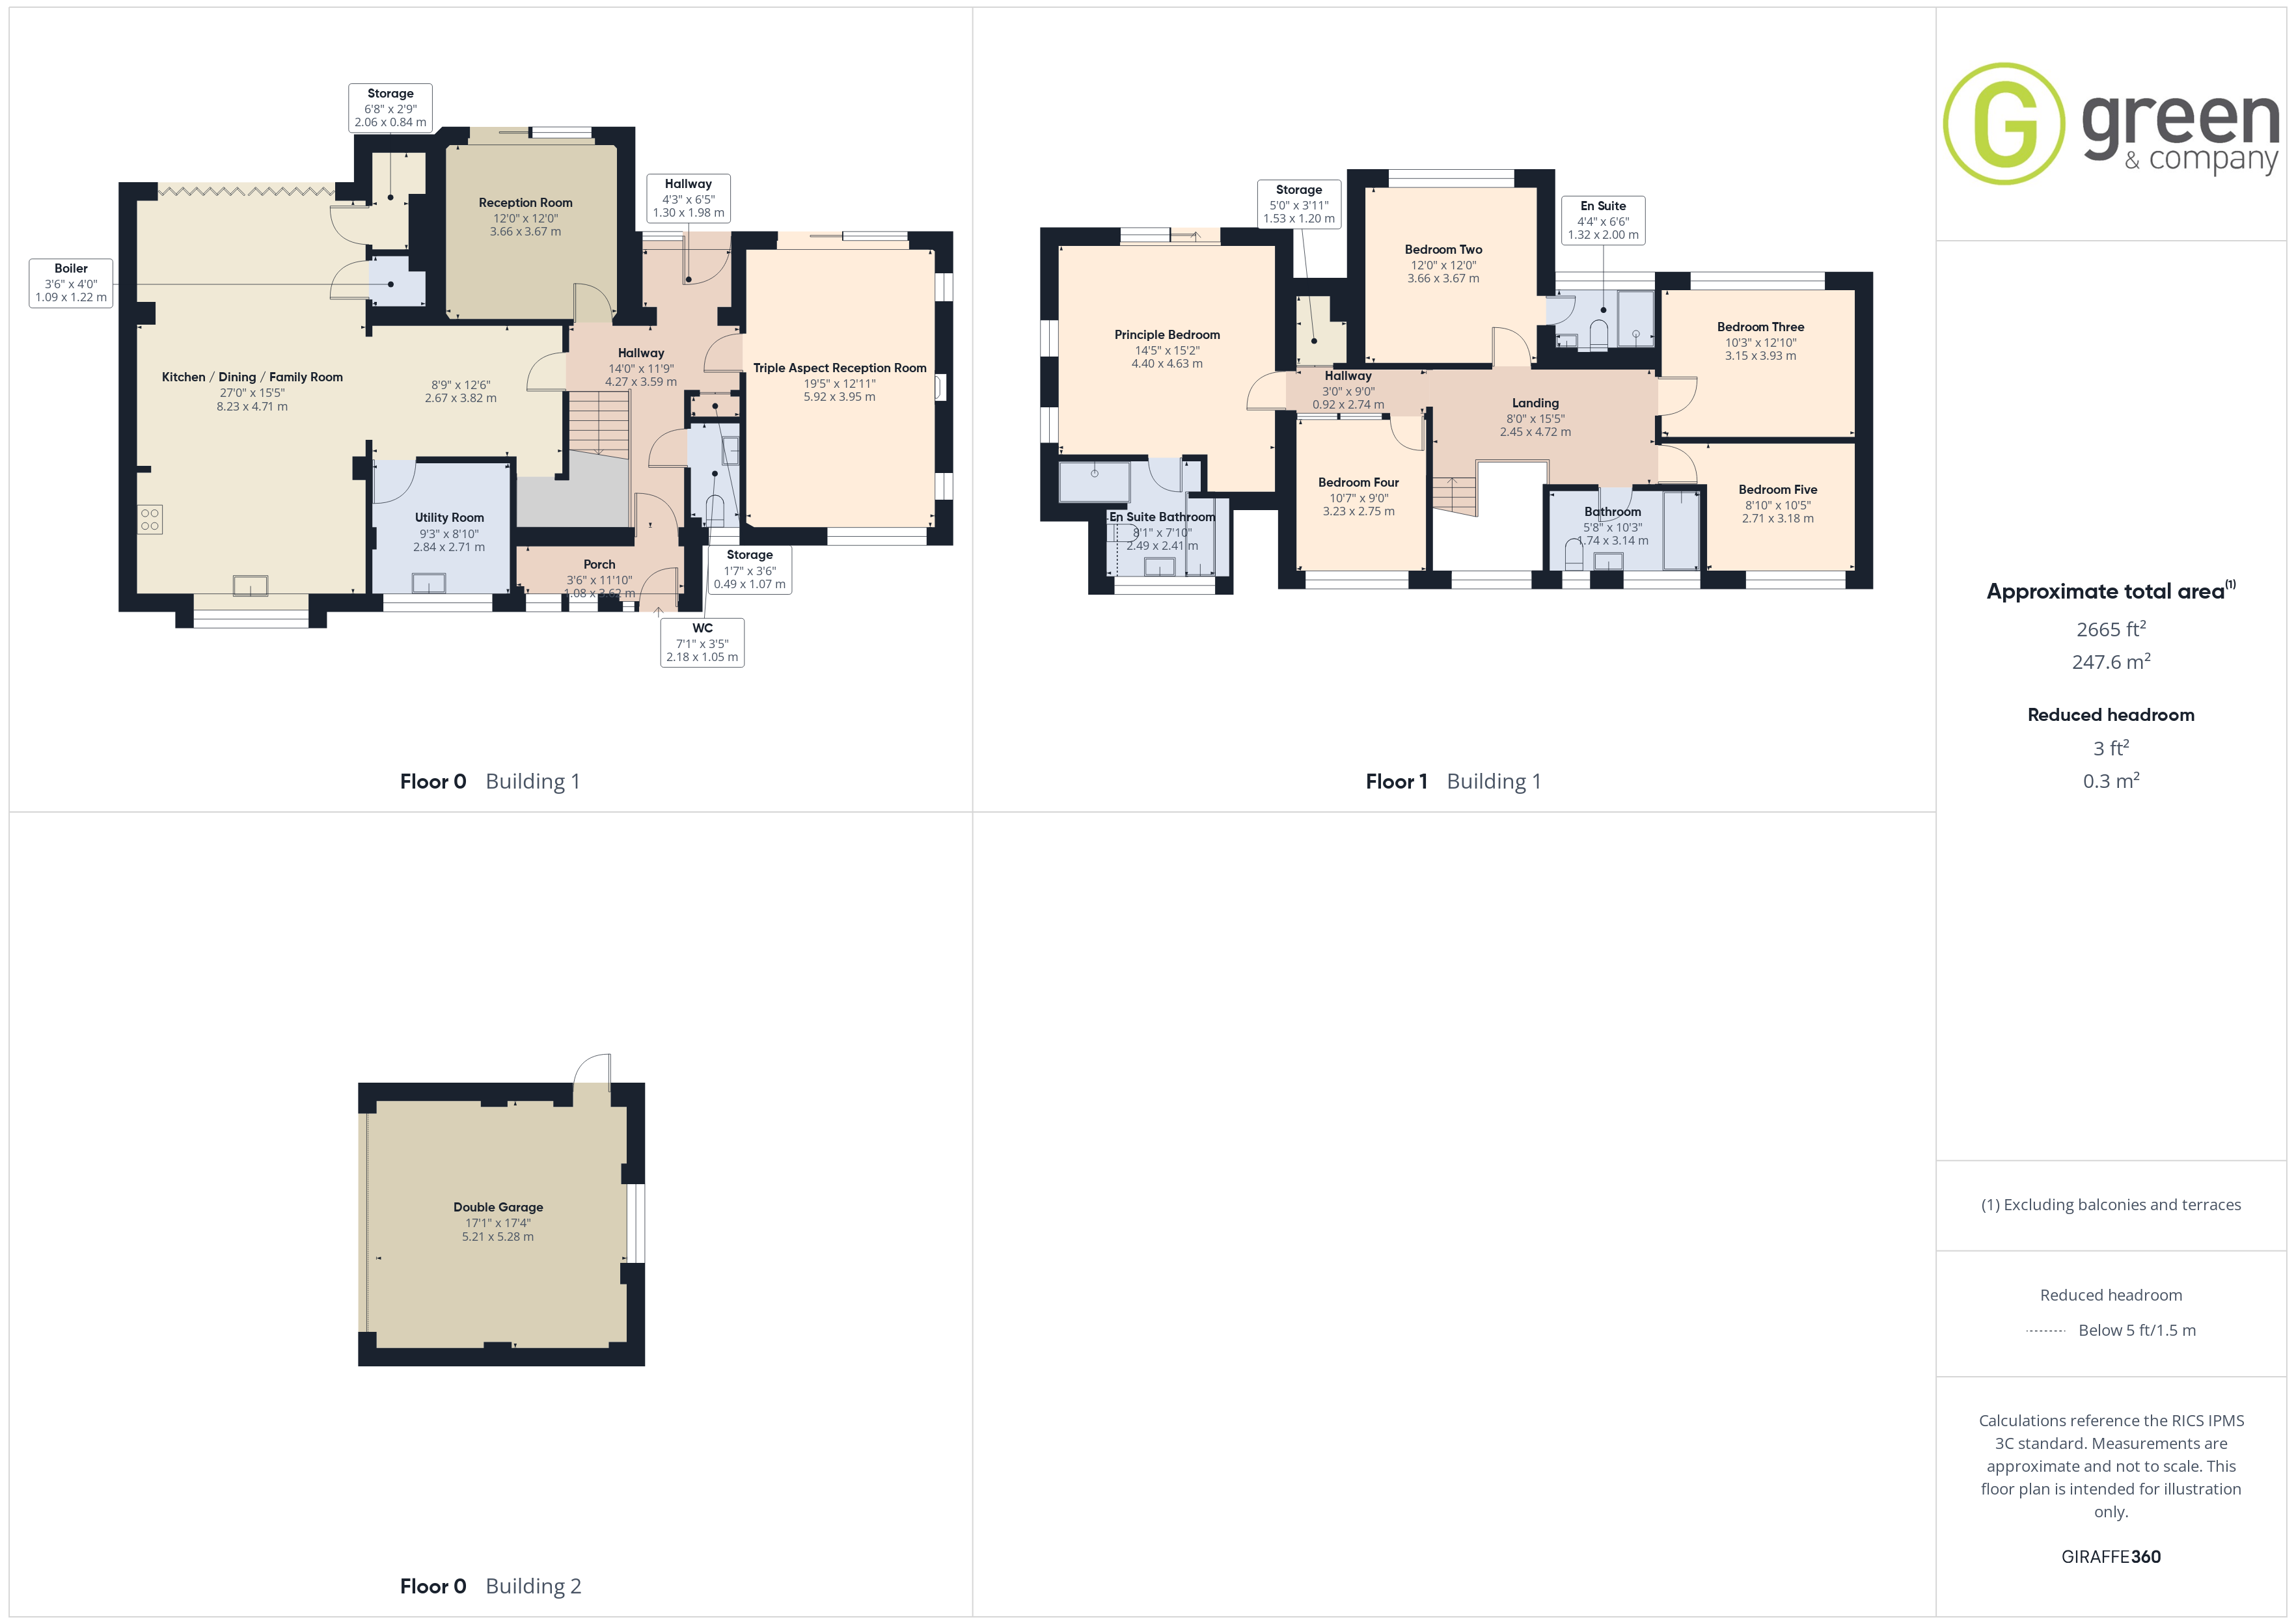
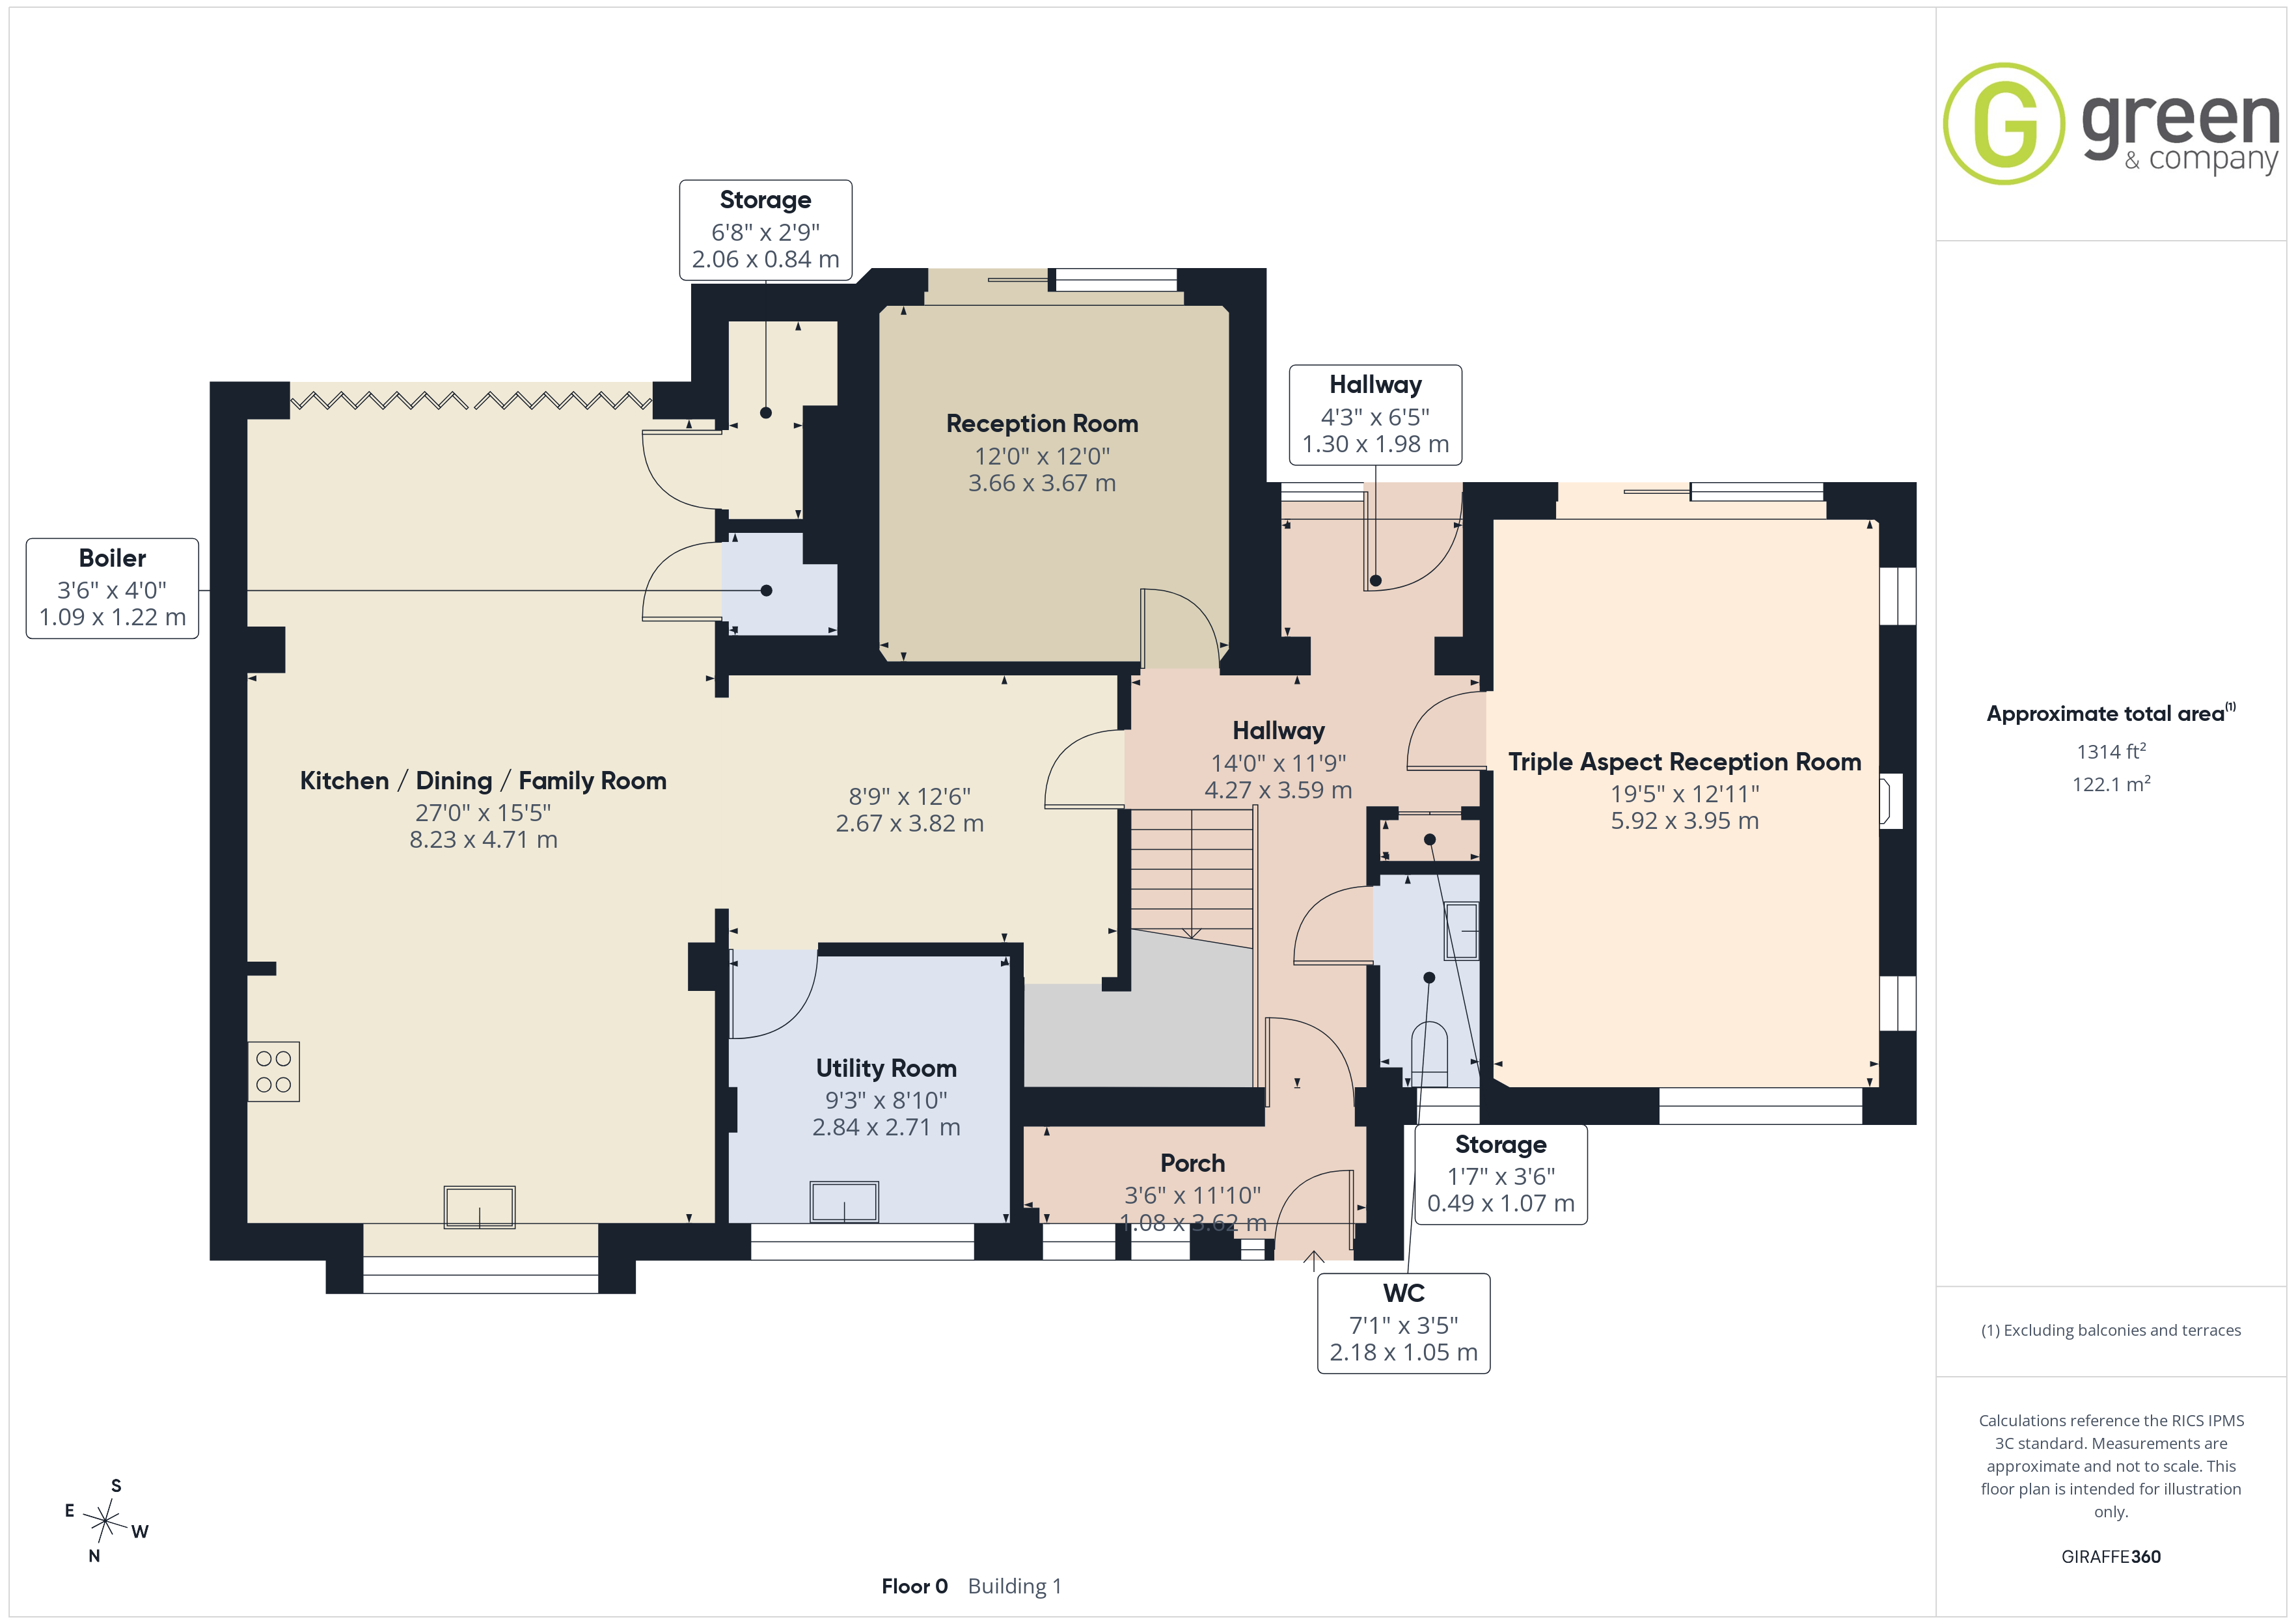
Remodelled Kitchen/Dining/Family Room 27' x 15' 5" (8.23m x 4.71m)
A superb open-plan space designed with modern family living in mind.
The recently installed kitchen comprises a comprehensive range of attractive wall and base units with quartz work surfaces over, a substantial breakfast bar with additional storage, Cookmaster range cooker with extractor over, integrated fridge/freezer and dishwasher, opening into a generous family area with bi-folding doors providing a seamless connection to the rear garden. Further features include a radiator, boiler cupboard and additional large storage cupboard, together with access to the:
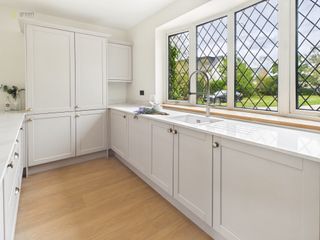
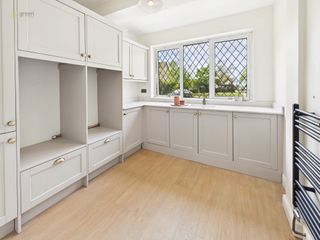
Utility Room 9' 3" x 8' 10" (2.84m x 2.71m)
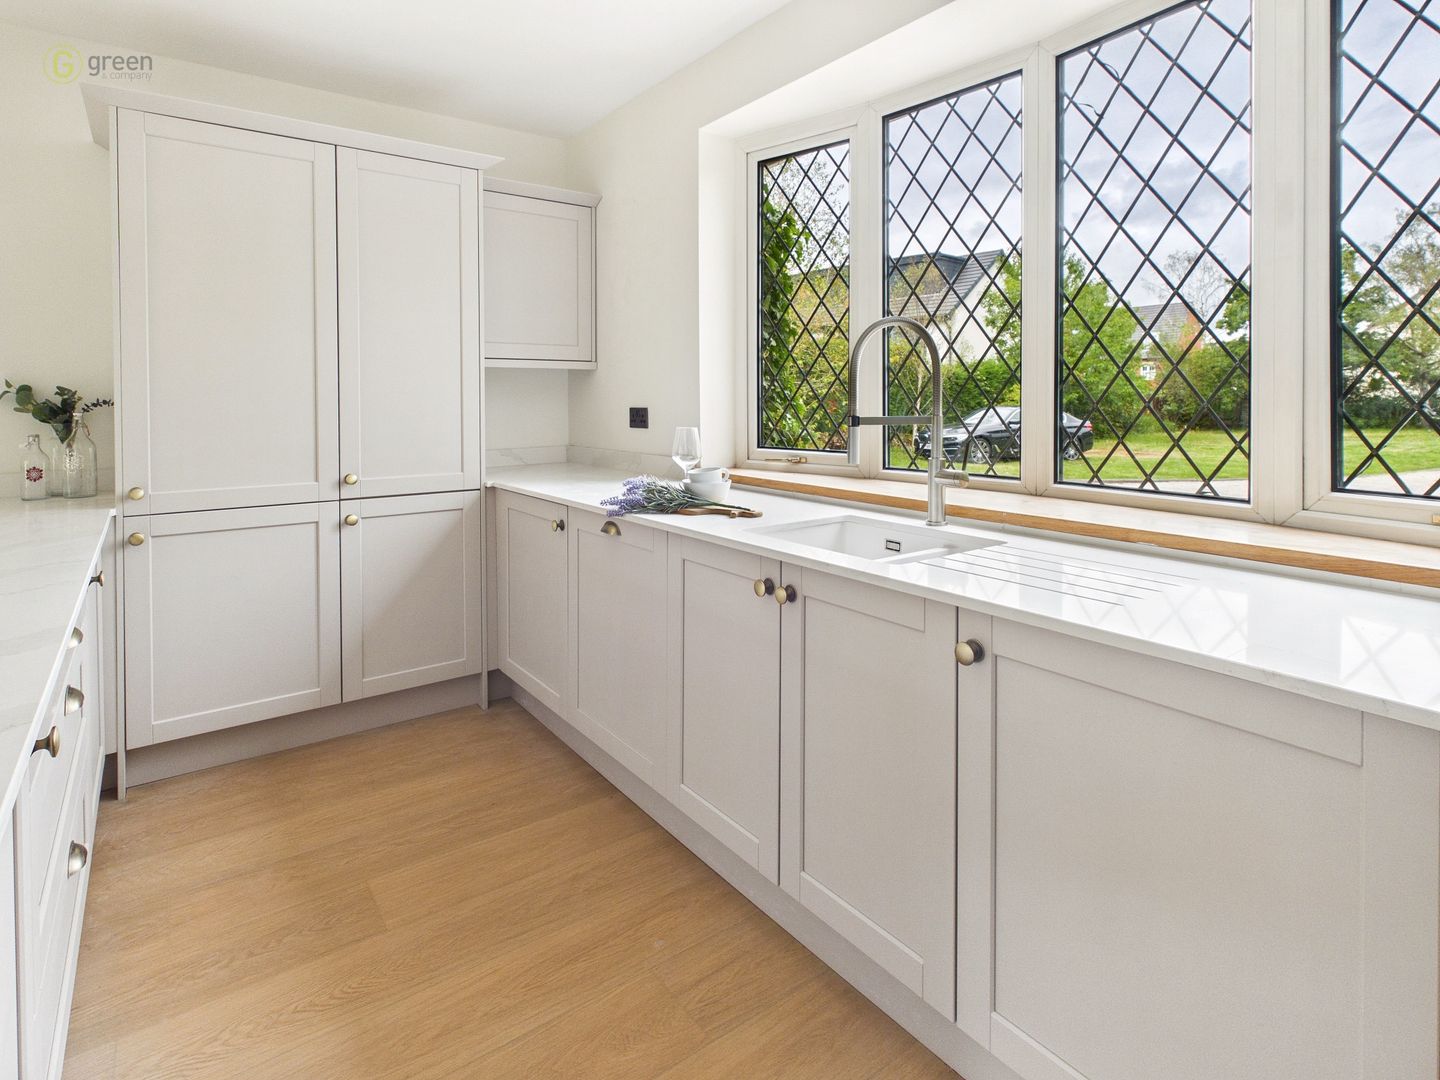
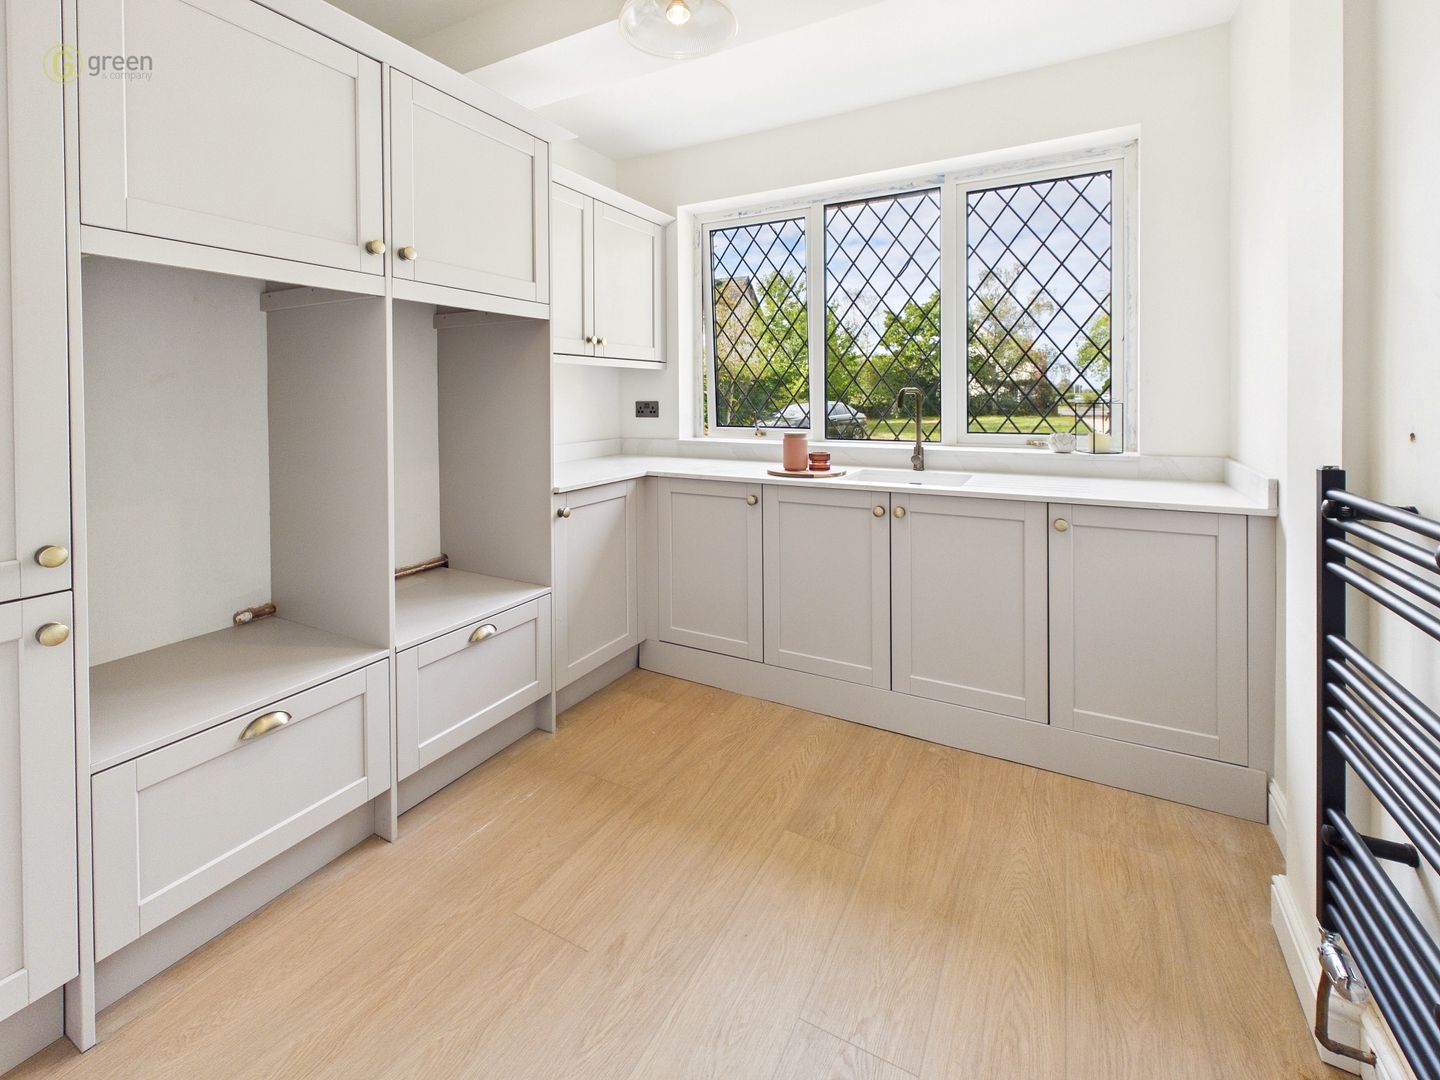
Recently refurbished and fitted with a range of wall and base units with quartz work surfaces over. Window to the front elevation with quartz windowsill.
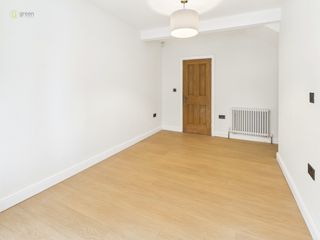
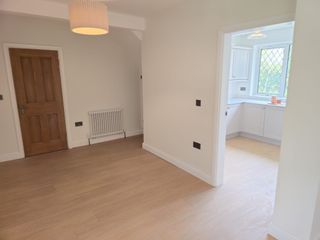
Reception Room 12' x 12' (3.66m x 3.67m)
A charming reception room retaining original oak herringbone flooring, deep skirting boards and a beautiful original picture rail. Patio doors open directly onto the outside, whilst a brick-built fireplace with oak surround provides an attractive focal point.
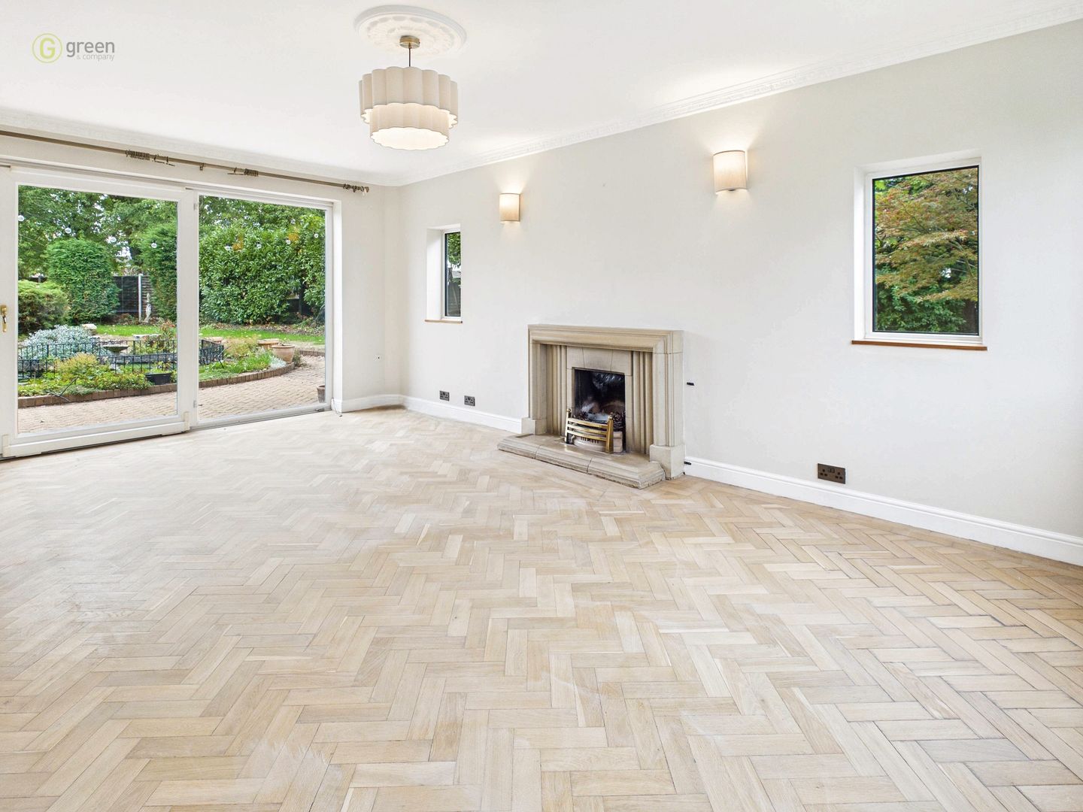
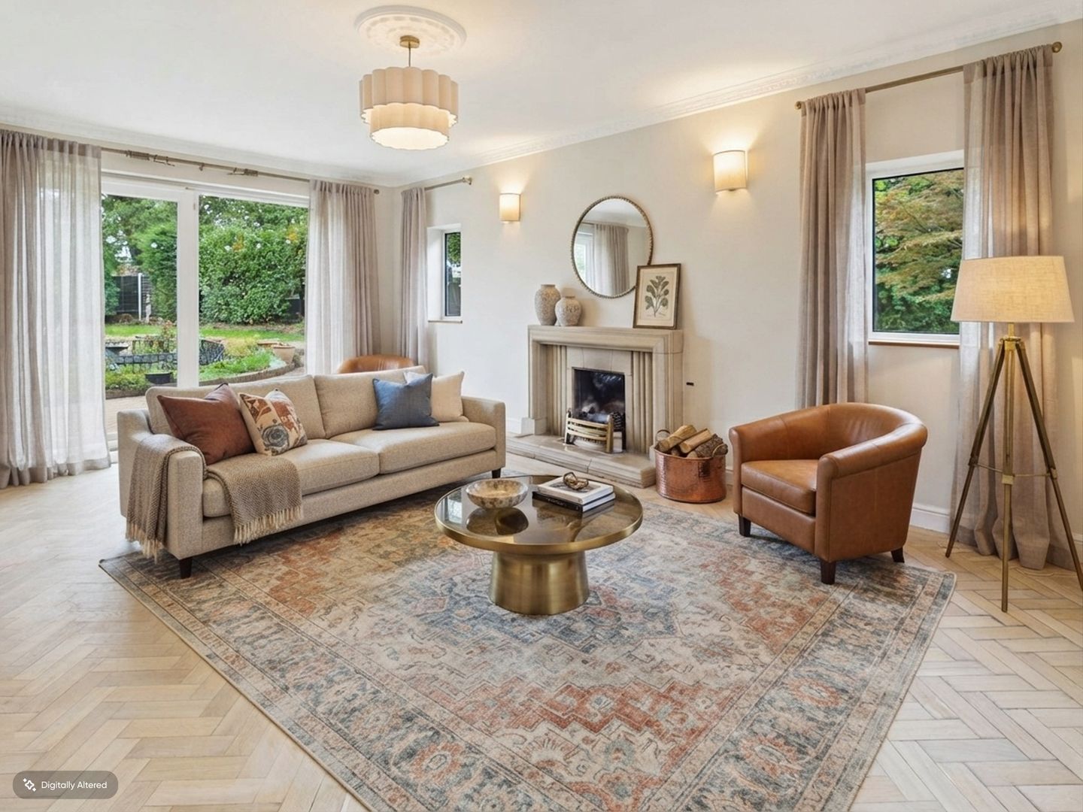
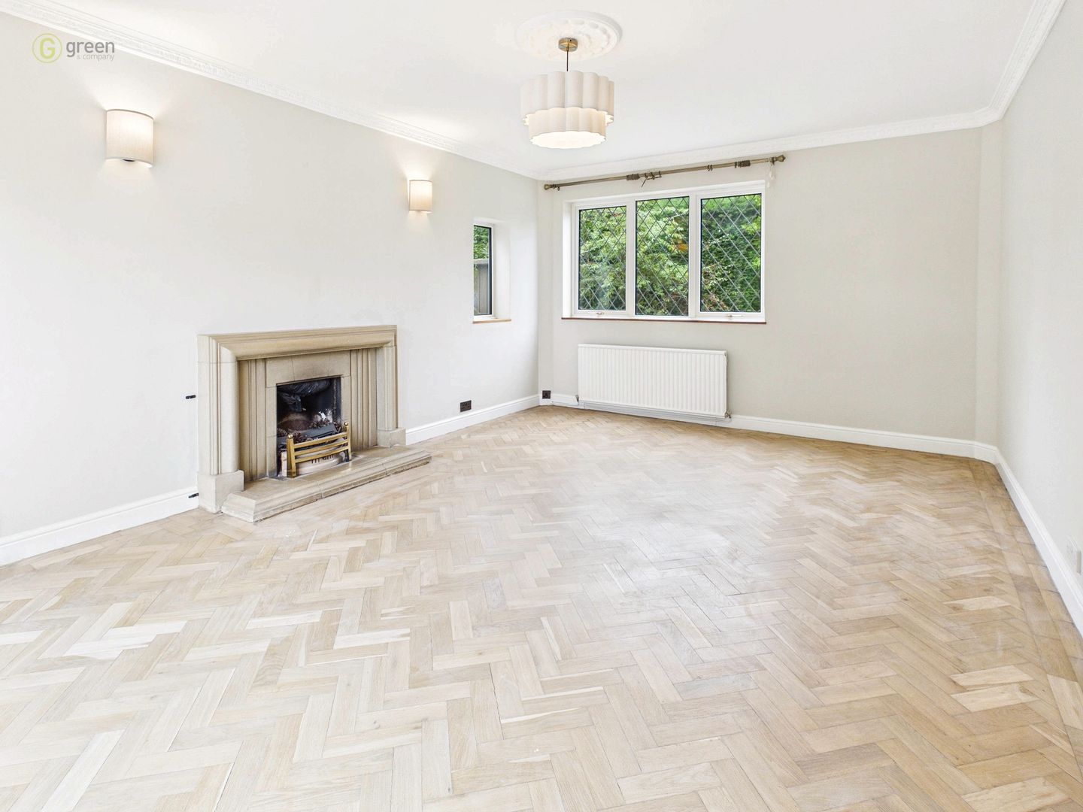
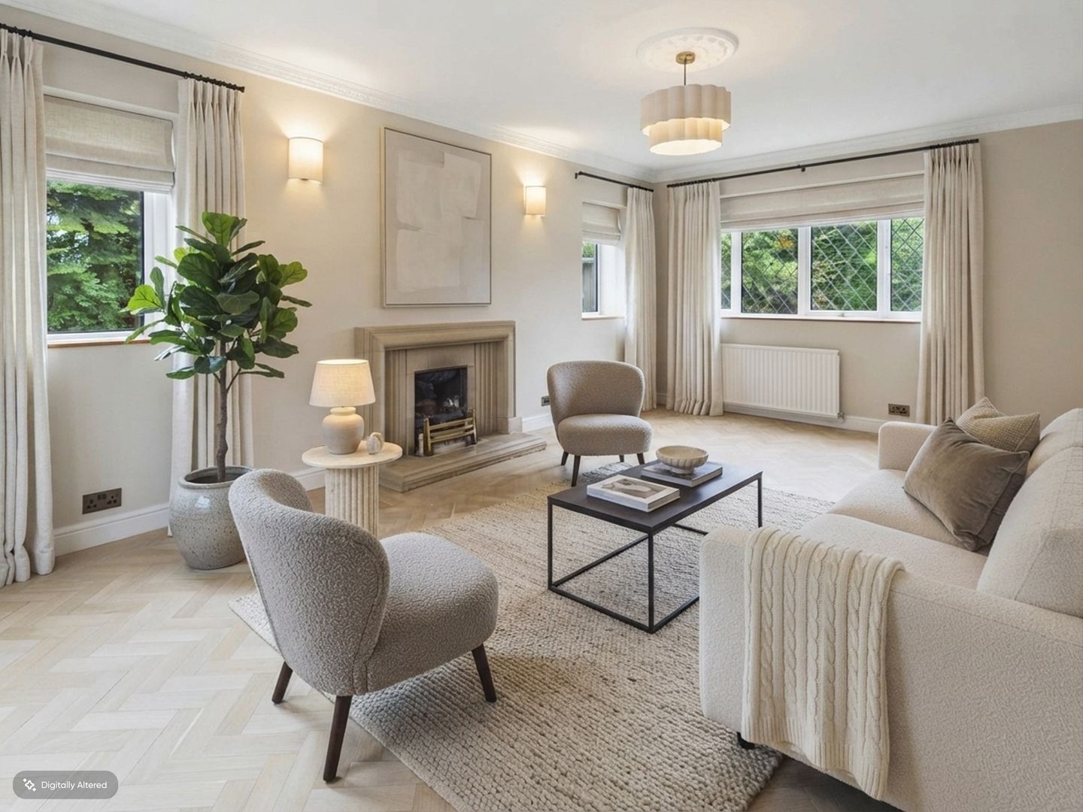
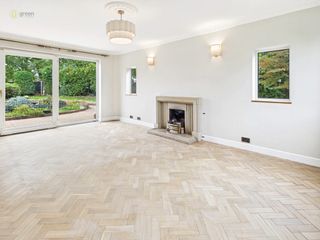
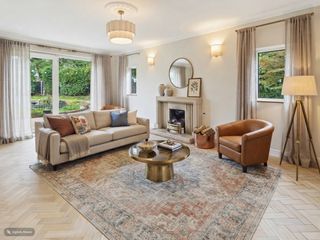
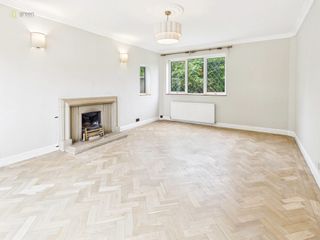
Grand Triple-Aspect Reception Room 19' 5" x 12' 11" (5.81m x 3.95m)
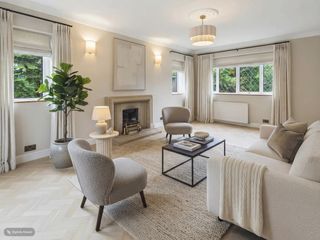
A particularly impressive reception room enjoying an abundance of natural light from its triple aspect.
The room retains a wealth of original features including plaster cornicing, ceiling rose and deep skirting boards. A front-facing window sits above the radiator, whilst two further side windows frame an attractive original stone fireplace with open fire.
Tilt-and-slide patio doors provide direct access to the beautifully landscaped rear garden.
Guest Cloakroom
Tiled flooring, obscure front-facing window, low-level WC and wash hand basin set within a vanity unit.
First Floor Landing
The first floor provides five well-proportioned bedrooms, offering considerable flexibility for family living, guests and home working.
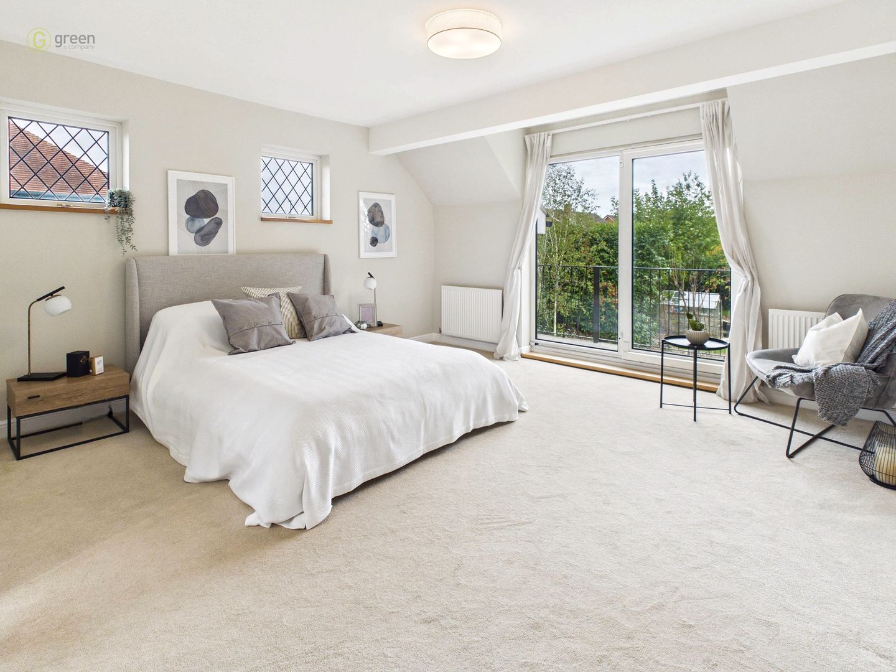
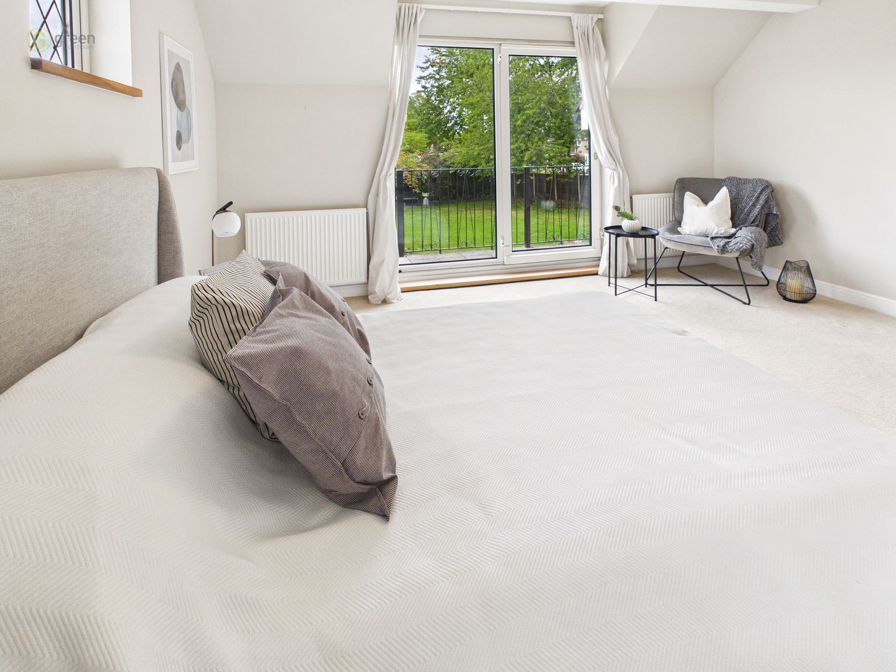
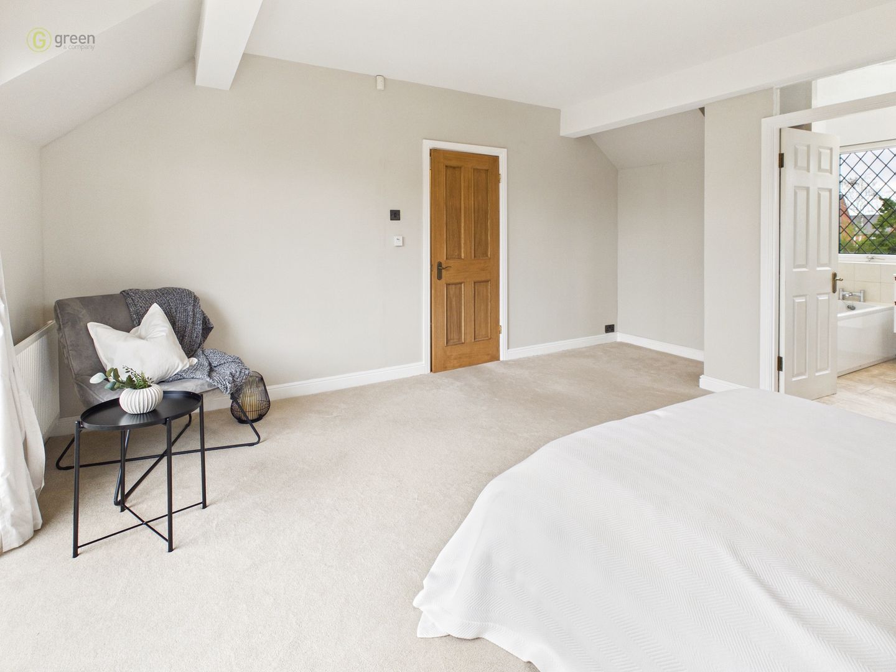
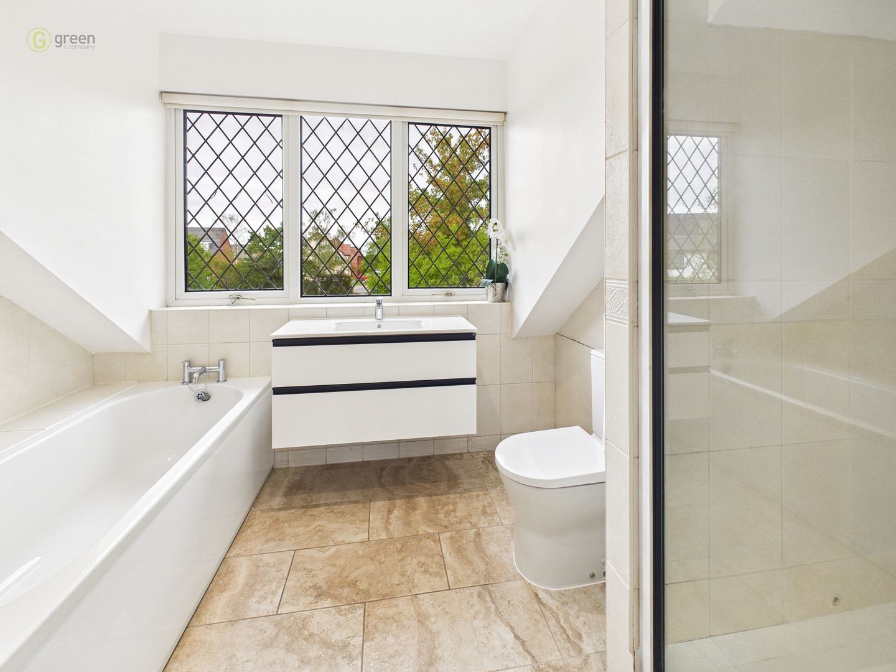
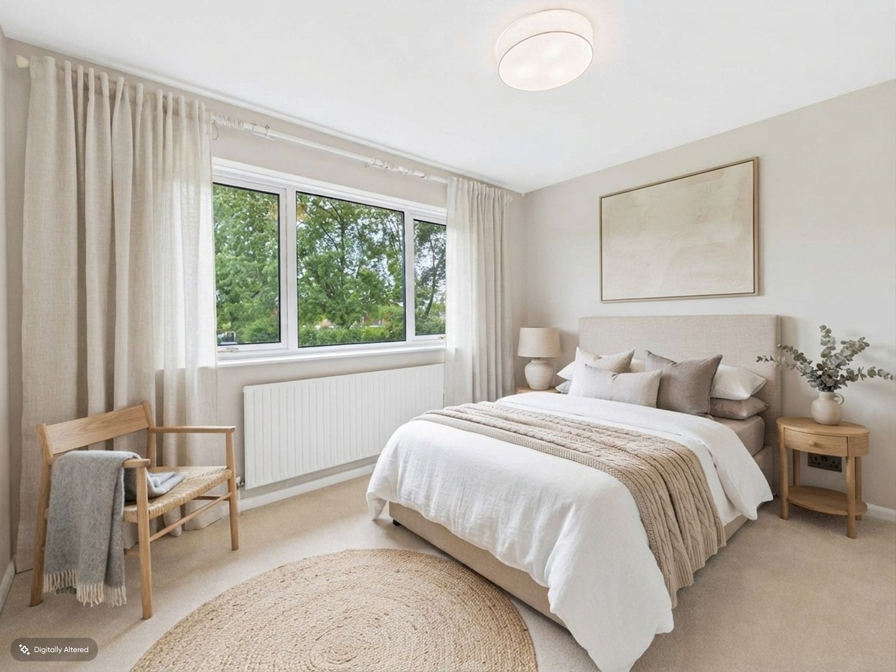
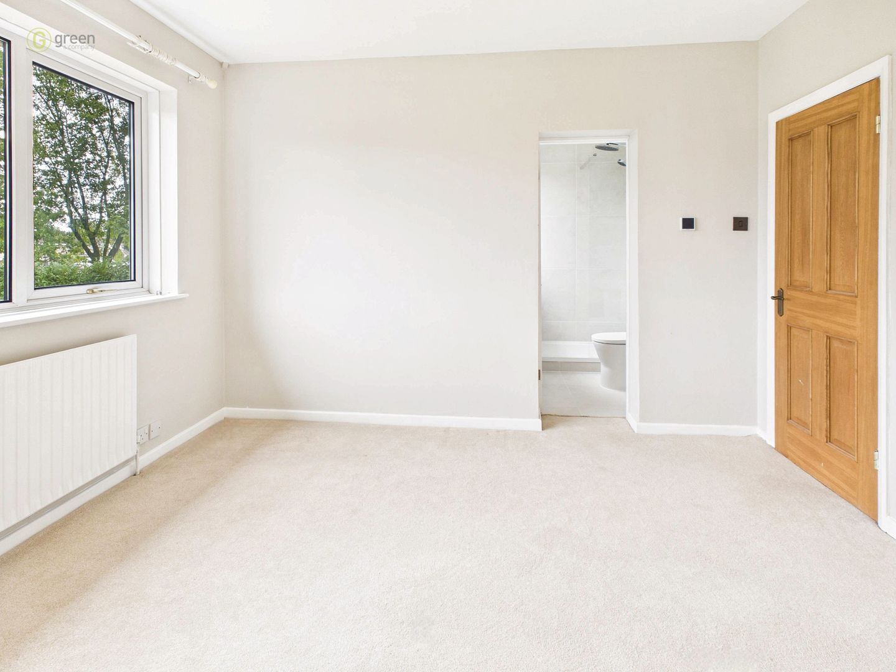
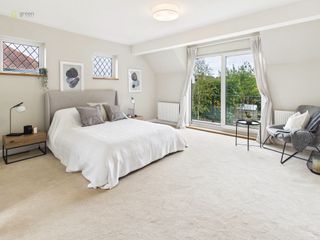
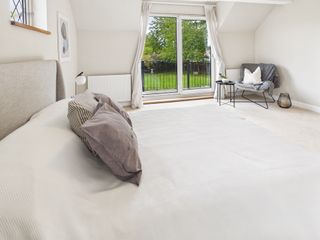
The particularly spacious principal bedroom suite benefits from two side-facing windows and tilt-and-slide doors opening onto a private balcony overlooking the rear garden, together with a well-appointed en-suite bathroom comprising a large shower cubicle, bath, low-level WC, wash hand basin set within a contemporary floating vanity unit, recessed shelving and radiator.
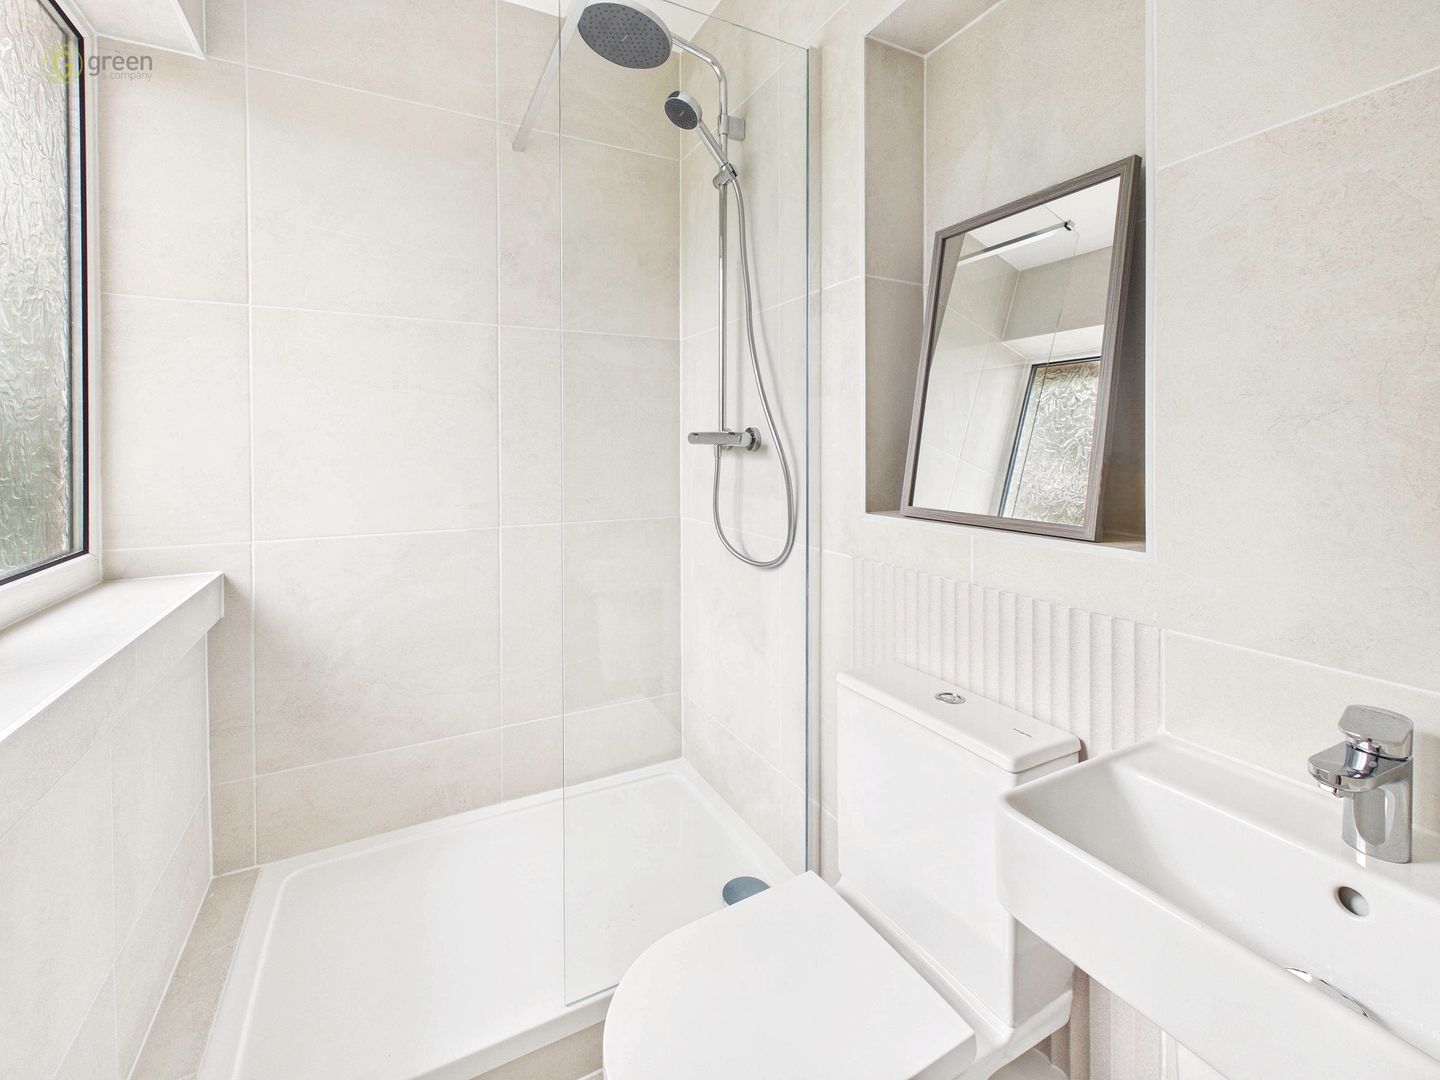
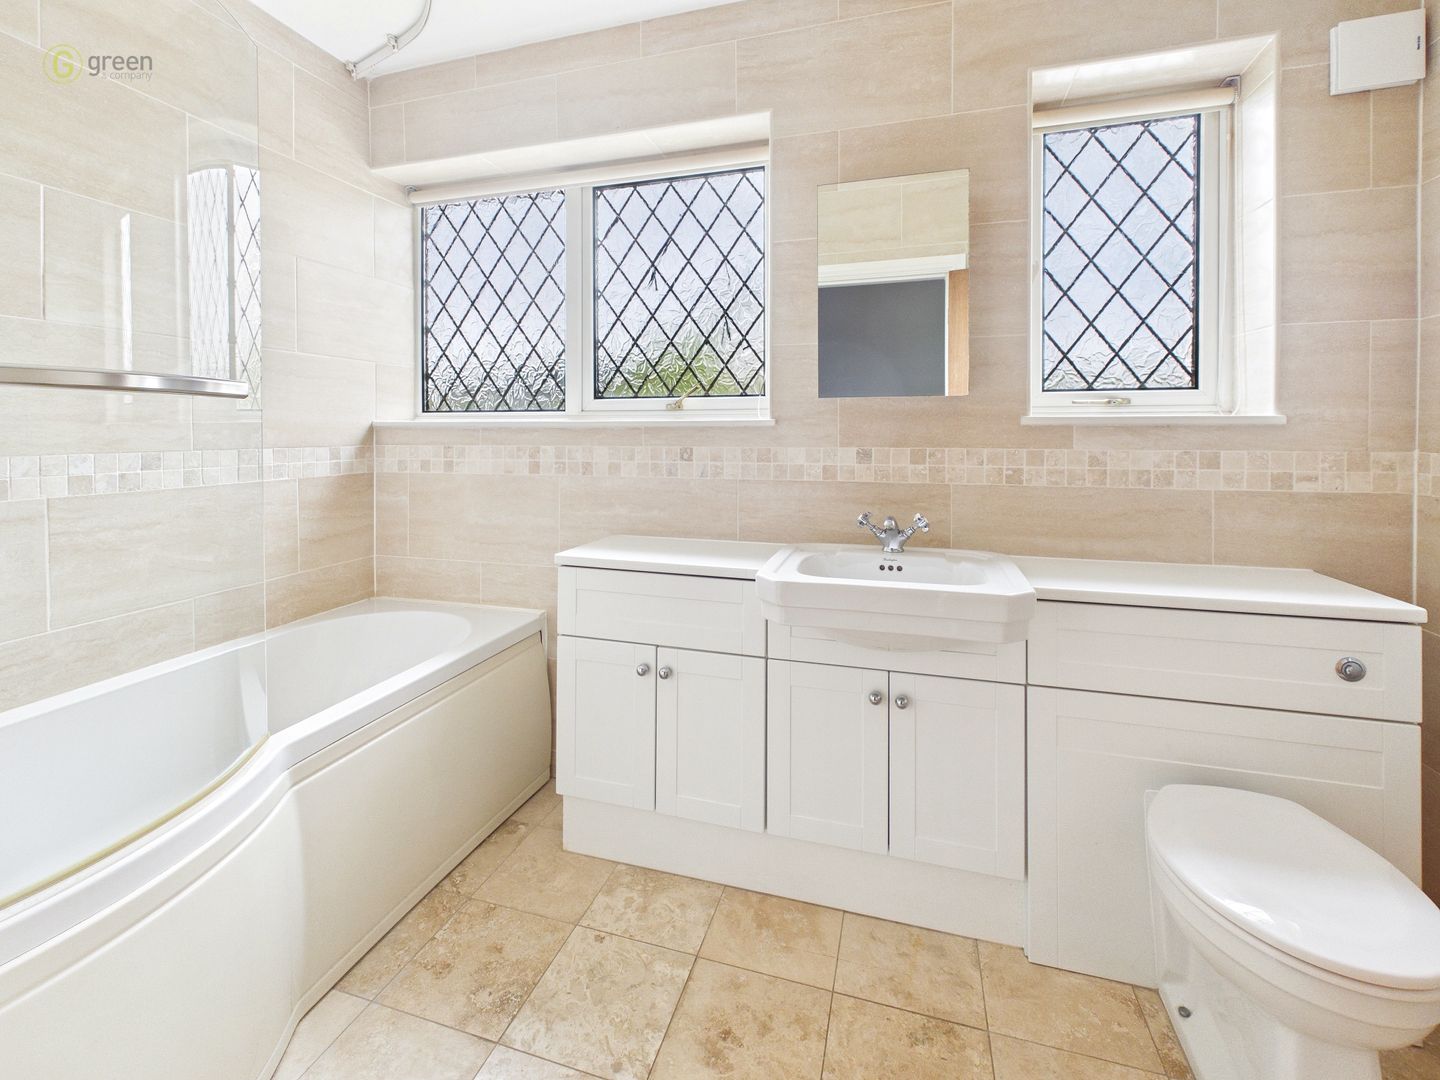
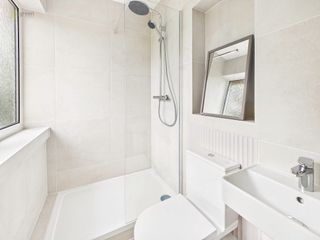
The second bedroom also benefits from a recently refitted en-suite shower room that is fully tiled, comprising a large walk-in shower with a rainfall shower over, low-level WC, floating wash hand basin, extractor, and an obscure rear-facing window., while the remaining three bedrooms are served by the family bathroom fitted with with two obscure front-facing windows, P-shaped bath with shower over, low-level WC, wash hand basin set within a vanity unit, heated towel rail and extractor.
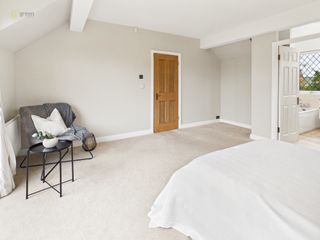
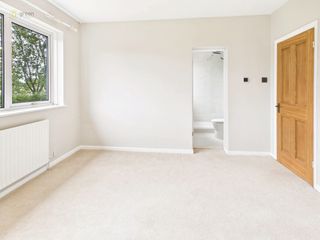
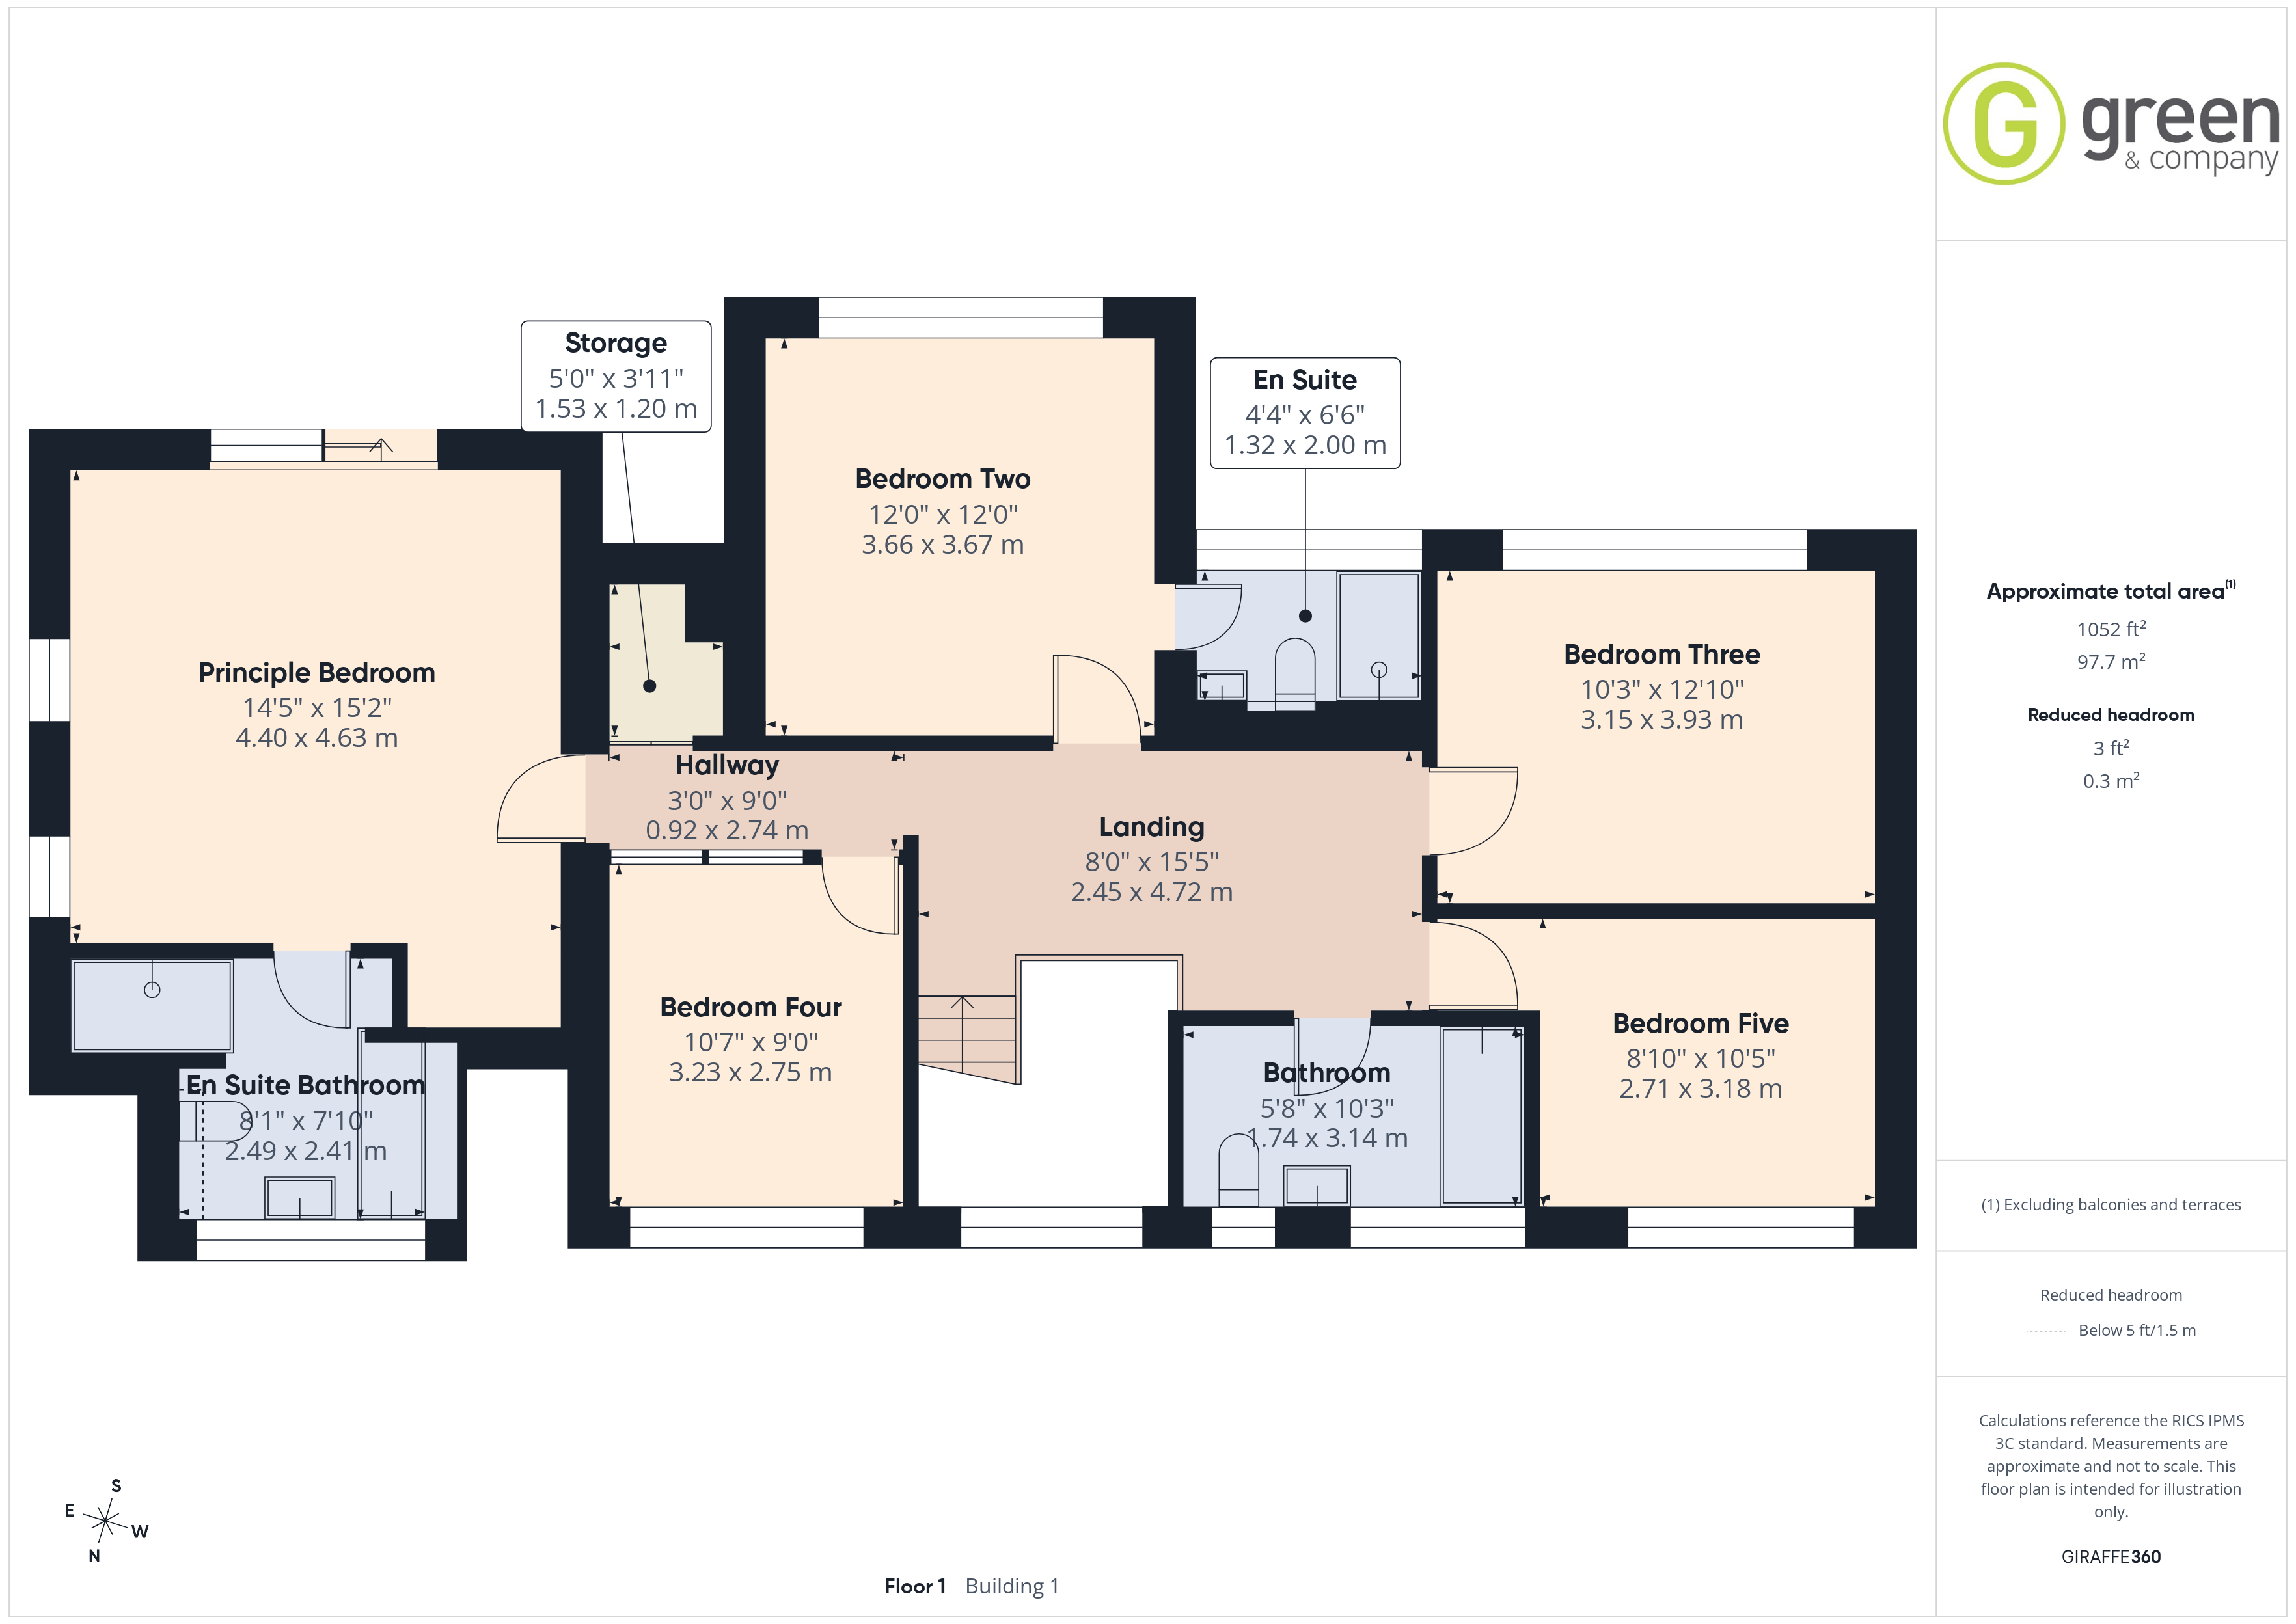
Principal Bedroom Suite 14' 5" x 15' 2" (4.40m x 4.63m)
A wonderfully spacious and light principal bedroom enjoying two side-facing windows and tilt-and-slide patio doors opening onto a private balcony overlooking the rear garden.
A door leads to the:
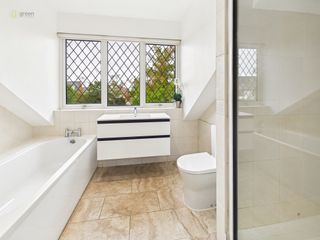
En Suite Bathroom 8' 1" x 7' 10" (2.49m x 2.41m)
With front-facing window, large shower cubicle, bath, low-level WC, wash hand basin set within a contemporary floating vanity unit, recessed shelving and radiator.
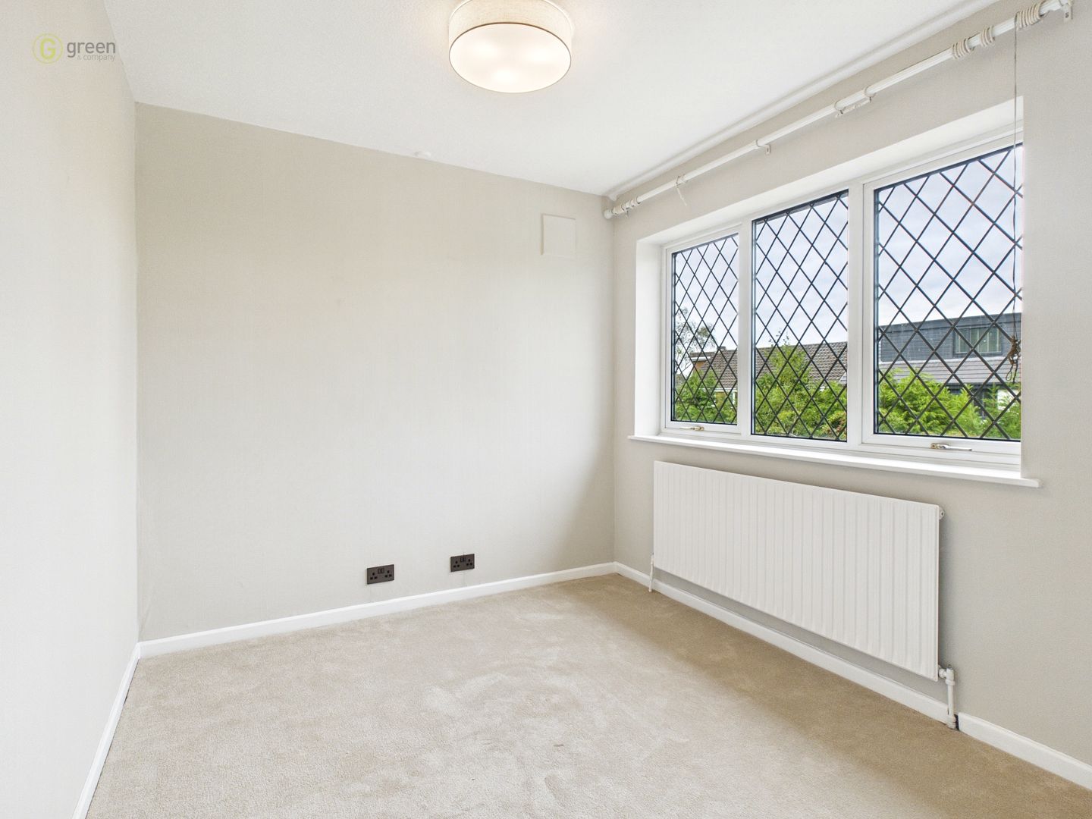
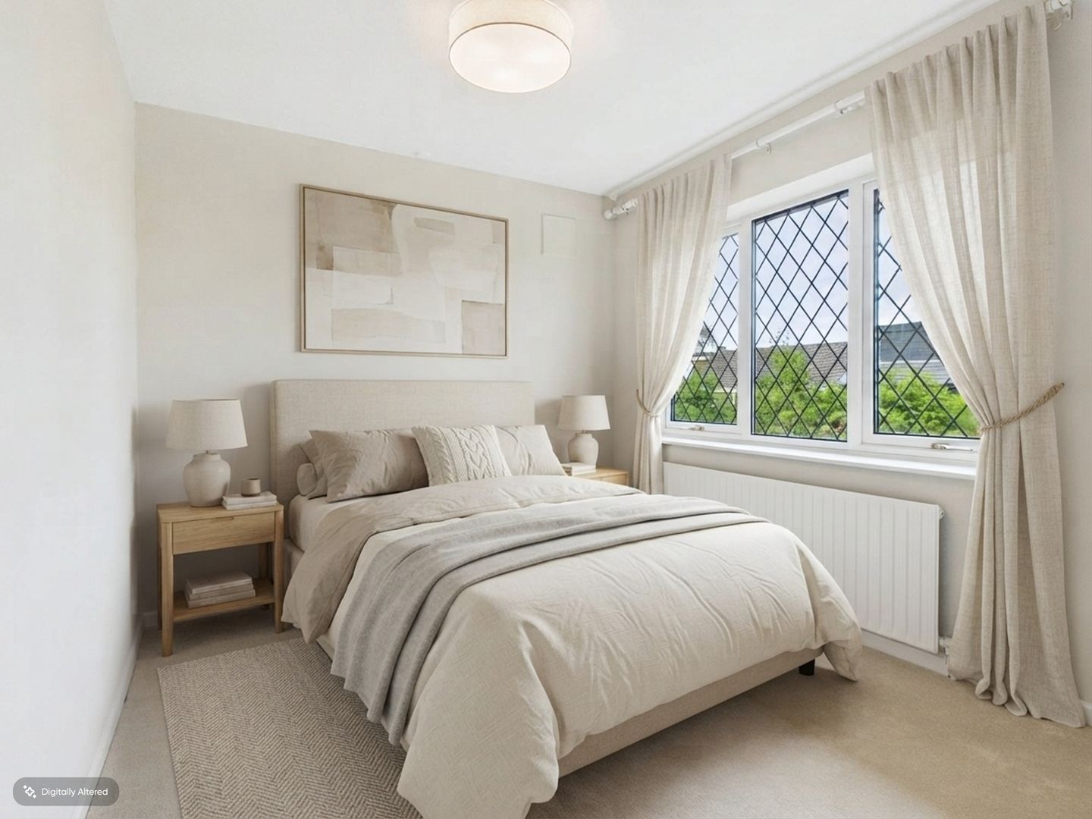
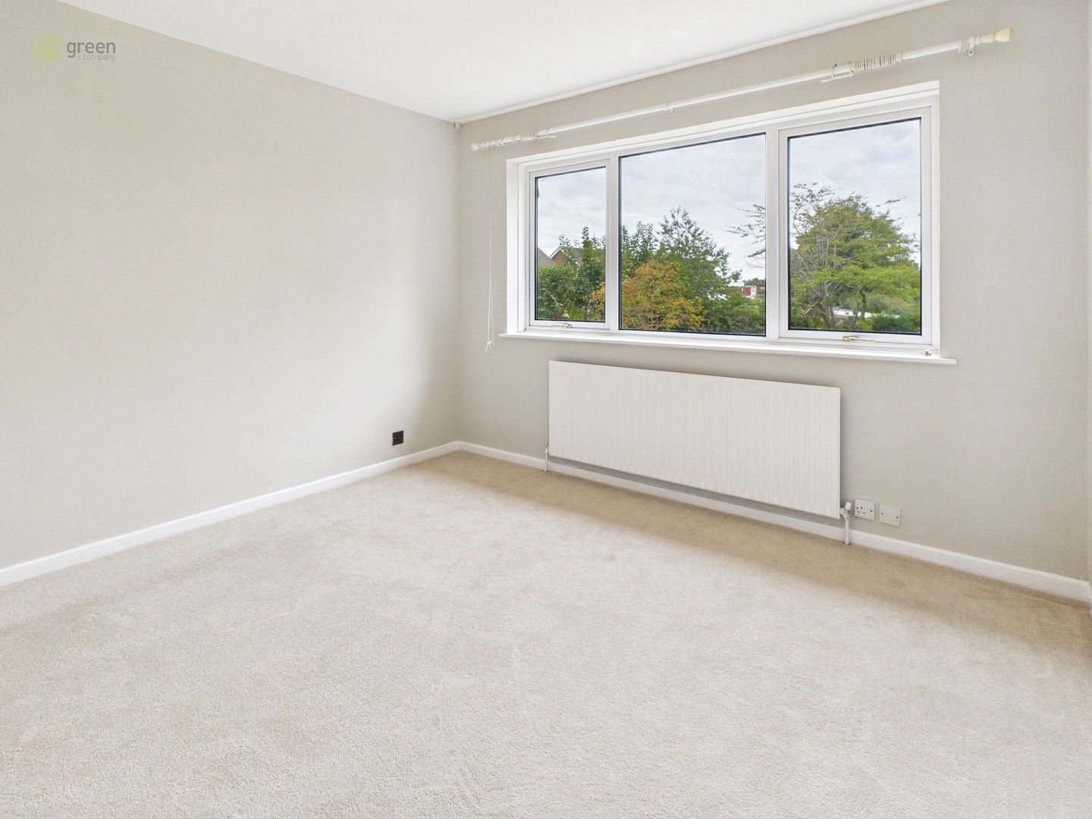
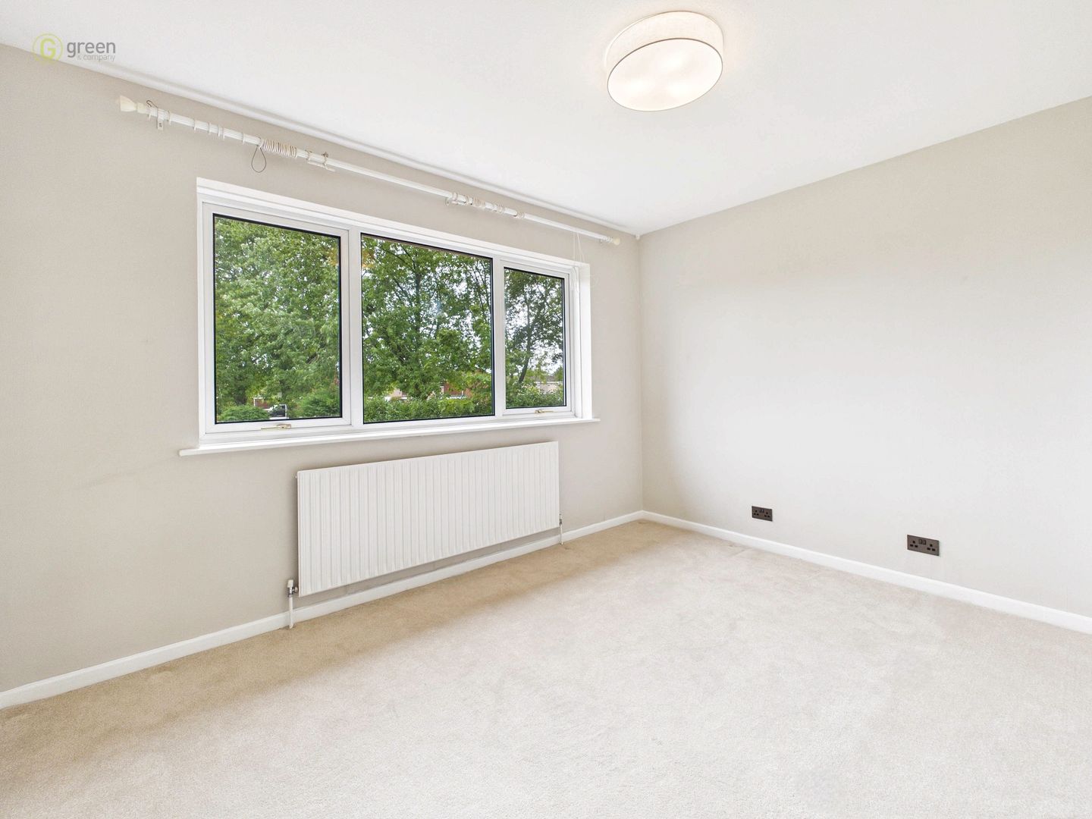
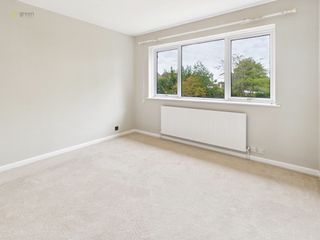
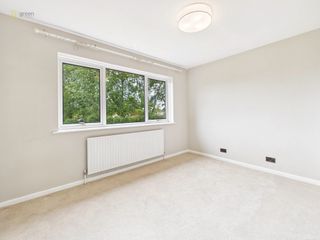
Bedroom Two 12' x 12' (3.66m x 3.67m)
A generous double bedroom with rear-facing window and radiator beneath, together with access to:
En Suite Shower Room 4' 4" x 6' 6" (1.32m x 2.00m)
Recently refitted and fully tiled, comprising a large walk-in shower with rainfall shower over, low-level WC, floating wash hand basin, extractor and obscure rear-facing window.
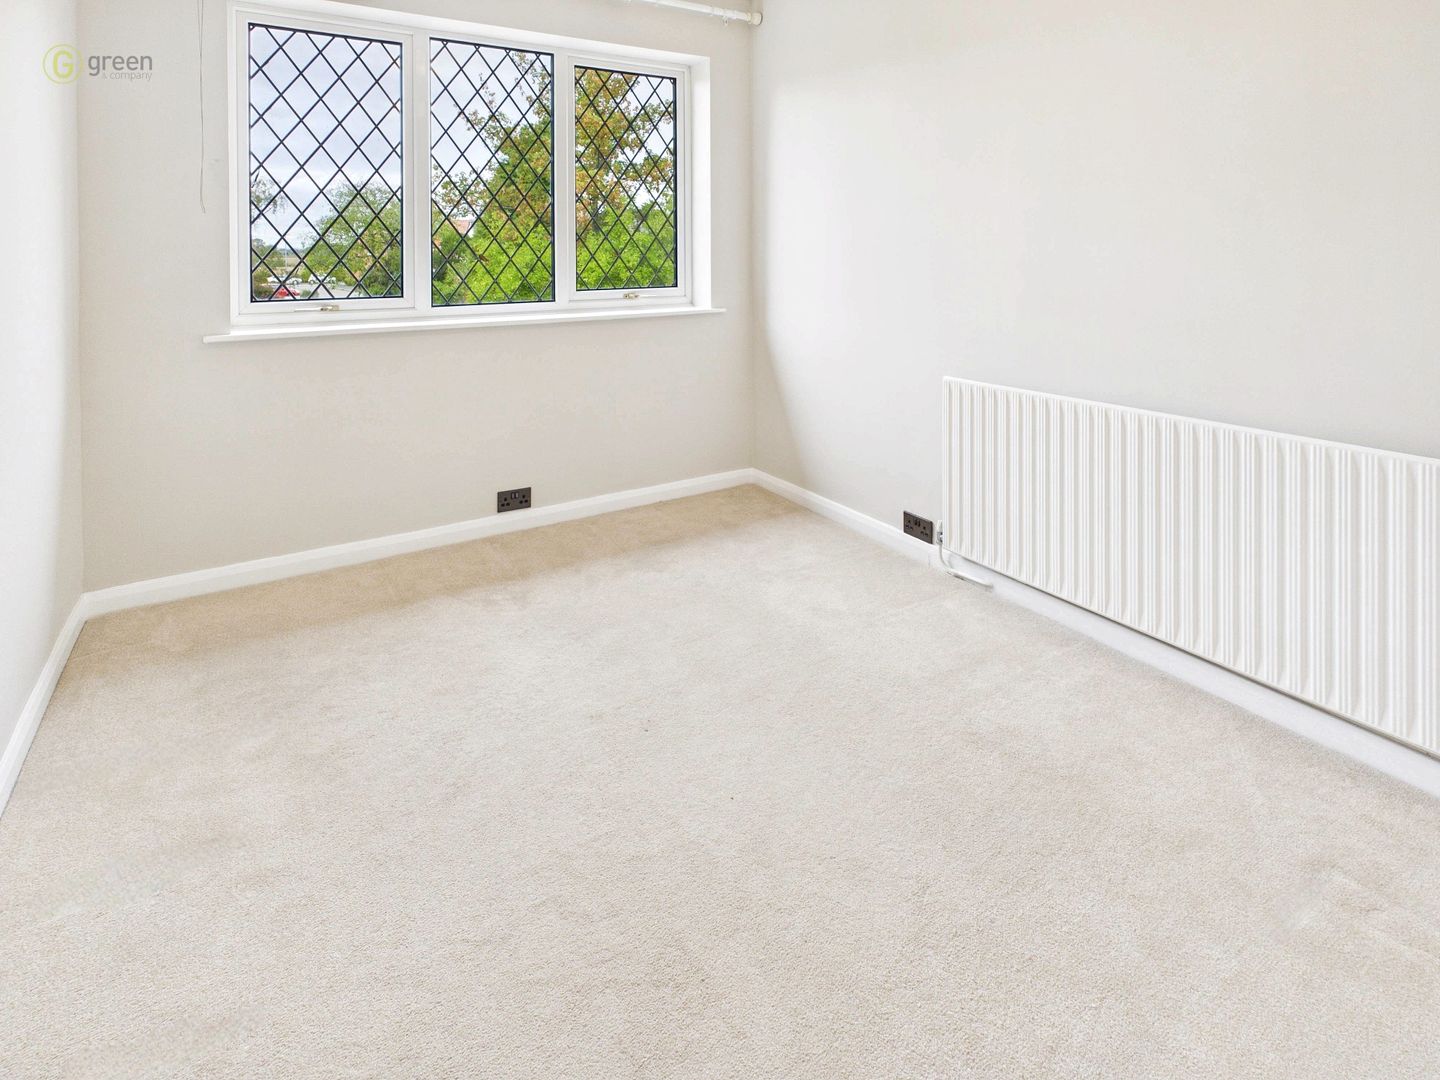
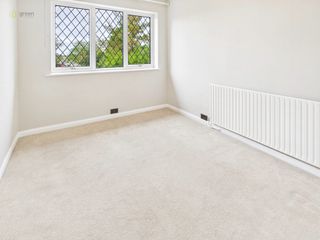
Bedroom Three 10' 3" x 12' 10" (3.15m x 3.93m)
A well-proportioned bedroom with rear-facing window and radiator.
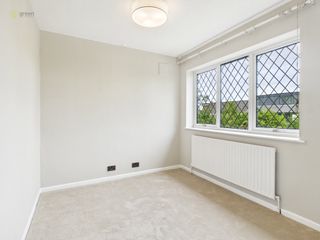
Bedroom Four 10' 7" x 9' (3.23m x 2.75m)
With front-facing window and radiator.
Bedroom Five 8' 10" x 10' 5" (2.71m x 3.18m)
With front-facing window, radiator and three elevated internal windows overlooking the inner hallway.
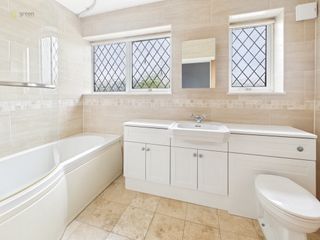
Family Bathroom 5' 8" x 10' 3" (1.74m x 3.14m)
Fully tiled and fitted with two obscure front-facing windows, P-shaped bath with shower over, low-level WC, wash hand basin set within a vanity unit, heated towel rail and extractor.
OUTSIDE
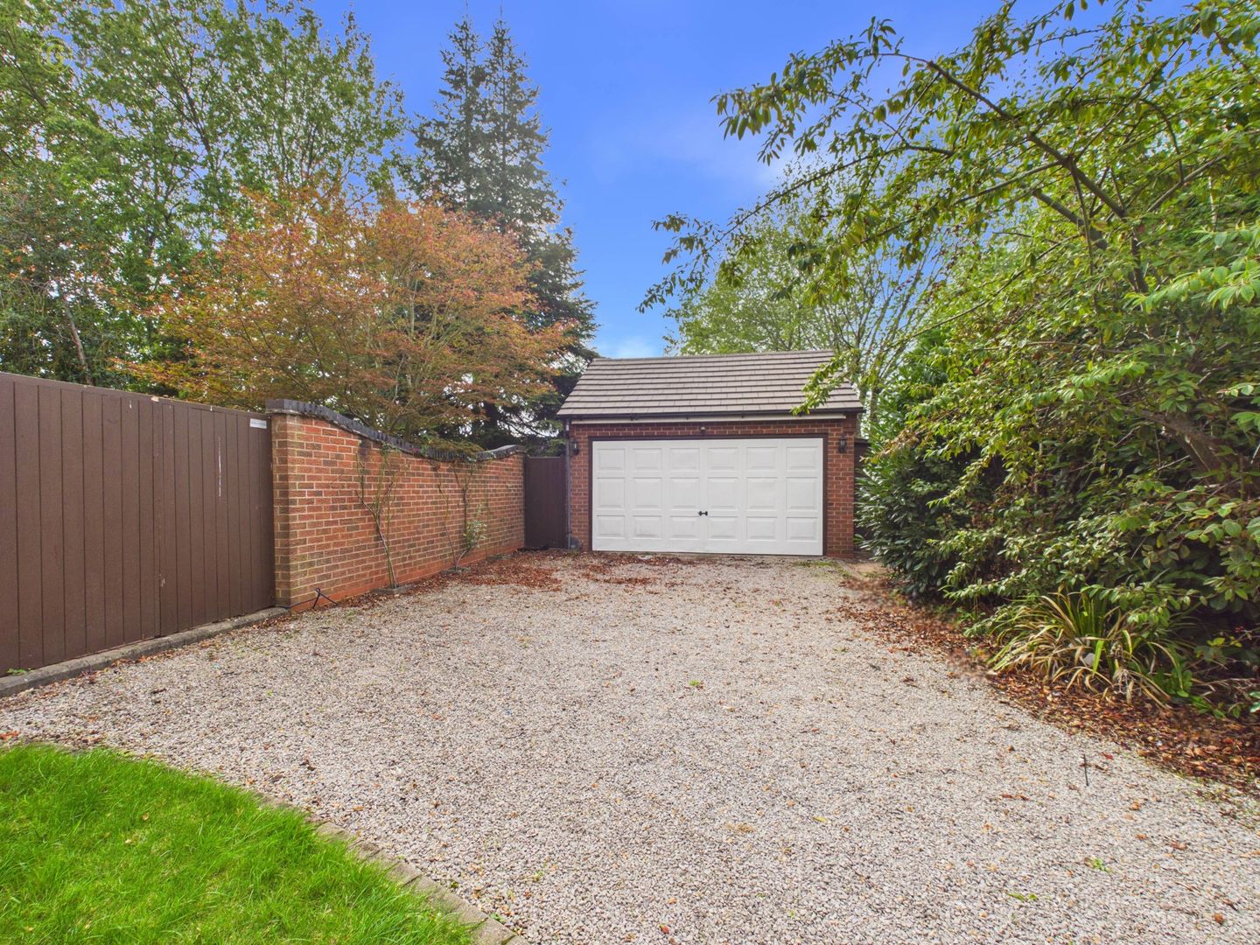
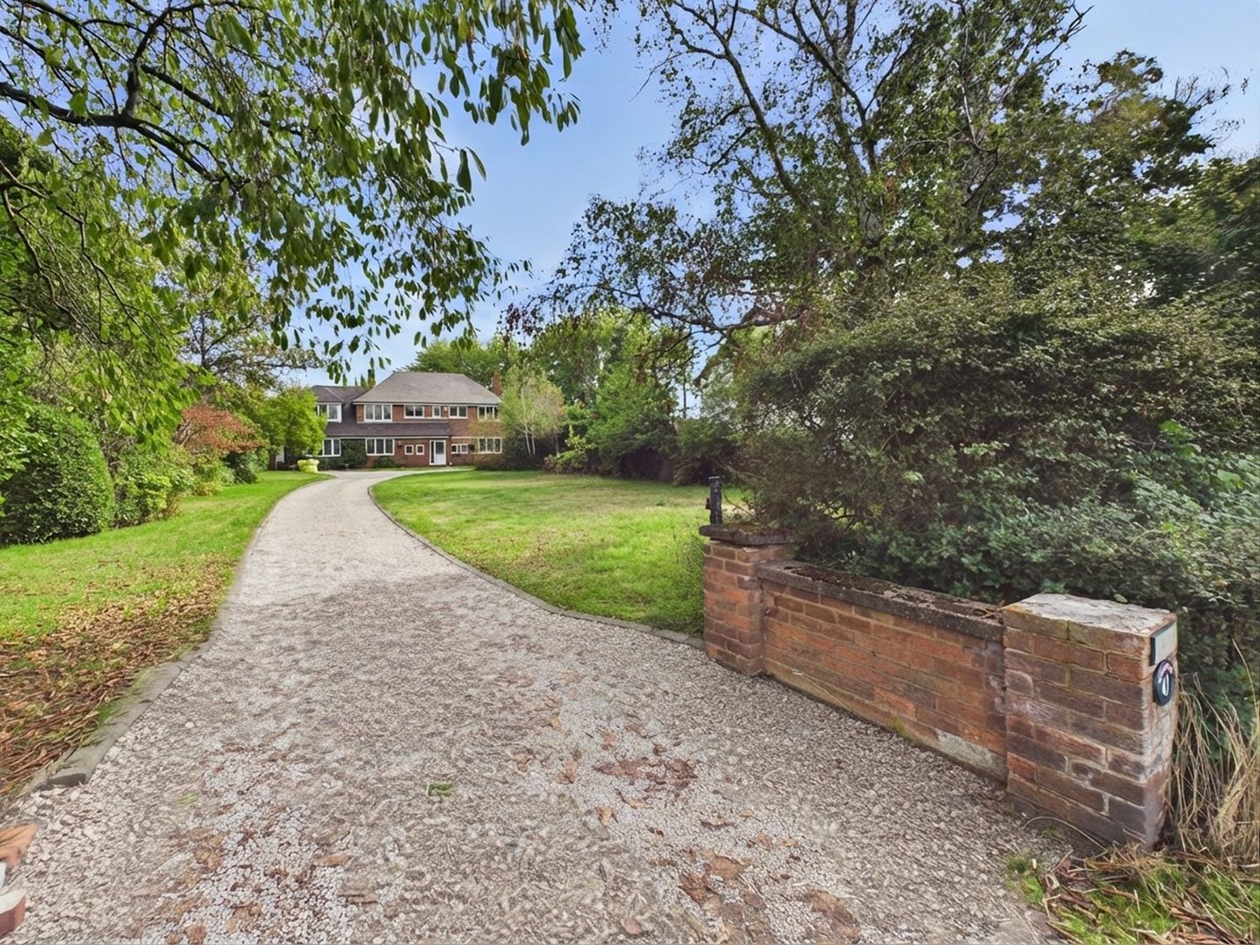
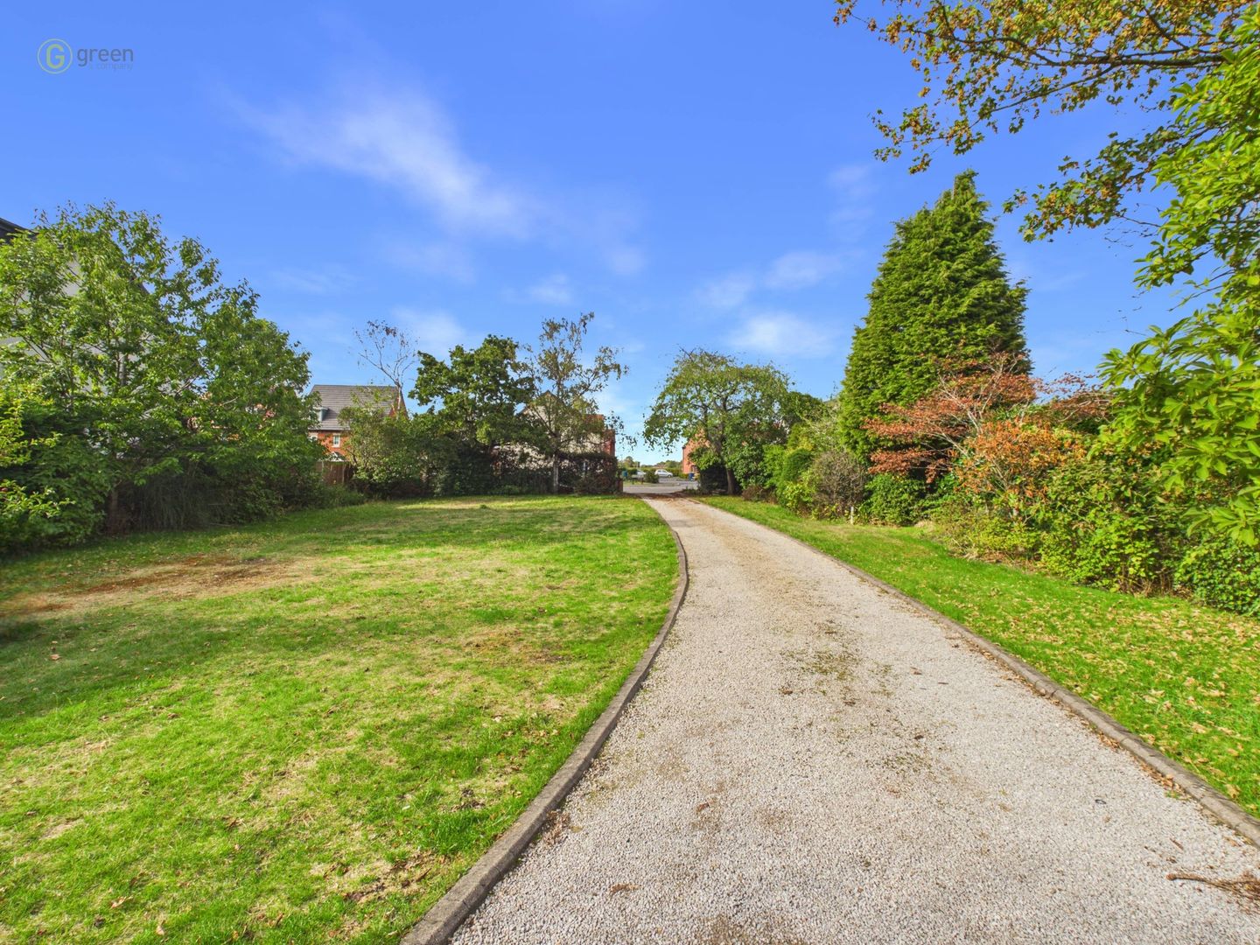
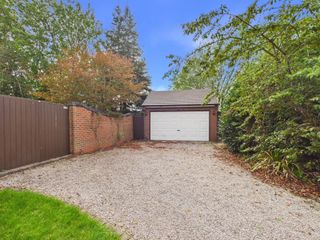
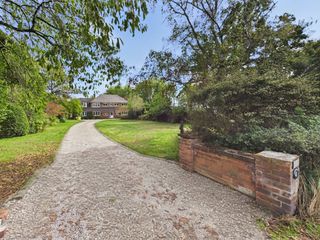
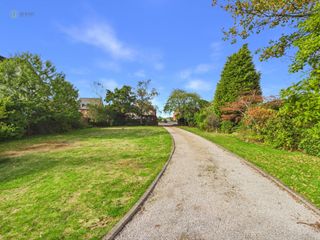
The property is approached via a long gravelled private driveway, providing excellent off-road parking and a wonderful sense of privacy and seclusion.
A substantial detached double garage and shed provide additional parking, storage and utility space. Please ensure prior to legal commitment that the garage facility is suitable for your own vehicular requirements.
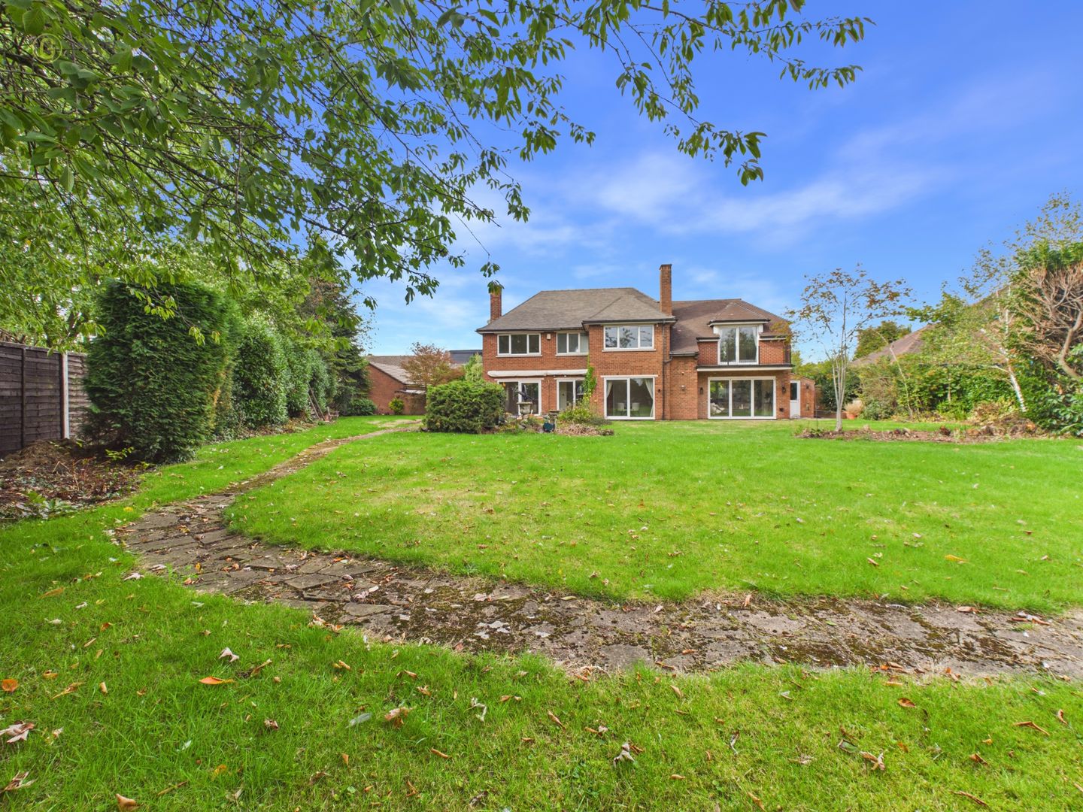
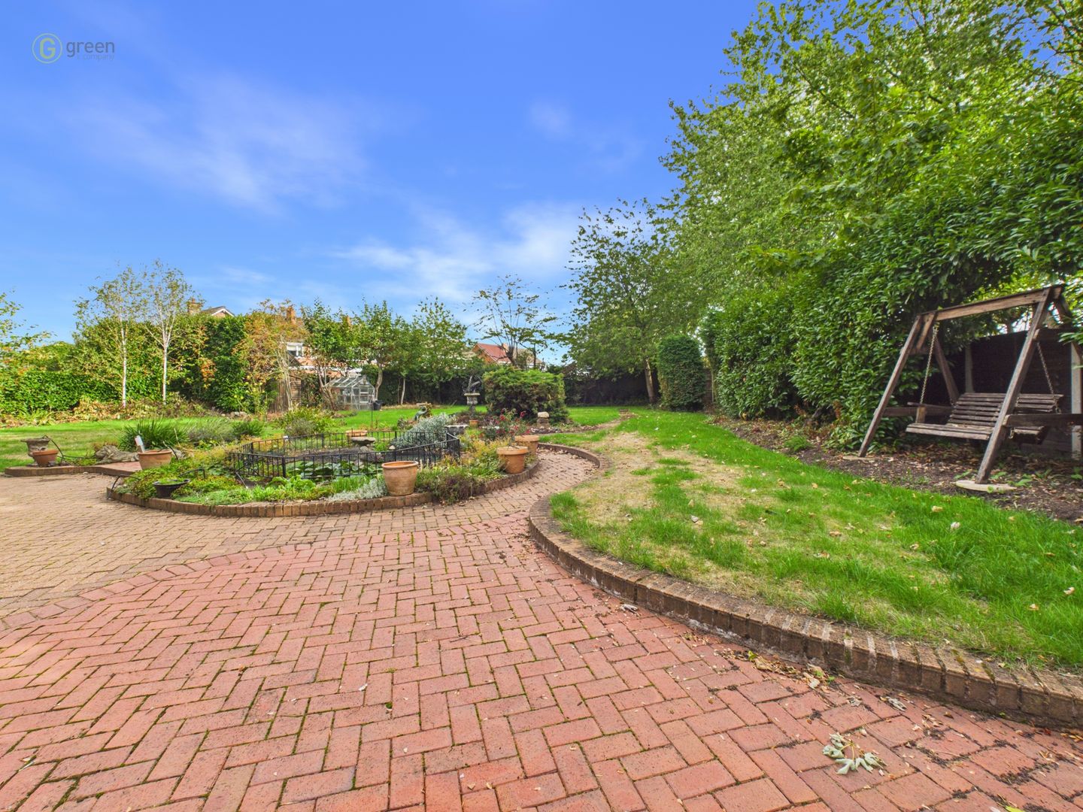
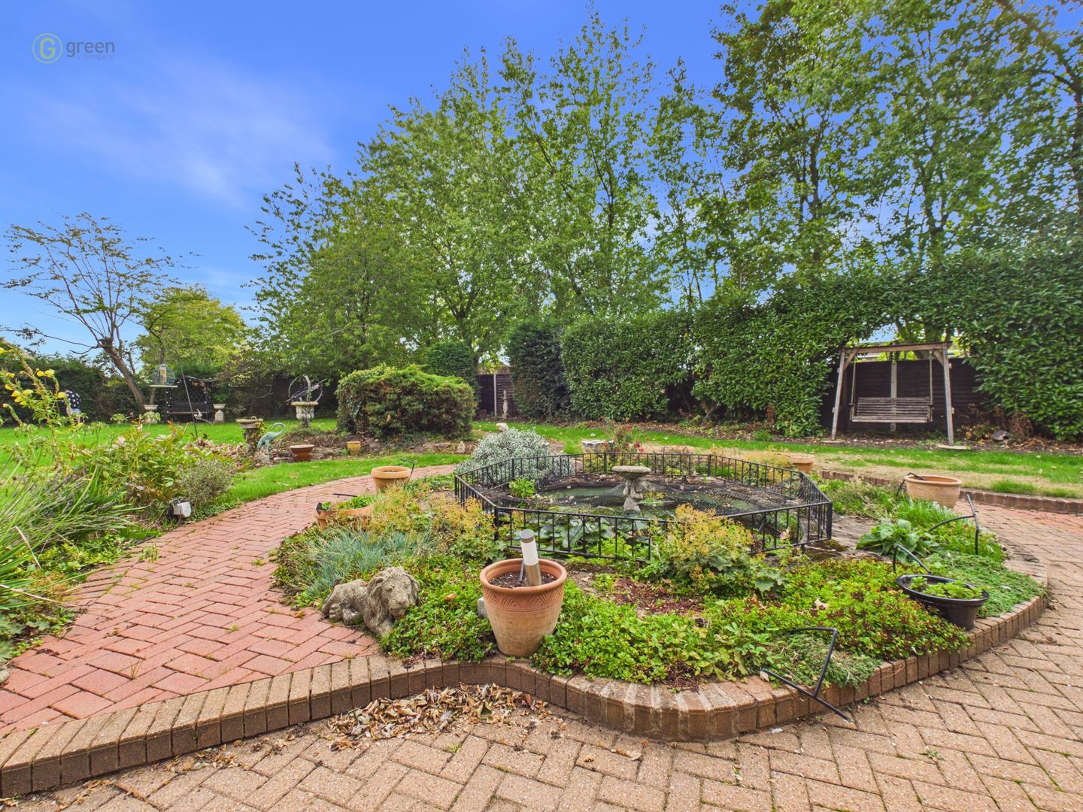
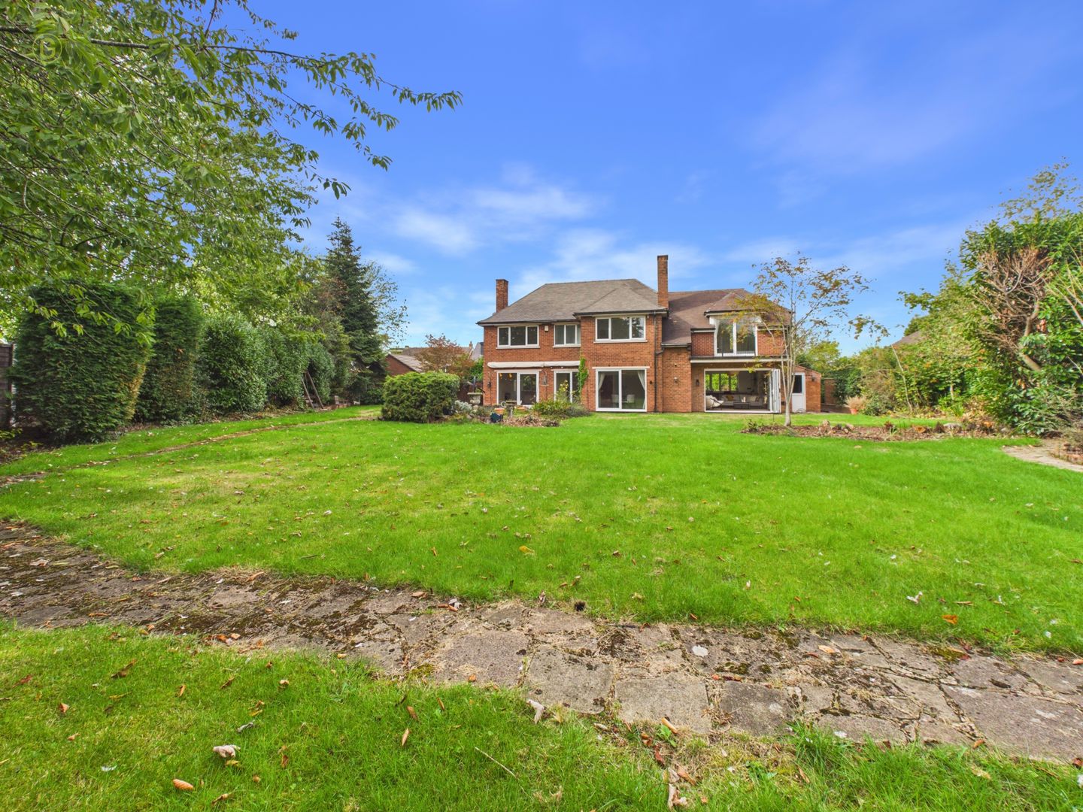
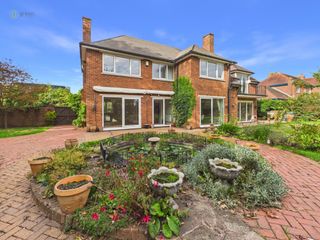
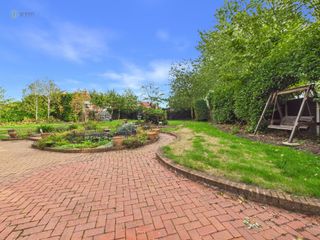
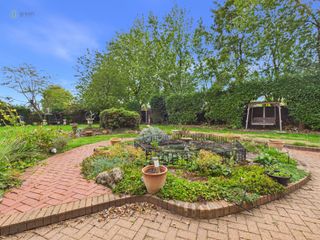
The rear garden is one of the property's standout features. Mature, private and south-east facing, it has been thoughtfully landscaped with established trees and shrub borders, generous lawns, raised beds, decorative patio areas and a further raised patio with a feature pond and shed. There is also gated access from the rear garden to the front of the property, providing useful flexibility.
The combination of the established garden, generous accommodation and secluded approach gives Mickleton House a particularly distinctive feel.
Detached Double Garage
17' 1" x 17' 4" (5.21m x 5.28m)
A substantial detached double garage with power and lighting, side access door and rear window.
Please ensure prior to legal commitment that the garage facility is suitable for your own vehicular requirements.
THE DEVELOPMENT OPPORTUNITY
The development land is not included in the £750,000 asking price for the main house. A separate listing is available for this plot and is available by separate negotiation. Full planning documentation and proposed plans are available upon request.
AGENTS NOTE
The roof has recently been professionally cleaned and treated with anti-moss treatment
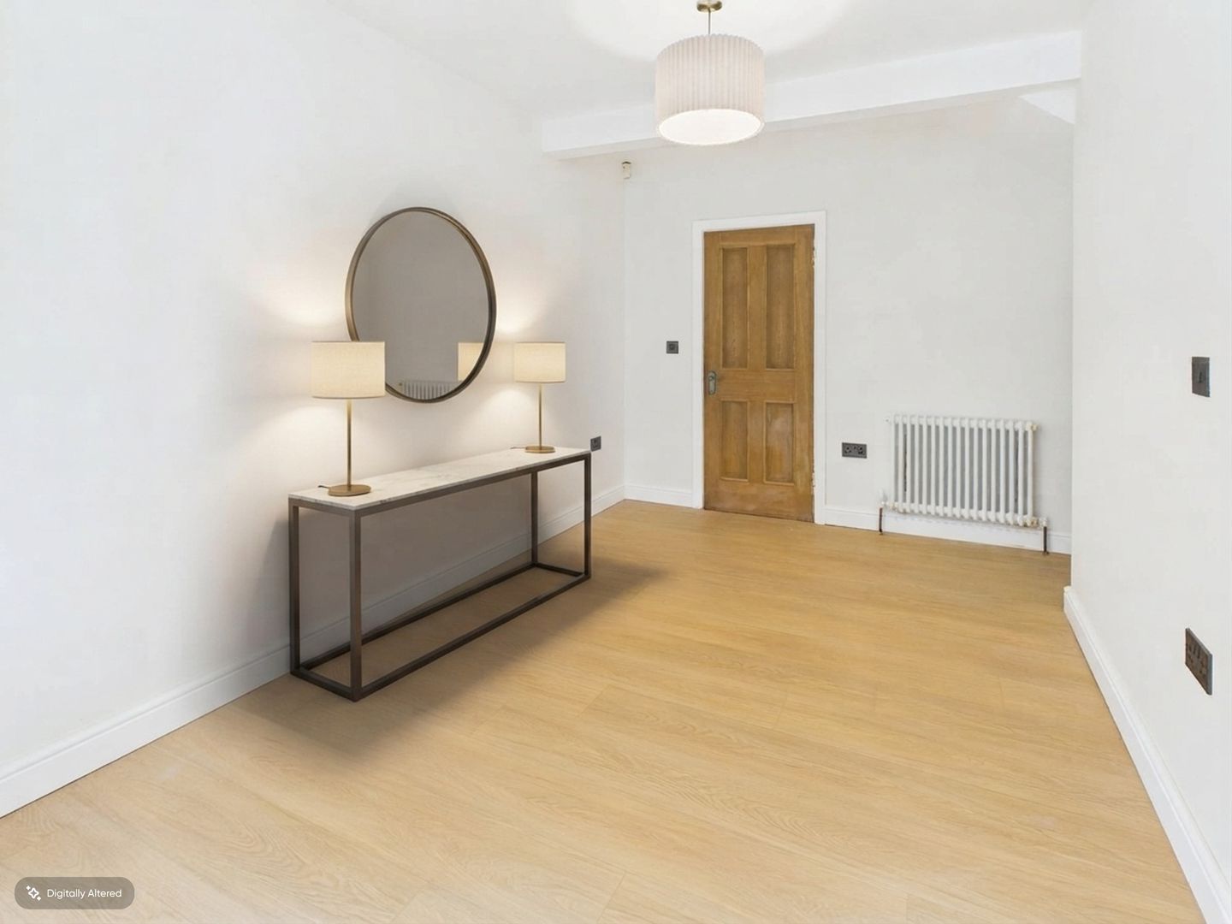
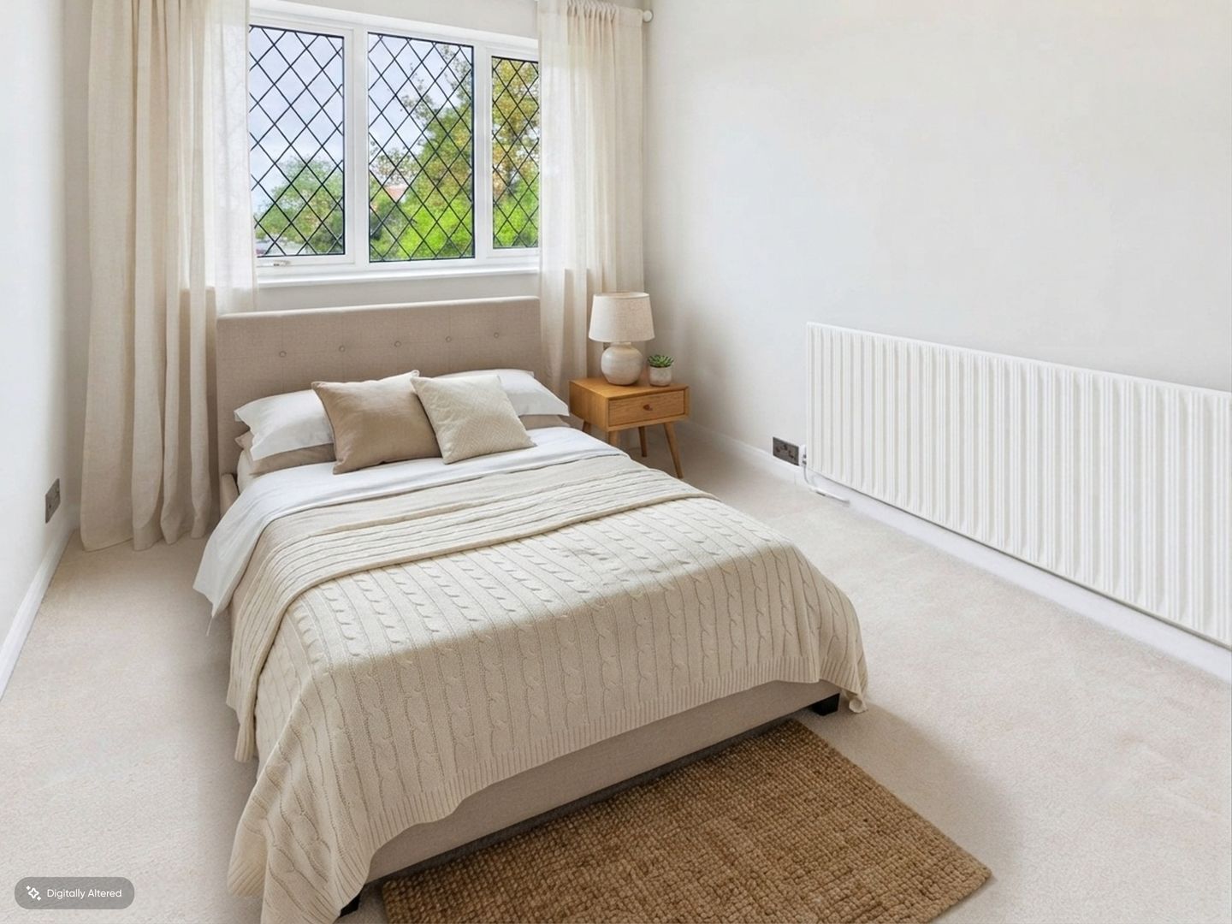
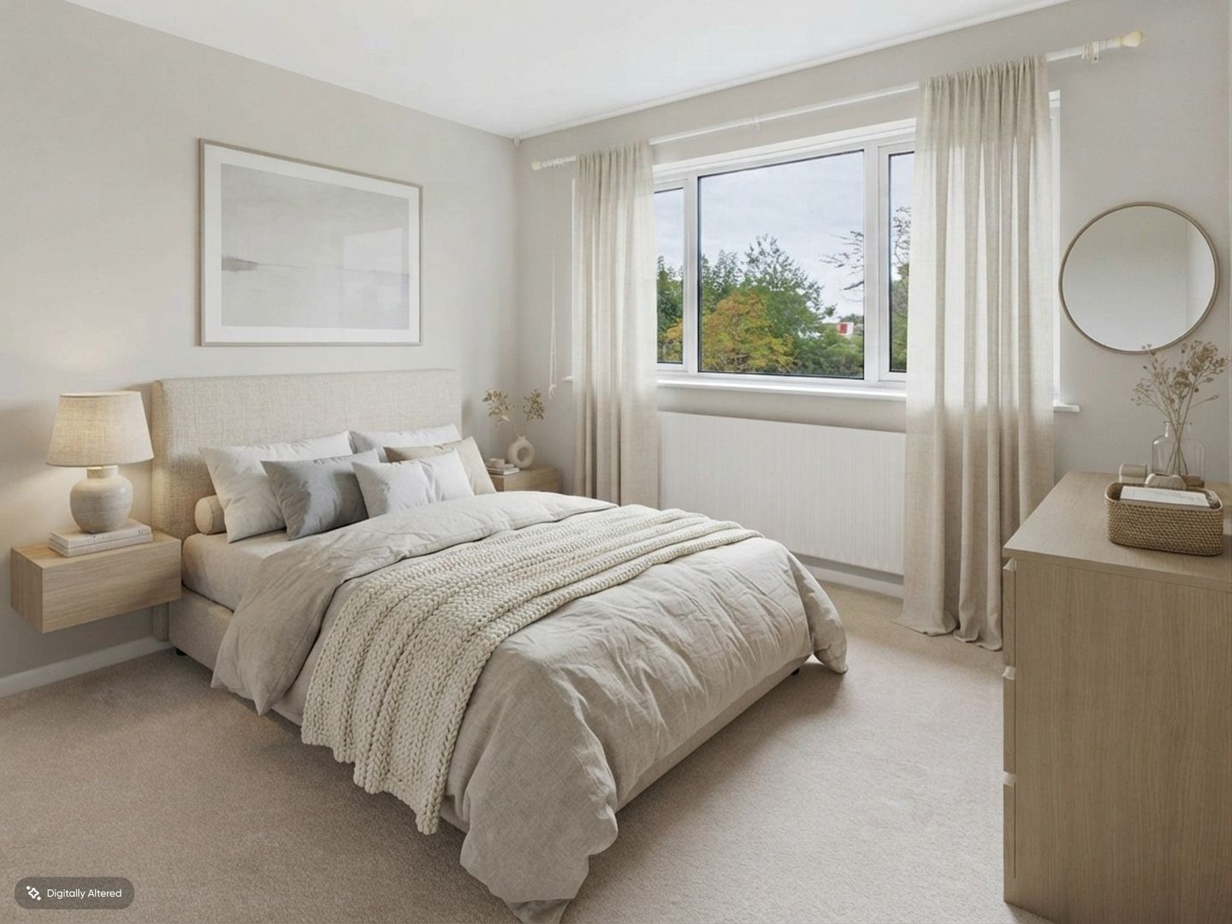
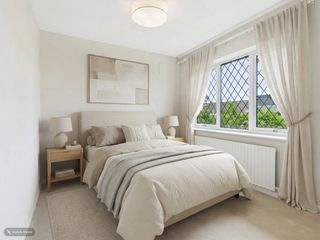
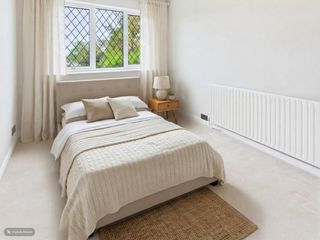
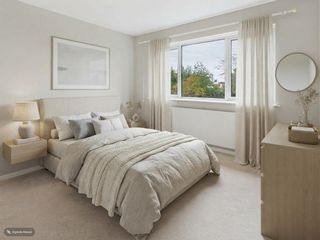
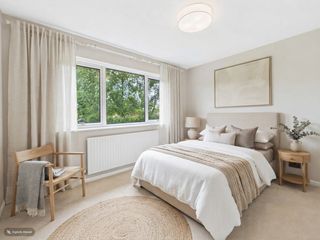
**Some images labelled 'Digitally Altered' have been staged using AI **
Council Tax Band G - Tamworth
Utility Supply
Electric - Mains
Gas - N/A
Water - Mains
Heating - Oil fired heating
Sewerage - Mains
Flood Risk
Based on the Gov UK website's long-term flood risk checker, this property has been summarised as very low.
Predicted mobile phone coverage and broadband services at the property.
Mobile coverage for:
EE, Three and Vodafone - Good outdoor and in-home
O2 - Good outdoor, variable in-home
Broadband coverage:-
Broadband Type = Standard Highest available download speed 5 Mbps. Highest available upload speed 0.6 Mbps.
Broadband Type = Superfast Highest available download speed 48 Mbps. Highest available upload speed 8 Mbps.
Broadband Type = Ultrafast Highest available download speed 1800 Mbps. Highest available upload speed 220 Mbps.
Networks in your area:- Virgin Media, Openreach
The mobile and broadband information above has been obtained from the Mobile and Broadband checker - Ofcom website.
Sellers are asked to complete a Property Information Questionnaire for the benefit of buyers. This questionnaire provides further information and declares any material facts that may affect your decision to view or purchase the property. This document will be available on request.
Looking to make an offer? We are committed to finding the right buyer for the right property and try to do everything we can from the outset to ensure the sales we agree, subject to contract, will proceed to completion of contracts within a fair time frame that meets all parties' expectations. At one point during the offer negotiations, one of our branch-based mortgage advisers will call to financially qualify your offer. We recommend that you take this advice before making an offer.
BUYERS COMPLIANCE ADMINISTRATION FEE: in accordance with the Money Laundering Regulations 2007, Estate Agents are required to carry out due diligence on all clients to confirm their identity, including eventual buyers of a property. Green and Company use an electronic verification system to verify Clients’ identity. This is not a credit check, so it will have no effect on credit history. By placing an offer on a property, you agree (all buyers) that if the offer is accepted, subject to contract, we, as Agents for the seller, can complete this check for a fee of £25 plus VAT (£30 inc VAT), which is non-refundable under any circumstance. A record of the search will be retained securely by Green and Company within the electronic property file of the relevant property.
FIXTURES AND FITTINGS as per sales particulars.
TENURE
The Agent understands that the property is freehold. However we are still awaiting confirmation from the vendors Solicitors and would advise all interested parties to obtain verification through their Solicitor or Surveyor.
GREEN AND COMPANY has not tested any apparatus, equipment, fixture or services and so cannot verify they are in working order, or fit for their purpose. The buyer is strongly advised to obtain verification from their Solicitor or Surveyor. Please note that all measurements are approximate.
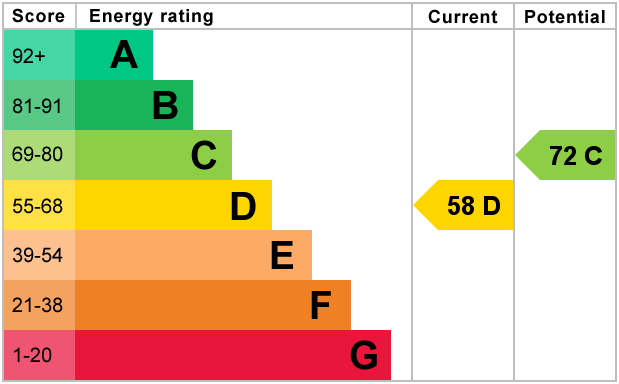
If you require the full EPC certificate direct to your email address please contact the sales branch marketing this property and they will email the EPC certificate to you in a PDF format
WANT TO SELL YOUR OWN PROPERTY?
CONTACT YOUR LOCAL GREEN & COMPANY BRANCH ON 01827 68444
Energy Ratings (EPC)
Map
Floorplan
Virtual Tour
Branch Details
Tamworth
Address
13 Colehill
Tamworth
Staffordshire
B79 7HE


