

Green Lanes, Sutton Coldfield, B73
.jpg)
.jpg)
.jpg)
.jpg)
.jpg)
.jpg)
.jpg)
.jpg)
.jpg)
.jpg)
.jpg)
.jpg)
.jpg)
.jpg)
.jpg)
.jpg)
.jpg)
.jpg)
.jpg)
.jpg)
.jpg)
.jpg)
.jpg)
.jpg)
.jpg)
.jpg)
.jpg)
.jpg)
.jpg)
.jpg)
.jpg)
.jpg)
.jpg)
.jpg)
.jpg)
.jpg)
.jpg)
.jpg)
.jpg)
.jpg)
.jpg)
.jpg)
.jpg)
.jpg)
.jpg)
.jpg)
.jpg)
.jpg)
.jpg)
.jpg)
.jpg)
.jpg)
.jpg)
.jpg)
.jpg)
.jpg)
.jpg)
.jpg)
.jpg)
.jpg)
.jpg)
.jpg)
.jpg)
.jpg)
.jpg)
.jpg)
.jpg)
.jpg)
.jpg)
.jpg)
.jpg)
.jpg)
.jpg)
.jpg)
.jpg)
.jpg)
.jpg)
.jpg)
.jpg)
.jpg)
.jpg)
.jpg)
.jpg)
.jpg)
.jpg)
.jpg)
.jpg)
.jpg)
.jpg)
.jpg)
.jpg)
.jpg)
.jpg)
.jpg)
.jpg)
.jpg)
.jpg)
.jpg)
.jpg)
.jpg)
.jpg)
.jpg)
.jpg)
.jpg)
Info
Features
- DETACHED THREE-BEDROOM BUNGALOW
- LARGE DRIVEWAY WITH PARKING FOR 6–8 VEHICLES
- TWO BATHROOMS
- BEAUTIFULLY APPOINTED FITTED KITCHEN WITH ISLAND
- LANDSCAPED LOW-MAINTENANCE REAR GARDEN
- QUALITY PORCELAIN-TILED PATIO AREAS
- UNDERFLOOR HEATING
- AIR CONDITIONING AND AIR CIRCULATION SYSTEM
- CCTV, ALARM SYSTEM AND ELECTRIC GARAGE
- LARGE LOFT WITH POTENTIAL FOR EXTENSION — NO UPWARD CHAIN POSSIBLE
Full Description
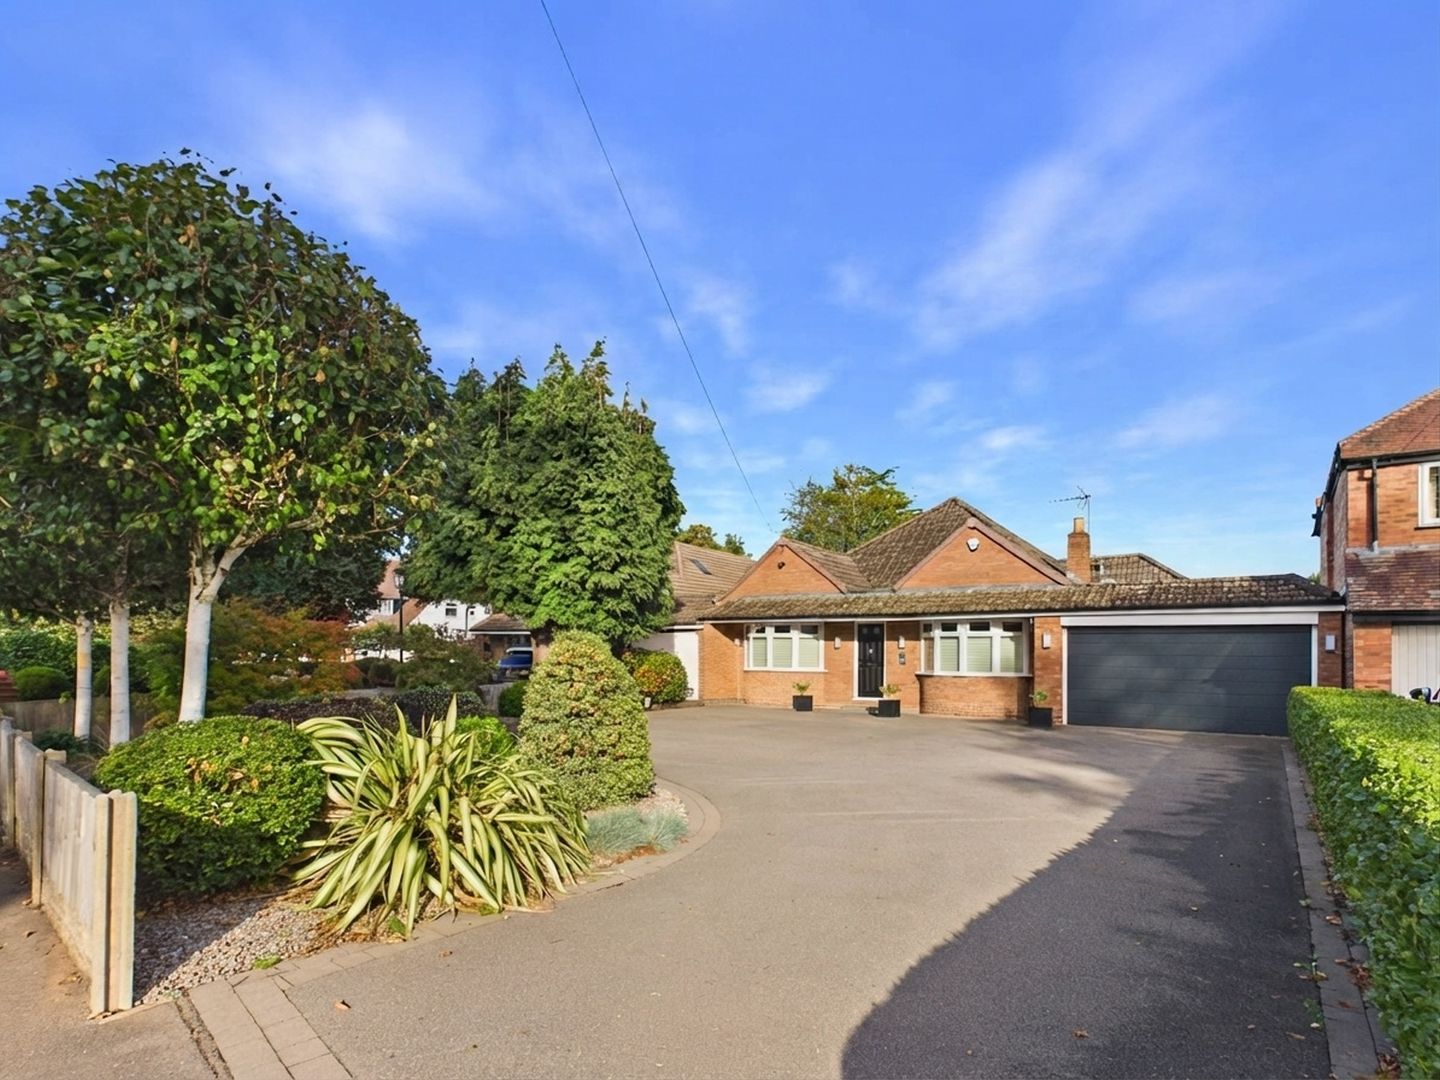
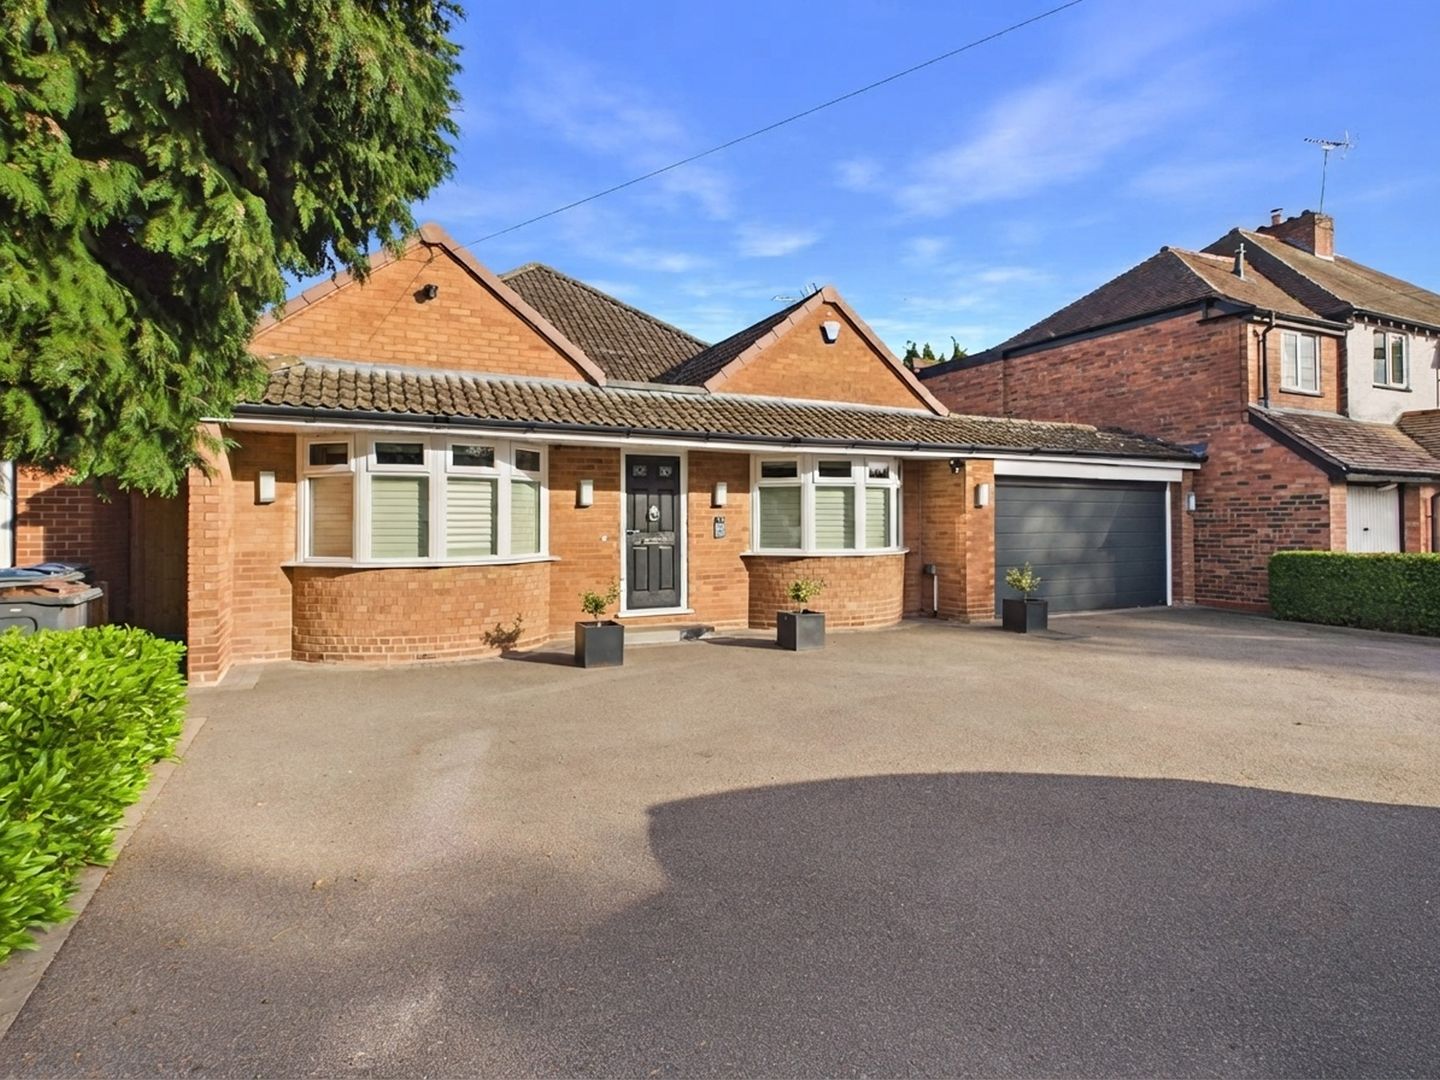
A truly impressive and beautifully appointed three-bedroom detached bungalow situated on Green Lanes in Sutton Coldfield, offering spacious and versatile accommodation together with a wealth of quality fixtures and fittings throughout.
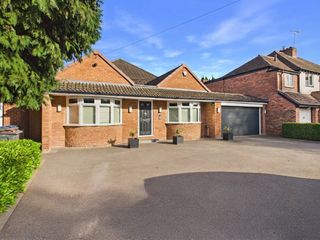
The property occupies an excellent plot and is approached via a dropped kerb leading to an exceptionally large paved driveway, providing parking for approximately six to eight vehicles. To the front is a gravelled area with mature planting, while an electric garage provides additional secure parking and storage. CCTV and external lighting further enhance the property’s security, with a gated side entrance providing useful access to the rear garden.
A composite entrance door opens into the welcoming hallway, which combines tiled and wood-effect flooring and benefits from underfloor heating, recessed spotlights and controls for the heating, air conditioning and alarm systems.
The accommodation is particularly well designed, with two excellent front-facing bedrooms, both benefiting from double-glazed bay windows and fitted shutters. Both bedrooms are of a similar size and offer excellent proportions.
The principal bedroom benefits from built-in wardrobes, underfloor heating, a heat recovery system and air conditioning, while the second bedroom also benefits from underfloor heating and the heat recovery system.
There are two beautifully appointed bathrooms. The main bathroom features a large, low-profile walk-in shower with rainfall and separate shower heads, tiled flooring, heated towel rail, underfloor heating and fitted storage. The second bathroom provides a bath, separate shower enclosure, WC, wash hand basin with built-in storage, heated towel rail and underfloor heating.
The heart of the home is the stunning fitted kitchen/diner, which provides an excellent range of quality wall and base units, a central island, four-ring electric hob with extractor over, large fridge, dishwasher, AEG combination microwave and AEG oven, together with a sink featuring a cooker tap. Double-glazed windows and doors with fitted shutters overlook and open onto the rear garden, while underfloor heating and air conditioning provide year-round comfort.
The kitchen leads through to a useful pantry with shelving and extractor fan, as well as the third bedroom, which is currently utilised as an office. This versatile room benefits from fitted blinds, wall and ceiling lighting, underfloor heating, the heat recovery system and a double-glazed window.
The spacious lounge provides a comfortable reception area and features a working log burner, two radiators and attractive double-glazed windows and doors overlooking the rear garden. The windows and doors are complemented by fitted shutters, while the lighting has been thoughtfully arranged through lamps and side lighting.
A useful utility room provides further storage and working space, together with plumbing and housing for a washing machine and tumble dryer, sink unit, additional storage and access to both the garage and a separate downstairs WC. The WC is fitted with a wall-mounted wash hand basin with storage, WC and extractor fan, and also houses the Worcester boiler.
The electric garage has an up-and-over door and provides space for a vehicle together with freestanding appliances and additional storage.
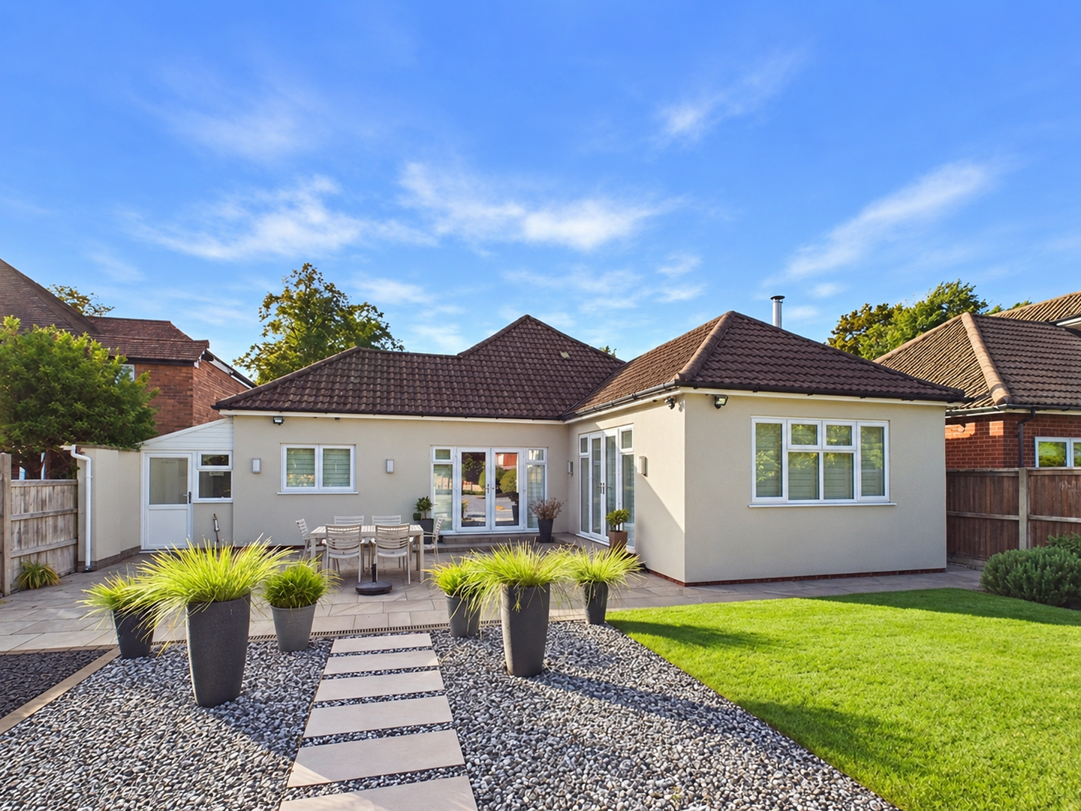
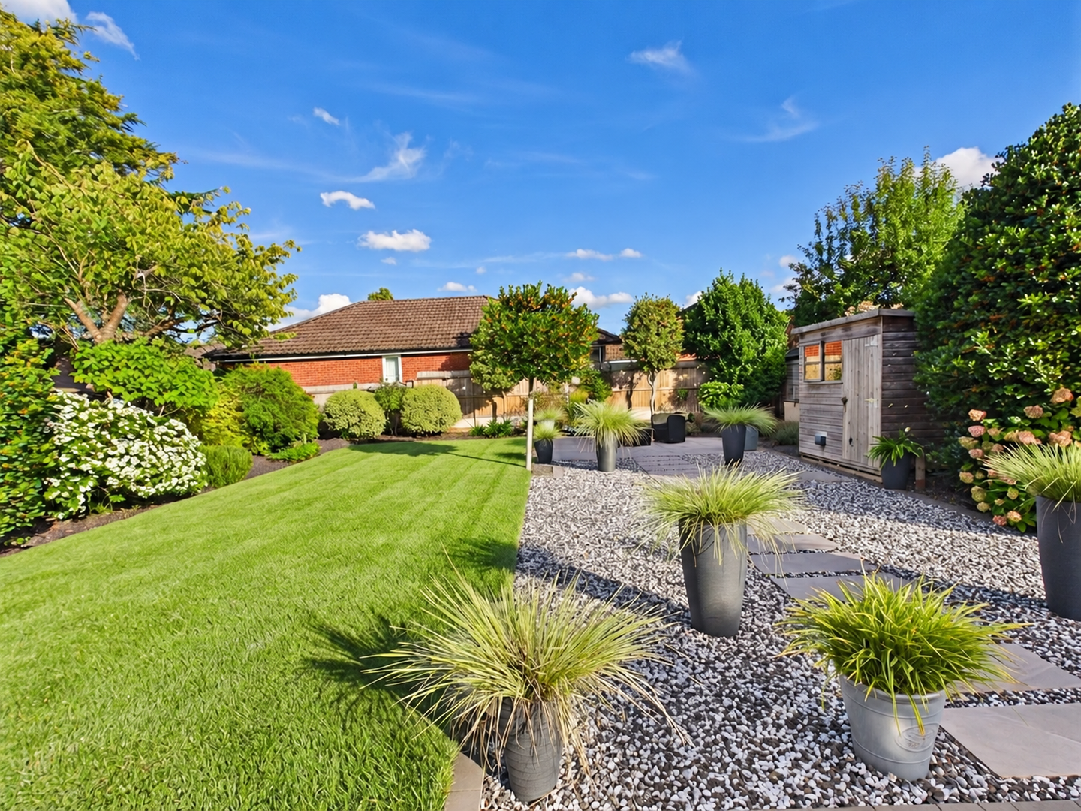
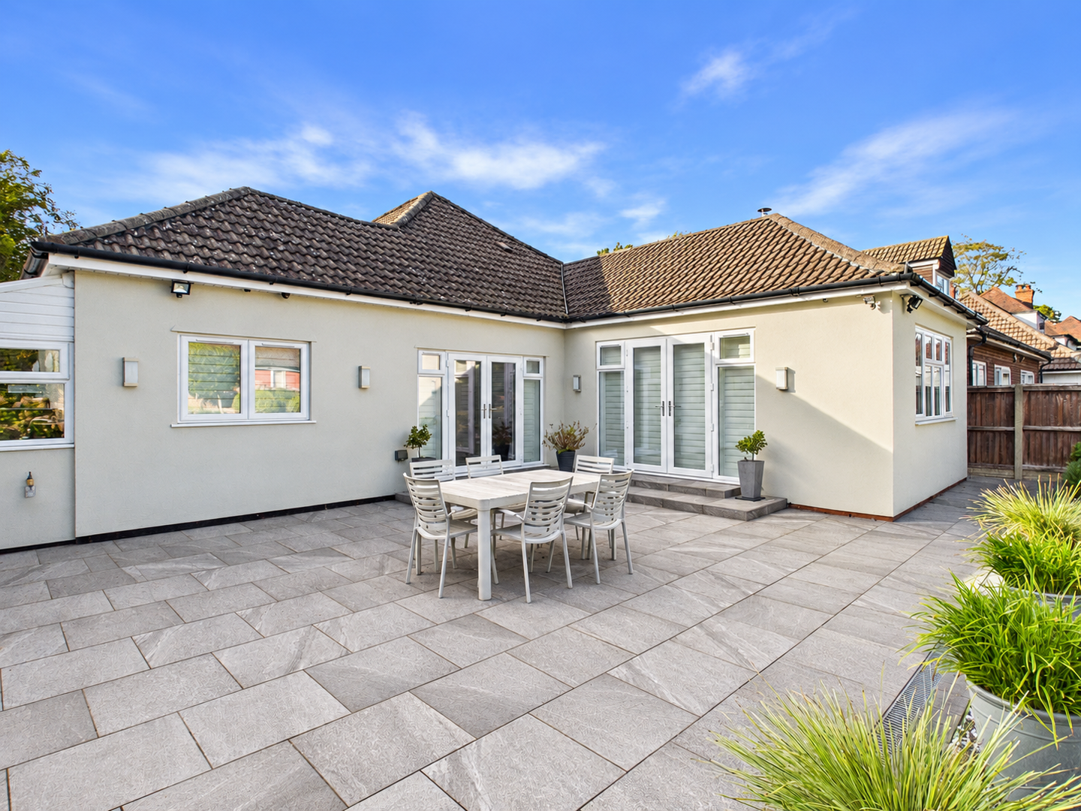
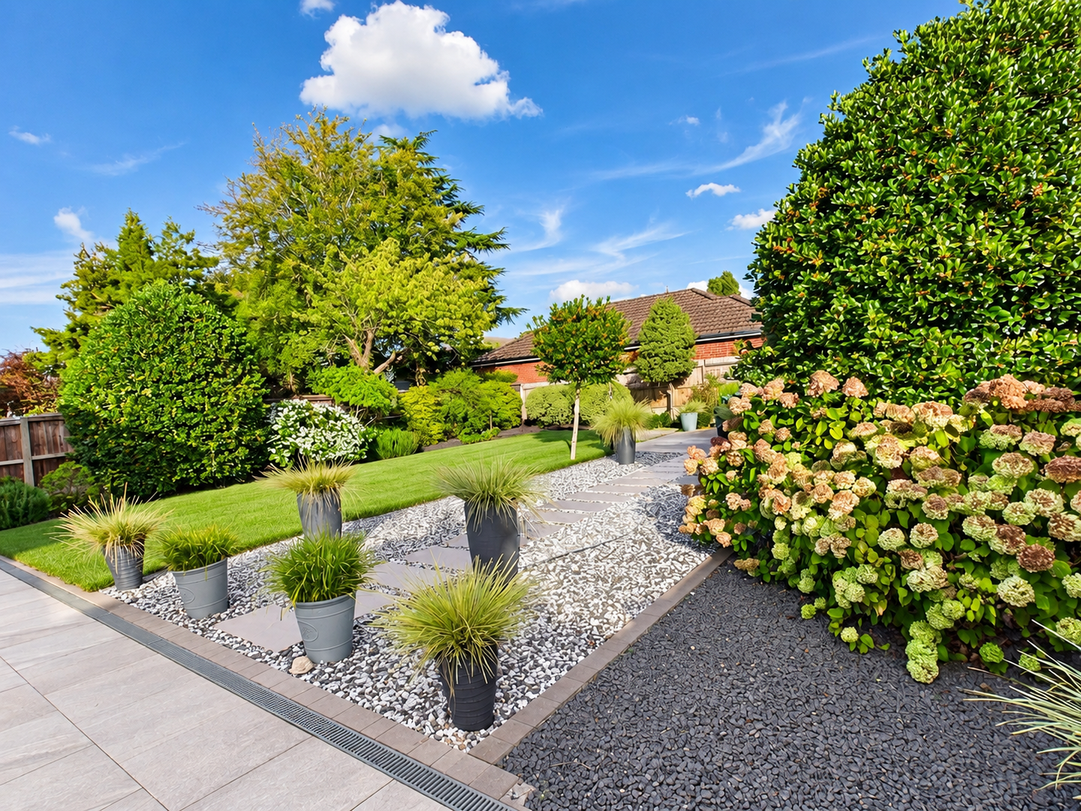
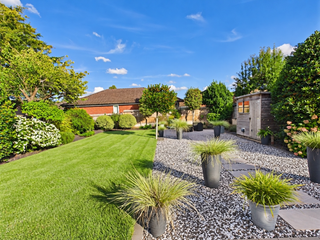
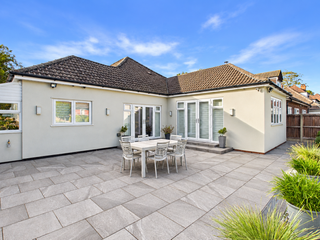
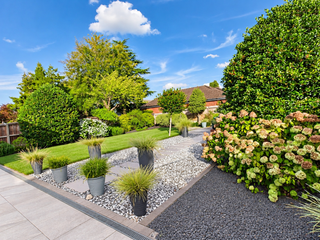
Outside, the rear garden has been thoughtfully landscaped to create an attractive yet low-maintenance space. A substantial porcelain-tiled patio provides an excellent area for outdoor seating and entertaining, with further porcelain-tiled areas and pathways complementing the lawn, decorative gravel and mature planting. The garden is enclosed by fencing and also benefits from a useful shed, with gated side access leading back to the front of the property.
Further benefits include underfloor heating throughout the home, a working log burner and two radiators in the lounge, air conditioning to the principal bedroom and kitchen/diner, a heat recovery system, CCTV, an alarm system and heated towel rails to both bathrooms.
The property also offers excellent future potential, with a large loft space offering scope for an extension, subject to the necessary planning permissions and building regulations.
Green Lanes is ideally positioned for access to a wide range of local amenities. The nearby Wylde Green area offers an excellent selection of independent shops, cafés, restaurants and everyday facilities, while Sutton Coldfield town centre provides a broader range of shopping, leisure and entertainment options. There are also numerous parks, open spaces and recreational facilities within easy reach.
The area is well served by highly regarded local schools for children of various ages, with a number of primary and secondary options available within the wider Sutton Coldfield area.
For commuters, the property provides convenient access to major road networks including the A38, M6 Toll and M42, providing connections towards Birmingham and the wider West Midlands. Rail services are available from nearby stations, providing links towards Birmingham city centre and destinations beyond.
This is a particularly attractive detached bungalow offering an excellent combination of space, quality, technology and outdoor living, with the added benefit of a substantial driveway, electric garage, two bathrooms and potential to further extend into the loft.
NO UPWARD CHAIN MAY BE AVAILABLE FOR THE RIGHT BUYER.
Dropped kerb to paved driveway providing off road parking for six to eight vehicles, gravelled area with mature planting, CCTV and lighting, secure gated side entrance and front door leading to:-
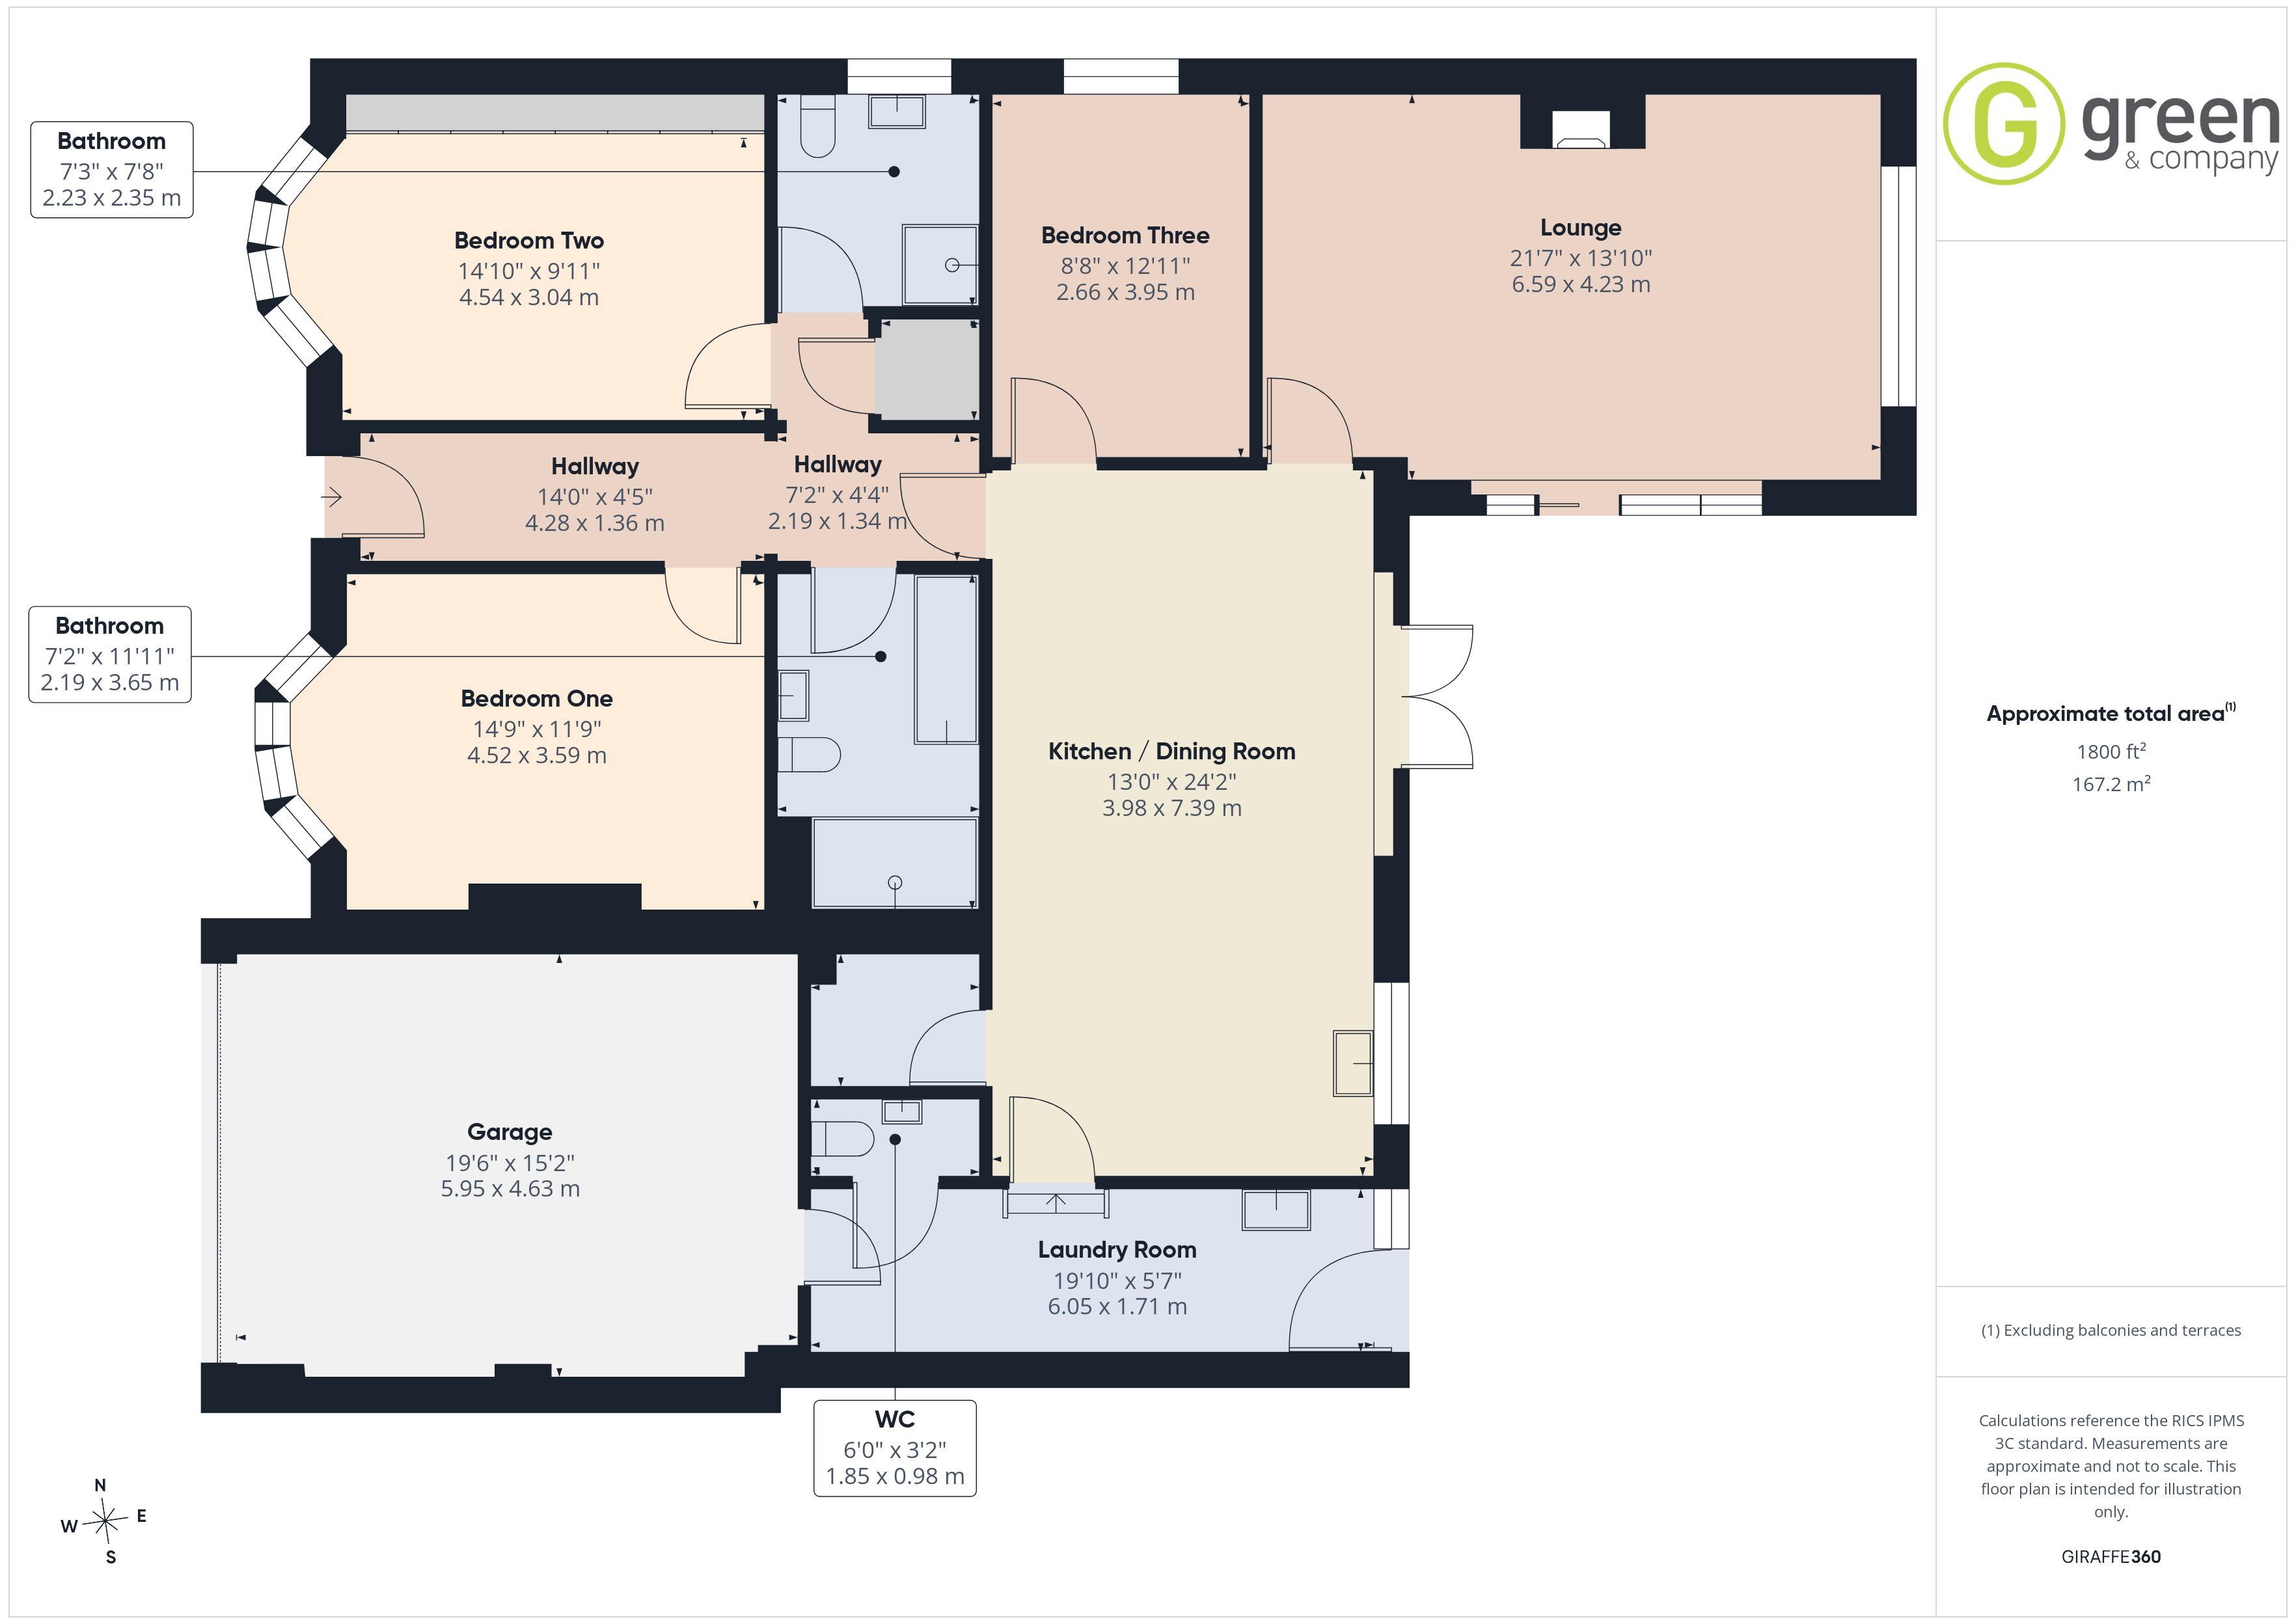
HALLWAY
Having tiled flooring leading to wood effect flooring, spotlights, under floor heating, doors to bedrooms, bathrooms and airing cupboard, door to kitchen leading to third bedroom currently being used as an office, lounge, pantry, side entrance which leads to downstairs toilet and garage.
BEDROOM - 14' 9" x11' 9" (4.52m x 3.59m)
Carpeted, ceiling light, warm air fan and air con fan, under floor heating, double glazed bay window with fitted shutters.
BEDROOM - 14' 10" x 9' 11" (4.54m x 3.04m)
Carpeted, two ceiling lights, built-in wardrobes, under floor heating, bay window with fitted shutters.
BATHROOM - 7' 3" x 7' 8" (2.23m x 2.35m)
Tiled floor, wall mounted towel rail, extractor, spotlights, under floor heating, toilet, sink with storage underneath, double glazed frosted glass window with blind fitted, shower enclosure having rainfall shower head and separate shower head, warm air circulation system.
Door to cupboard providing storage.
BATHROOM - 7' 2" x 11' 11" (2.19m x 3.65m)
Wood effect flooring, bath, sink and toilet with built-in storage, wall mounted light mirror, spotlights, extractor fan, wall mounted towel rail, shower enclosure, warm air circulation system.
BEDROOM THREE/OFFICE
Carpeted, ceiling light, wall lights, under floor heating, air circulation fan, fitted blinds and double glazed window.
LOUNGE - 21' 7" x 13' 10" (6.59m x 4.23m)
Carpeted, two radiators, log burner, lamps and side lighting, double glazed window overlooking the rear with fitted shutters, double glazed window and door with fitted shutters out to the patio.
KITCHEN - 13' x 24' 2" (3.98m x 7.39m)
Wall lights, ceiling lights, two sets of light over the table, under floor heating with control, air circulation and air conditioning system patio double glazed UPVC with fitted shutters leading out to the patio, island with base units, extractor fan above, four ring electric hob, large storage and drawers, large fridge, dishwasher, sink with Cooka tap, double glazed window with fitted shutters, combi and oven, door to pantry with light and extractor fan with storage shelving, UPVC double glazed door to:-
UTILITY ROOM - 19' 10" x 5' 7" (6.05m x 1.71m)
Double glazed window overlooking the rear, double glazed UPVC door overlooking the rear, frosted glass light ceiling, sink with base units, housing for washing machine and tumble dryer, three wall lights, door to the garage and door to wc and extra additional storage.
WC
Tiled flooring, wall mounted sink with storage underneath, toilet, extractor fan, light and houses the boiler.
GARAGE - 19' 6" x 15' 2" (5.95m x 4.63m)
Electric up and over door to front, strip lights.
(Please ensure that prior to legal commitment you check that any garage facility is suitable for your own vehicular requirements)
REAR GARDEN
Patio area with porcelain tiles, fencing, lawn area, shrubbery and decorative gravel and path area, landscaped, side access to front, shed.
AGENTS NOTE
Air conditioning to main bedroom and kitchen/diner, under floor heating throughout except the lounge which has two radiators and working log burner.
Council Tax Band E - Birmingham
Utility Supply
Electric - Mains
Gas - Mains
Water - Mains
Heating - Gas central heating
Sewerage - Mains
Flood Risk
Based on the Gov UK website's long-term flood risk checker, this property has been summarised as low.
Predicted mobile phone coverage and broadband services at the property.
Mobile coverage for:
EE and O2 - Good outdoor, variable in-home
Three and Vodafone - Good outdoor
Broadband coverage:-
Broadband Type = Standard Highest available download speed 8 Mbps. Highest available upload speed 0.9 Mbps.
Broadband Type = Superfast Highest available download speed 80 Mbps. Highest available upload speed 20 Mbps.
Broadband Type = Ultrafast Highest available download speed 5500 Mbps. Highest available upload speed 5500 Mbps.
Networks in your area:- Virgin Media, Openreach, CityFibre
The mobile and broadband information above has been obtained from the Mobile and Broadband checker - Ofcom website.
Sellers are asked to complete a Property Information Questionnaire for the benefit of buyers. This questionnaire provides further information and declares any material facts that may affect your decision to view or purchase the property. This document will be available on request.
Looking to make an offer? We are committed to finding the right buyer for the right property and try to do everything we can from the outset to ensure the sales we agree, subject to contract, will proceed to completion of contracts within a fair time frame that meets all parties' expectations. At one point during the offer negotiations, one of our branch-based mortgage advisers will call to financially qualify your offer. We recommend that you take this advice before making an offer.
BUYERS COMPLIANCE ADMINISTRATION FEE: in accordance with the Money Laundering Regulations 2007, Estate Agents are required to carry out due diligence on all clients to confirm their identity, including eventual buyers of a property. Green and Company use an electronic verification system to verify Clients’ identity. This is not a credit check, so it will have no effect on credit history. By placing an offer on a property, you agree (all buyers) that if the offer is accepted, subject to contract, we, as Agents for the seller, can complete this check for a fee of £25 plus VAT (£30 inc VAT), which is non-refundable under any circumstance. A record of the search will be retained securely by Green and Company within the electronic property file of the relevant property.
FIXTURES AND FITTINGS as per sales particulars.
TENURE
The Agent understands that the property is freehold. However we are still awaiting confirmation from the vendors Solicitors and would advise all interested parties to obtain verification through their Solicitor or Surveyor.
GREEN AND COMPANY has not tested any apparatus, equipment, fixture or services and so cannot verify they are in working order, or fit for their purpose. The buyer is strongly advised to obtain verification from their Solicitor or Surveyor. Please note that all measurements are approximate.
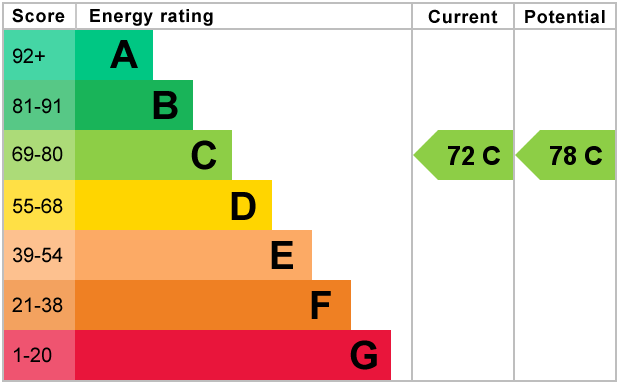
If you require the full EPC certificate direct to your email address please contact the sales branch marketing this property and they will email the EPC certificate to you in a PDF format
WANT TO SELL YOUR OWN PROPERTY?
CONTACT YOUR LOCAL GREEN & COMPANY BRANCH ON 0121 321 3991
Energy Ratings (EPC)
Map
Floorplan
Virtual Tour
Branch Details
Boldmere
Address
7 Boldmere Rd
Sutton Coldfield
West Midlands
B73 5UY


