

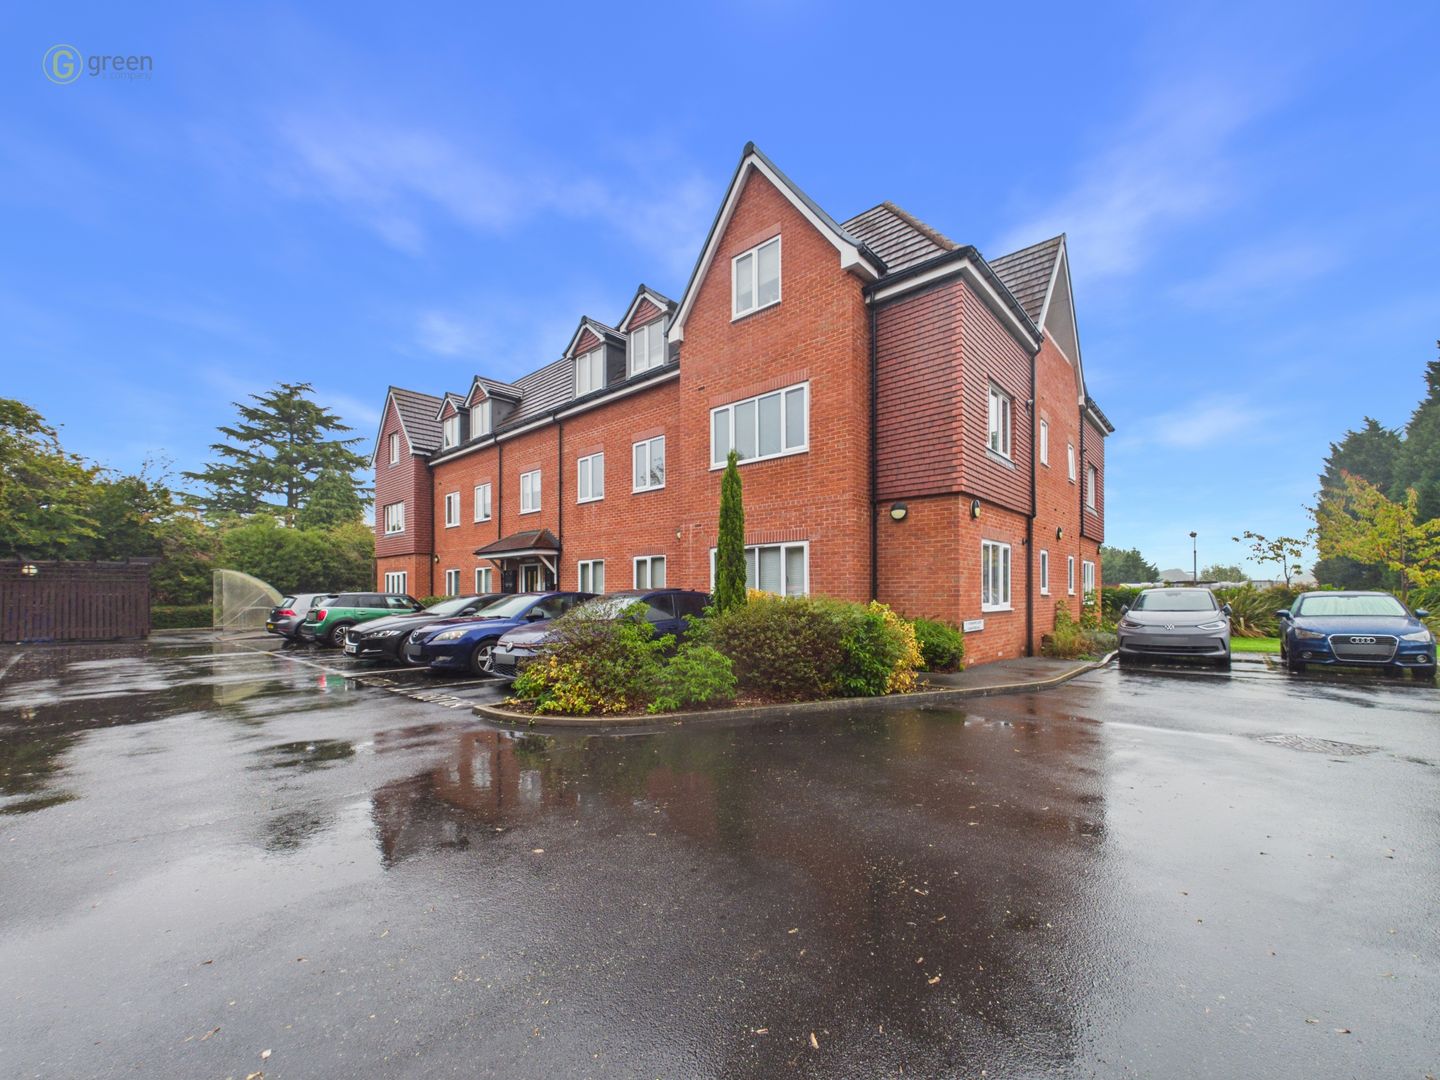
Bishops Court, Shooters Hill, Sutton Coldfield, B72




Info
Features
- WELL-PRESENTED FIRST-FLOOR TWO-BEDROOM APARTMENT
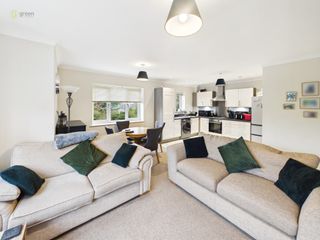
- SPACIOUS LOUNGE WITH SEPARATE KITCHEN AREA
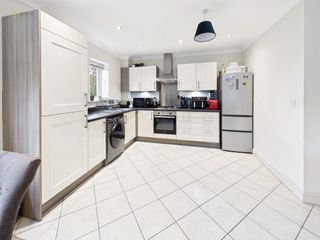
- FITTED KITCHEN WITH GAS HOB AND ELECTRIC OVEN
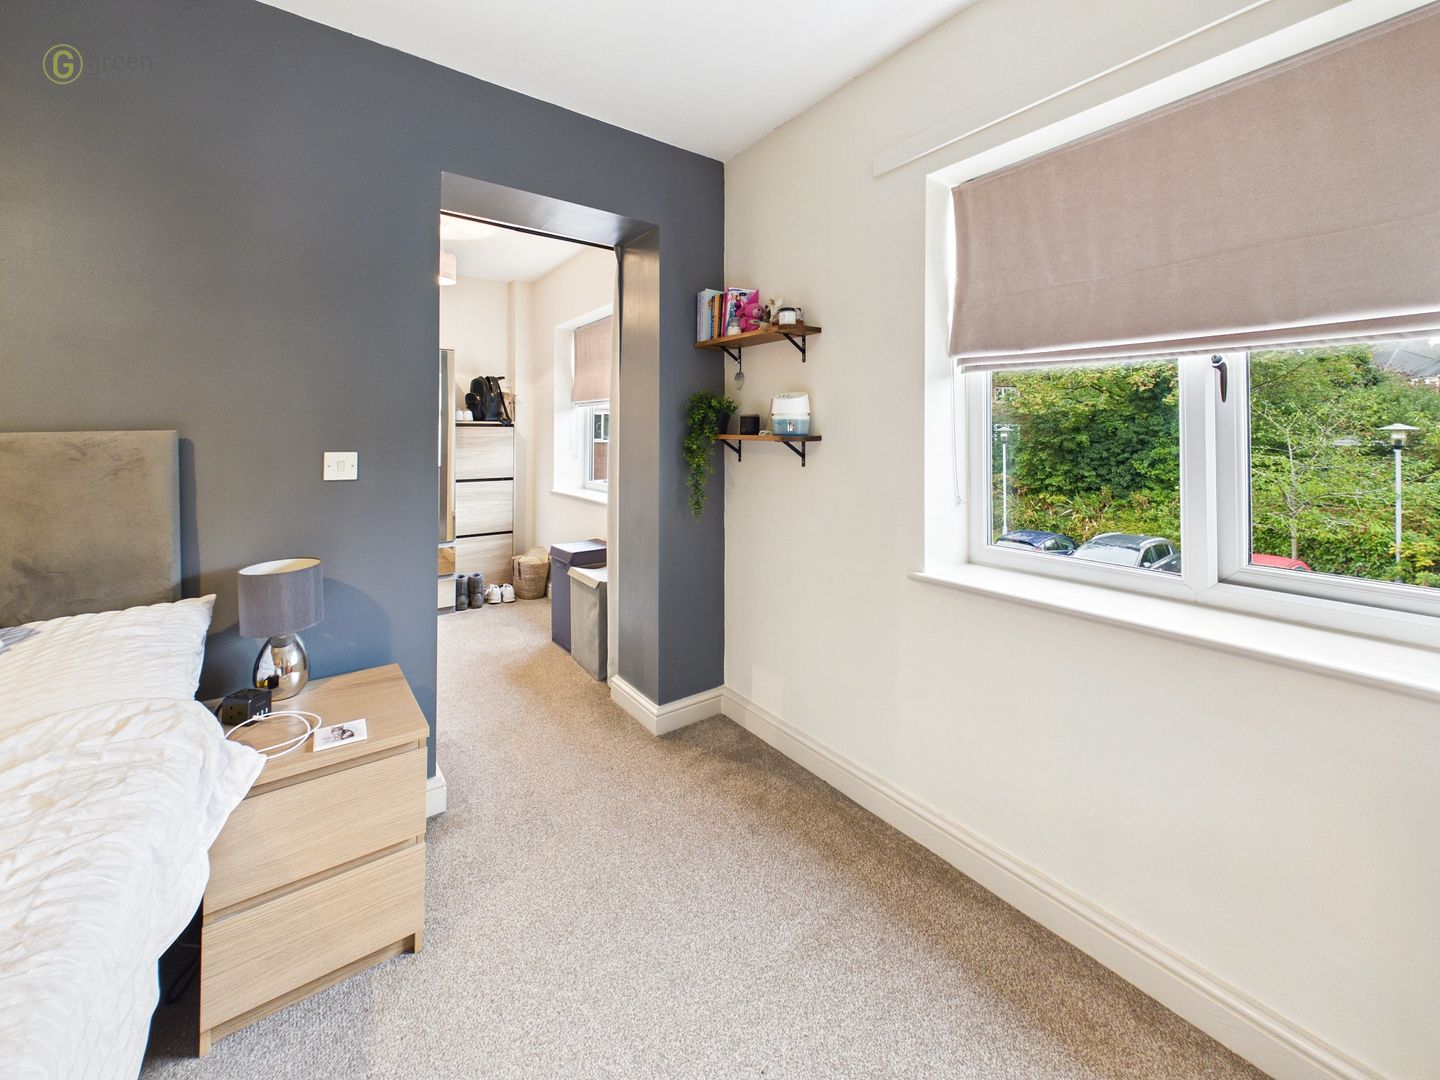
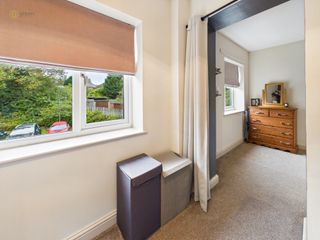
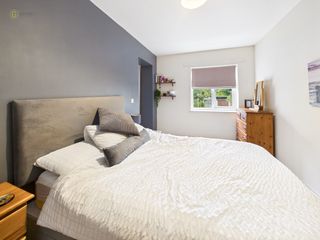
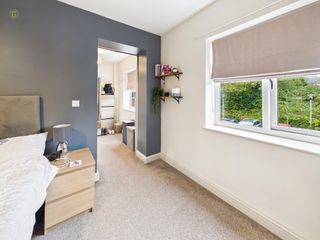
- MASTER BEDROOM WITH SEPARATE DRESSING AREA
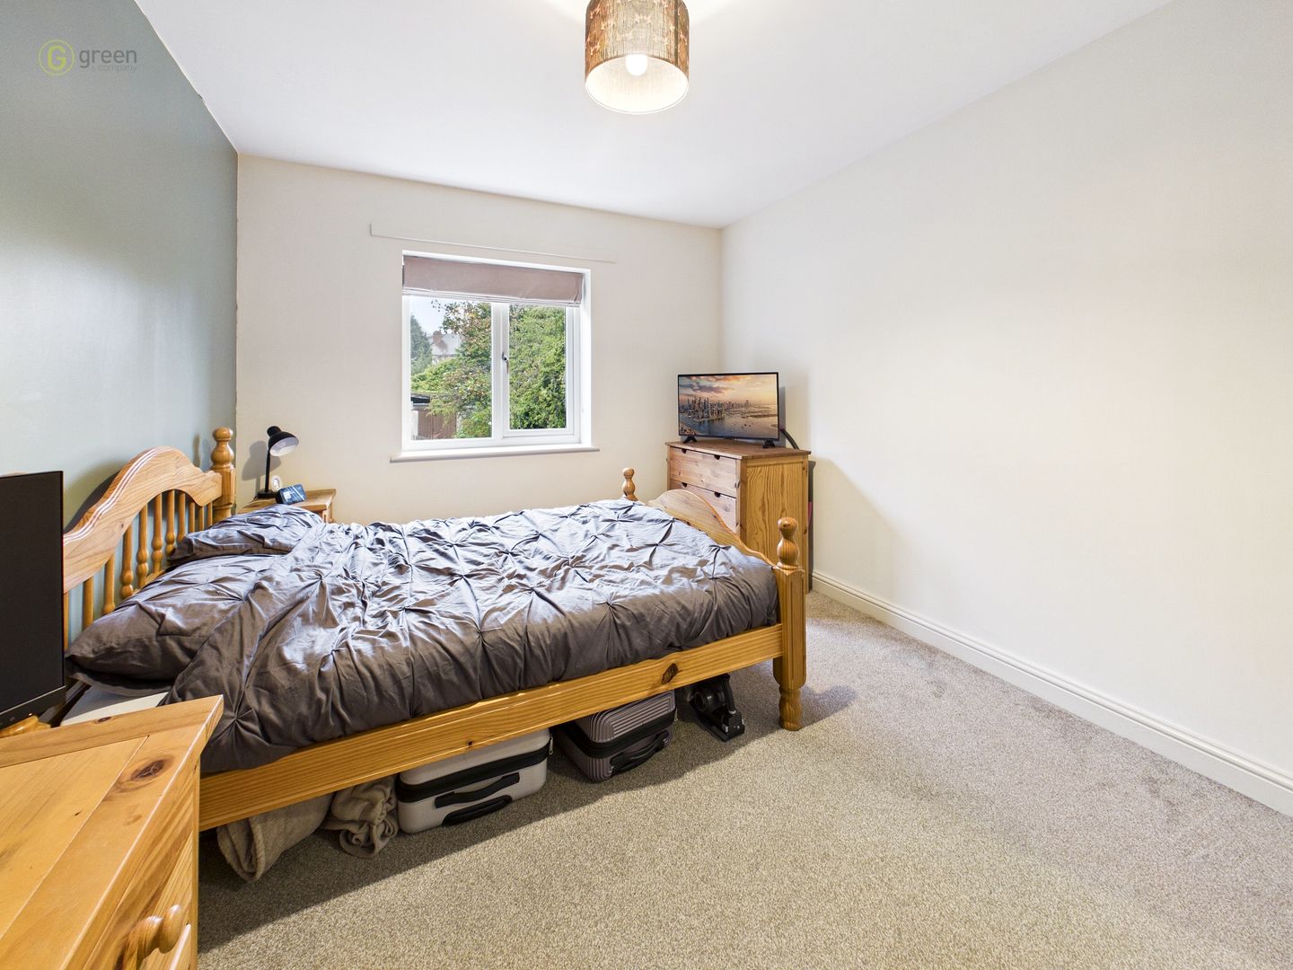
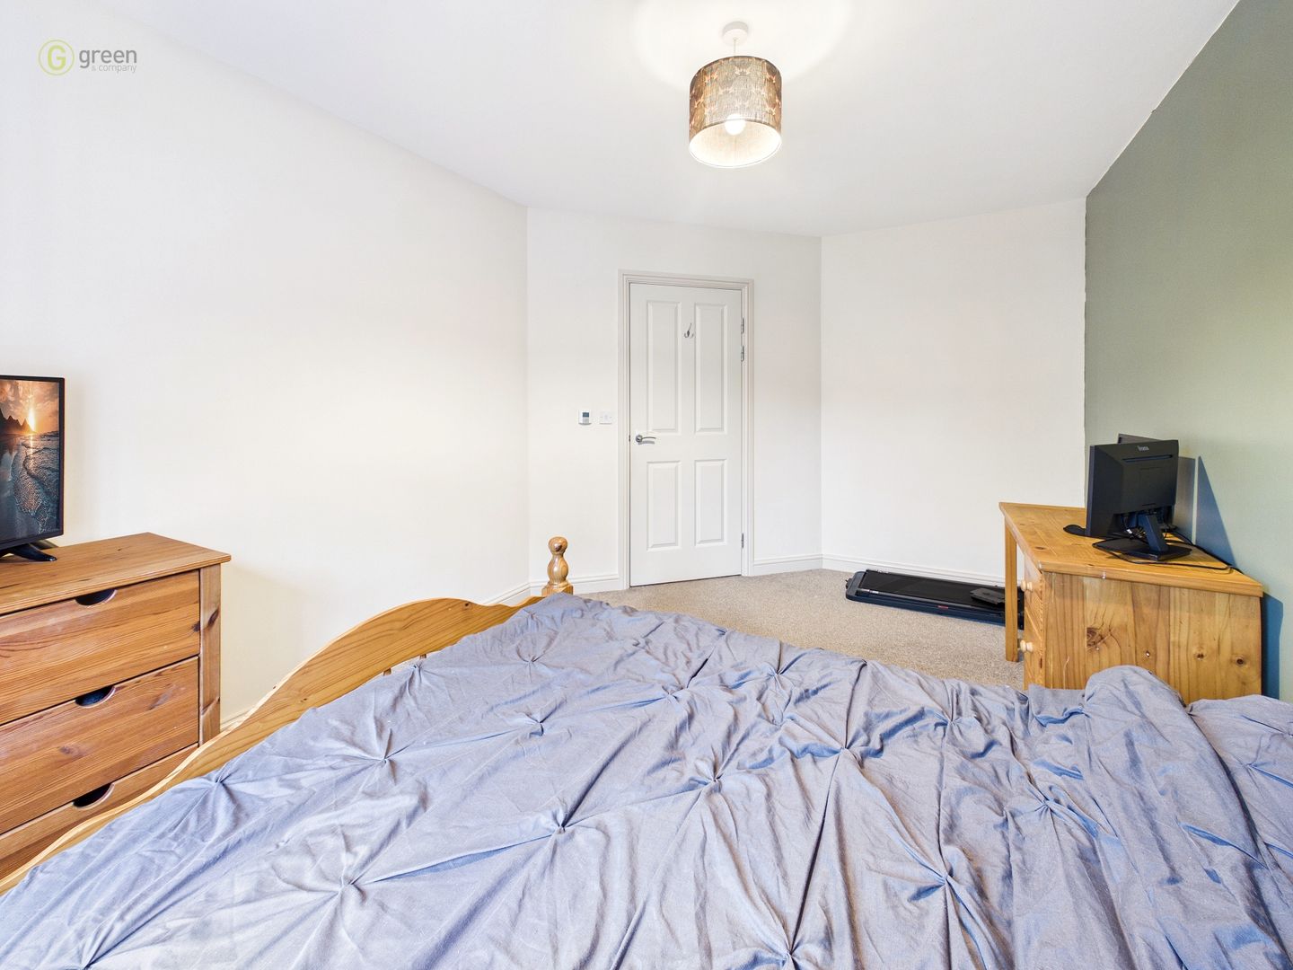
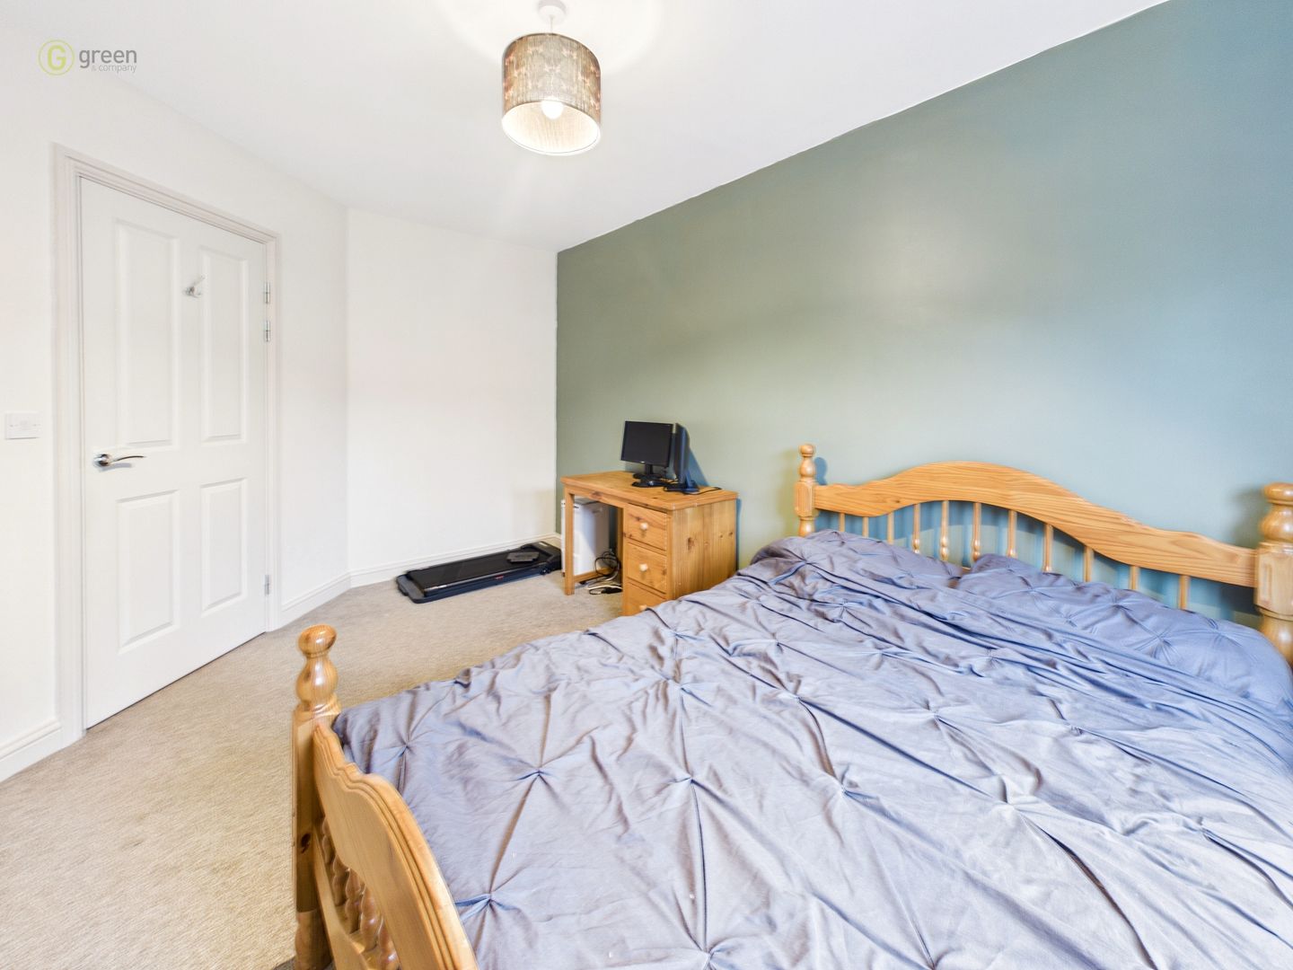
- SECOND BEDROOM WITH DOUBLE-GLAZED WINDOW 6
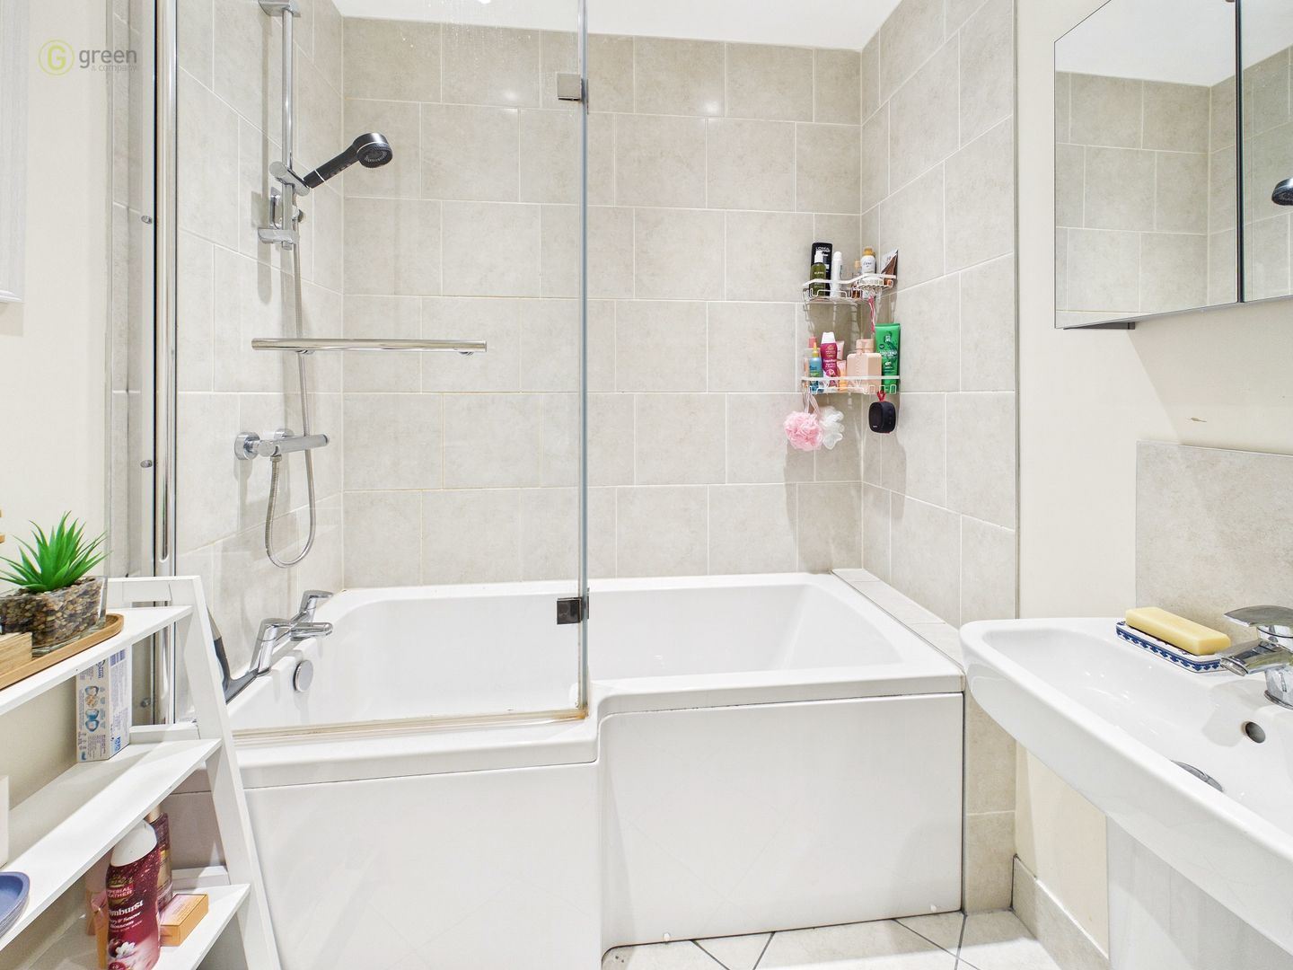
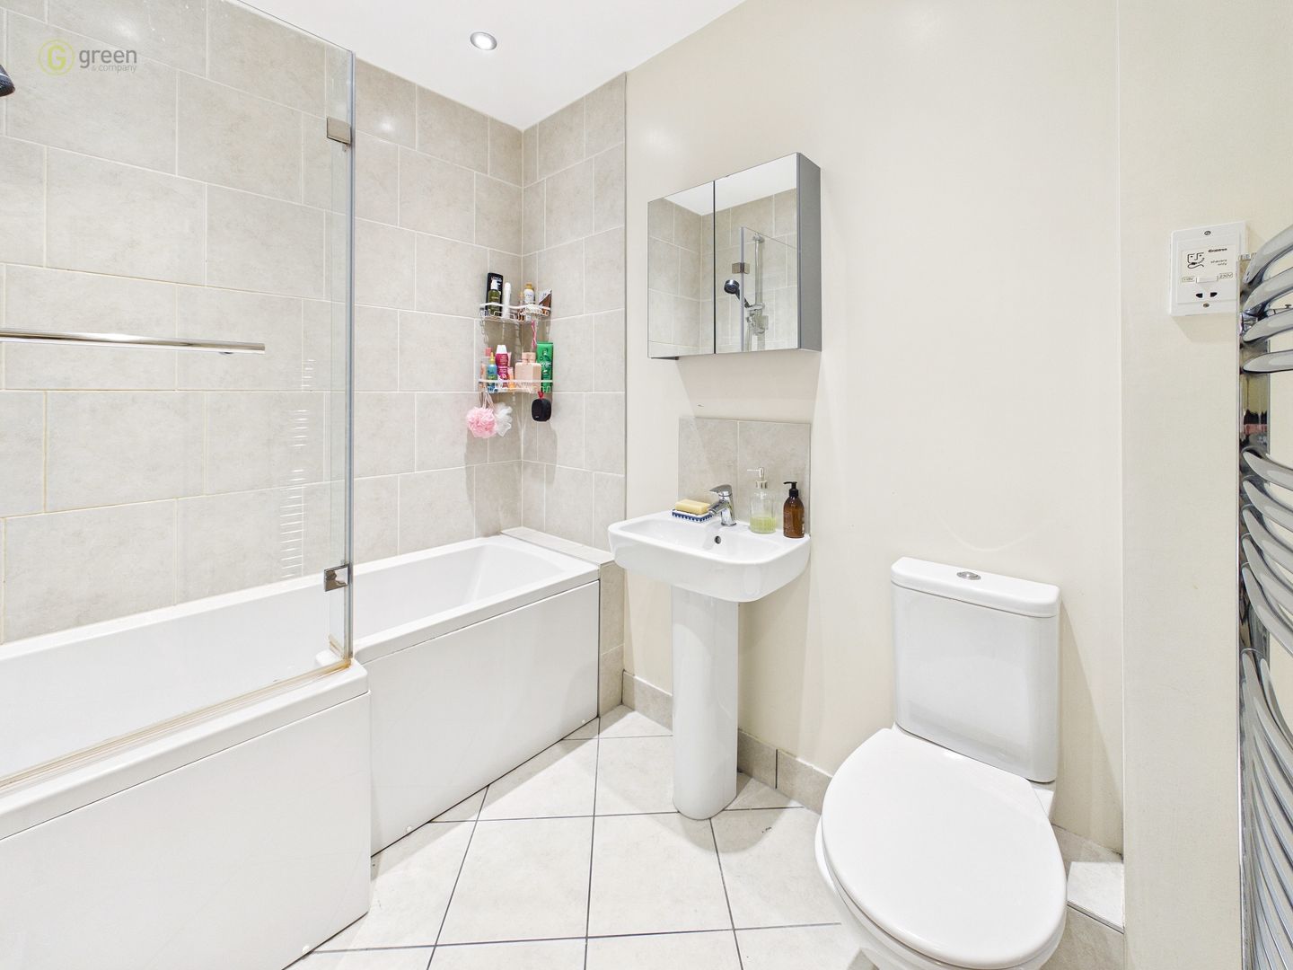
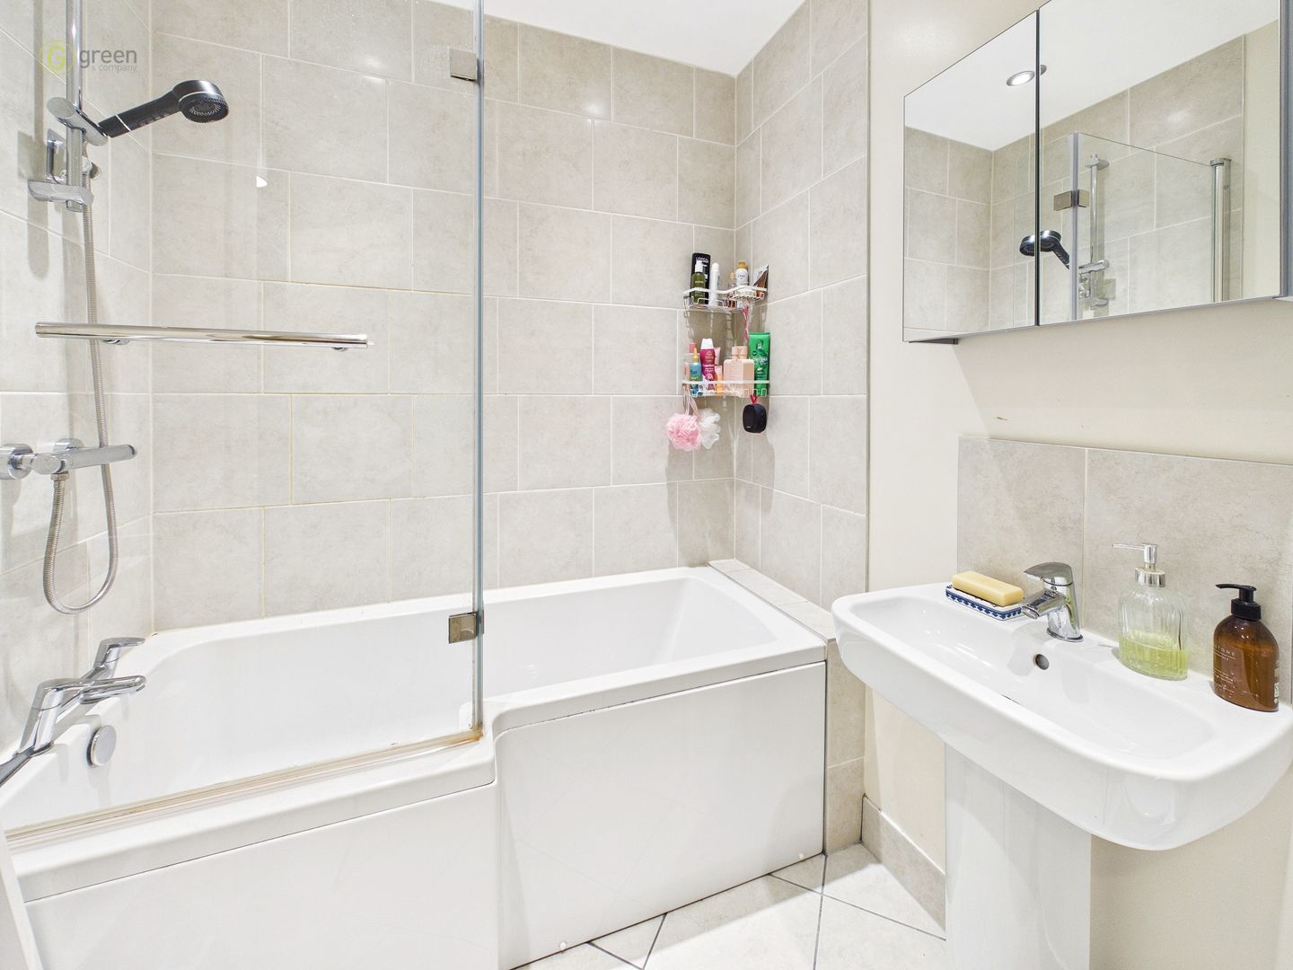
- WELL-APPOINTED BATHROOM WITH SHOWER OVER THE BATH
- UNDERFLOOR HEATING THROUGHOUT WITH INDIVIDUAL ROOM CONTROLS
- TASTEFULLY AND NEUTRALLY DECORATED
- ALLOCATED PARKING SPACE
- CONVENIENT SUTTON LOCATION CLOSE TO LOCAL AMENITIES AND TRANSPORT LINKS
Full Description
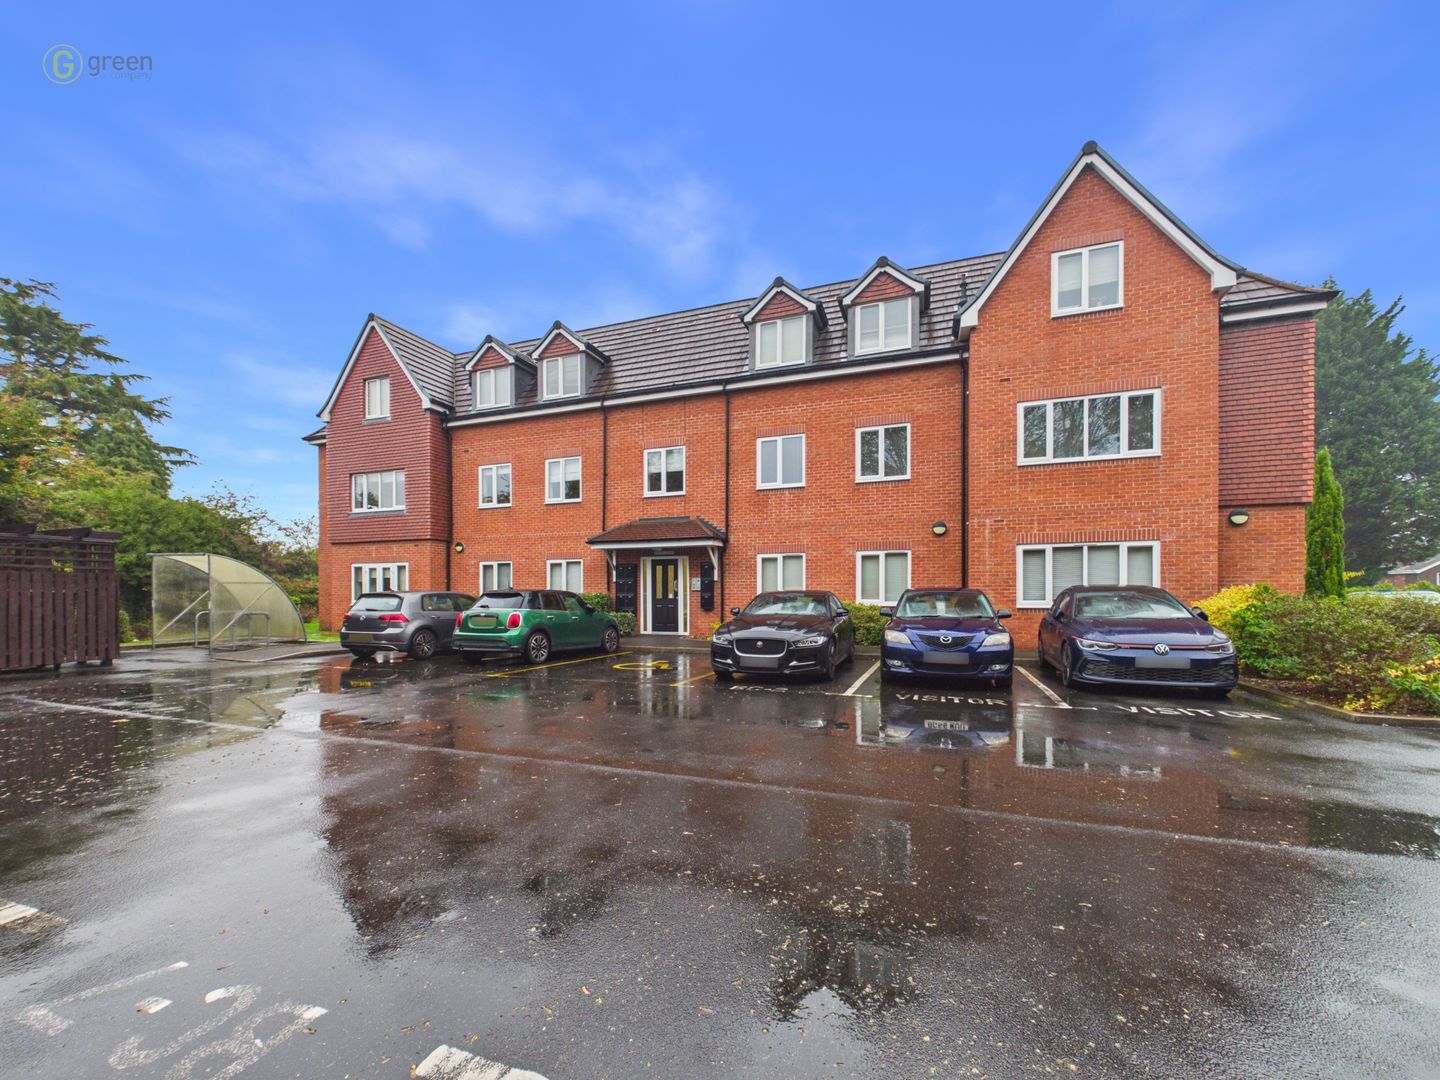
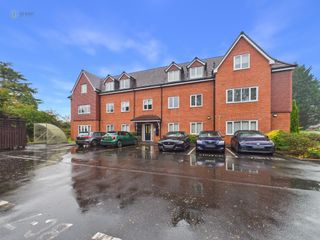
A very well-presented two-bedroom first-floor apartment situated within Bishops Court on Shooters Hill in Sutton Coldfield, offering comfortable and well-planned accommodation, tasteful neutral decoration and the added benefit of an allocated parking space. The property further benefits from underfloor heating throughout, with individual controls in each room, and a master bedroom incorporating a useful separate dressing area.
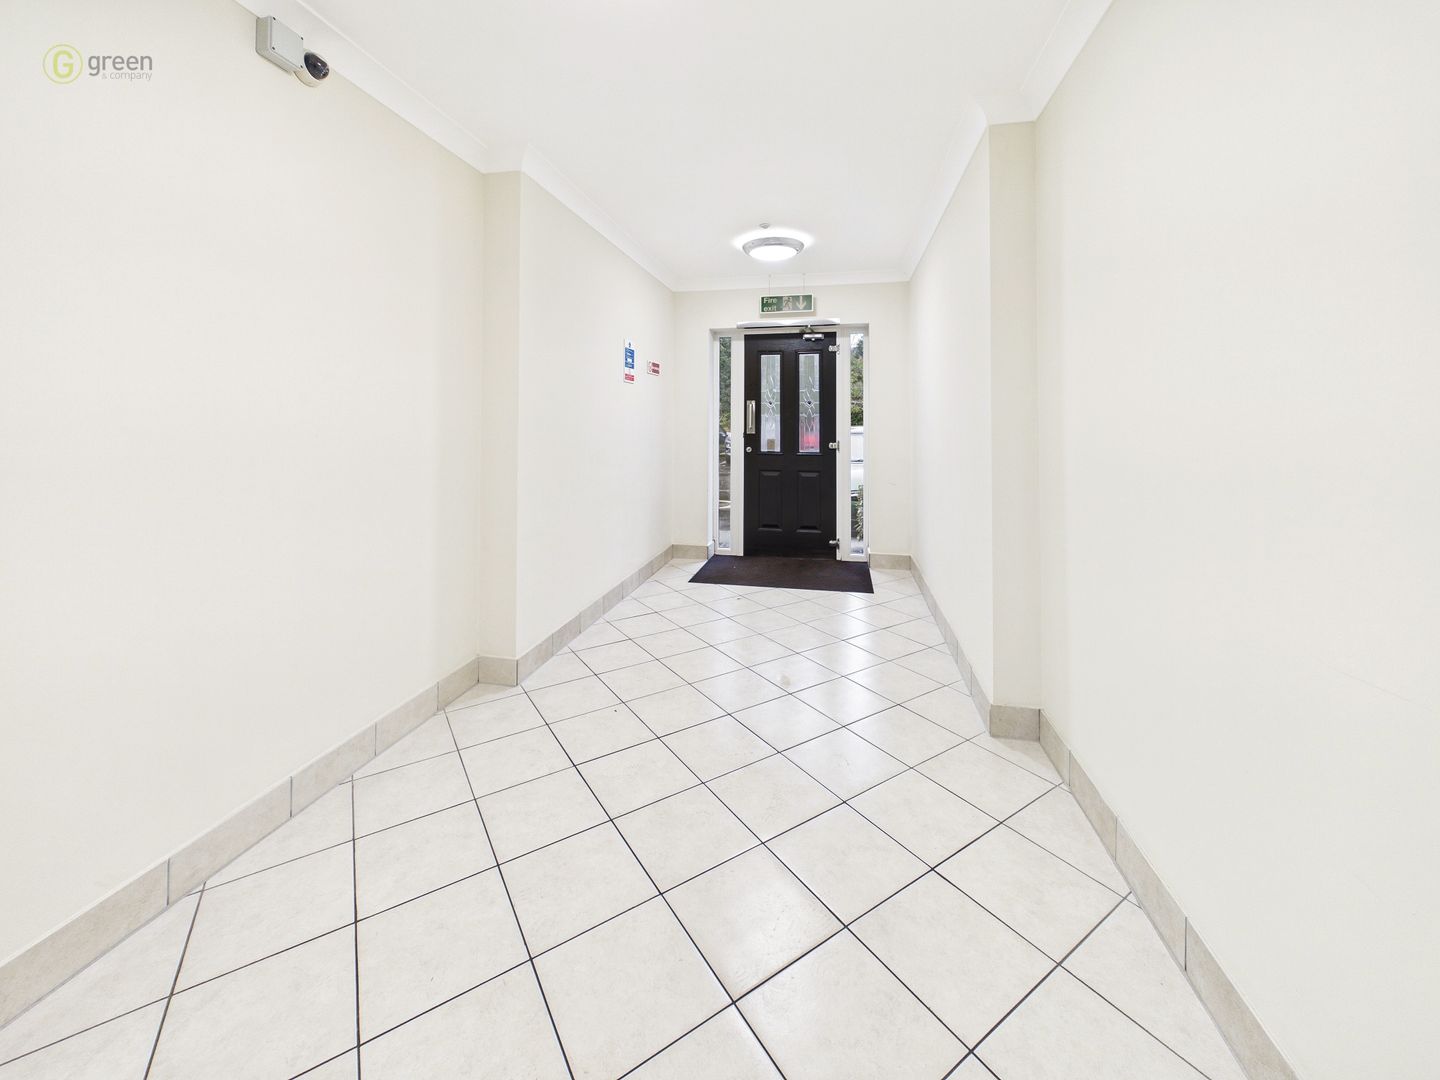
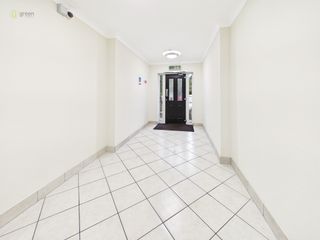
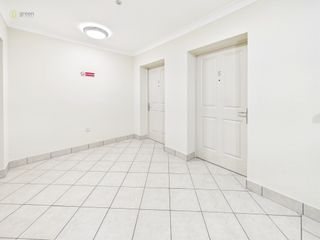
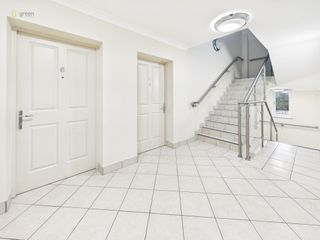
The apartment is accessed via a communal entrance and staircase leading to the first floor. Upon entering through the front door, a porch area provides a welcoming introduction, with a tiled floor and ceiling lighting leading through to the main hallway.
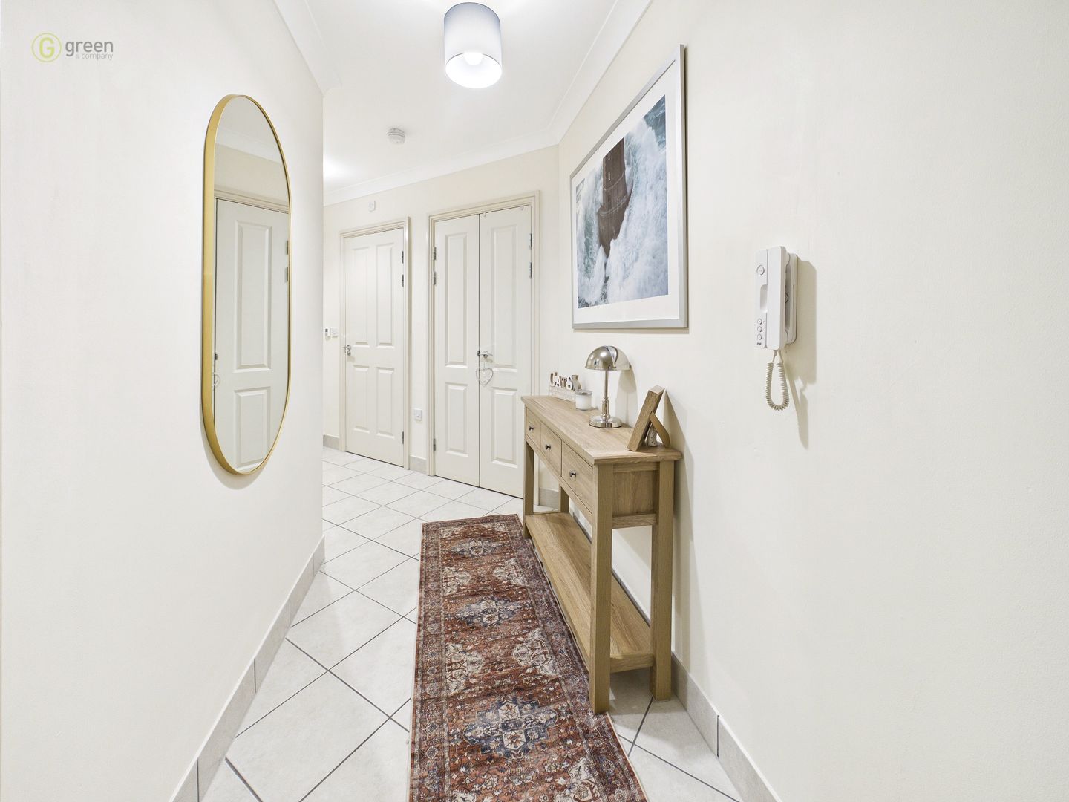
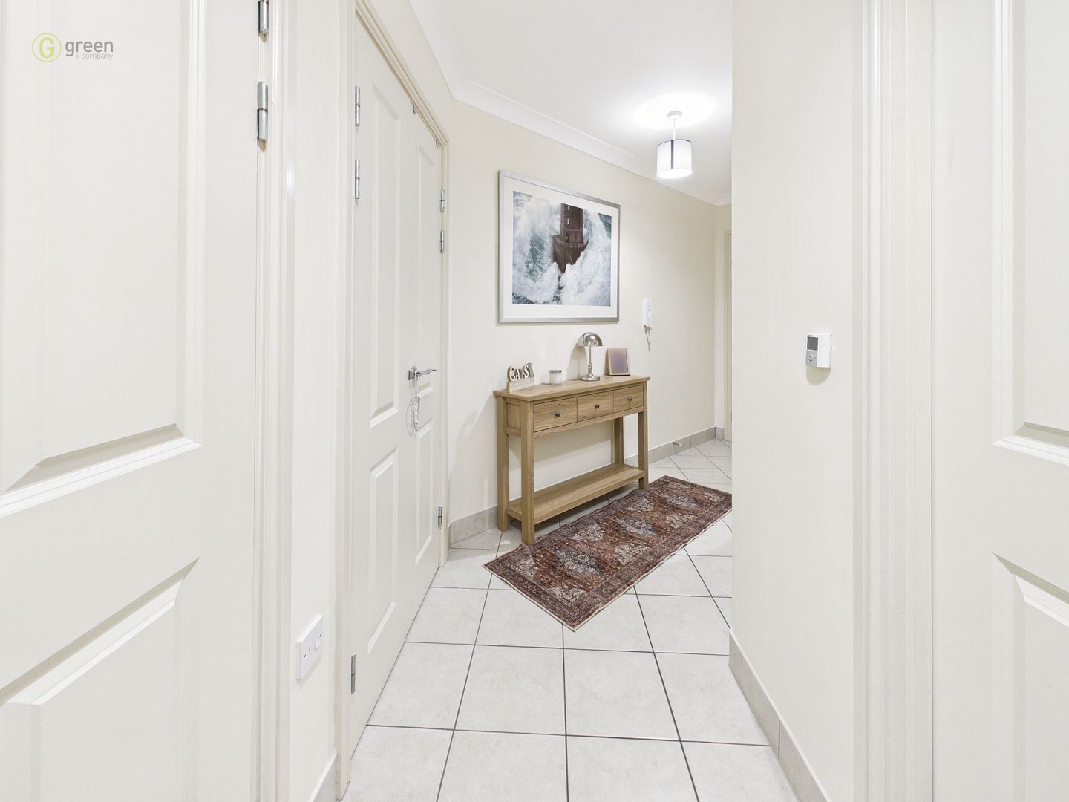
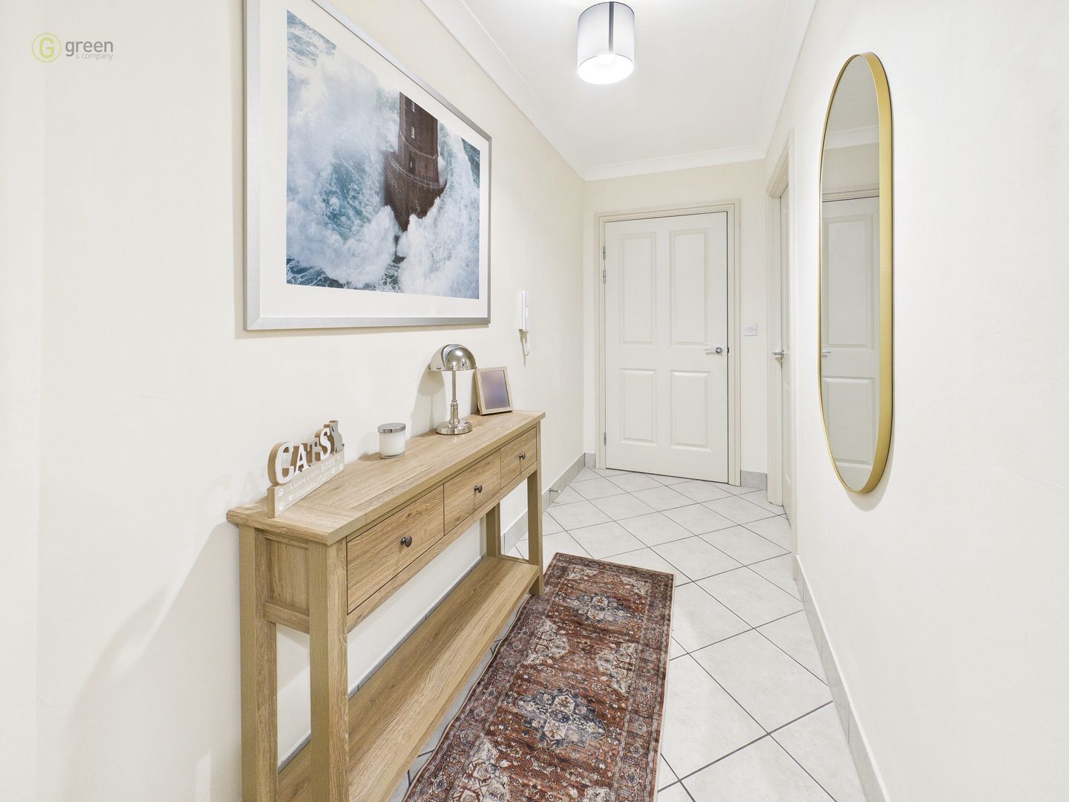
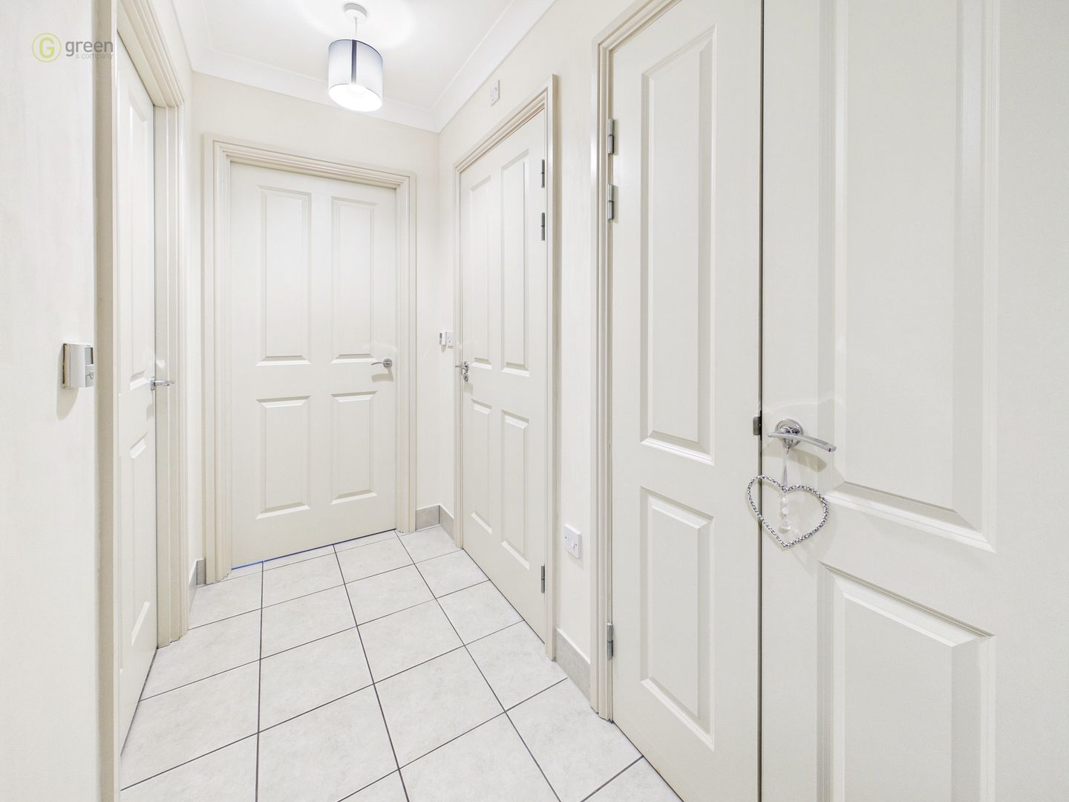
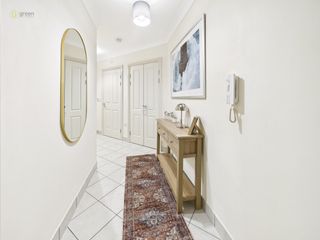
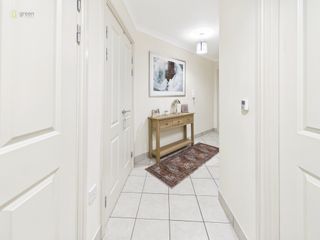
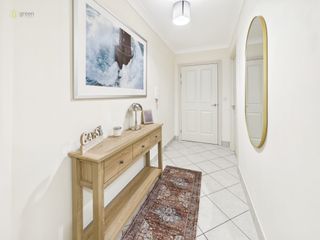
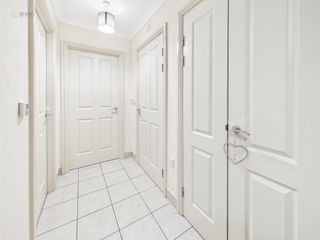
The hallway has tiled flooring, ceiling lighting and an intercom system, with doors leading to both bedrooms, the bathroom, a useful storage cupboard, and the main lounge and kitchen area.
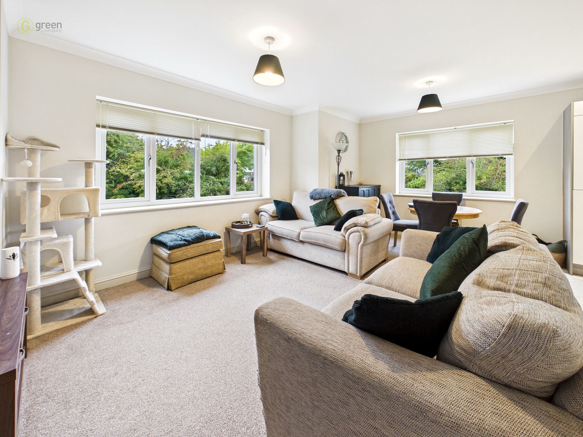
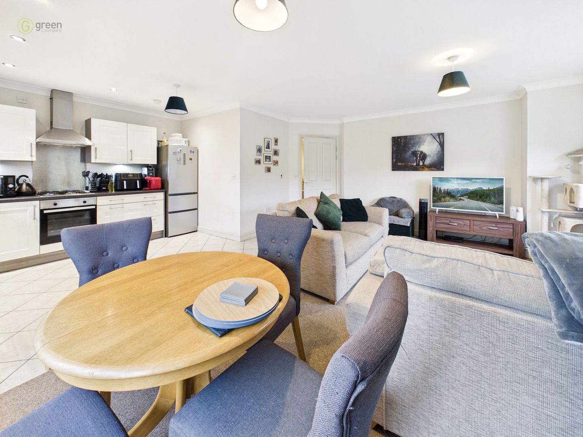
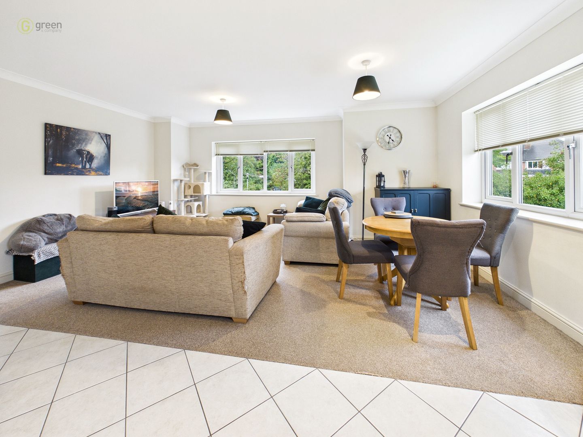
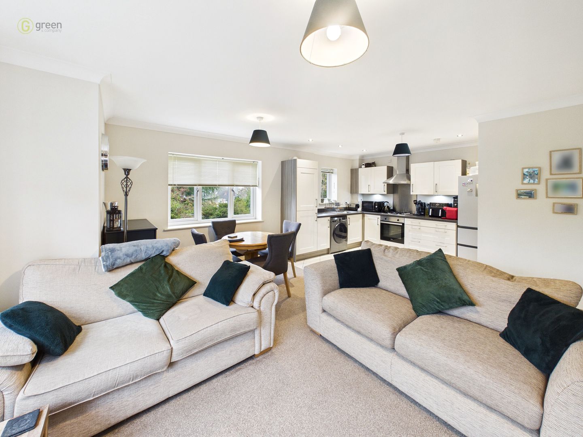
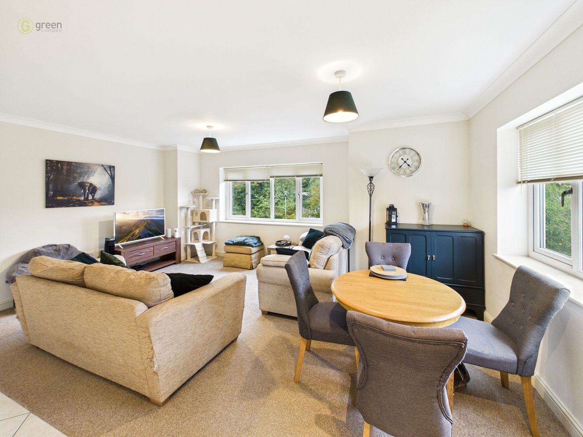
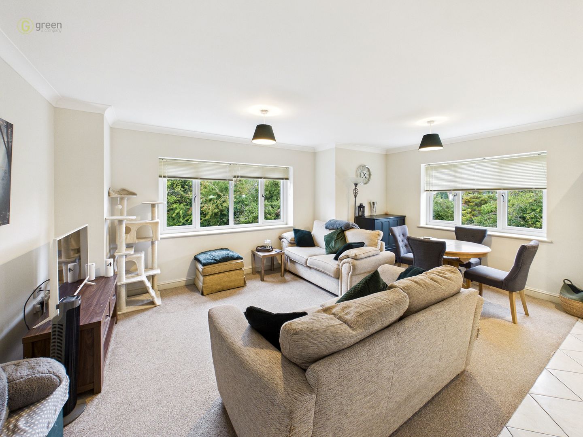
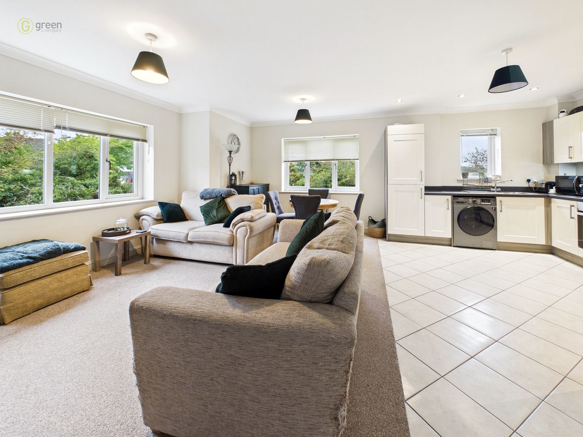
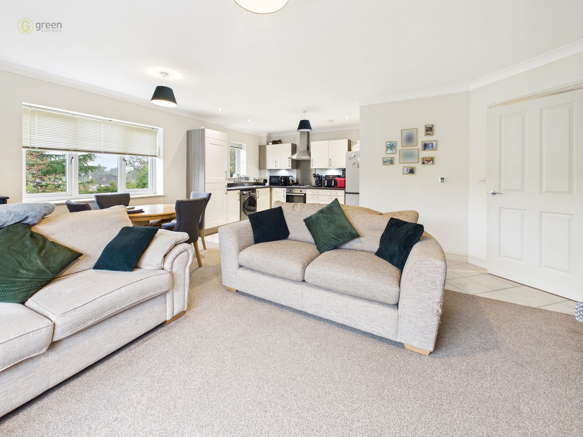
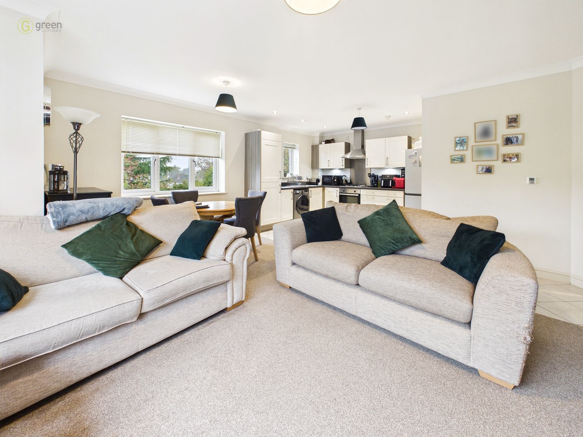
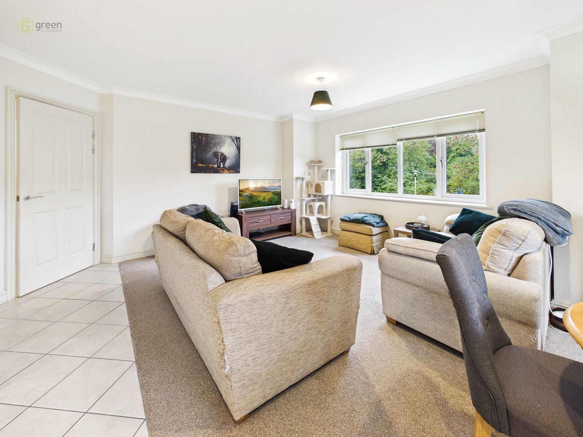
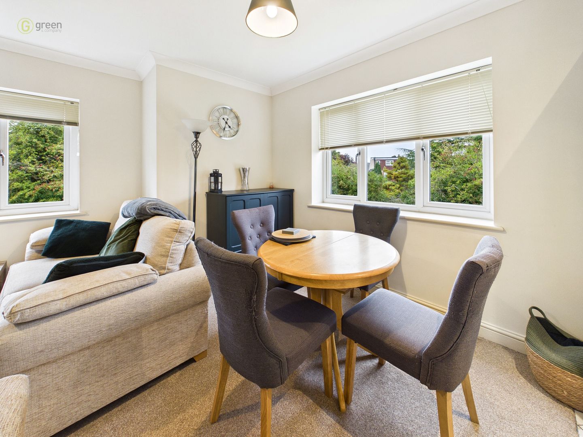
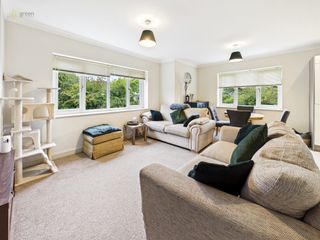
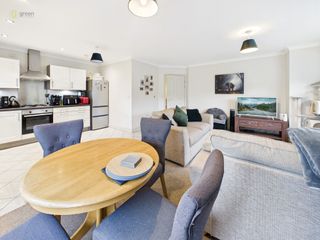
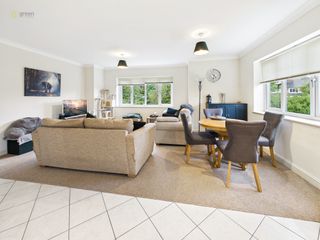
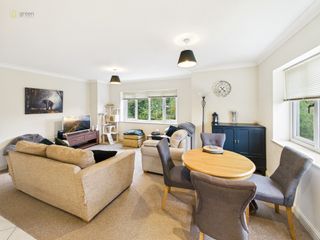
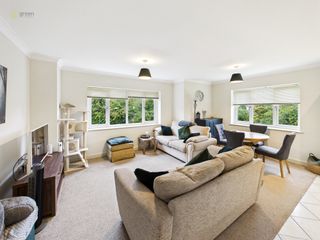
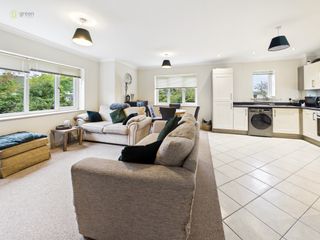
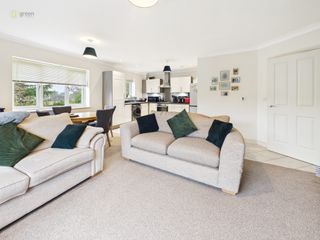
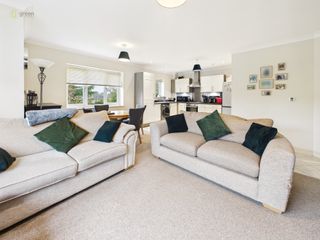
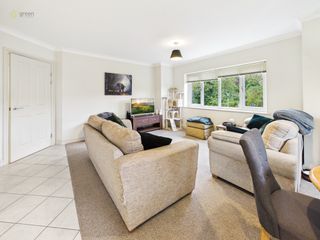
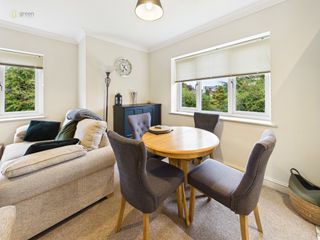
The spacious lounge provides a comfortable reception space, featuring carpeting, two sets of double-glazed windows and two ceiling lights. The room offers ample space for seating and relaxation, creating a pleasant environment for everyday living.
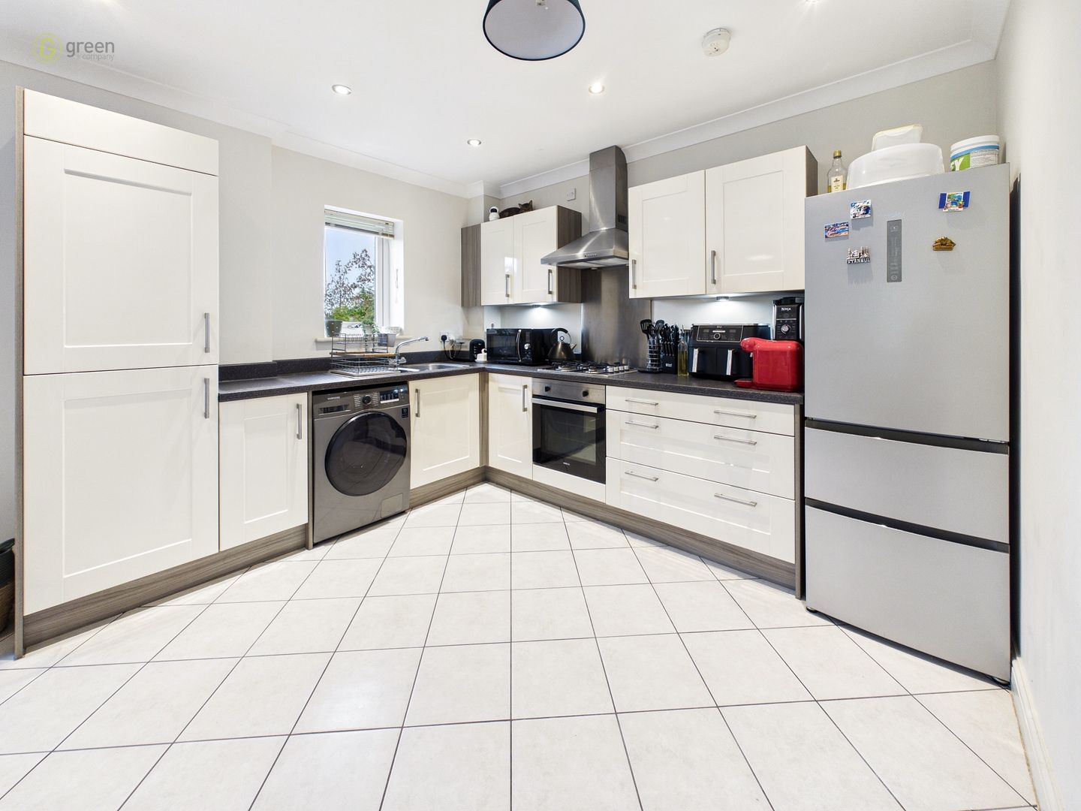
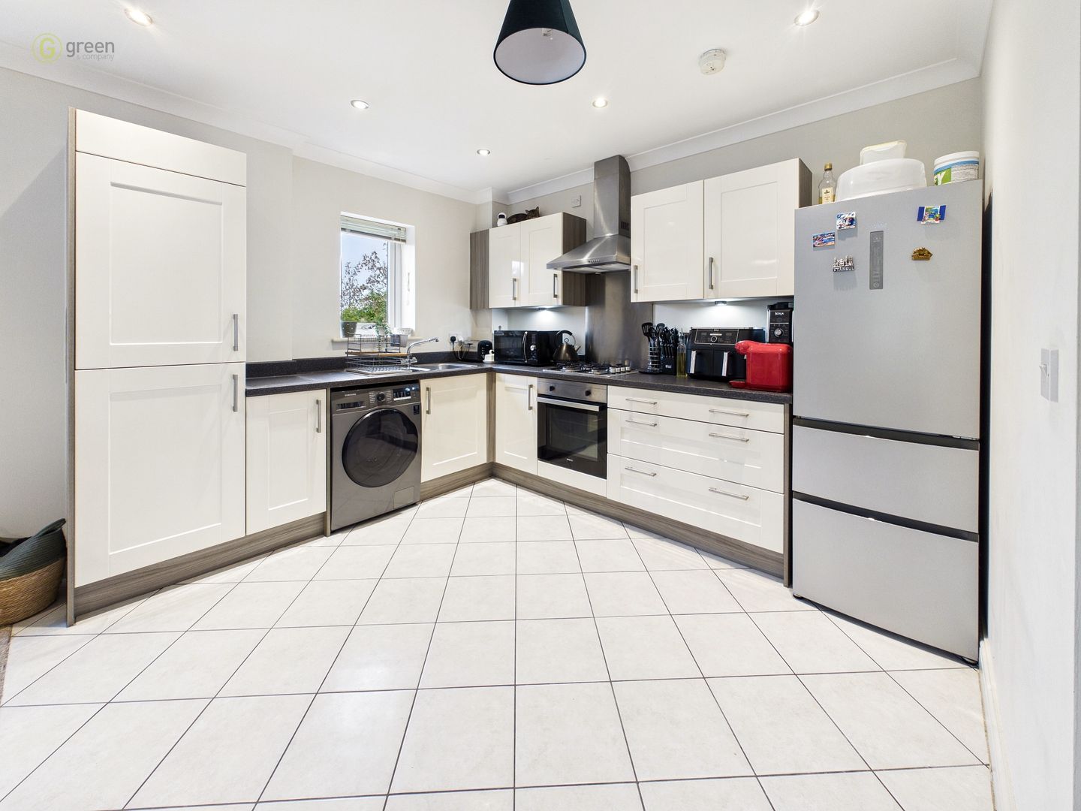
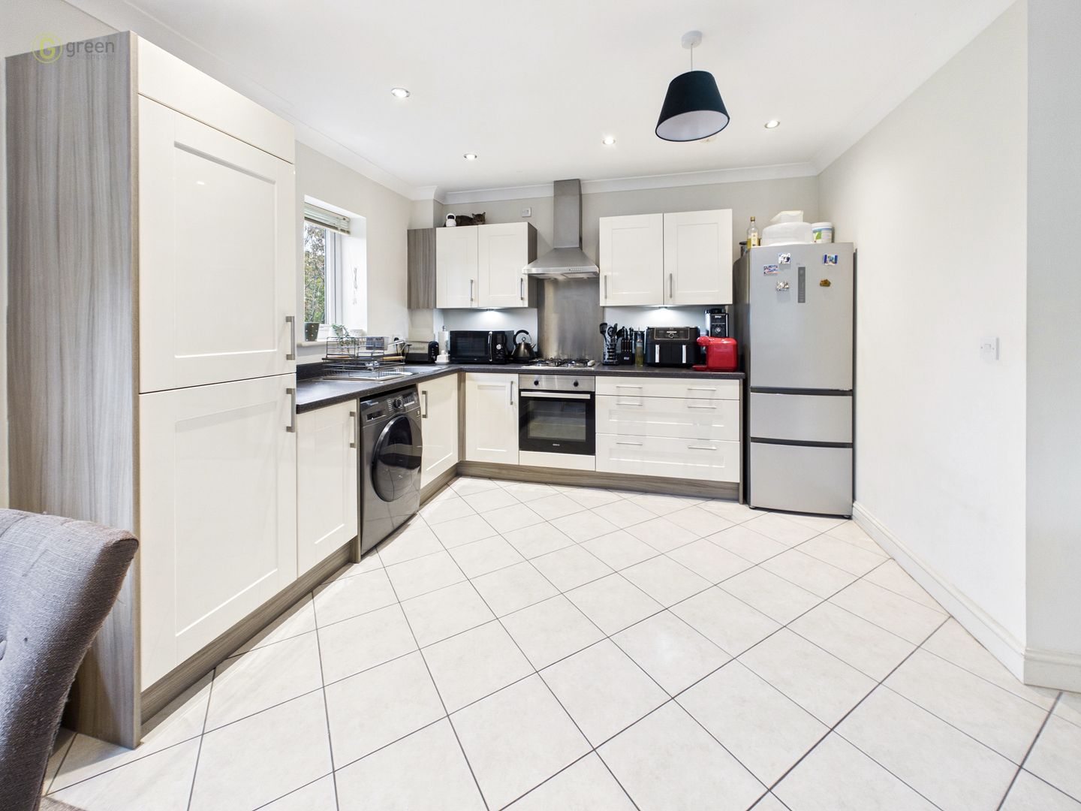
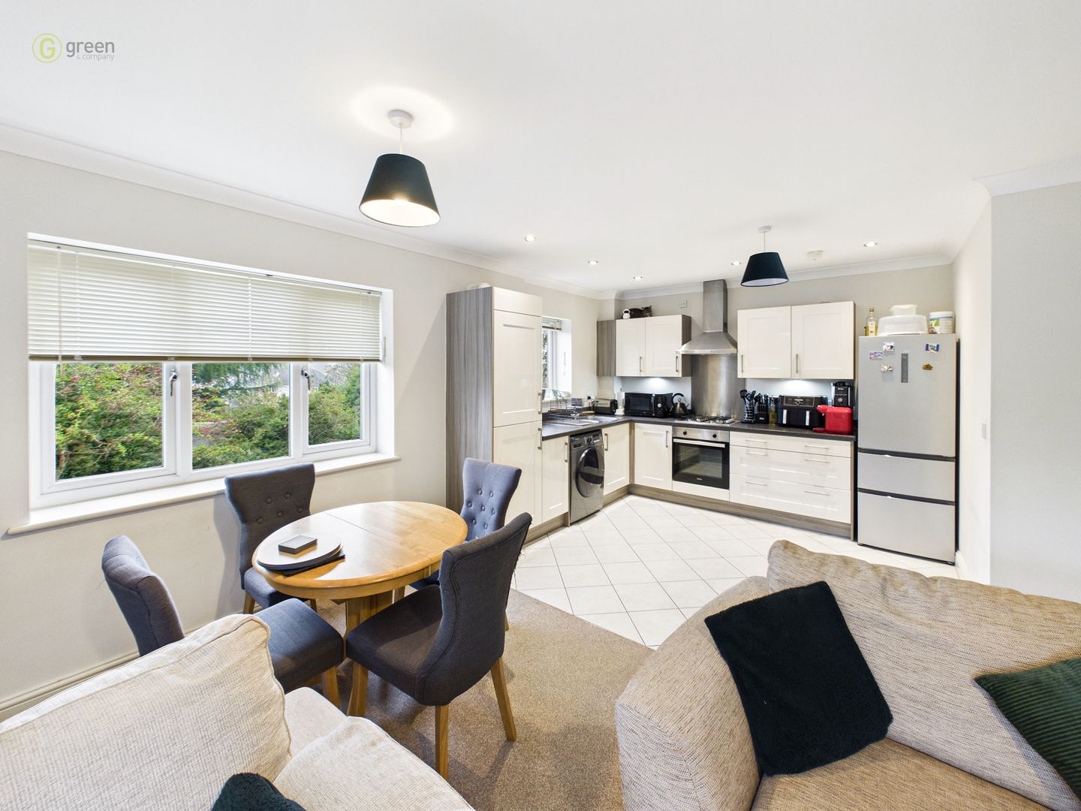
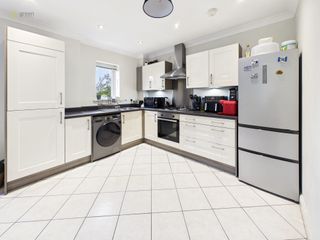
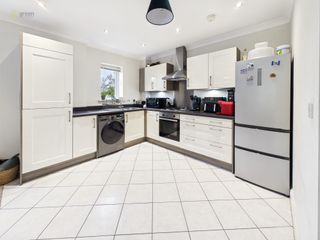
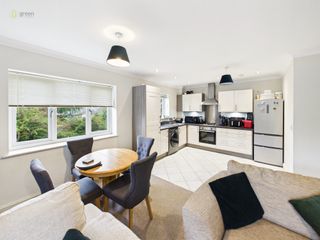
Within the lounge is the fitted kitchen area, which benefits from tiled flooring and a range of wall and base units. The kitchen is equipped with a four-ring gas hob, gas oven beneath, extractor hood and sink, together with space for a washing machine and fridge freezer. A window provides natural light, while recessed spotlights complete the area and a separate ceiling light. The gas combination boiler is neatly housed within a tall kitchen unit.
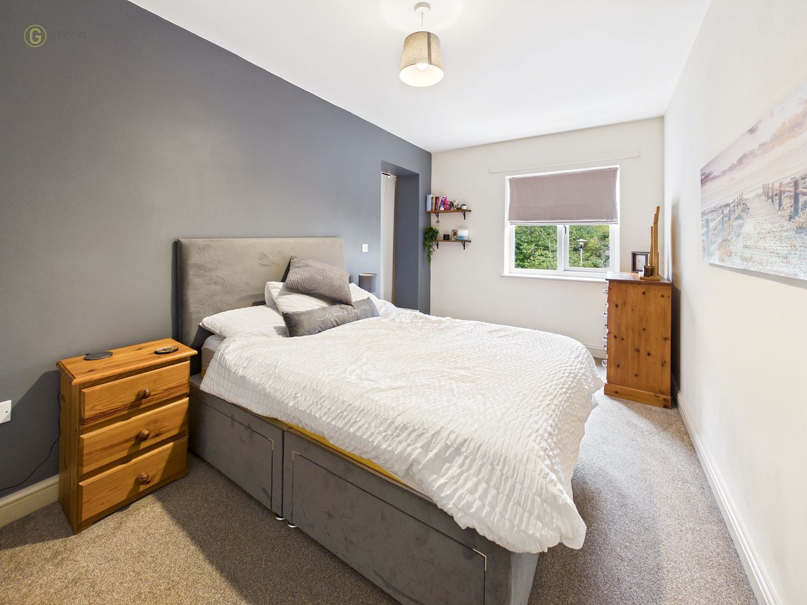
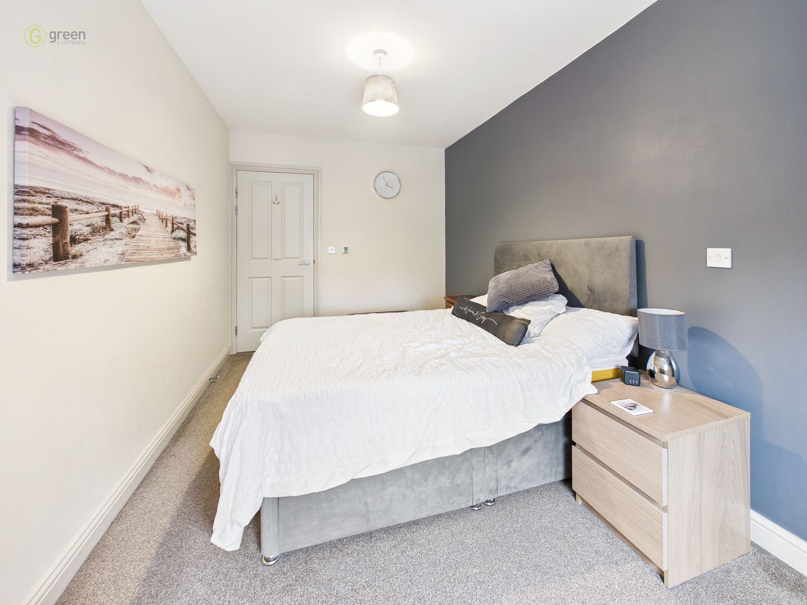
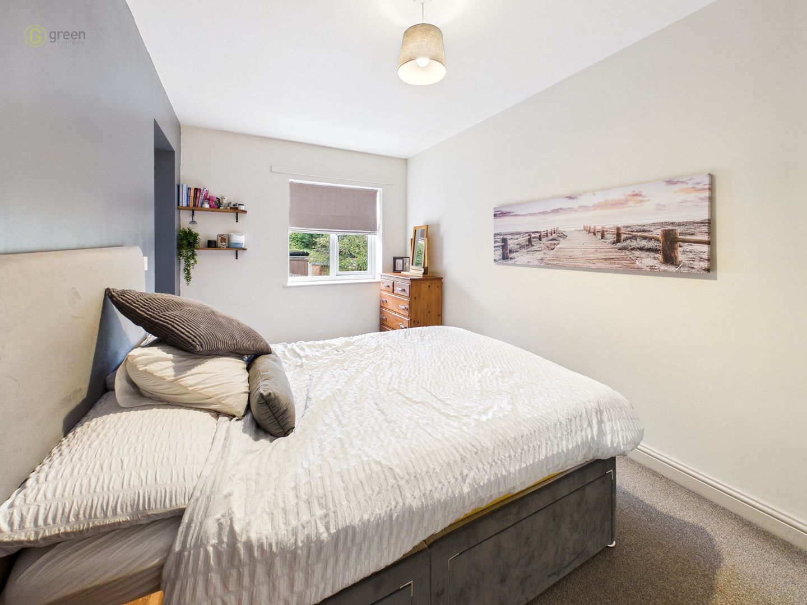
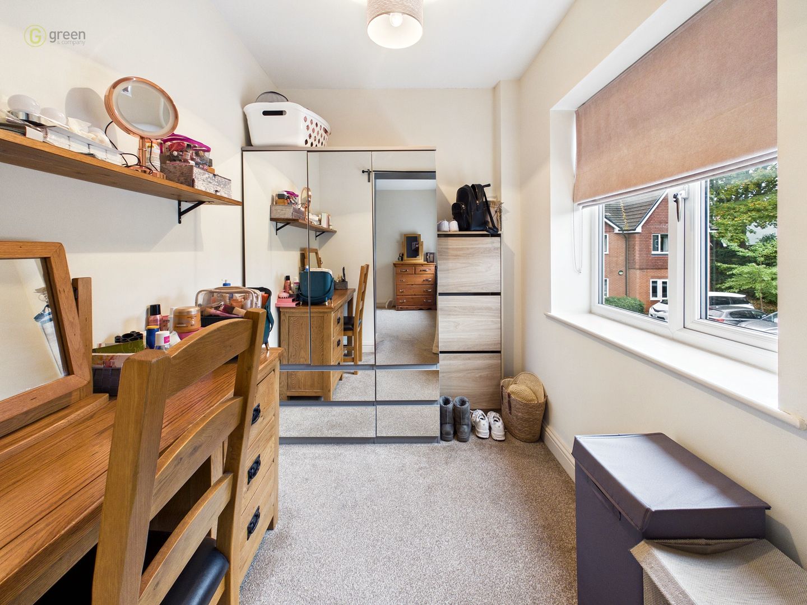
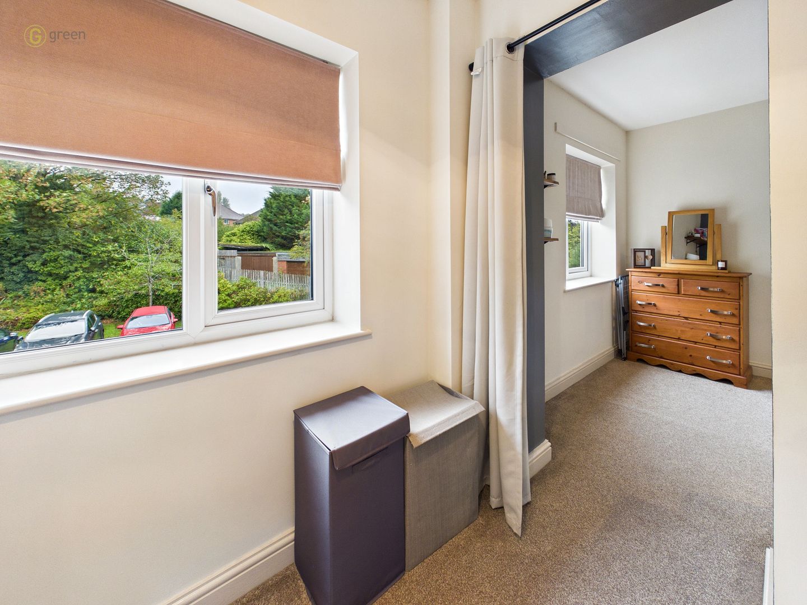
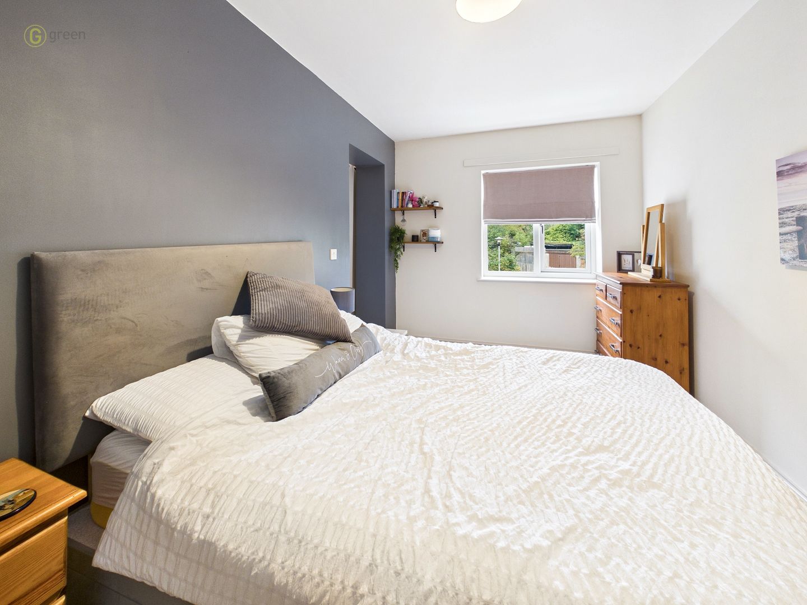
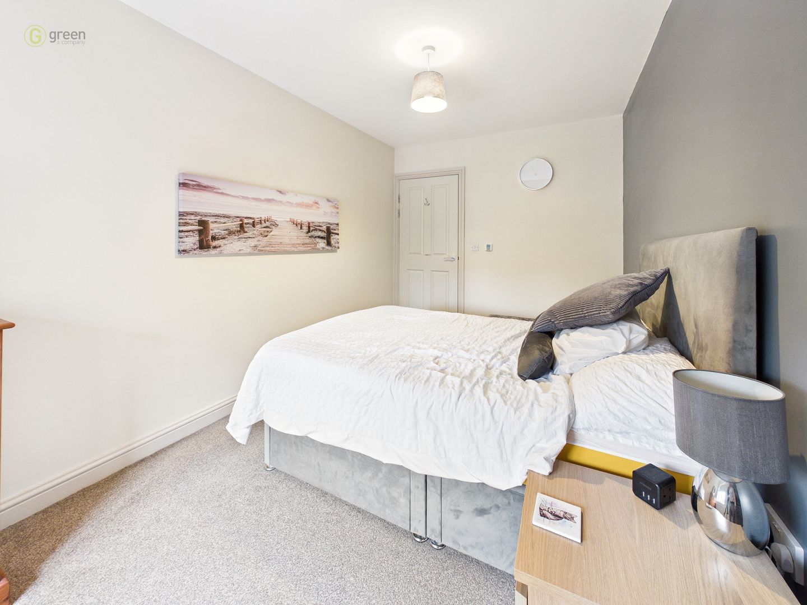
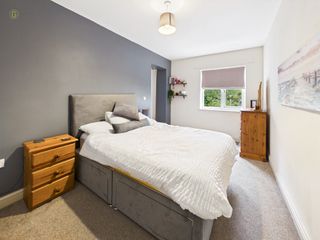
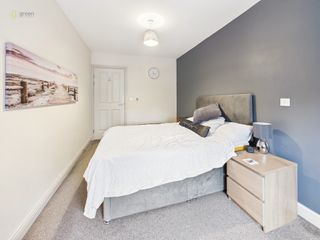
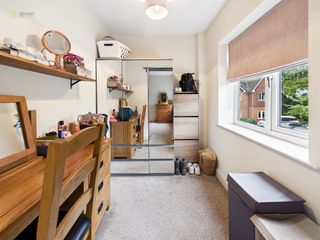
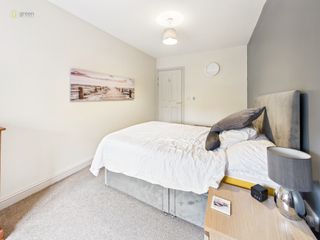
The master bedroom is a well-proportioned room, featuring carpeting, a double-glazed window and ceiling lighting. A particularly useful additional feature is the separate dressing area, which is also carpeted and benefits from its own double-glazed window and ceiling light, providing valuable additional space for storage and dressing.
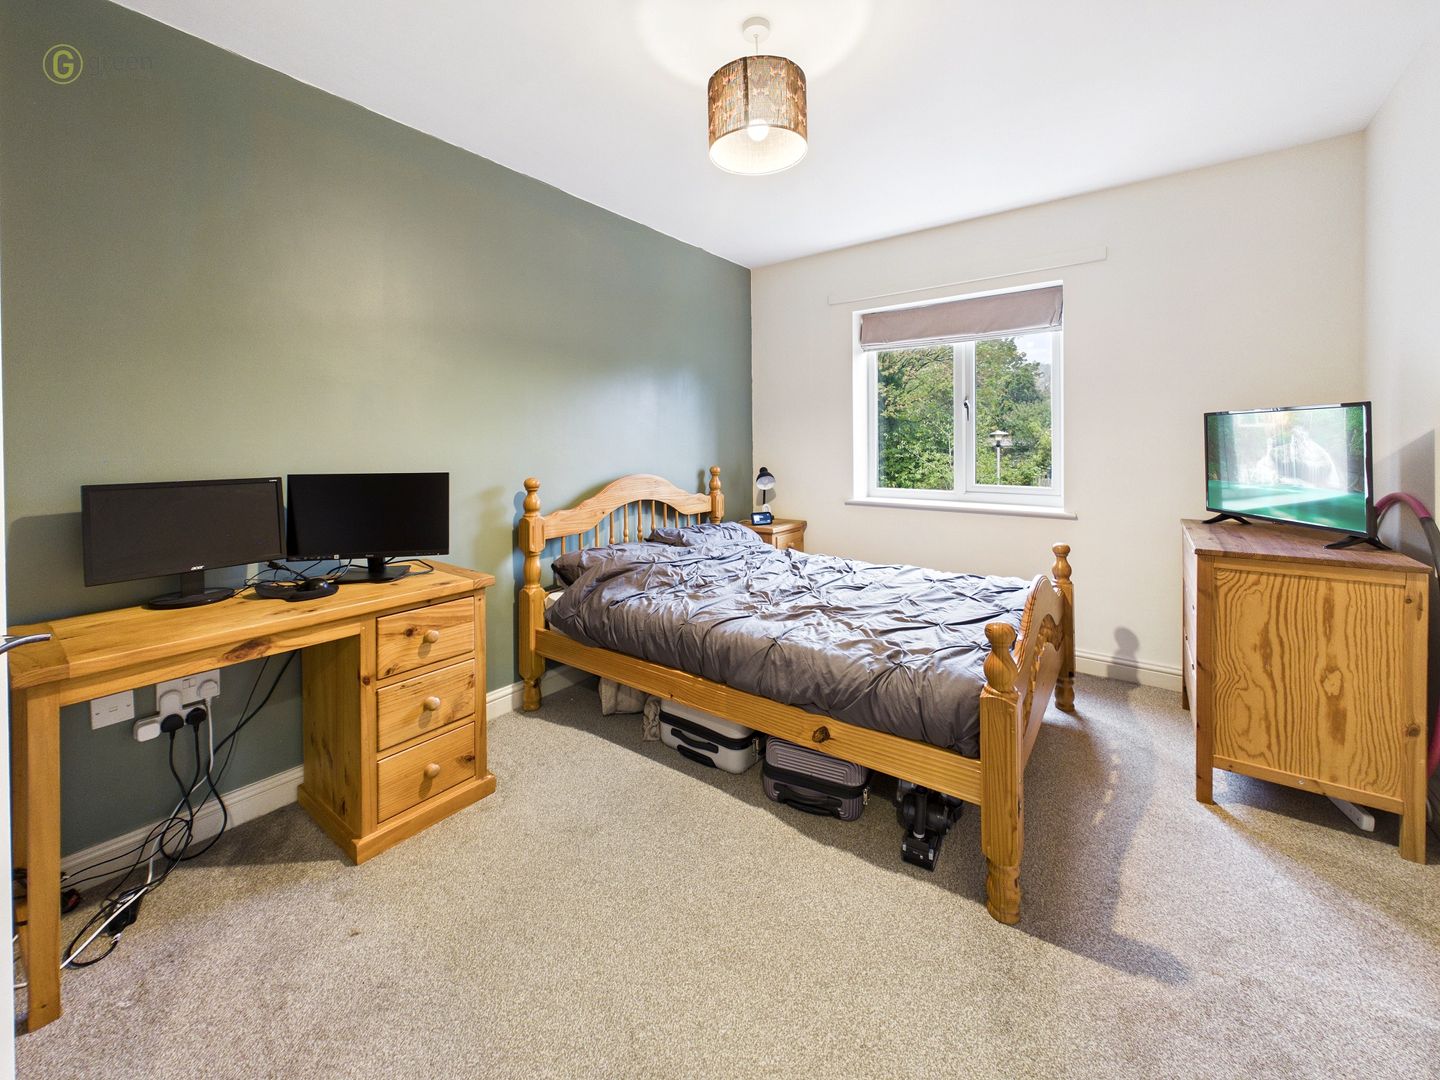
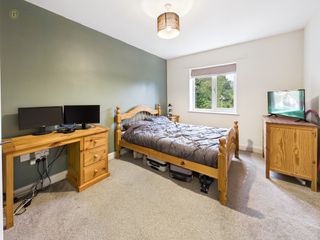
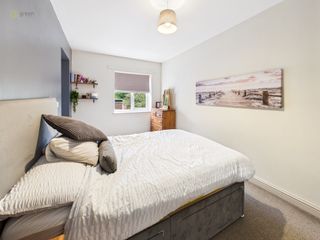
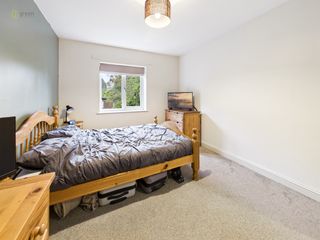
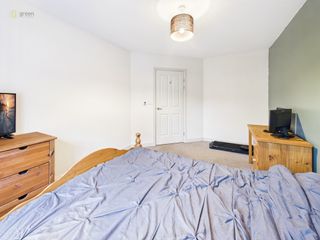
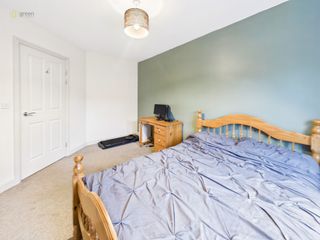
The second bedroom is another useful room, with carpeting, a double-glazed window and ceiling lighting. It would be suitable for guests, a family member or alternatively as a home office, depending on the purchaser’s requirements.
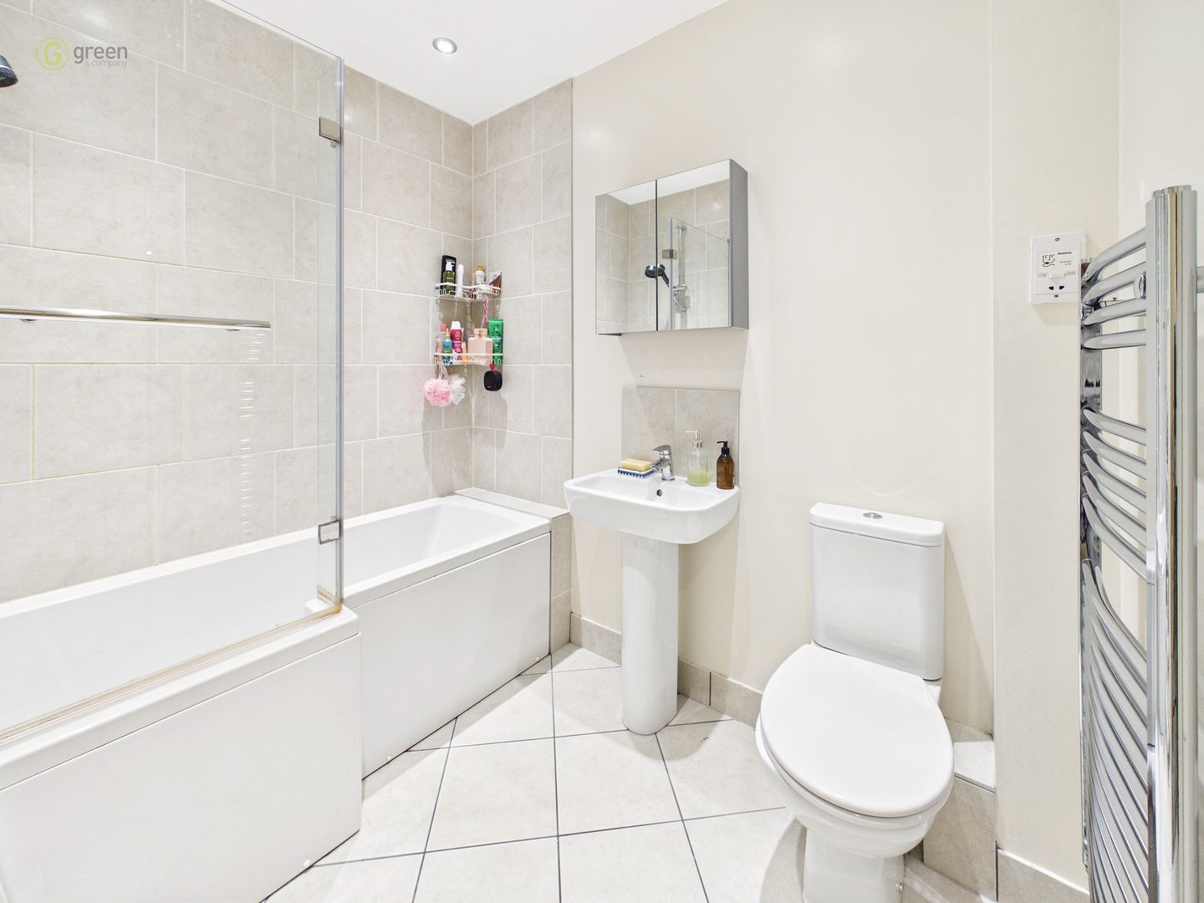
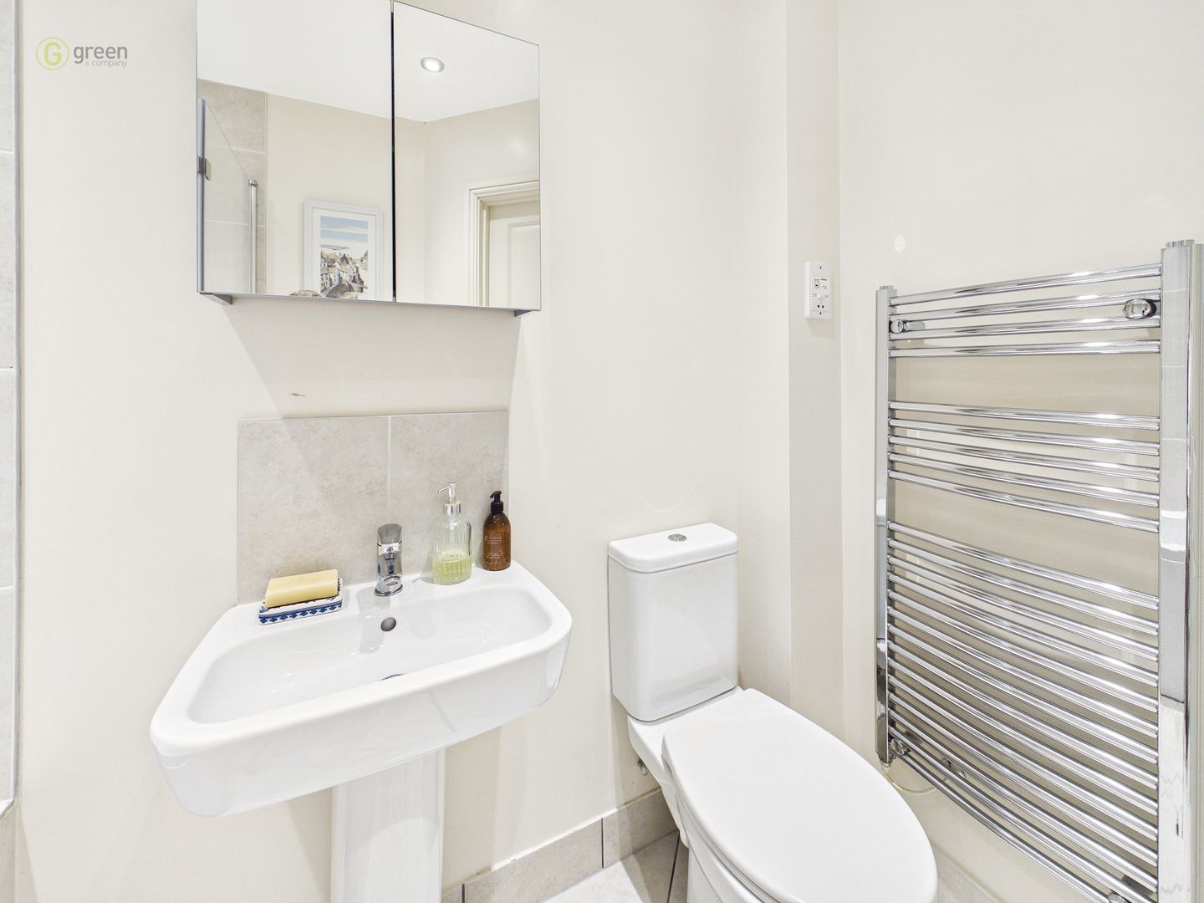
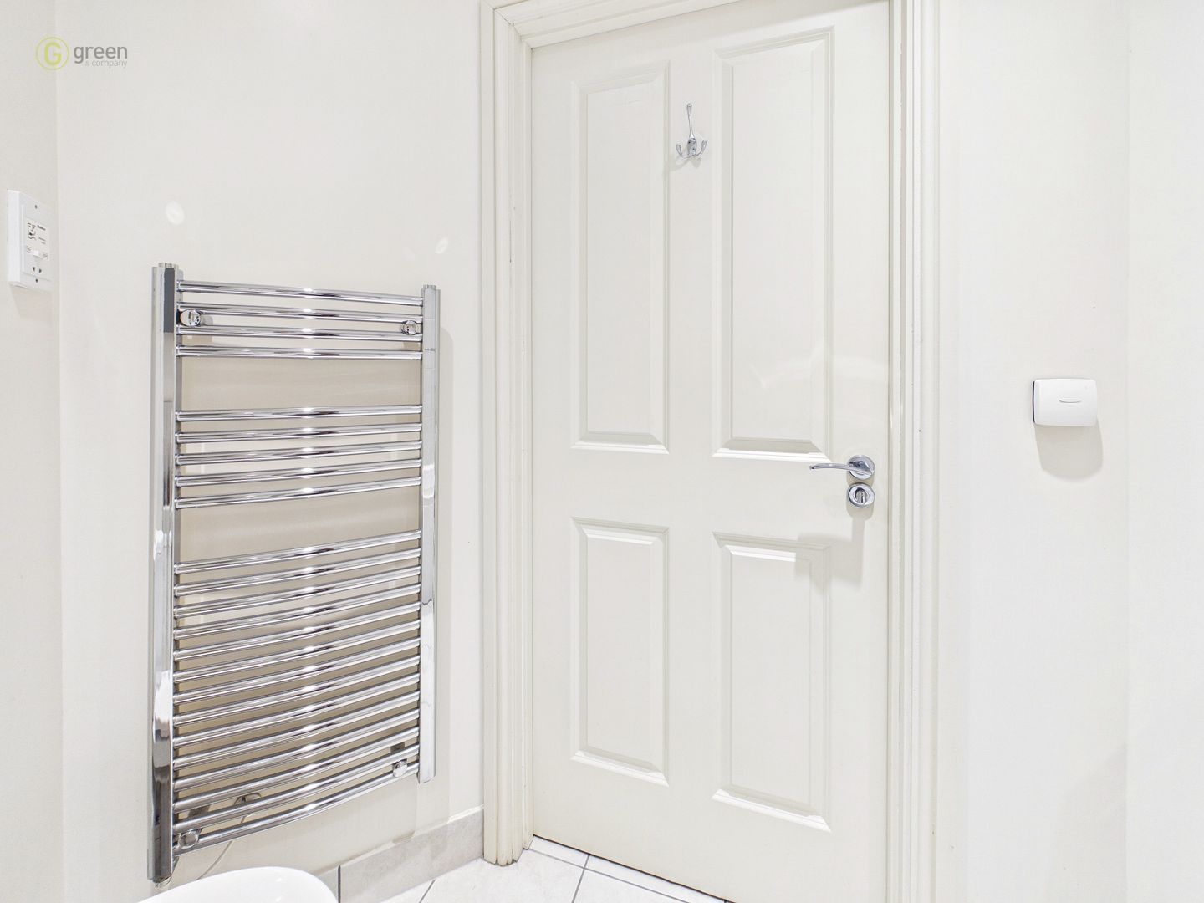
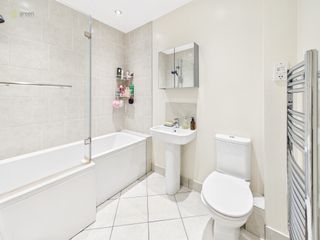
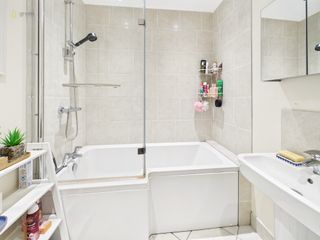
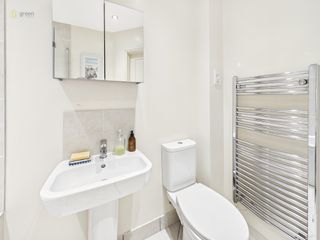
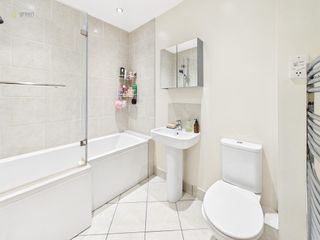
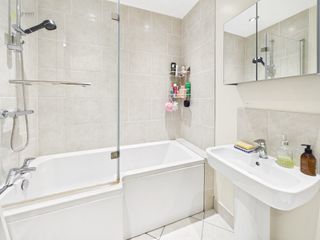
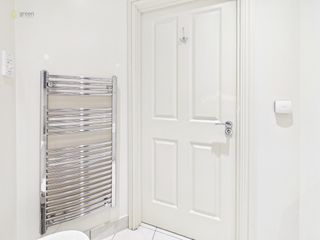
The bathroom is fitted with a suite comprising a bathtub with shower above, WC and wash hand basin. Tiled flooring continues from the hallway, while a heated towel rail, recessed spotlights, extractor fan and wall-mounted mirrored bathroom cabinet complete the room.
Further benefits include double glazing throughout and underfloor heating across the apartment, with separate controls in each room, allowing individual adjustment to suit personal preferences. The property is connected to mains gas, electricity, water and drainage.
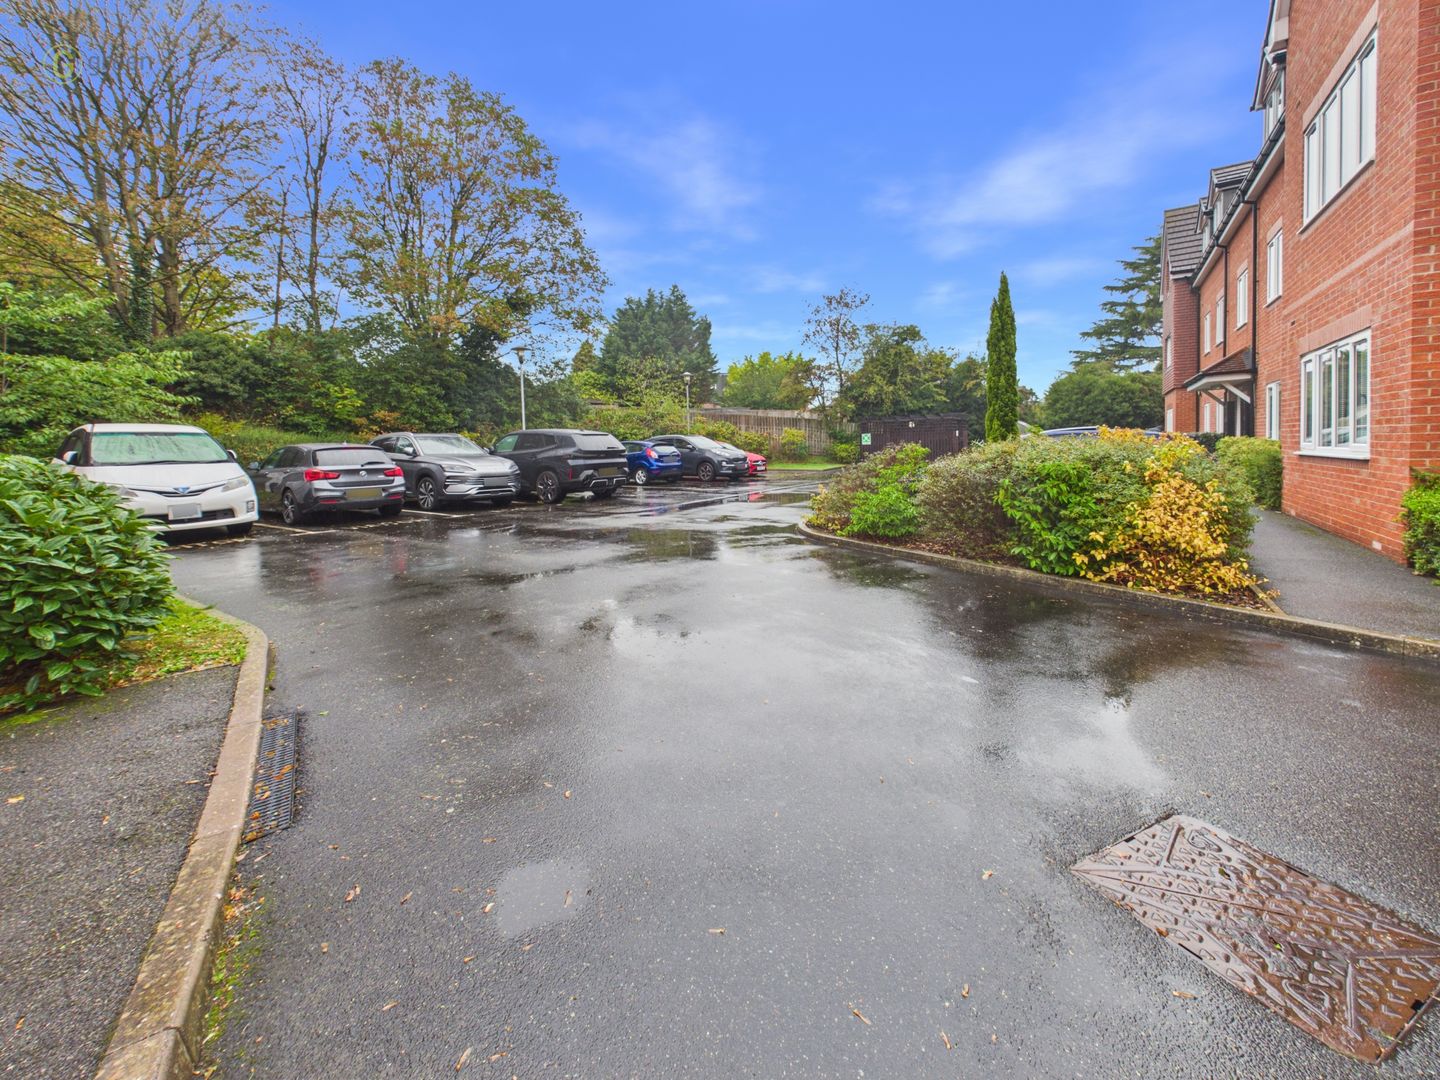
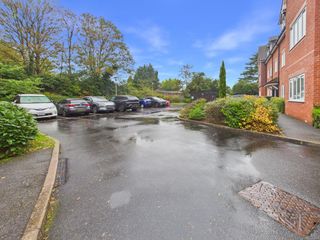
Outside, the apartment benefits from an allocated parking space, providing convenient off-road parking for residents.
Bishops Court is conveniently situated on Shooters Hill in Sutton Coldfield, providing access to a range of local shops, supermarkets, cafés and everyday amenities. Sutton Coldfield town centre offers a wider choice of retail outlets, restaurants, leisure facilities and essential services, while nearby Boldmere and Wylde Green provide additional independent shops and local amenities.
The area is served by a selection of local primary and secondary schools, making it worth considering for purchasers with differing needs. Nearby parks, green spaces and recreational facilities also provide opportunities for outdoor activities and leisure.
For commuters, Sutton Coldfield railway station offers services towards Birmingham city centre and connections to the wider rail network. Road links provide access to neighbouring Sutton Coldfield districts and the wider Birmingham road network, including routes towards the motorway network.
Combining two bedrooms, a separate dressing area to the master bedroom, a spacious lounge, a fitted kitchen, underfloor heating throughout and allocated parking, this well-presented first-floor apartment offers an appealing opportunity for first-time buyers, downsizers and investors alike. Its convenient Sutton Coldfield location and practical accommodation make it well worth viewing.
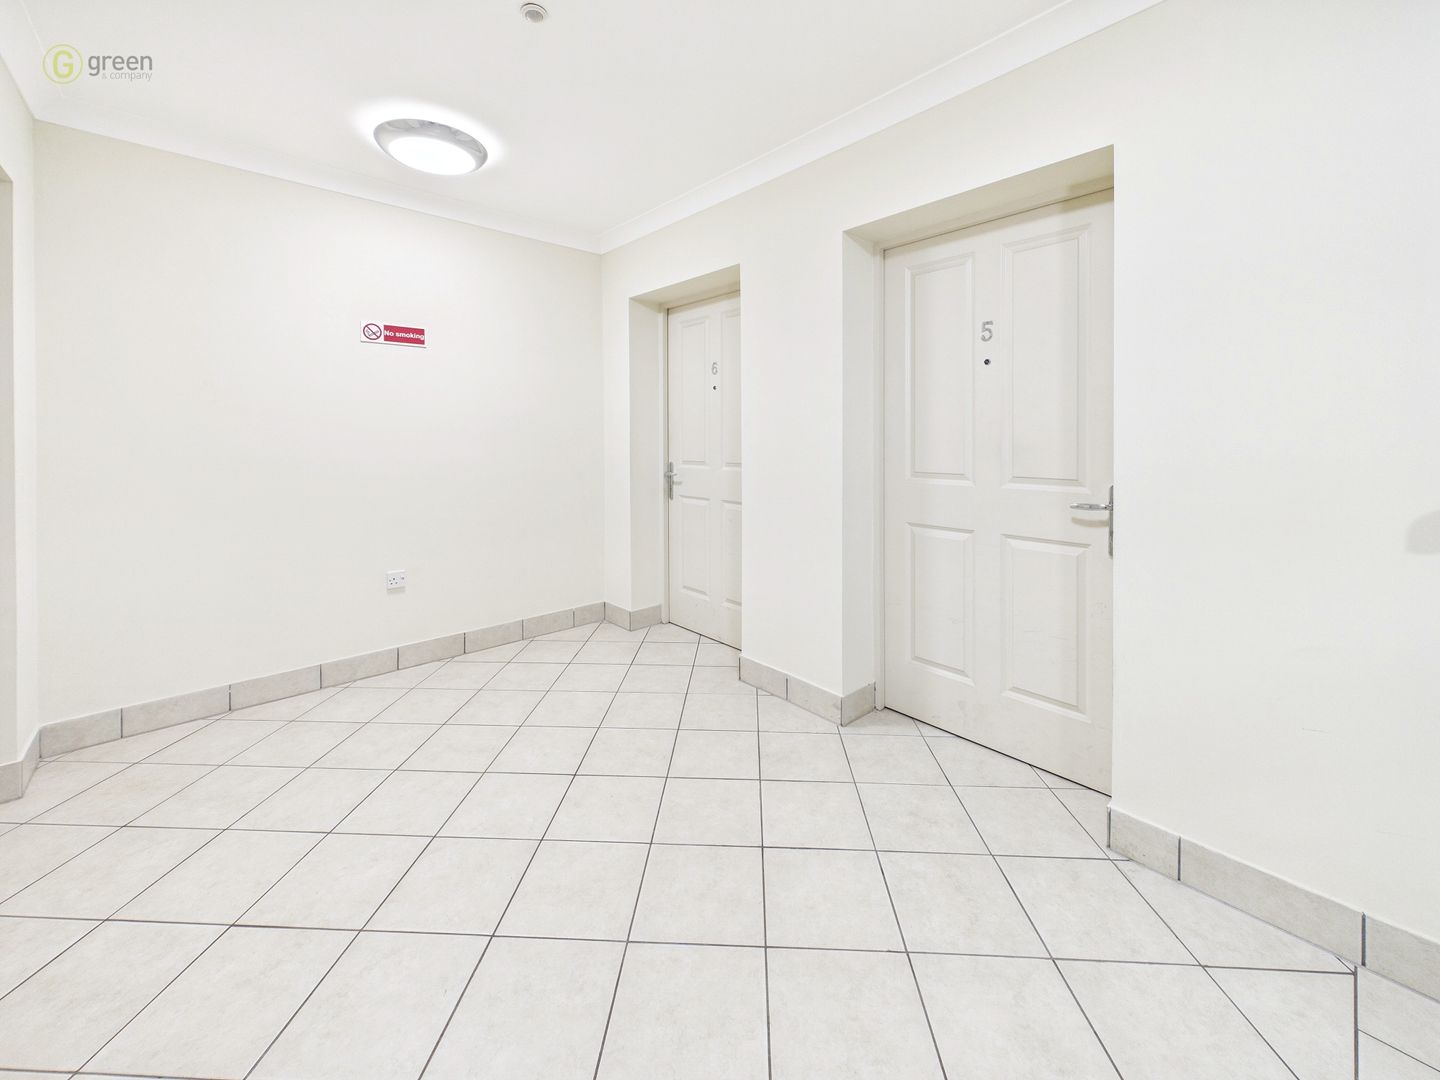
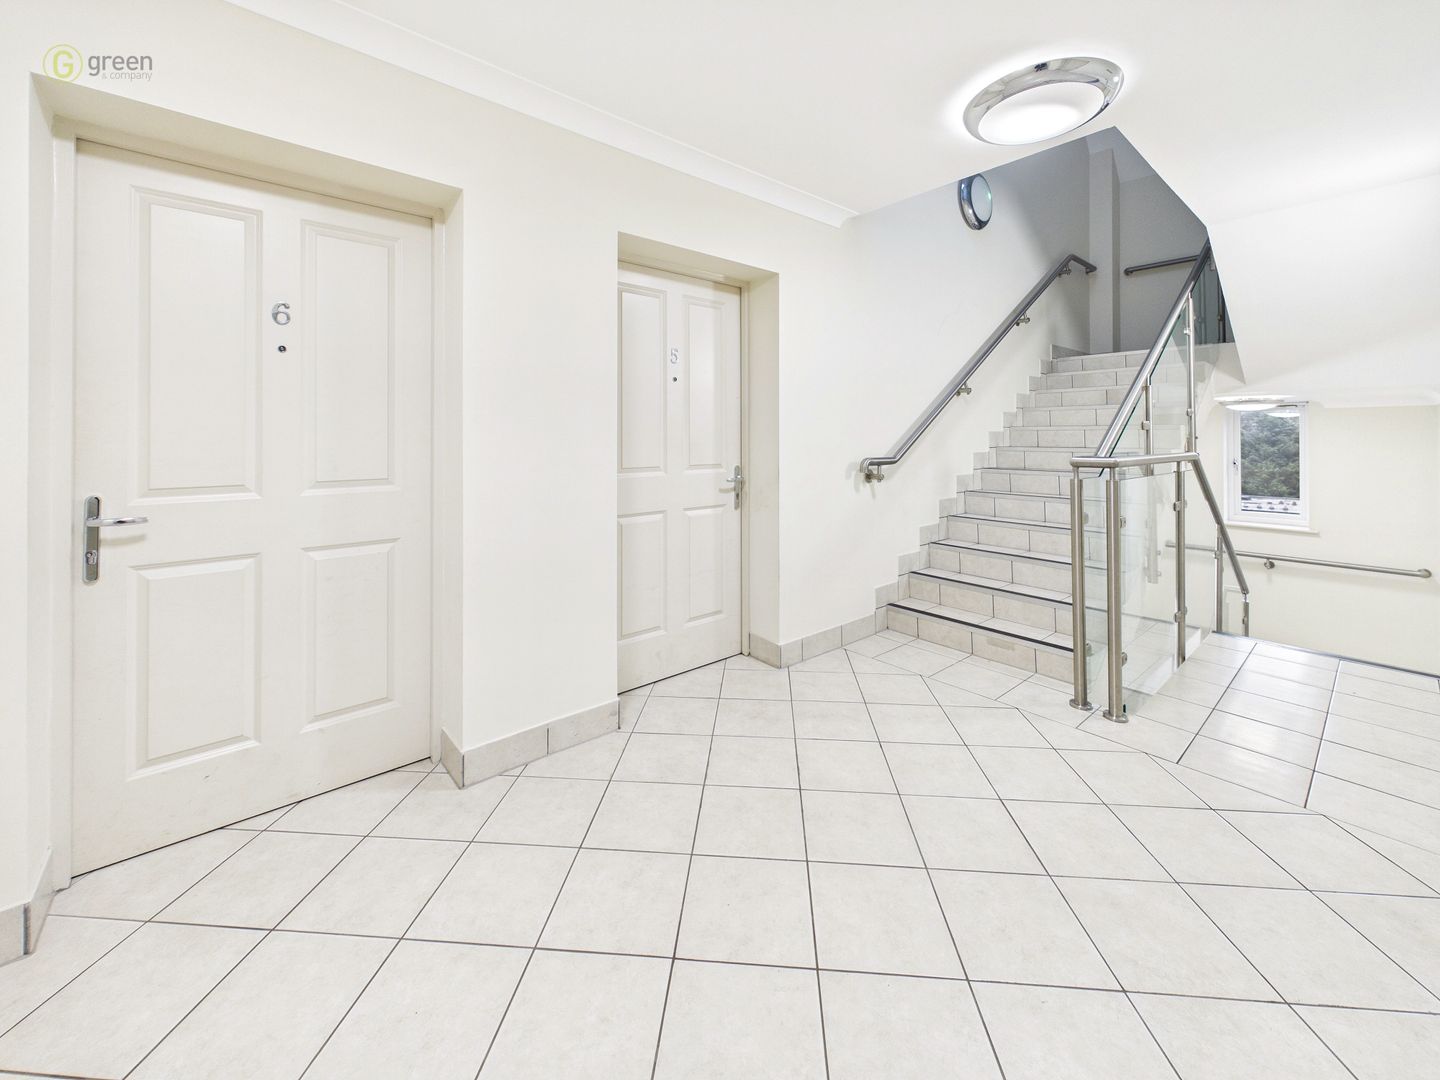
Communal area up the stairs to approach the wooden front door into:-
PORCH AREA
Having cork matting section, tiled floor, ceiling light and door into:-
HALLWAY
Tiled floor, doors to bedrooms, storage cupboard/airing cupboard, bathroom and lounge, two ceiling lights, intercom system.
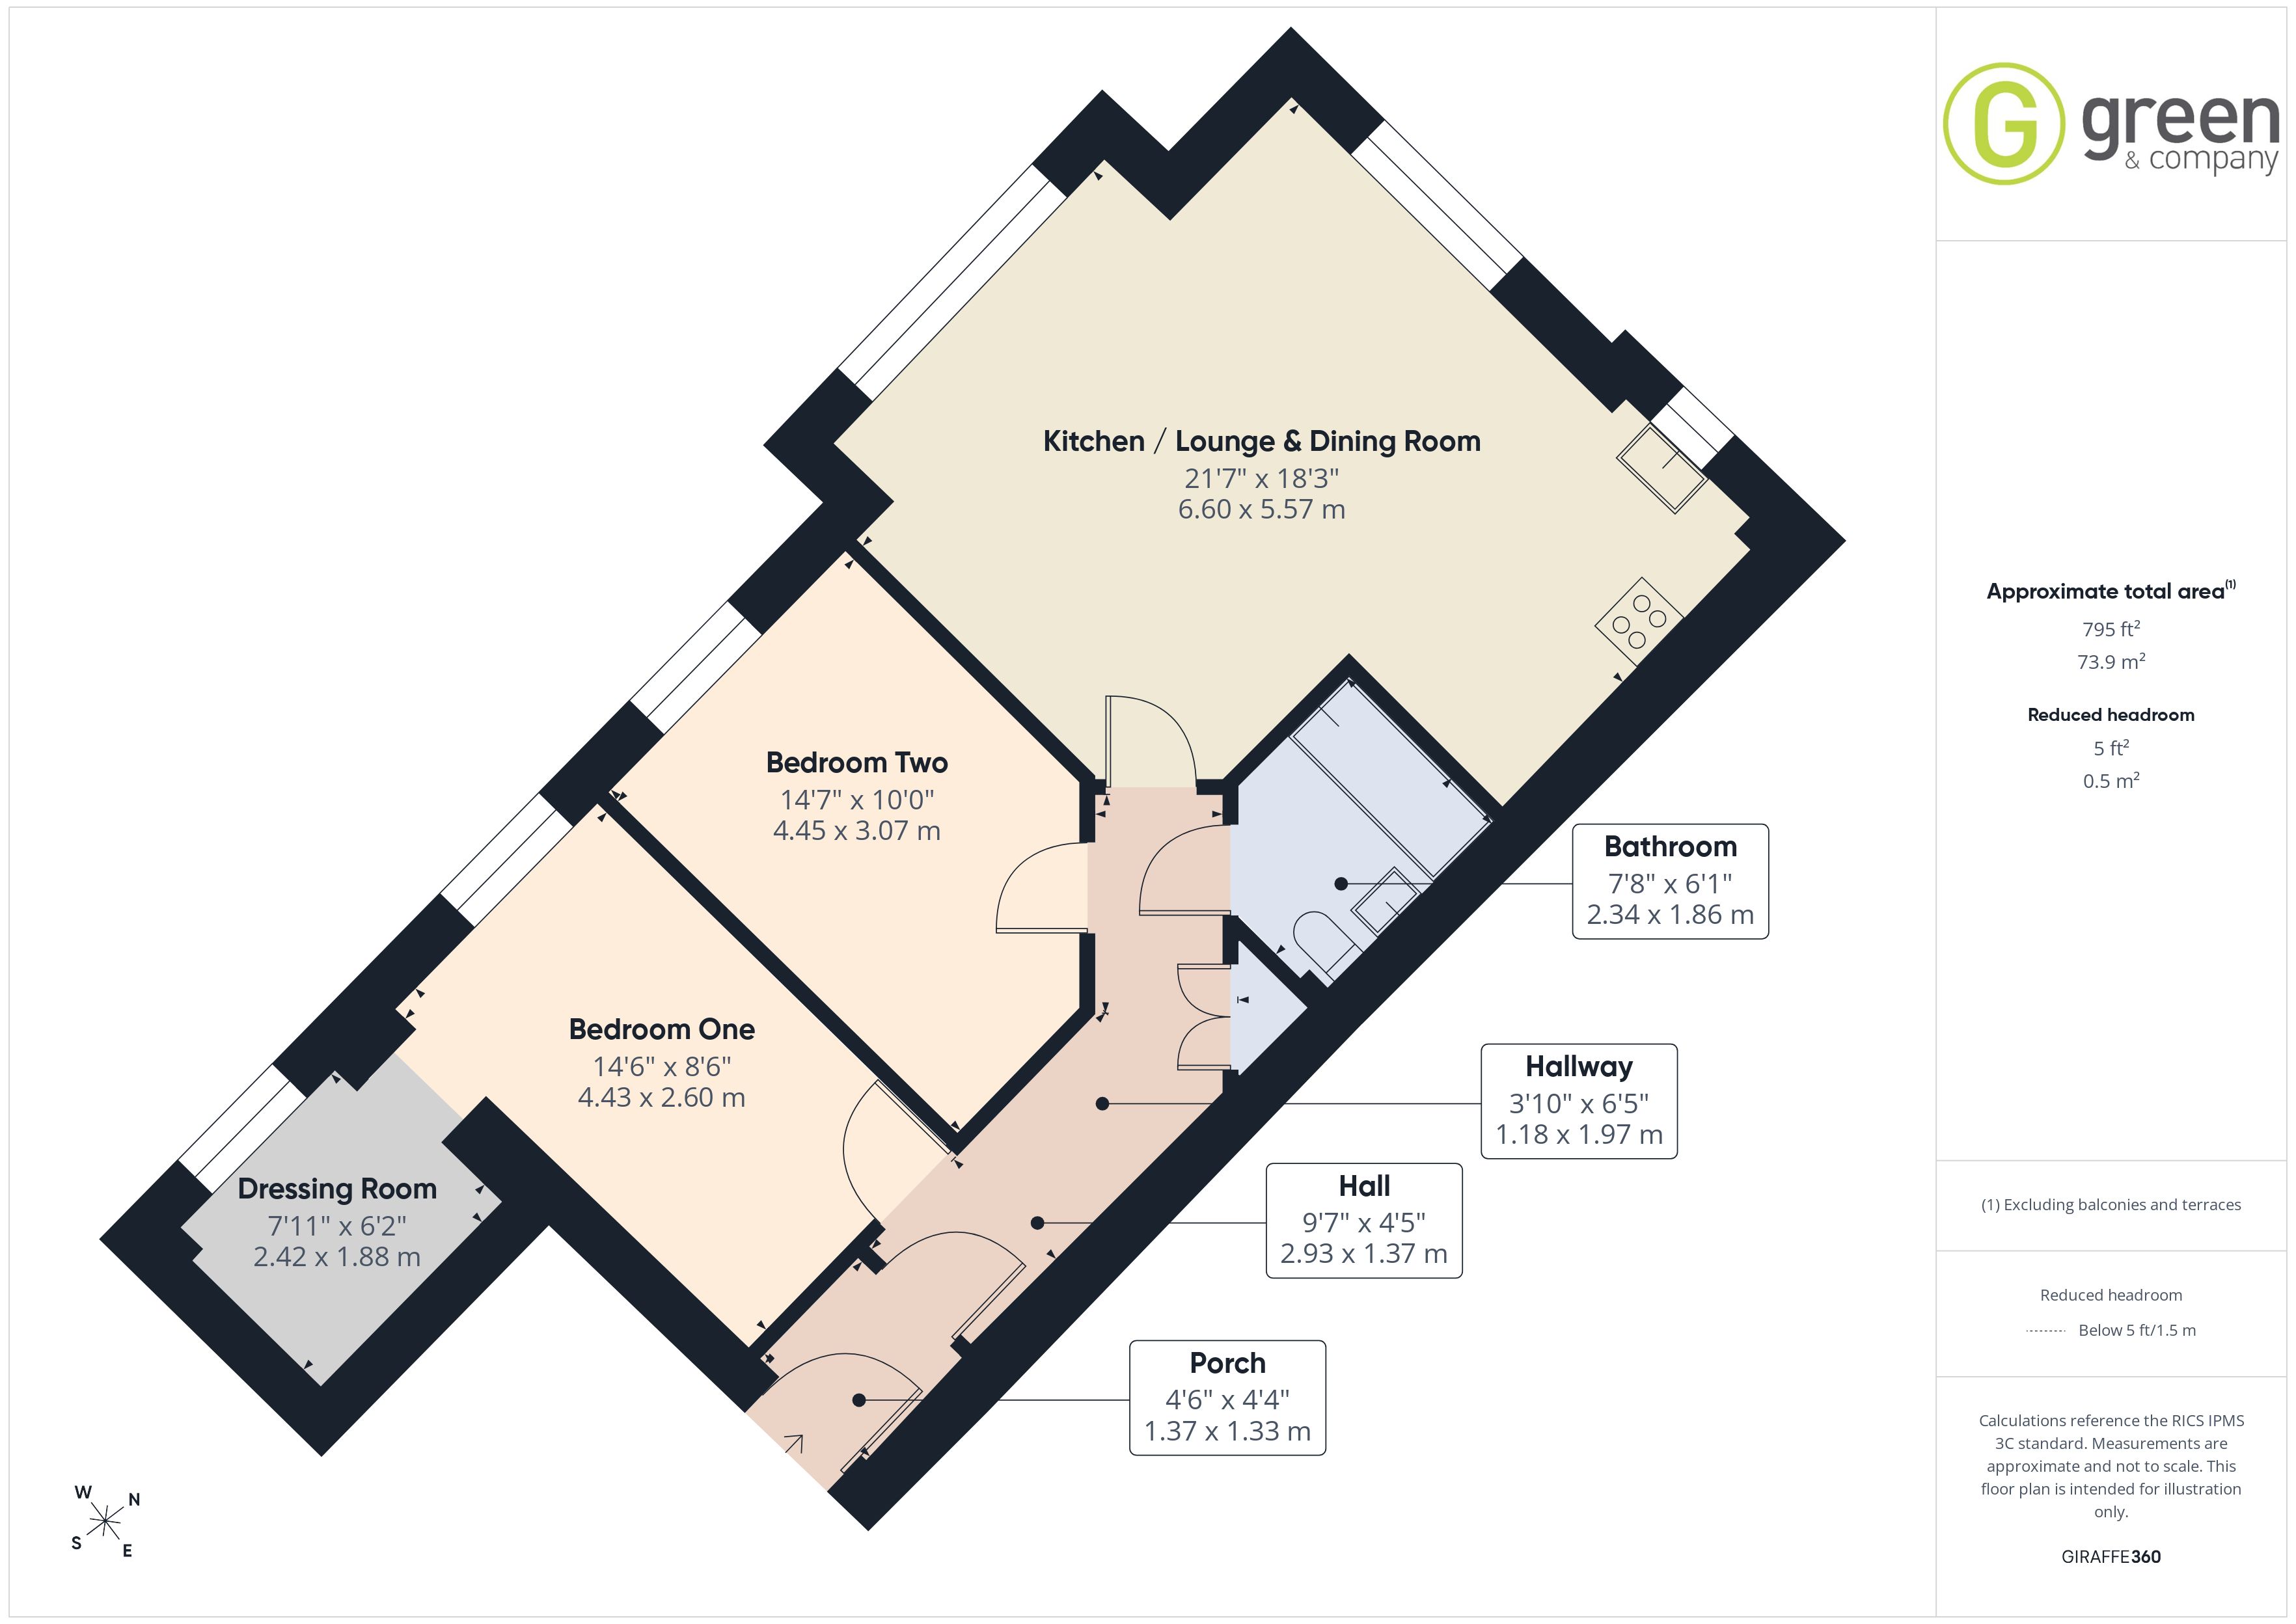
BEDROOM ONE - 14' 6" x 8' 6" (4.43m x 2.60m)
Carpeted, double glazed window, dressing room area with double glazed window, ceiling light and carpeted.
BEDROOM TWO - 14' 7" x 10' (4.45m x 3.07m)
Carpeted, double glazed window, ceiling light.
Storage cupboard off the hallway housing the fuse board, tiled floor.
BATHROOM - 7' 8" x 6' 1" (2.34m x 1.86m)
Having tiled floor, heated towel rail, toilet, sink, bath with shower above, extractor fan, spotlights, wall mounted bathroom cabinet with mirrored front.
LOUNGE / KITCHEN - 21' 7" x 18' 3" (6.60m x 5.57m)
Kitchen area - tiled flooring, wall and base units, houses the boiler, space for washing machine, space for fridge/freezer, window, spotlights, electric extractor hood and four ring gas hob with electric oven beneath, sink.
Lounge area - carpeted, two windows, two ceiling lights.
AGENTS NOTE
Under floor heating throughout and allocated parking space.
Council Tax Band C – Birmingham
Utility Supply
Electric - Mains
Gas - Mains
Water - Mains
Heating - Gas central heating
Sewerage - Mains
Flood Risk
Based on the Gov UK website's long-term flood risk checker, this property has been summarised as very low.
Predicted mobile phone coverage and broadband services at the property.
Mobile coverage for:
EE and Three – Good outdoor and in-home
O2 and Vodafone – Good outdoor, variable in-home
Broadband coverage:-
Broadband Type = Standard Highest available download speed 12 Mbps. Highest available upload speed 1 Mbps.
Broadband Type = Superfast Highest available download speed 47 Mbps. Highest available upload speed 11 Mbps.
Networks in your area:- Openreach
The mobile and broadband information above has been obtained from the Mobile and Broadband checker - Ofcom website.
Sellers are asked to complete a Property Information Questionnaire for the benefit of buyers. This questionnaire provides further information and declares any material facts that may affect your decision to view or purchase the property. This document will be available on request.
Looking to make an offer? We are committed to finding the right buyer for the right property and try to do everything we can from the outset to ensure the sales we agree, subject to contract, will proceed to completion of contracts within a fair time frame that meets all parties' expectations. At one point during the offer negotiations, one of our branch-based mortgage advisers will call to financially qualify your offer. We recommend that you take this advice before making an offer.
BUYERS COMPLIANCE ADMINISTRATION FEE: in accordance with the Money Laundering Regulations 2007, Estate Agents are required to carry out due diligence on all clients to confirm their identity, including eventual buyers of a property. Green and Company use an electronic verification system to verify Clients’ identity. This is not a credit check, so it will have no effect on credit history. By placing an offer on a property, you agree (all buyers) that if the offer is accepted, subject to contract, we, as Agents for the seller, can complete this check for a fee of £25 plus VAT (£30 inc VAT), which is non-refundable under any circumstance. A record of the search will be retained securely by Green and Company within the electronic property file of the relevant property.
FIXTURES AND FITTINGS as per sales particulars.
TENURE
The Agent understands that the property is leasehold 125 years from 29/09/2014. Service Charge is currently running at £1,170.42 per annum and is reviewed (to be confirmed). The Ground Rent is currently running at £200 per annum and is reviewed (to be confirmed). However we are still awaiting confirmation from the vendors Solicitors and would advise all interested parties to obtain verification through their Solicitor or Surveyor.
GREEN AND COMPANY has not tested any apparatus, equipment, fixture or services and so cannot verify they are in working order, or fit for their purpose. The buyer is strongly advised to obtain verification from their Solicitors or Surveyor. Please note that all measurements are approximate.
If you require the full EPC certificate direct to your email address please contact the sales branch marketing this property and they will email the EPC certificate to you in a PDF format
*Please note that on occasion the EPC may not be available due to reasons beyond our control, the Regulations state that the EPC must be presented within 21 days of initial marketing of the property. Therefore we recommend that you regularly monitor our website or email us for updates. Please feel free to relay this to your Solicitor or License Conveyor.
WANT TO SELL YOUR OWN PROPERTY?
CONTACT YOUR LOCAL GREEN & COMPANY BRANCH ON 0121 321 3991
Map
Floorplan
Virtual Tour
Branch Details
Boldmere
Address
7 Boldmere Rd
Sutton Coldfield
West Midlands
B73 5UY


